
1707 Pinckney Park Drive | Charleston | $985,000
SHOW DETAILS
1707 Pinckney Park Drive
Charleston, SC 29407
$985,000
4
BEDS
4
BATHS
2,015
SQ. FT.
1707 Pinckney Park DriveCharleston, SC 29407
For SALE
Single Family
ACTIVE
$985,000
EST. 2,479.47/MO CALCULATE
4
BEDS
4
BATHS
2,015
SQ. FT.
Property Description
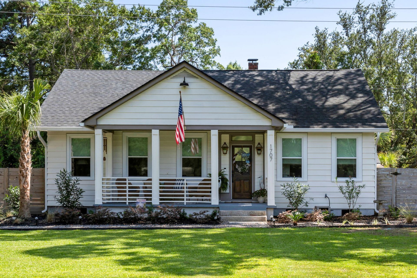
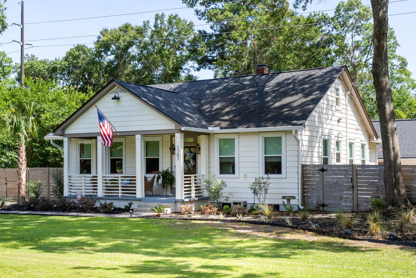
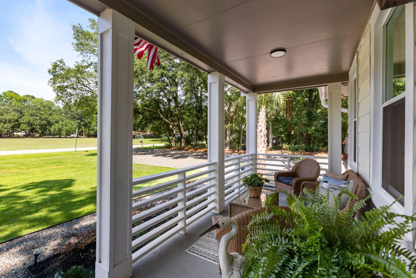
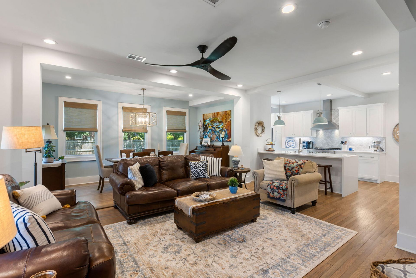
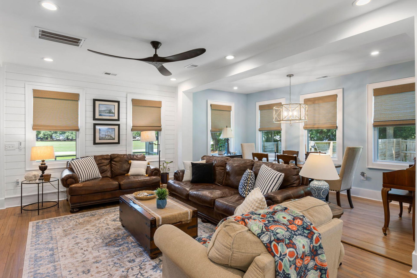
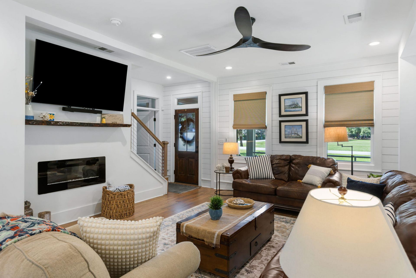
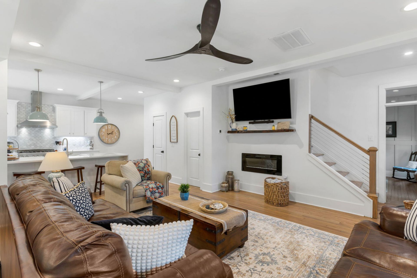
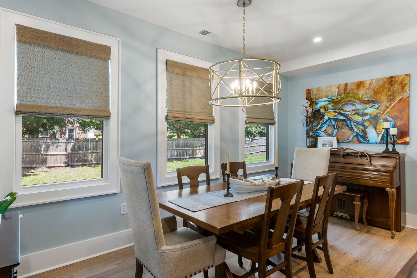
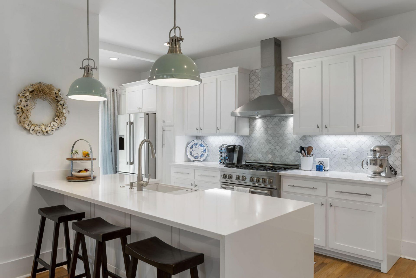
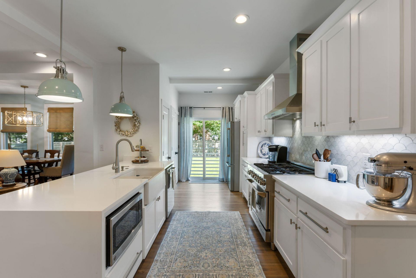
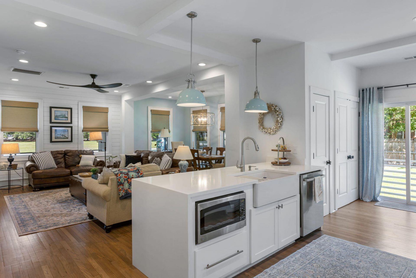
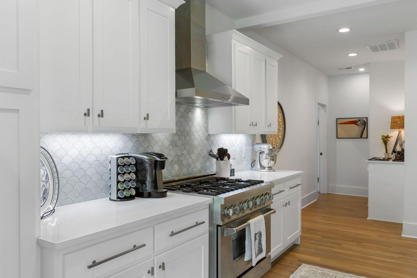
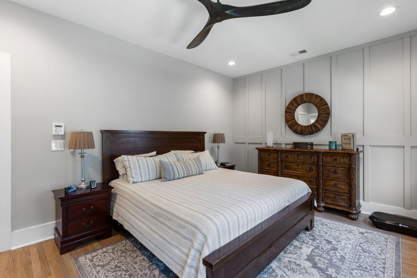
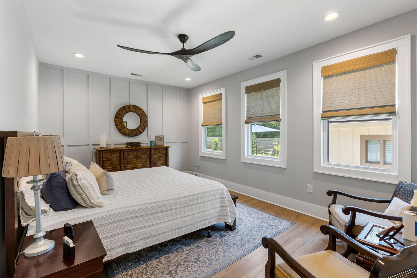
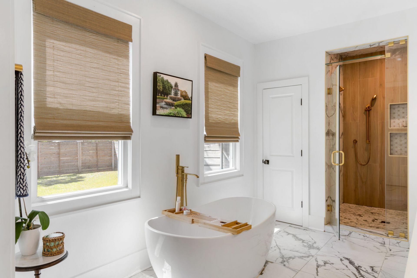
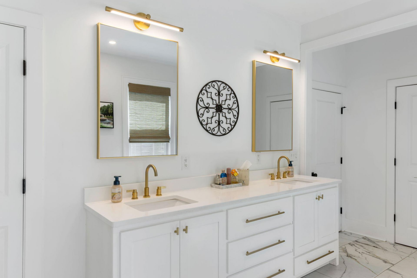
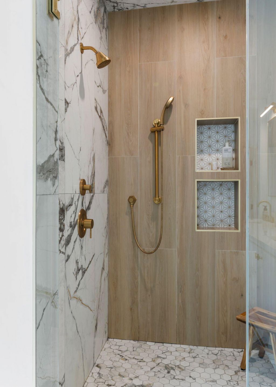
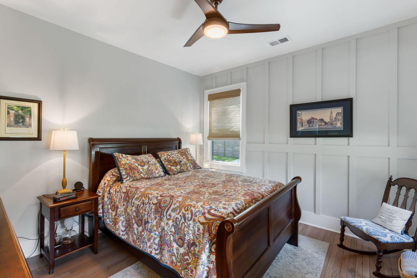
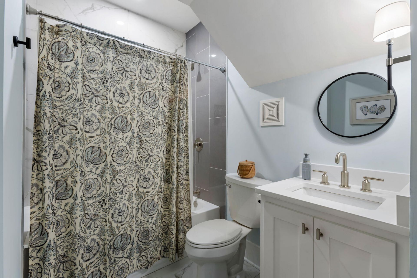
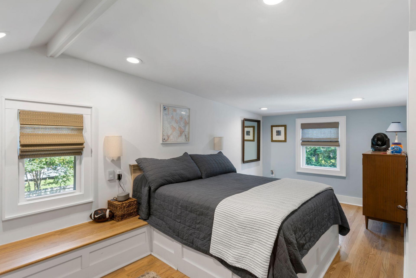
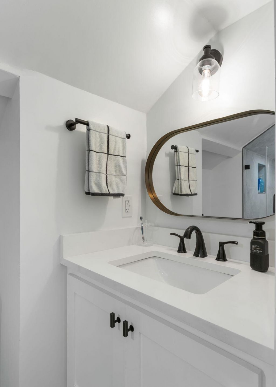
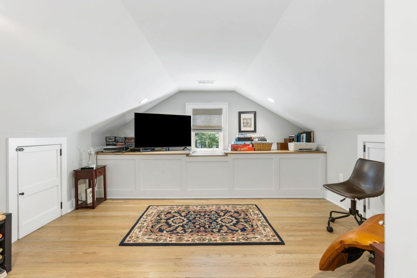
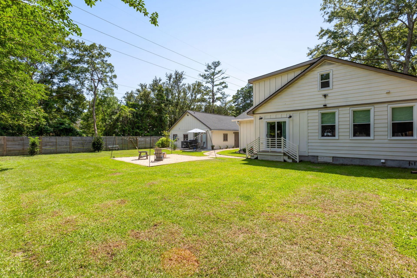
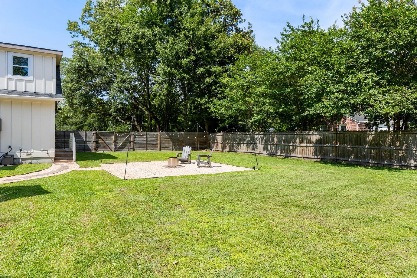
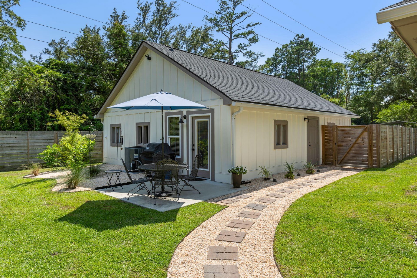
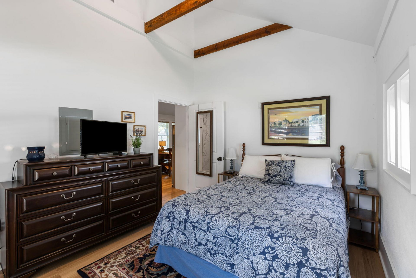
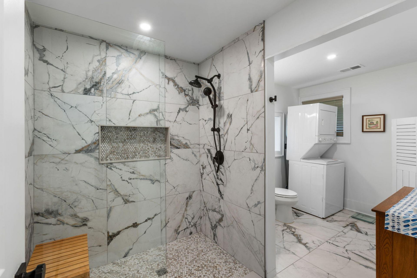
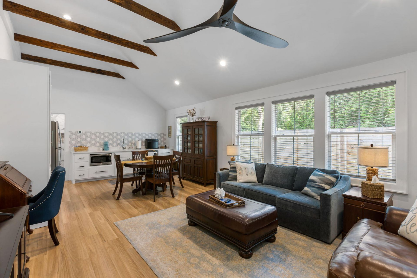
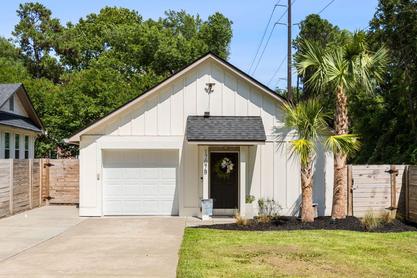
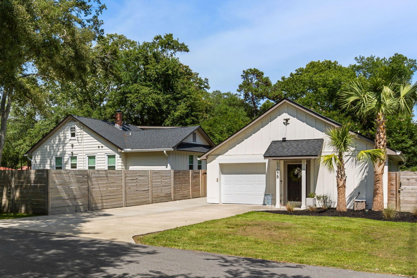
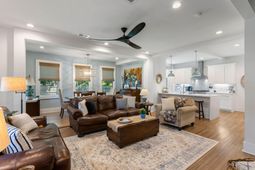
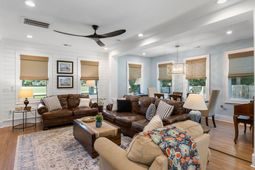
This fully renovated, charming 1940s cottage with a detached ADU, nestled just 4 miles from downtown Charleston is the very home you have been looking for! The main house is 2,015 sq. ft. and the ADU is 704 sq. ft., totaling 2,719 sq. ft. of heated and cooled space. Surrounded by beautiful live oaks and featuring a beautifully landscaped half-acre lot with no HOA, this property offers the perfect blend of feeling ''away from it all'' without sacrificing commute. Inside the main home, you'll find an open floor plan with original hardwood floors, quartz countertops, and a gas range fit for a chef. The main-level primary suite is a true retreat, complete with a freestanding soaking tub and a show-stopping steam shower. An additional bedroom and full bath are also located on thefirst level. Upstairs offers a third bedroom with a full bath, plus a flexible office or playroom with custom built-ins.The detached ADU has its own private driveway and entrance with vaulted ceilings and tons of light. It includes a full kitchen, living room, dining area, separate bedroom, full bathroom, and laundry--ideal for guests, multigenerational living, rental income, or a home office.Additional highlights include a one-car garage, an expansive backyard, encapsulated crawl space, X Flood zone and direct access to the West Ashley Greenway. This rare property has been meticulously kept, combining privacy, flexibility, and an unbeatable location just minutes from everything Charleston has to offer.
Property Details
- MLS ID26018837
- Property TypeResidential - Single Family
- Building Area Total2015
- Community FeaturesPark, Trash
- CoolingCentral Air
- Days on Site19
- ExteriorAluminum Siding, Cement Siding
- FencingFence - Wooden Enclosed
- Fireplace FeaturesOne, Other
- Fireplaces1
- Fireplace Y/NYes
- FlooringMarble, Wood
- Garage1
- GarageY/NYes
- Home StyleCottage
- Interior FeaturesBeamed Ceilings, Walk-In Closet(s), Ceiling Fan(s), Eat-in Kitchen, Family, Office, Pantry, Separate Dining
- LaundryElectric Dryer Hookup, Washer Hookup
- Lot Dimensions0.49 acre(s)
- Lot Features.5 - 1 Acre, Corner Lot
- Lot Size0.49 Acres
- Other StructuresYes, Workshop, Guest House
- Parking Features1 Car Garage, Detached, Off Street
- Patio And PorchPatio
- Roof TypeArchitectural
- Security FeaturesSecurity System
- SewerPublic Sewer
- Stories2.0
- UtilitiesCharleston Water Service, Dominion Energy
- WaterPublic
- Year Built1941
- acres0.49
Amenities
- Beamed Ceilings
- Walk-In Closet(s)
- Ceiling Fan(s)
- Eat-in Kitchen
- Family
- Office
- Pantry
- Separate Dining
Listed By / Shown By
Listed By
Agency Name: The Pulse Charleston
Charleston Trident MLS
Shown By
Agency Title: Carolina One Real Estate
Agency Phone: (843) 203-5016
Charleston Trident MLS

Web address QR Codes
1707 Pinckney Park Drive
©OneHomeValue
Ask A Question 1707 Pinckney Park Drive, Charleston, SC 29407






Privacy Policy / DMCA Notice / ADA Accessibility


This site is hosted, designed and copyright
© 1994 - 2026 by
Delta Media Group, Inc. -- Patent Pending --