
1705 Mackerel Lane Unit B | Kure Beach | $925,000
SHOW DETAILS
1705 Mackerel Lane Unit B
Kure Beach, NC 28449
$925,000
3
BEDS
3.5
BATHS
2,070
SQ. FT.
1705 Mackerel Lane Unit BKure Beach, NC 28449
For SALE
Single Family
ACTIVE
$925,000
EST. 2,328.44/MO CALCULATE
3
BEDS
3.5
BATHS
2,070
SQ. FT.
Property Description
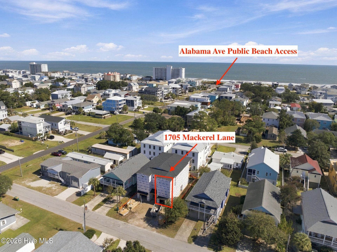
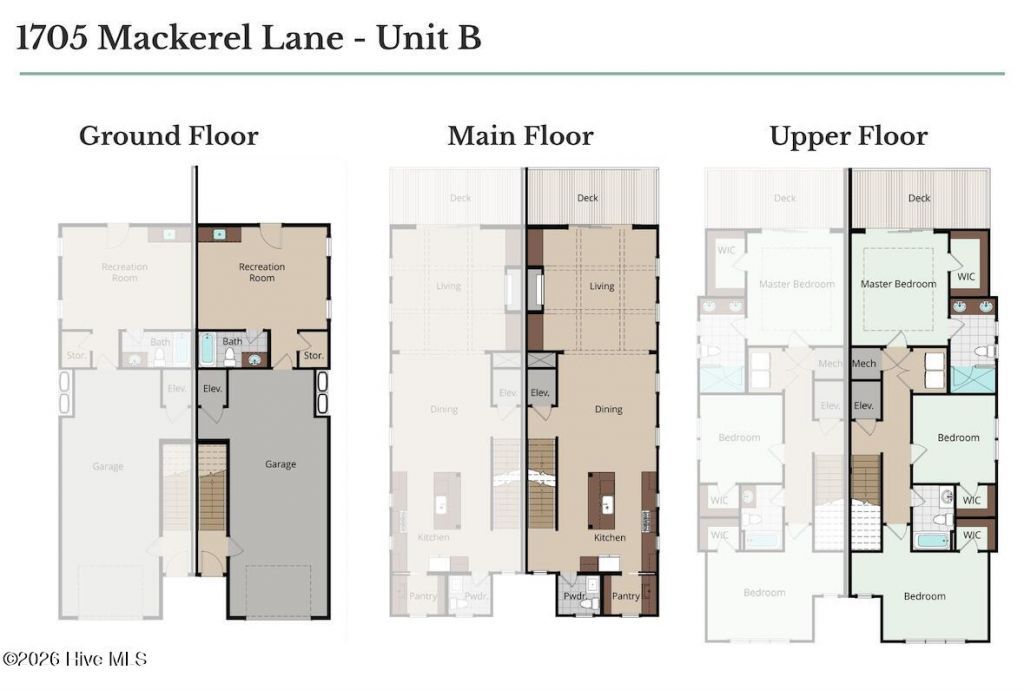
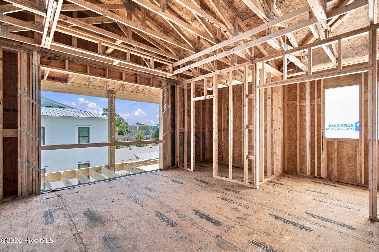
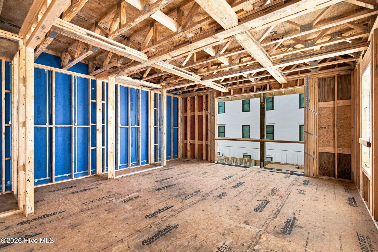
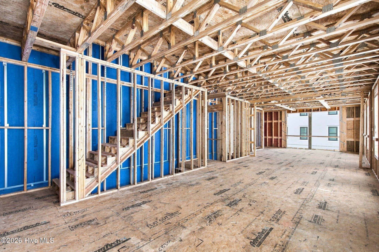
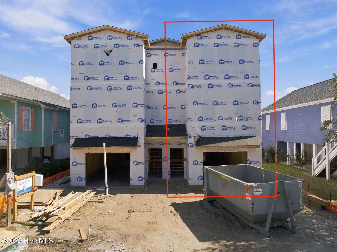
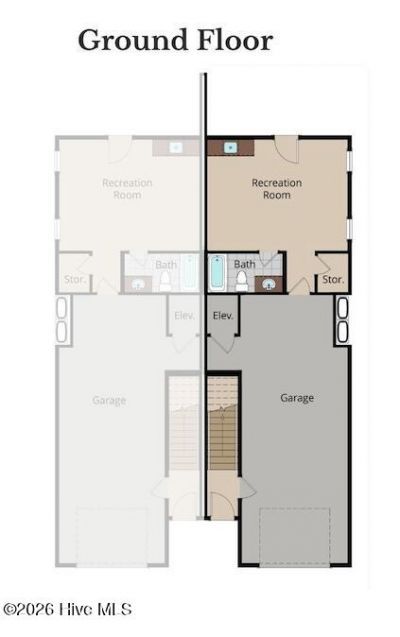
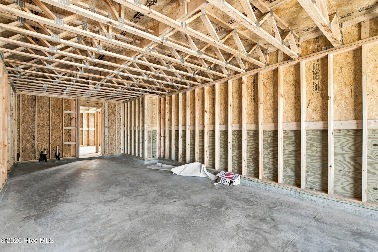
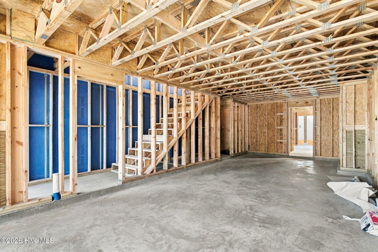
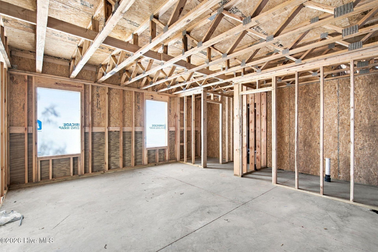
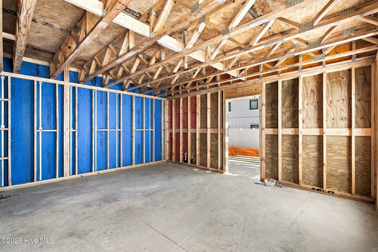
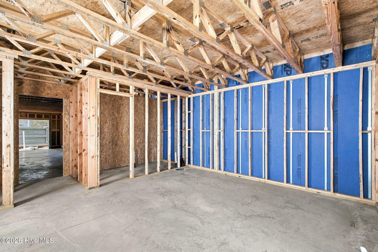
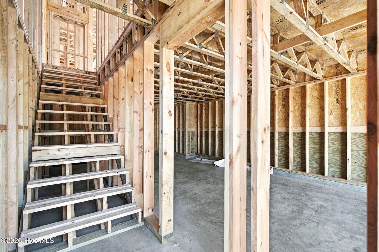
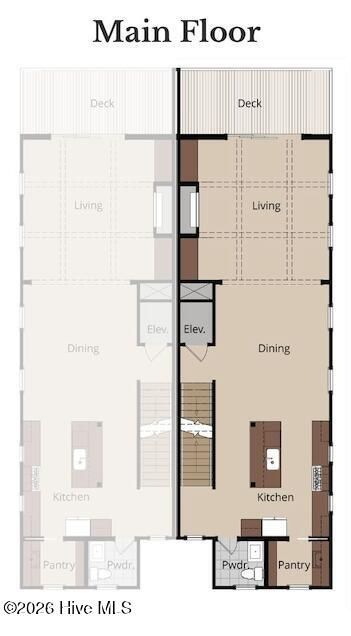
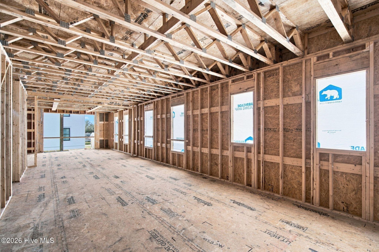
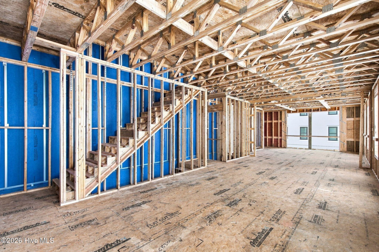
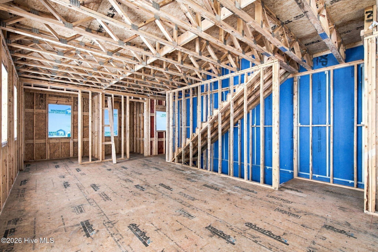
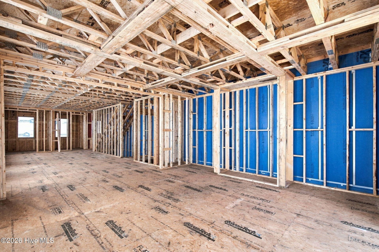
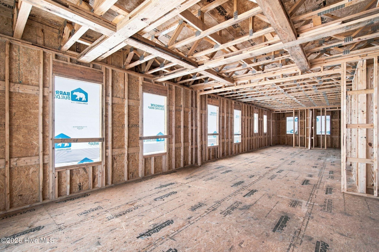
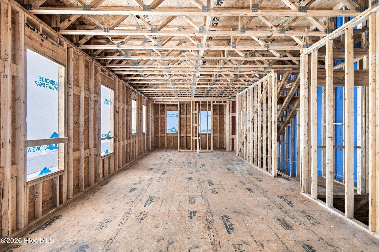
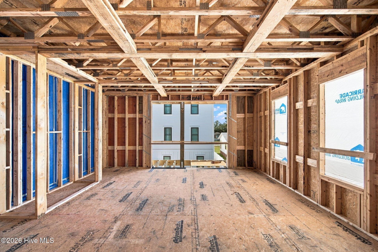
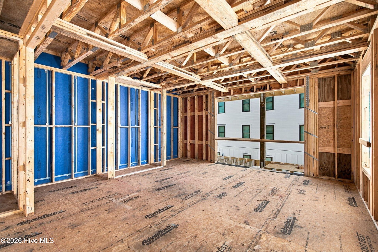
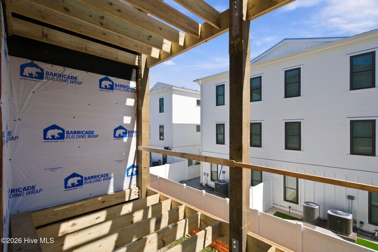
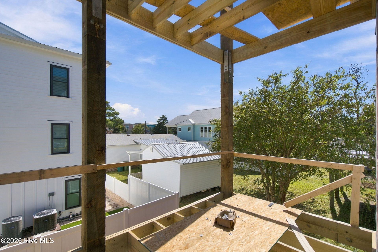
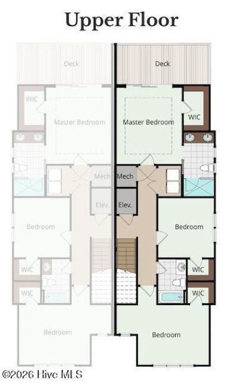
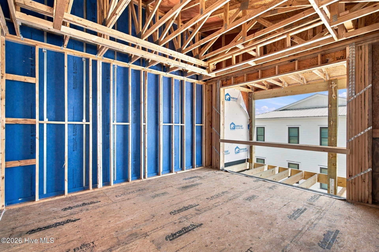
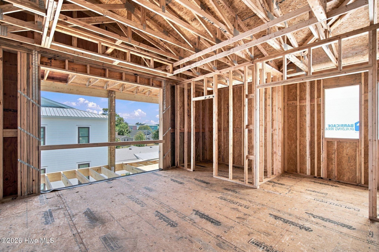
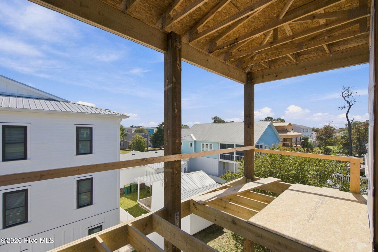
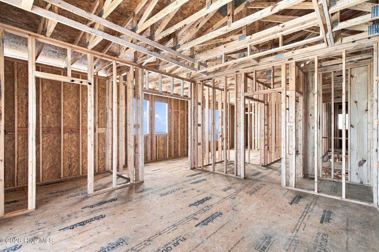
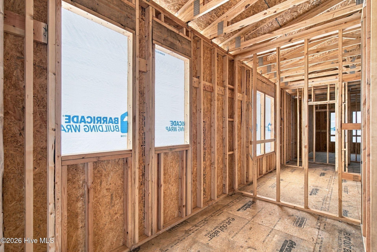
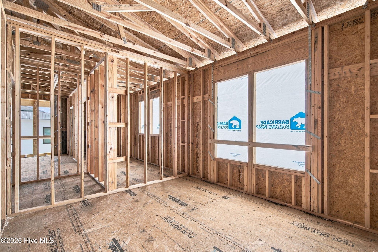
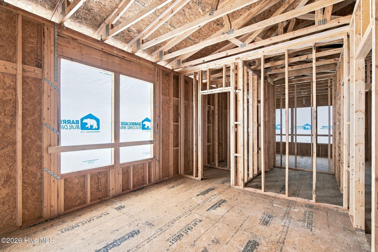
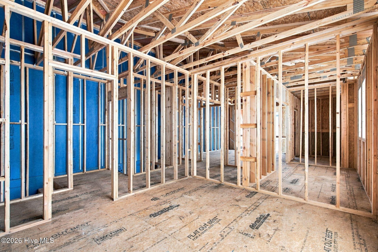
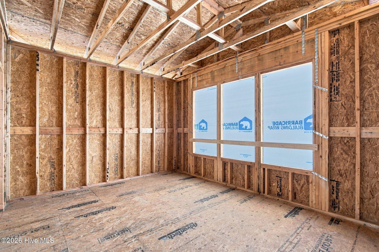
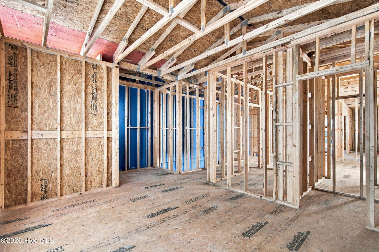
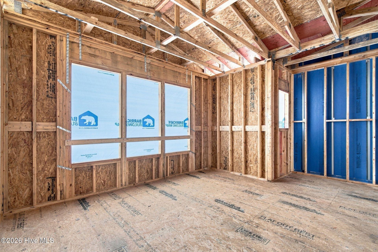
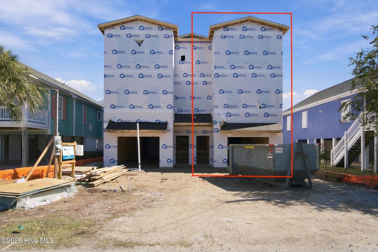
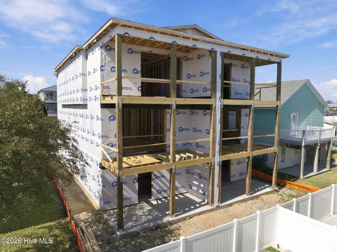
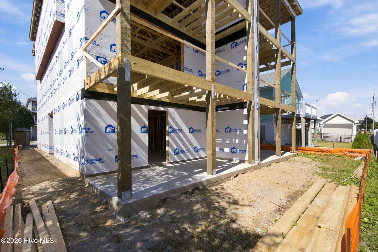
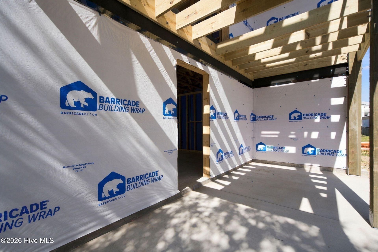
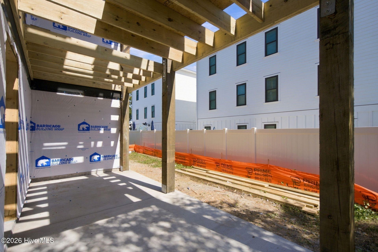
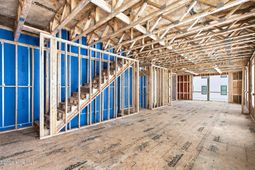
Estimated completion April 2027. Just five blocks from the Atlantic Ocean in Carolina Beach, this beautifully designed new construction townhome offers low-maintenance coastal living with refined finishes throughout. Spanning three levels, this residence offers 2,070 sq ft plus a 508 sq ft recreation room on the ground floor, for a total of 2,578 sq ft with 3 bedrooms and 3.5 baths, ideal as a primary residence, vacation home, or coastal retreat. Inside, the bright open floor plan showcases 9-ft ceilings on the second and third floors, luxury vinyl plank flooring throughout, oak stair treads, craftsman-style trim, and premium finishes. The main living area is anchored by a coffered ceiling and wall-mounted electric fireplace, flowing seamlessly into the dining area and chef-inspired kitchen. The kitchen features quartz countertops, soft-close shaker cabinetry, tile or quartz backsplash, Moen fixtures, garbage disposal, and a spacious scullery complete with an additional prep sink, cabinetry, and extra workspace. The top-floor primary suite offers a peaceful retreat with a tray ceiling, large walk-in closet, spa-style bath with a fully tiled walk-in shower, soft-close vanity cabinetry, and private access to a covered deck. Balconies on both the second and third floors provide additional outdoor living space and capture coastal breezes just moments from the beach. Designed for convenience and entertaining, the ground level includes an oversized garage with space for vehicles, beach gear, storage, and golf carts, along with elevator access to all floors. A spacious recreation room with a wet bar and full bath opens directly to the backyard, making it ideal for guests, entertaining, or post-beach gatherings. Additional highlights include an outdoor shower and EV charging station. Located in the heart of Carolina Beach, this exceptional home offers the relaxed coastal lifestyle buyers dream about, with beaches, restaurants, and island attractions just moments away.
Property Details
- MLS ID100612295
- Property TypeResidential - Single Family
- AppliancesVented Exhaust Fan, Mini Refrigerator, Built-In Microwave, Dishwasher
- CoolingCentral Air, Ceiling Fan(s), Heat Pump
- Days on Site10
- ExteriorFiber Cement, Wood Frame
- Exterior FeaturesOutdoor Shower
- FlooringLVT/LVP
- Garage1 car attached
- HeatingHeat Pump, Electric, Forced Air
- Interior FeaturesWalk-in Closet(s), High Ceilings, Entrance Foyer, Kitchen Island, Ceiling Fan(s), Elevator, Pantry, Eat-in Kitchen, Walk-In Closet(s)
- LaundryDryer Hookup, Washer Hookup, Laundry Closet
- Lot Dimensionsirregular
- Lot Size0.11 Acres
- Parcel#R09205-006-001-000
- ParkingGarage Faces Front, Circular Driveway, Attached, Concrete, Off Street, Garage
- Parking NotesGarage Faces Front, Circular Driveway, Attached, Conc
- Patio/PorchCovered, Deck, Rear Porch
- Roof TypeArchitectural Shingle
- SewerMunicipal Sewer, City/Town
- Special View InfoNone
- Stories3.0
- UtilitiesSewer Connected
- WaterPublic
- Year Built2026
- acres0.11
Amenities
- Walk-in Closet(s)
- High Ceilings
- Entrance Foyer
- Kitchen Island
- Ceiling Fan(s)
- Elevator
- Pantry
- Eat-in Kitchen
- Walk-In Closet(s)
- Outdoor Shower
Room Sizes
- Other - 14.2 X 18 Level - First
- Bedroom 3 - 12 X 13.9 Level - Third
- Kitchen - 14 X 13.9 Level - Second
- Living Room - 17 X 15.9 Level - Second
- Primary Bedroom - 14.9 X 12.9 Level - Third
- Dining Room - 16.9 X 13.9 Level - Second
- Bedroom 2 - 11.6 X 11 Level - Third
Listed By / Shown By
Listed By
Agency Name: Century 21 Vanguard
Agency Phone: 910-769-1465
Hive MLS
Shown By
Agency Title: Carolina One Real Estate
Agency Phone: (843) 203-5016
Hive MLS

Web address QR Codes
1705 Mackerel Lane Unit B
©OneHomeValue
Ask A Question 1705 Mackerel Lane Unit B, Kure Beach, NC 28449






MLS Licensed Data - Copyright 2018 NCRMLS. All rights reserved. North Carolina Regional Multiple Listing Service, (NCRMLS), provides content displayed here (“provided content”) on an “as is” basis and makes no representations or warranties regarding the provided content, including, but not limited to those of non-infringement, timeliness, accuracy, or completeness. Individuals and companies using information presented are responsible for verification and validation of information they utilize and present to their customers and clients. NCRMLS will not be liable for any damage or loss resulting from use of the provided content or the products available through Portals, IDX, VOW, and/or Syndication. Recipients of this information shall not resell, redistribute, reproduce, modify, or otherwise copy any portion thereof without the expressed written consent of NCRMLS.
Privacy Policy / DMCA Notice / ADA Accessibility


This site is hosted, designed and copyright
© 1994 - 2026 by
Delta Media Group, Inc. -- Patent Pending --