
1695 Back Creek Road | Charleston | $1,450,000
SHOW DETAILS
1695 Back Creek Road
Charleston, SC 29412
$1,450,000
4
BEDS
3.5
BATHS
3,090
SQ. FT.
1695 Back Creek RoadCharleston, SC 29412
For SALE
Single Family
ACTIVE
$1,450,000
EST. 3,649.99/MO CALCULATE
4
BEDS
3.5
BATHS
3,090
SQ. FT.
Property Description
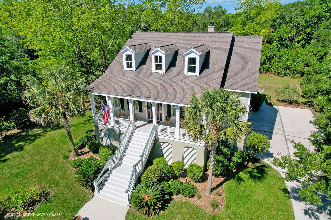
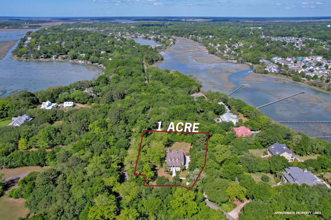
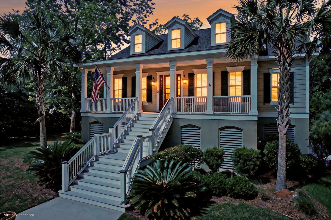
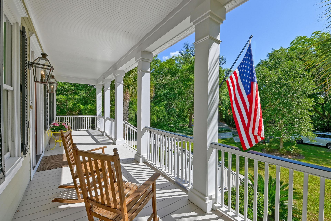
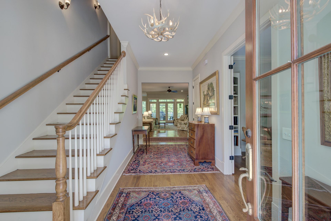
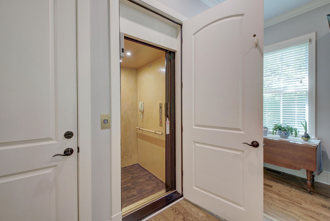
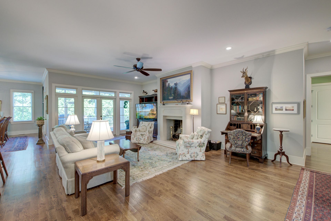
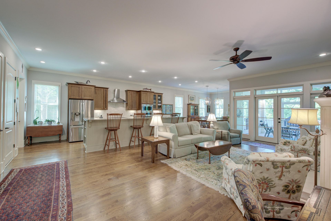
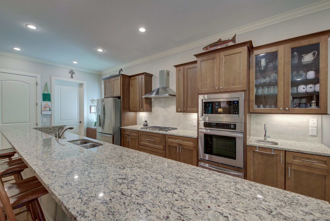
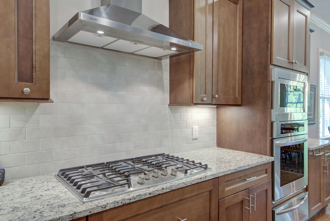
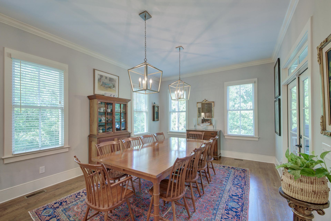
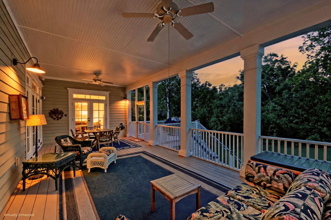
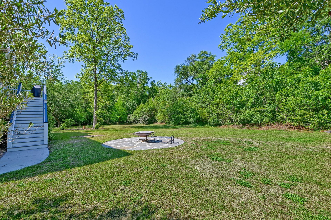
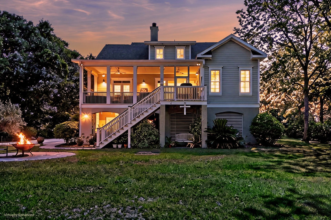
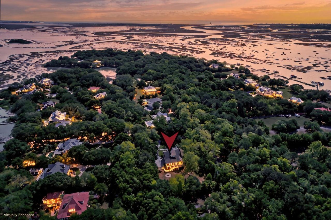
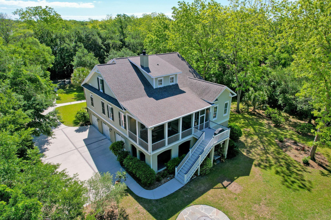
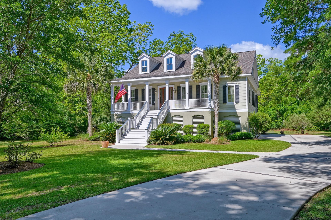
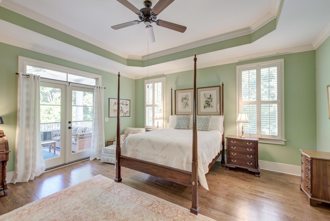
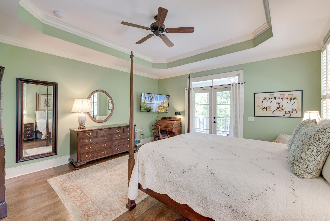
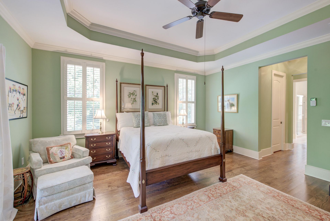
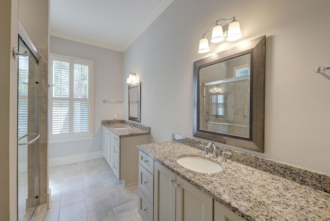
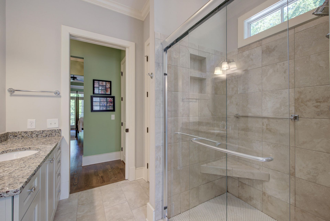
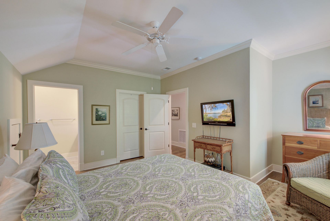
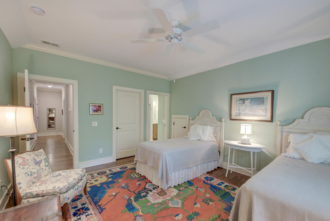
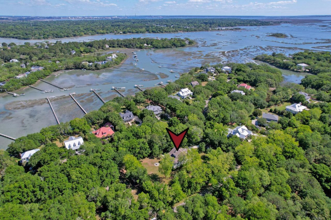
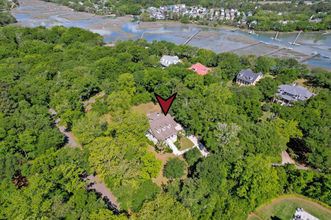
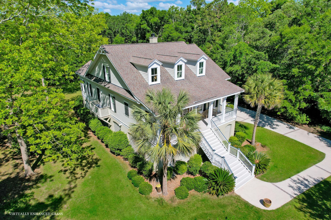
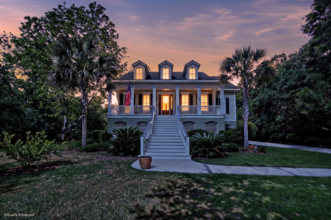
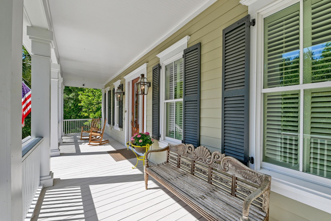
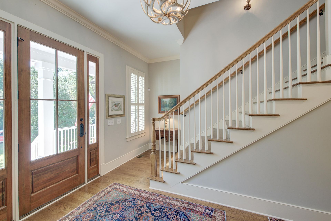
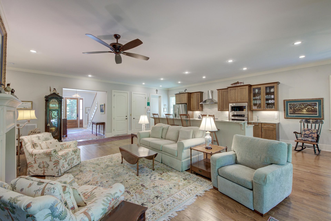
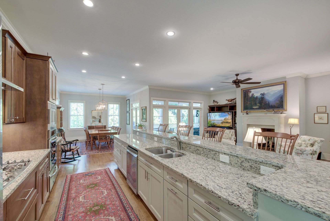
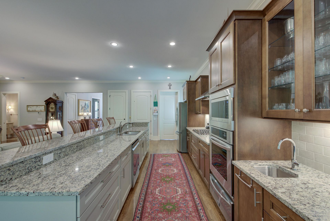
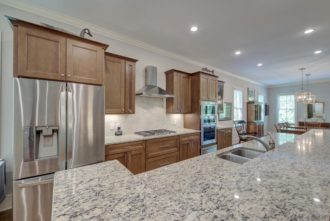
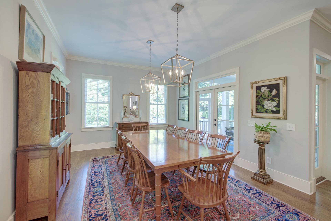
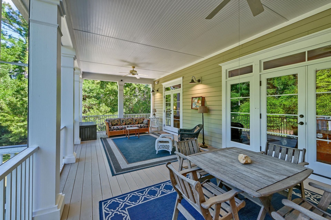
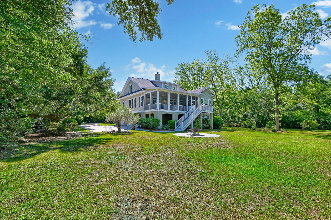
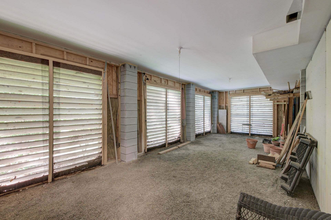
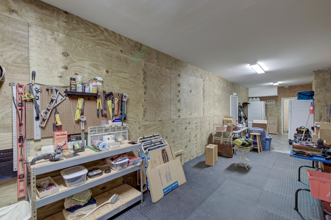
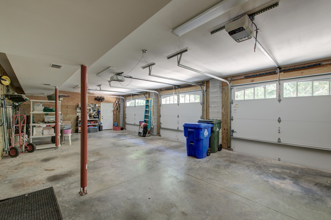
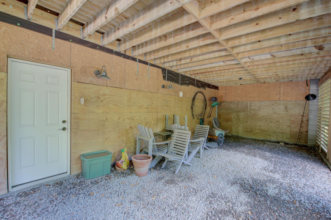
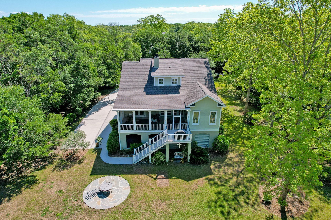
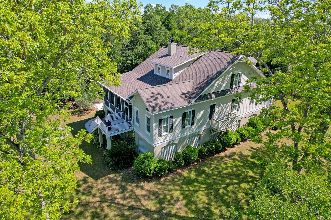
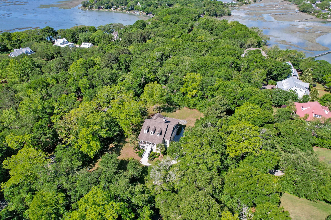
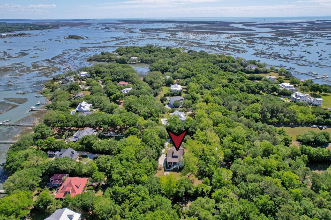
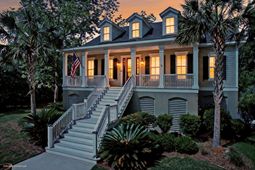
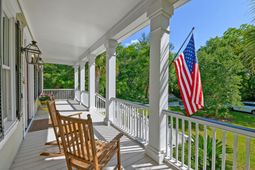
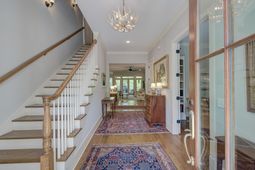
Set among mature trees on a sprawling one acre corner lot in the Village of Secessionville community on James Island, this exceptional residence offers the perfect blend of luxury, privacy, and Lowcountry charm. From the moment you arrive, the manicured grounds, stately trees, expansive driveway, and inviting architecture create an unforgettable first impression. A welcoming full front porch sets the tone for relaxed coastal living, offering the perfect place to unwind and take in the peaceful surroundings. Inside, the thoughtfully designed floor plan is filled with natural light and refined finishes including rich wood flooring throughout, crown molding, plantation shutters,and the convenience of a three stop elevator.Off the foyer, glass front French doors open to a sophisticated study or optional bedroom. Further inside, the heart of the home unfolds with an open concept family room, dining area, and chef's kitchen designed for both effortless entertaining and everyday comfort. The spacious family room features a cozy fireplace with a custom one-of-a-kind mantle and opens seamlessly to the screened porch overlooking the serene backyard.The stunning kitchen is truly a showpiece, complete with abundant cabinetry, granite countertops, stainless steel appliances, a gas cooktop, a stylish backsplash, an oversized island with seating, a full size sink and an additional bar sink, and a large laundry room and pantry combination offering exceptional storage and functionality.The main level primary suite is a private retreat featuring a tray ceiling, direct access to the screened porch, dual walk in closets, and an ensuite bath with separate vanities and a roomy tiled walk in shower.Upstairs, two generously sized bedrooms each offer large closets and private ensuite baths, providing comfort and privacy for family and guests alike.Outdoor living is equally impressive with a spacious screened porch, deck, patio, and backyard designed for entertaining or simply enjoying the tranquility of the surrounding nature.The ground level includes a three car garage, abundant storage space including a lockable storage room, an unfinished climate controlled workshop, a custom padded gym floor, and an enclosed patio area with gravel flooring.Additional standout features include abundant storage space with walk-in attic access, a Blink camera system and Ring doorbell, custom-cut plywood door covers, a Rinnai tankless water heater, and an irrigation system.Perfectly positioned within five miles of multiple shopping and dining options, just under eight miles from historic downtown Charleston and only four and a half miles from Folly Beach, this remarkable home offers the rare opportunity to enjoy peaceful island living while remaining close to it all. This area of James Island is also known for the historic Battle of Secessionville in 1862 during the Civil War. Turnkey and impeccably maintained, this is James Island living at its finest.*Some images have been virtually enhanced.*Study/office is counted as the 4th bedroom.
Property Details
- MLS ID26012657
- Property TypeResidential - Single Family
- Building Area Total3090
- CoolingCentral Air
- Days on Site25
- ElevatorY
- ExteriorCement Siding
- Exterior FeaturesLawn Irrigation
- Fireplace FeaturesFamily Room, One
- Fireplaces1
- Fireplace Y/NYes
- FlooringCeramic Tile, Wood
- Garage3 car attached
- GarageY/NYes
- HeatingCentral
- HeatingY/N1
- Home StyleTraditional
- Interior FeaturesCeiling - Smooth, Tray Ceiling(s), Elevator, Kitchen Island, Walk-In Closet(s), Ceiling Fan(s), Family, Entrance Foyer, Living/Dining Combo, Pantry, Separate Dining, Study
- LaundryWasher Hookup, Laundry Room
- Lot Dimensions1.00 acre(s)
- Lot Features.5 - 1 Acre,1 - 2 Acres, Corner Lot
- Lot Size1.00 Acres
- Other StructuresNo, Storage, Workshop
- Parking Features3 Car Garage, Attached
- Patio And PorchDeck, Patio, Porch - Full Front, Screened
- SewerSeptic Tank
- Stories2.0
- WaterPublic
- Year Built2017
- acres1.00
Amenities
- Ceiling - Smooth
- Tray Ceiling(s)
- Elevator
- Kitchen Island
- Walk-In Closet(s)
- Ceiling Fan(s)
- Family
- Entrance Foyer
- Living/Dining Combo
- Pantry
- Separate Dining
- Study
- Lawn Irrigation
Listed By / Shown By
Listed By
Agency Name: Matt O'Neill Real Estate
Charleston Trident MLS
Shown By
Agency Title: Carolina One Real Estate
Agency Phone: (843) 203-5016
Charleston Trident MLS

Web address QR Codes
1695 Back Creek Road
©OneHomeValue
Ask A Question 1695 Back Creek Road, Charleston, SC 29412






Privacy Policy / DMCA Notice / ADA Accessibility


This site is hosted, designed and copyright
© 1994 - 2026 by
Delta Media Group, Inc. -- Patent Pending --