
1690 Emmets Road | Johns Island | $500,000






SHOW DETAILS
1690 Emmets Road
Johns Island, SC 29455
$500,000
3
BEDS
2.5
BATHS
1,804
SQ. FT.
1690 Emmets RoadJohns Island, SC 29455
For SALE
Single Family
ACTIVE
$500,000
EST. 1,258.62/MO CALCULATE
3
BEDS
2.5
BATHS
1,804
SQ. FT.
Property Description
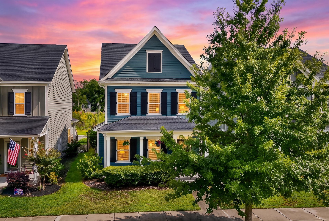
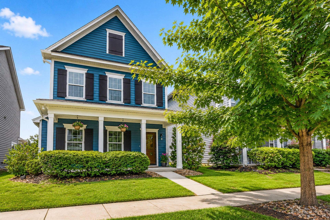
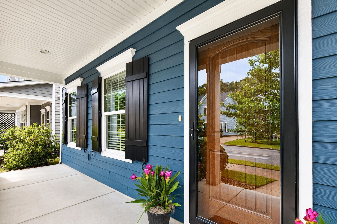
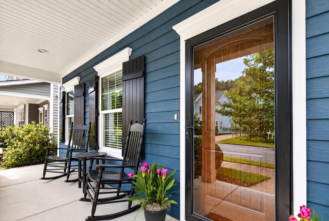
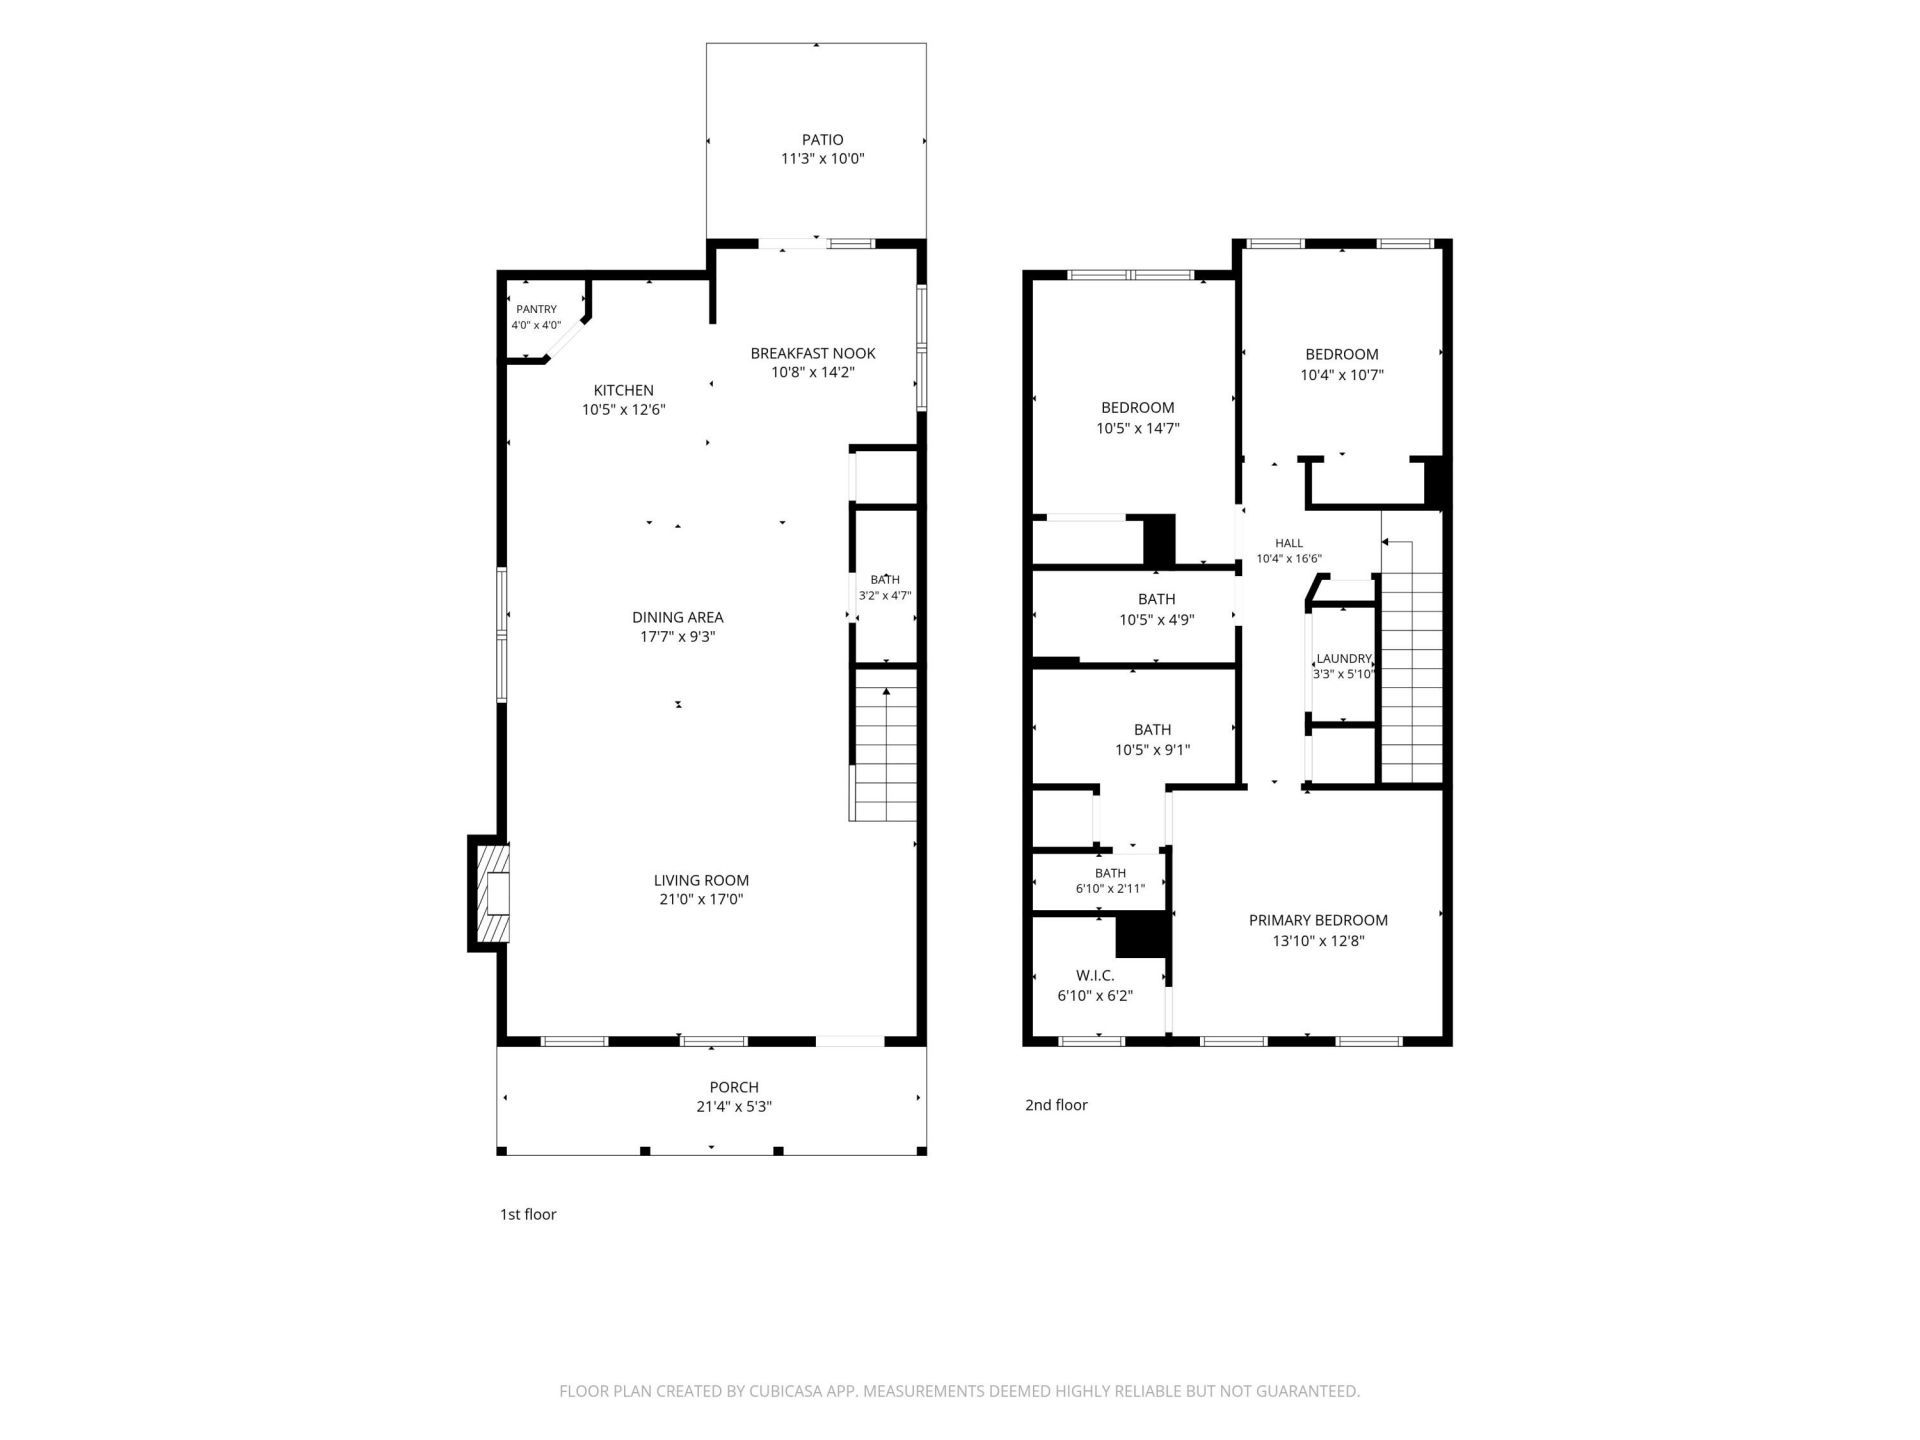
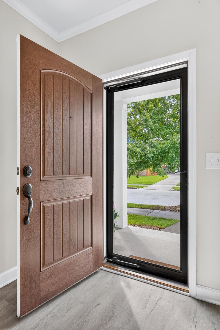
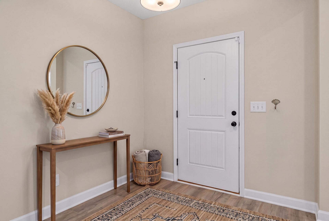
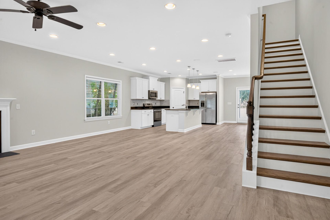
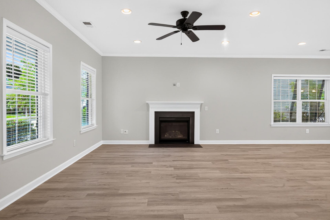
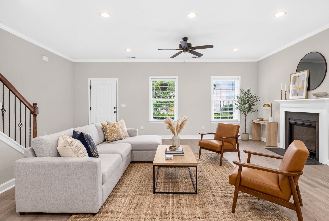
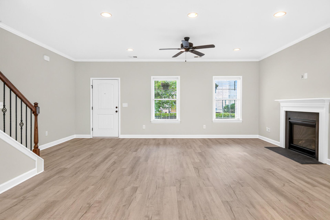
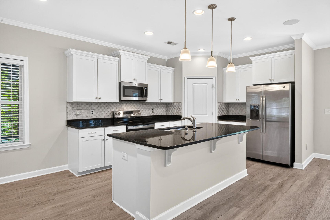
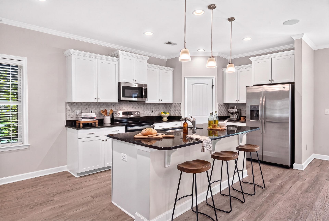
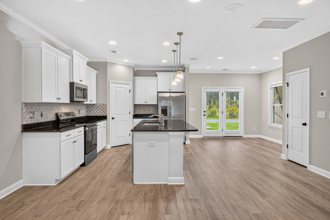
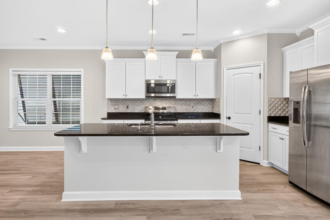
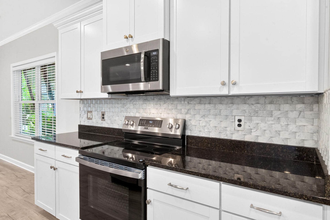
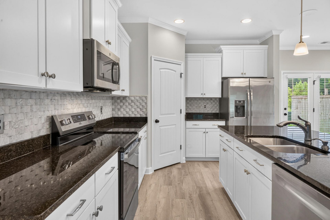
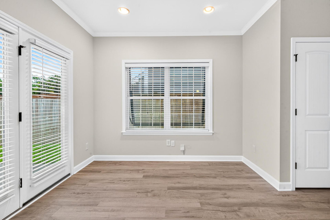
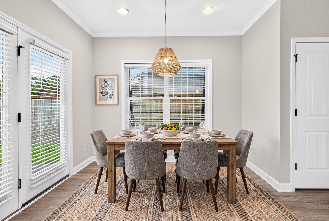
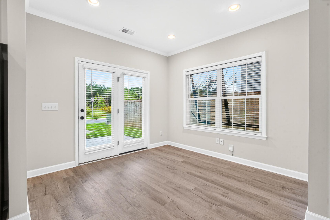
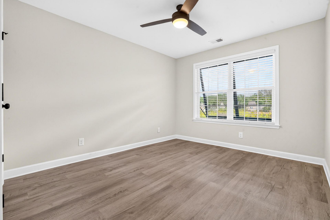
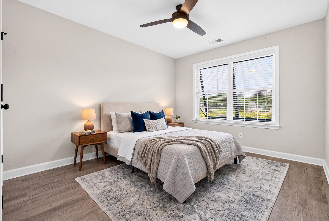
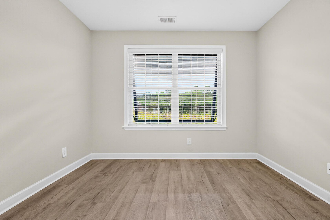
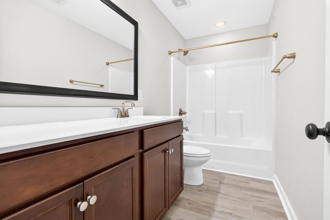
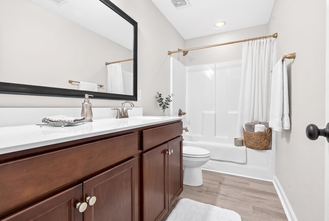
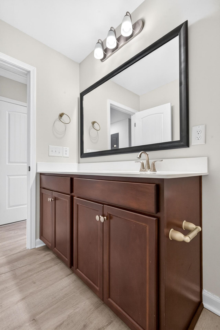
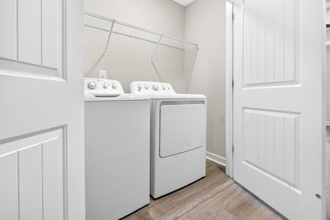
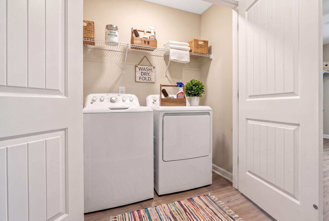
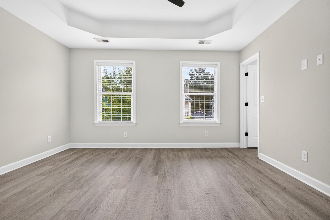
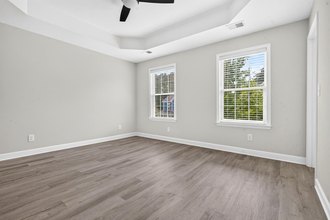
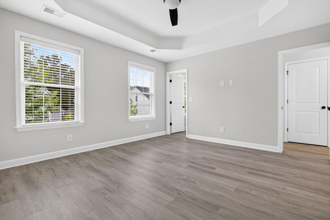
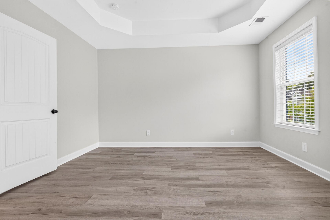
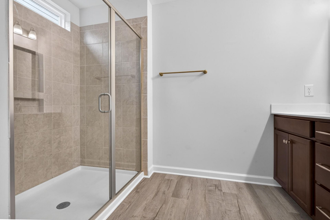
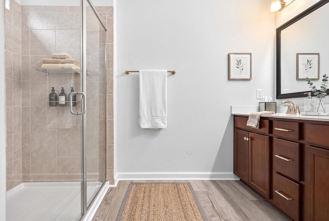
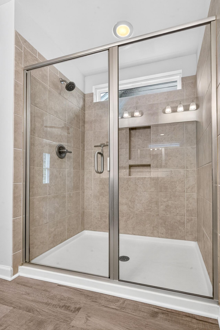
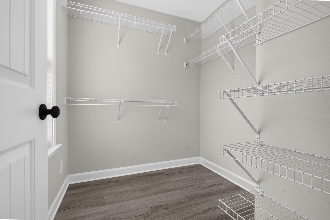
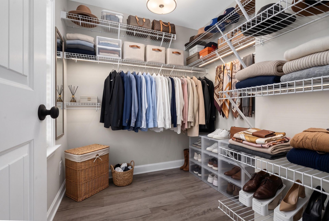
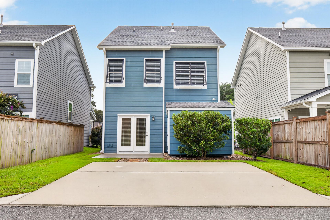
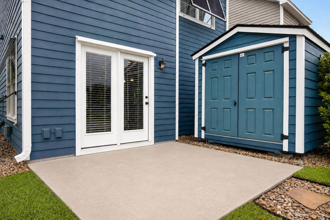
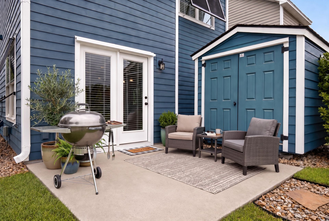
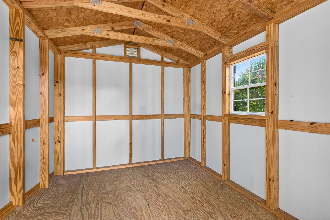
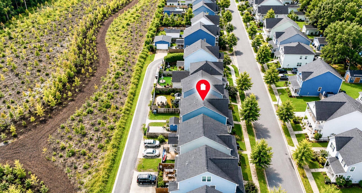
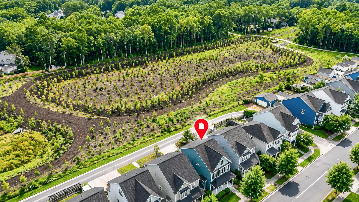
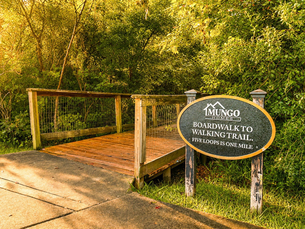
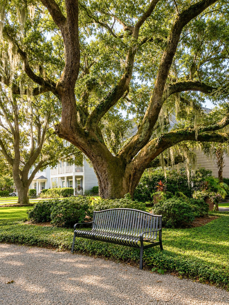
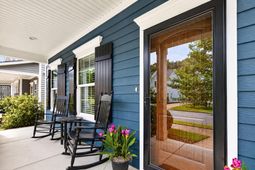
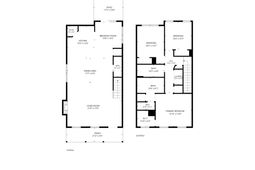
Located in a quiet Johns Island neighborhood, this exceptional 3-bedroom, 2.5 bath home offers 1,804 square feet of living space. and features a beautifully designed kitchen with granite counters, a tile backsplash, and stainless steel appliances, including a new electric range. The kitchen island offers seating for casual dining, complemented by a spacious breakfast area. Additional highlights include a Bluetooth speaker for music enjoyment while cooking, recessed and pendant lights and a nice size pantry. The home showcases new flooring throughout and fresh paint, enhancing its appeal. Upstairs, all bedrooms are thoughtfully arranged for privacy. The two secondary bedrooms at the back of the home enjoy views of the green space and walking trails, creating a serene atmosphere.For convenience, the laundry area is also situated upstairs and is equipped with a washer and dryer providing an efficient solution for household chores and is conveniently located near a linen closet in the hallway.The primary bedroom is a standout feature of this 3-bedroom, 2.5 bath home, boasting a spacious layout complemented by a tray ceiling. The primary bath enhances this tranquility with a walk-in closet, separate water closet, a linen closet, dual vanity, and a walk-in tiled shower. Exterior highlights include a full front porch that invites relaxation, a rear patio, gutters for effective water management and Bahama style hurricane shutters that provide generous sun shading, privacy and optional hurricane protection while also offering a beachy look. The 8x10 storage shed provides additional storage space. The property includes a two-car parking pad and backs to walking trails, offering a seamless connection to nature.Enjoy the charm of the Lowcountry while being just 8 miles from historic downtown Charleston. This prime location allows easy access to world-class beaches, including Kiawah Island and Folly Beach. Premier dining, shopping, and golfing experiences are all within minutes of your home. The outdoor lifestyle and vibrant culture of the area await you. Embrace a harmonious lifestyle where comfort meets accessibility in this remarkable property.
Property Details
- MLS ID26024897
- Property TypeResidential - Single Family
- Building Area Total1804
- Community FeaturesPark, Trash, Walk/Jog Trails
- CoolingCentral Air
- ExteriorCement Siding
- Exterior FeaturesRain Gutters
- Fireplace FeaturesGas Log, Great Room, One
- Fireplaces1
- Fireplace Y/NYes
- FlooringLuxury Vinyl
- HeatingElectric
- HeatingY/N1
- Home StyleTraditional
- Interior FeaturesCeiling - Smooth, Tray Ceiling(s), High Ceilings, Kitchen Island, Walk-In Closet(s), Ceiling Fan(s), Great, Living/Dining Combo, Pantry
- Lot Dimensions0.07 acre(s)
- Lot Features0 - .5 Acre
- Lot Size0.07 Acres
- Other StructuresNo, Shed(s)
- Parking FeaturesOff Street
- Patio And PorchPatio, Porch - Full Front
- Roof TypeArchitectural
- SewerPublic Sewer
- Stories2.0
- UtilitiesBerkeley Elect Co-Op, Charleston Water Service, Dominion Energy, John IS Water Co
- WaterPublic
- Window FeaturesThermal Windows/Doors
- Year Built2019
- acres0.07
Amenities
- Ceiling - Smooth
- Tray Ceiling(s)
- High Ceilings
- Kitchen Island
- Walk-In Closet(s)
- Ceiling Fan(s)
- Great
- Living/Dining Combo
- Pantry
- Rain Gutters
Listed By / Shown By
Listed By
Agency Name: Realty ONE Group Coastal
Charleston Trident MLS
Shown By
Agency Title: Carolina One Real Estate
Agency Phone: (843) 203-5016
Charleston Trident MLS

Web address QR Codes
1690 Emmets Road
©OneHomeValue
Ask A Question 1690 Emmets Road, Johns Island, SC 29455






Privacy Policy / DMCA Notice / ADA Accessibility


This site is hosted, designed and copyright
© 1994 - 2026 by
Delta Media Group, Inc. -- Patent Pending --