
166 Paddle Boat Way | Summerville | $450,000
SHOW DETAILS
166 Paddle Boat Way
Summerville, SC 29485
$450,000
3
BEDS
2.5
BATHS
2,757
SQ. FT.
166 Paddle Boat WaySummerville, SC 29485
For SALE
Single Family
ACTIVE
$450,000
EST. 1,132.75/MO CALCULATE
3
BEDS
2.5
BATHS
2,757
SQ. FT.
Property Description
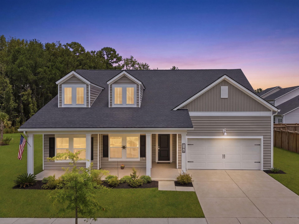
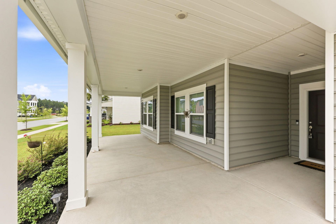
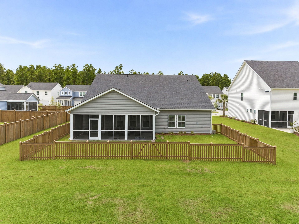
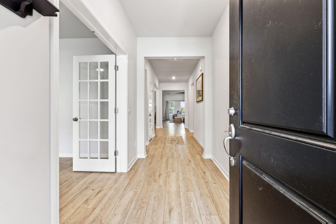
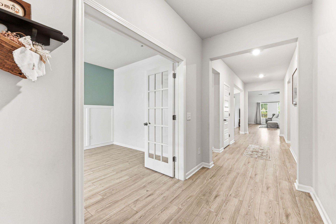
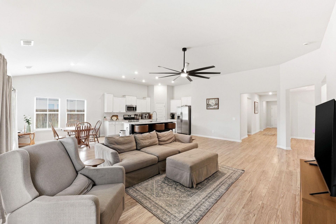
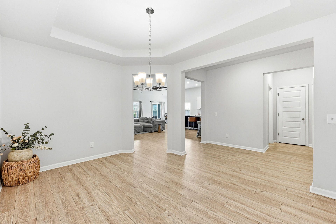
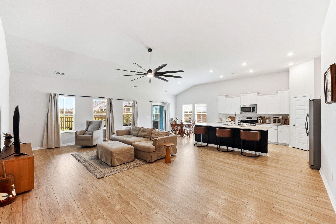
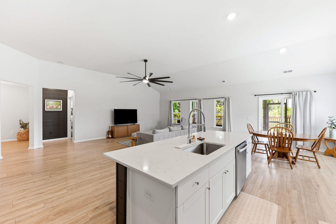
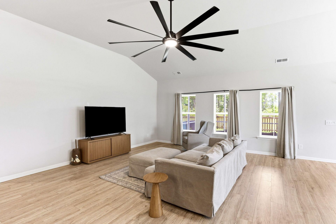
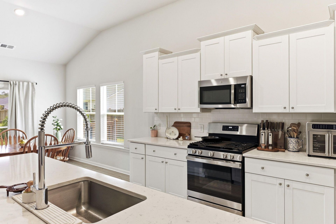
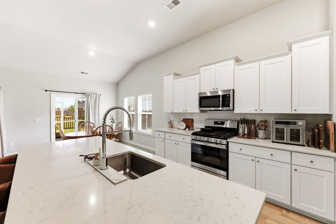
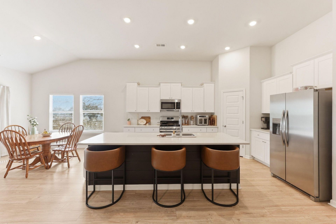
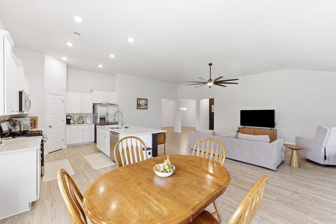
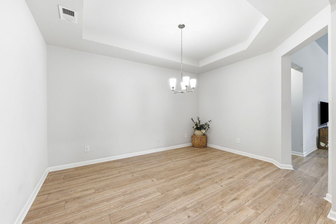
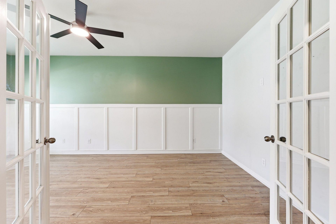
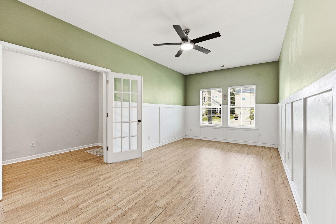
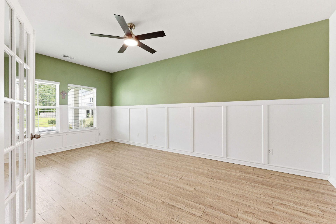
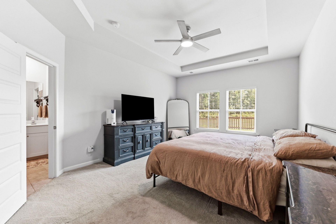
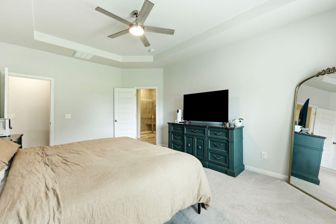
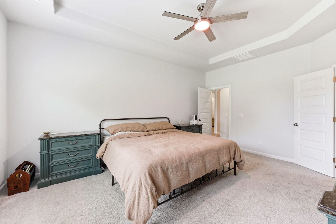
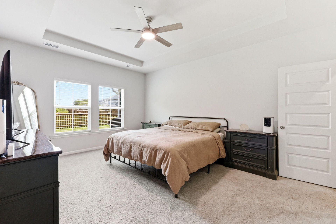
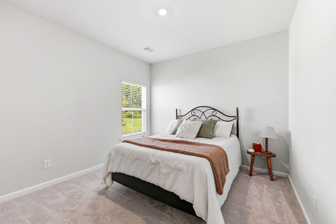
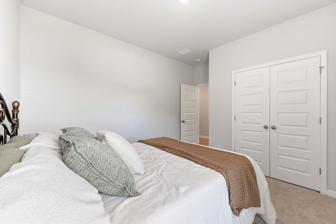
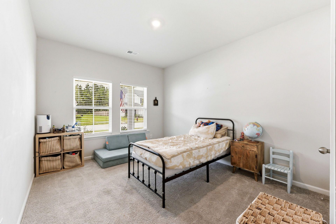
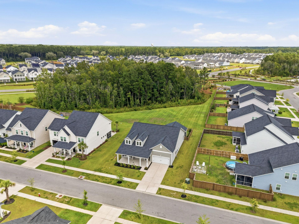
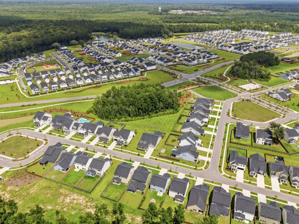
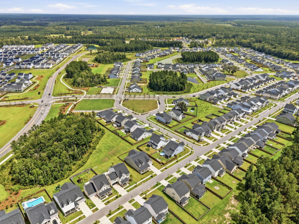
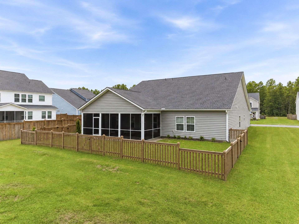
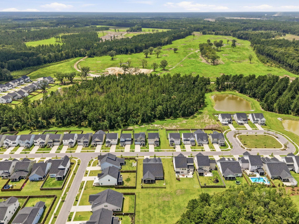
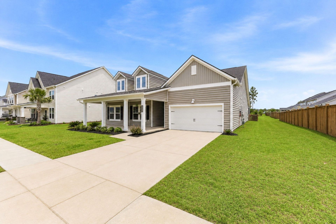
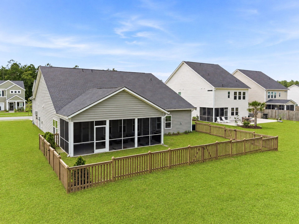
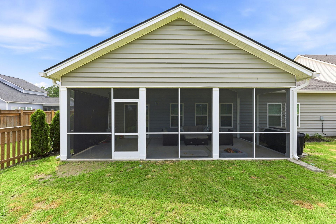
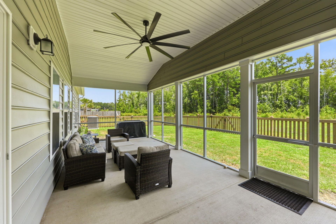
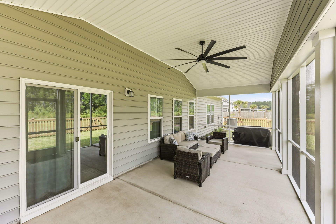
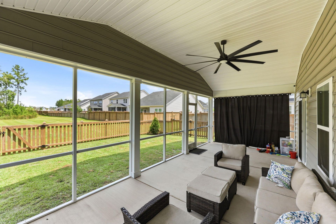
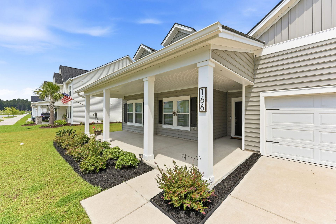
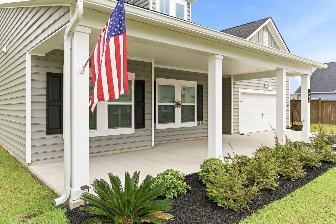
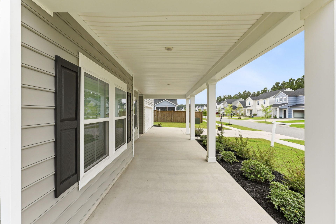
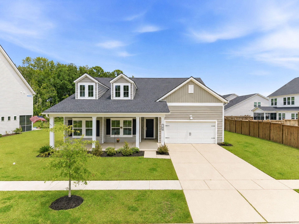
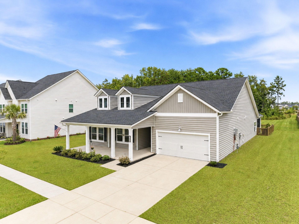
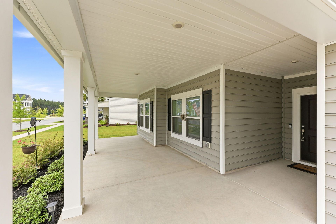
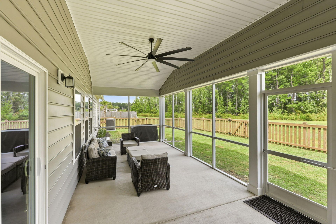
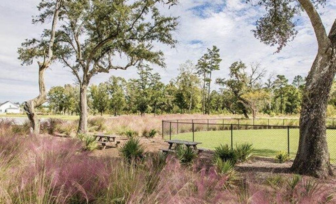
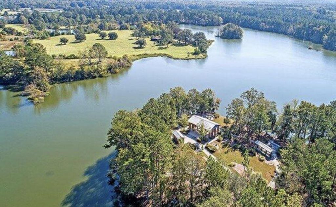
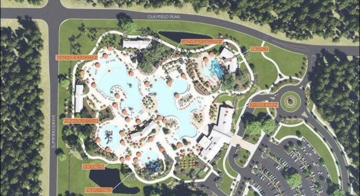
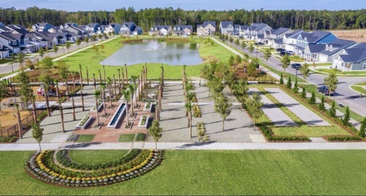
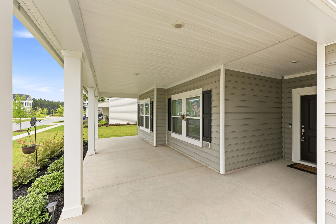
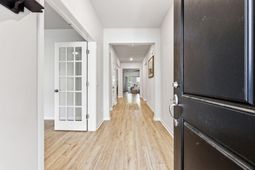
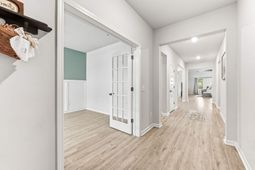
Welcome to this highly sought-after one-level Conyers floor plan in the desirable Heron's Walk section of Summers Corner! Perfectly positioned to enjoy exceptional privacy, this home backs to a spacious common area with mature trees, creating a peaceful natural backdrop with no immediate rear neighbors, thanks to the protected green space behind the home. Inside, you'll find a thoughtfully designed open layout featuring luxury vinyl plank (LVP) flooring, a custom accent wall, and ceiling fans in the living room, primary suite, and dedicated office for added comfort and style.... Offering three spacious bedrooms plus a private office that can easily serve as a fourth bedroom or guest room, this flexible floor plan adapts to your lifestyle. The gourmet kitchen flows seamlessly into the living and dining areas, making it ideal for everyday living and entertaining. Additional upgrades include window blinds throughout, gutters, and a fully fenced backyard. providing both convenience and privacy. Whether you are on the porch, working from the dedicated office, or enjoying the serene backyard setting, this home offers the perfect combination of comfort, function, and modern finishes. - Nestled near the end of a quiet cul-de-sac, this home is just a short walk to community fishing ponds and nearby guest parking.-Extra space on three sides of the property-Screened-in porch for year-round outdoor enjoyment -Oversized 70 ceiling fans in both the family room and screened porch (makes all year round usage for screened porch or offer indoor outdoor living leaving screen door open.) Don't miss this opportunity to own one of Summers Corner's most desirable single-story floor plans in an incredible location! Rental Opportunity available for $3,300/month.
Property Details
- MLS ID26021465
- Property TypeResidential - Single Family
- Building Area Total2757
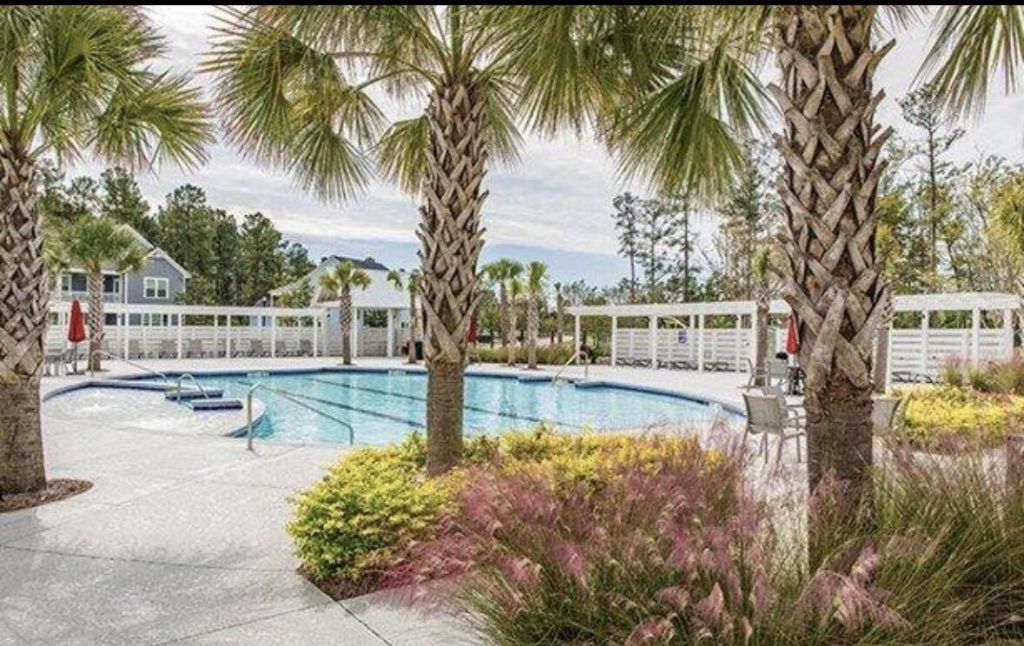
- Community FeaturesPool, Park, Walk/Jog Trails
- CoolingCentral Air
- Days on Site101
- ExteriorVinyl Siding
- Exterior FeaturesRain Gutters
- FencingFence - Wooden Enclosed, Wood
- FlooringCeramic Tile, Carpet, Luxury Vinyl
- Garage3 car attached
- GarageY/NYes
- HeatingCentral
- HeatingY/N1
- Home StyleTraditional
- Interior FeaturesKitchen Island, Ceiling - Smooth, Tray Ceiling(s), Walk-In Closet(s), Ceiling Fan(s), Eat-in Kitchen, Family, Entrance Foyer, Office, Pantry, Separate Dining, Study
- LaundryWasher Hookup, Laundry Room
- Lot Dimensions0.17 acre(s)
- Lot FeaturesCul-De-Sac, Interior Lot,0 - .5 Acre
- Lot Size0.17 Acres
- Other StructuresNo
- Parking FeaturesAttached,3 Car Garage
- Patio And PorchScreened, Front Porch
- Roof TypeAsphalt
- SewerPublic Sewer
- Stories1.0
- UtilitiesDorchester Cnty Water and Sewer Dept, Dorchester Cnty Water Auth, Dominion Energy
- WaterPublic
- Window FeaturesWindow Treatments - Some
- Year Built2024
- acres0.17
Amenities
- Kitchen Island
- Ceiling - Smooth
- Tray Ceiling(s)
- Walk-In Closet(s)
- Ceiling Fan(s)
- Eat-in Kitchen
- Family
- Entrance Foyer
- Office
- Pantry
- Separate Dining
- Study
- Rain Gutters
Listed By / Shown By
Listed By
Agency Name: Realty ONE Group Coastal
Charleston Trident MLS
Shown By
Agency Title: Carolina One Real Estate
Agency Phone: (843) 203-5016
Charleston Trident MLS

Web address QR Codes
166 Paddle Boat Way
©OneHomeValue
Ask A Question 166 Paddle Boat Way, Summerville, SC 29485






Privacy Policy / DMCA Notice / ADA Accessibility


This site is hosted, designed and copyright
© 1994 - 2026 by
Delta Media Group, Inc. -- Patent Pending --