
165 Tomoka Trail | Longs | $298,777
SHOW DETAILS
165 Tomoka Trail
Longs, SC 29568
$298,777
3
BEDS
2
BATHS
1,315
SQ. FT.
165 Tomoka TrailLongs, SC 29568
For SALE
Single Family
ACTIVE
$298,777
EST. 752.09/MO CALCULATE
3
BEDS
2
BATHS
1,315
SQ. FT.
Property Description
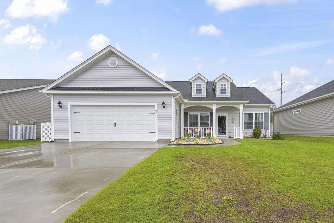
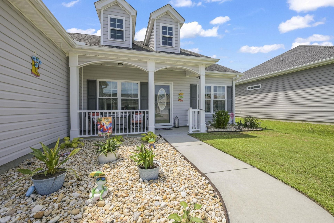
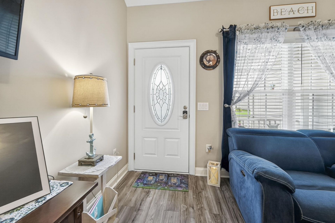
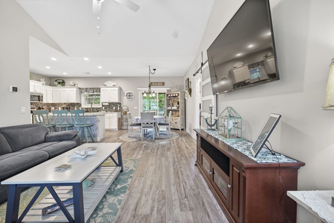
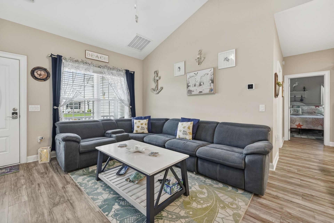
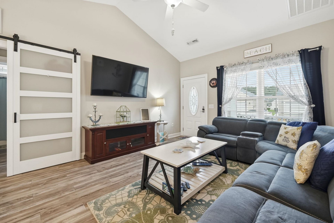
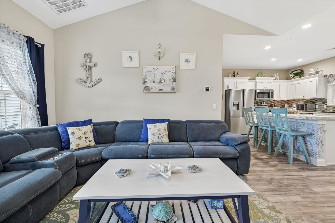
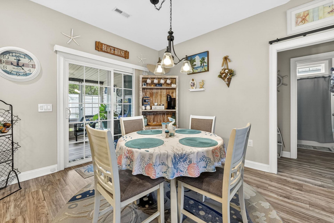
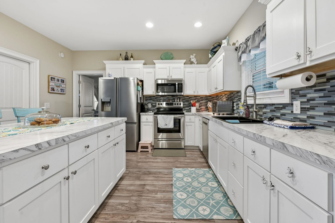
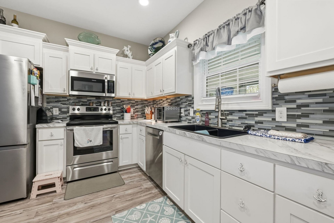
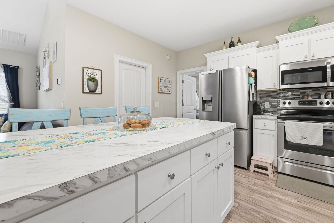
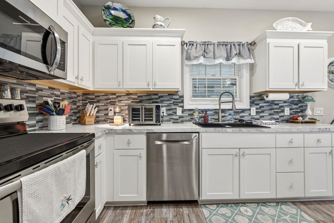
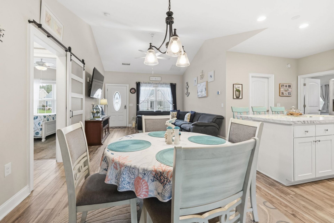
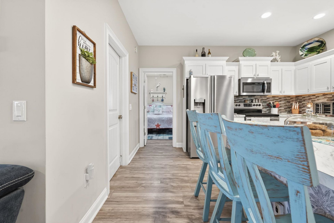
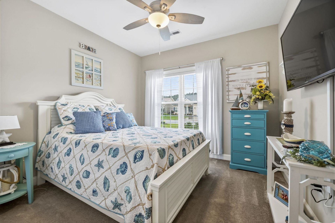
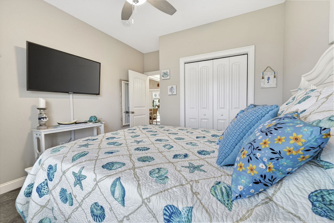
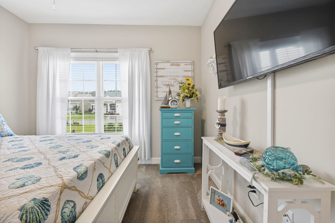
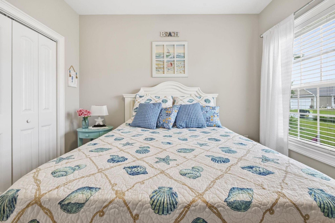
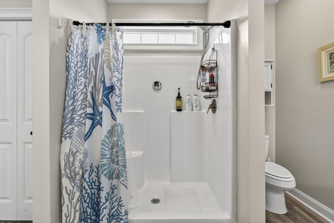
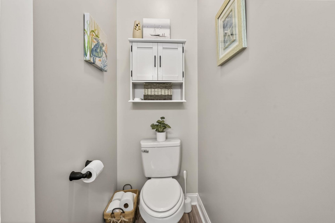
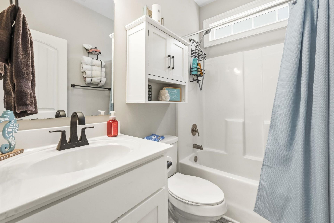
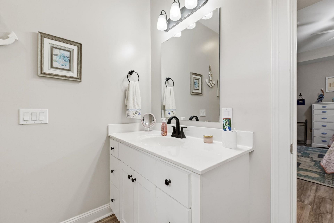
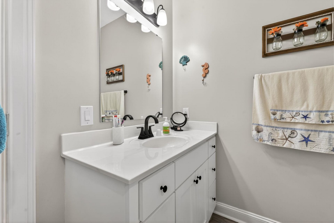
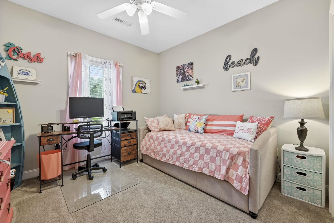
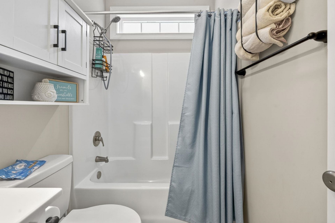
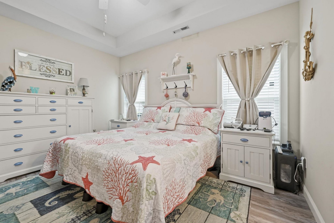
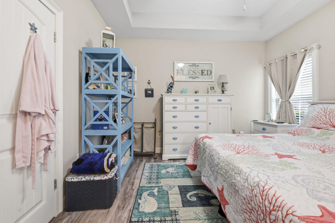
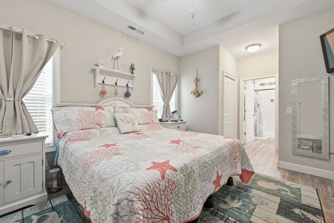
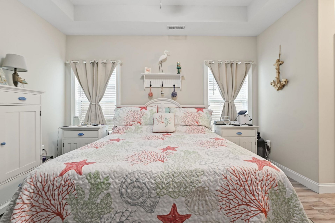
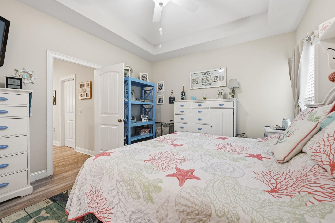
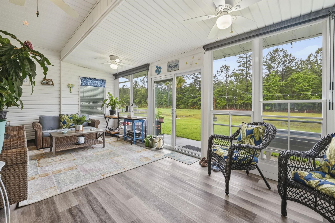
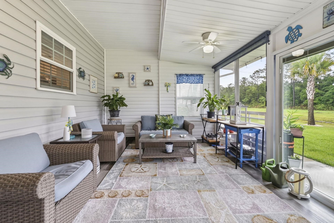
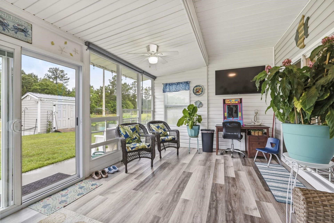
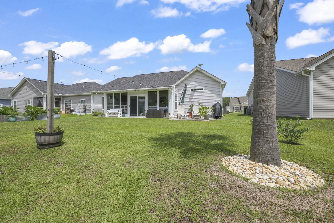
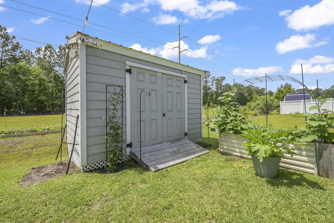
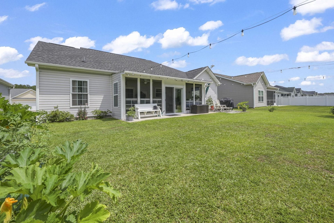
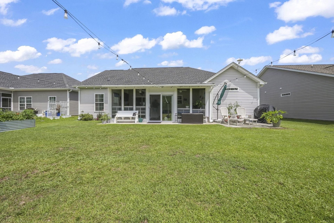
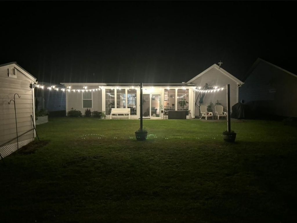
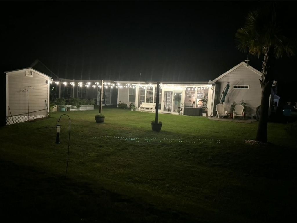
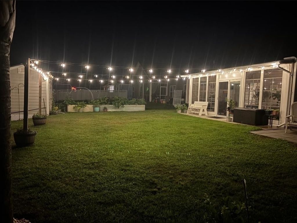
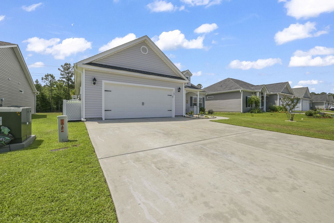
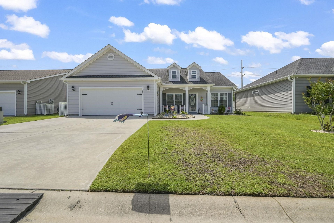
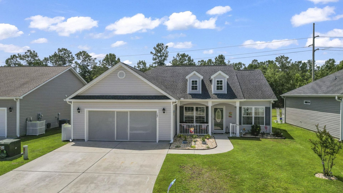
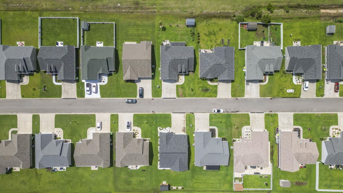
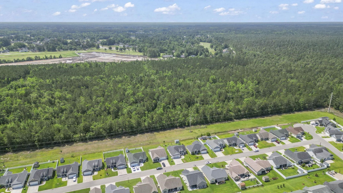
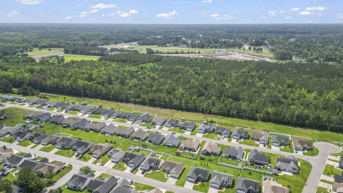
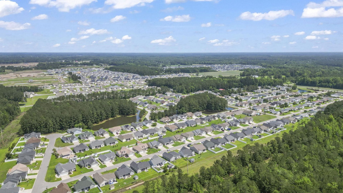
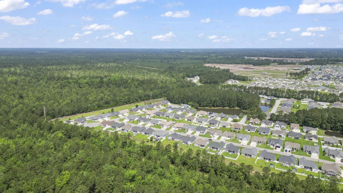
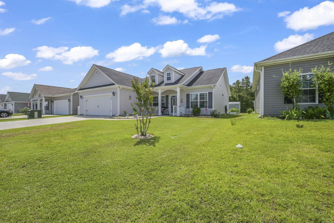
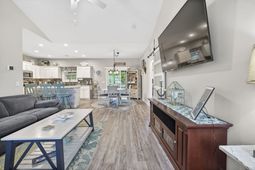
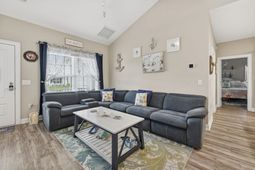
Welcome to The Parks at Long Bay! This gated community offers year-round social events, a welcoming atmosphere, and fantastic amenities which include a Pool, Clubhouse and Social Committee. This immaculate 3-bed, 2-bath single-story home is truly move-in ready and loaded with upgrades, including a beautiful 12x24 three-season porch overlooking a private, landscaped backyard. As you arrive, youll immediately notice the exceptional curb appeal: upgraded landscaping with river rock, irrigation system, palm tree, gutters, decorative front-porch railings, added front screen door, pull-down garage door screen, and even an exterior generator hook-up all before you step inside! Inside, the open concept and split-bedroom layout create a bright, functional flow. Features include vaulted ceilings, LVP flooring, ceiling fan, 2 wood blinds, and a stylish barn door separating the guest wing. The kitchen is a showstopper with staggered solid white shaker cabinets with crown molding, decorative hardware, soft-close drawers, a deep sink, large island, gorgeous backsplash, and stainless steel appliances. All bedrooms are generously sized with ceiling fans and walk-in closets. The primary suite offers a tray ceiling, two walk-in closets, step-in shower, dual raised-height sinks, comfort-height toilets, black hardware, and a linen closet. The 2-car garage includes a keypad entry, pull-down attic stairs, and storage above. Relax year-round in the expansive three-season porch featuring LVP flooring, blinds, a ceiling fan, and a retractable privacy shade. Step outside to a gardeners dream: raised beds, mature plants, trees, flowers, bushes, and an 8x12 storage shed. The backyard backs up to a wooded common area, offering privacy and a peaceful setting. The Parks at Long Bay features a community pool, clubhouse, and active social committee, and is conveniently located near shopping, dining, and the BEACH.
Property Details
- MLS ID2613822
- Property TypeResidential - Single Family
- AppliancesDishwasher, Microwave, Range
- Association AmenitiesClubhouse, Gated, Owner Allowed Golf Cart, Owner Allowed Motorcycle, Pet Restrictions, Tenant Allowed Golf Cart
- Community FeaturesClubhouse, Golf Carts OK, Gated, Recreation Area, Pool
- CoolingCentral Air
- Days on Site53
- Door FeaturesInsulated Doors
- ExteriorVinyl Siding
- Exterior FeaturesSprinkler/Irrigation, Patio, Storage
- FlooringCarpet, Luxury Vinyl, Luxury VinylPlank
- Garage2 car attached
- HeatingCentral, Electric
- HOAYes
- HOA Fee93/ Monthly
- Home StyleRanch
- Interior FeaturesCeiling Fan(s), Main Level Primary, Split Bedrooms, Walk-In Closet(s), Bedroom on Main Level, Stainless Steel Appliances
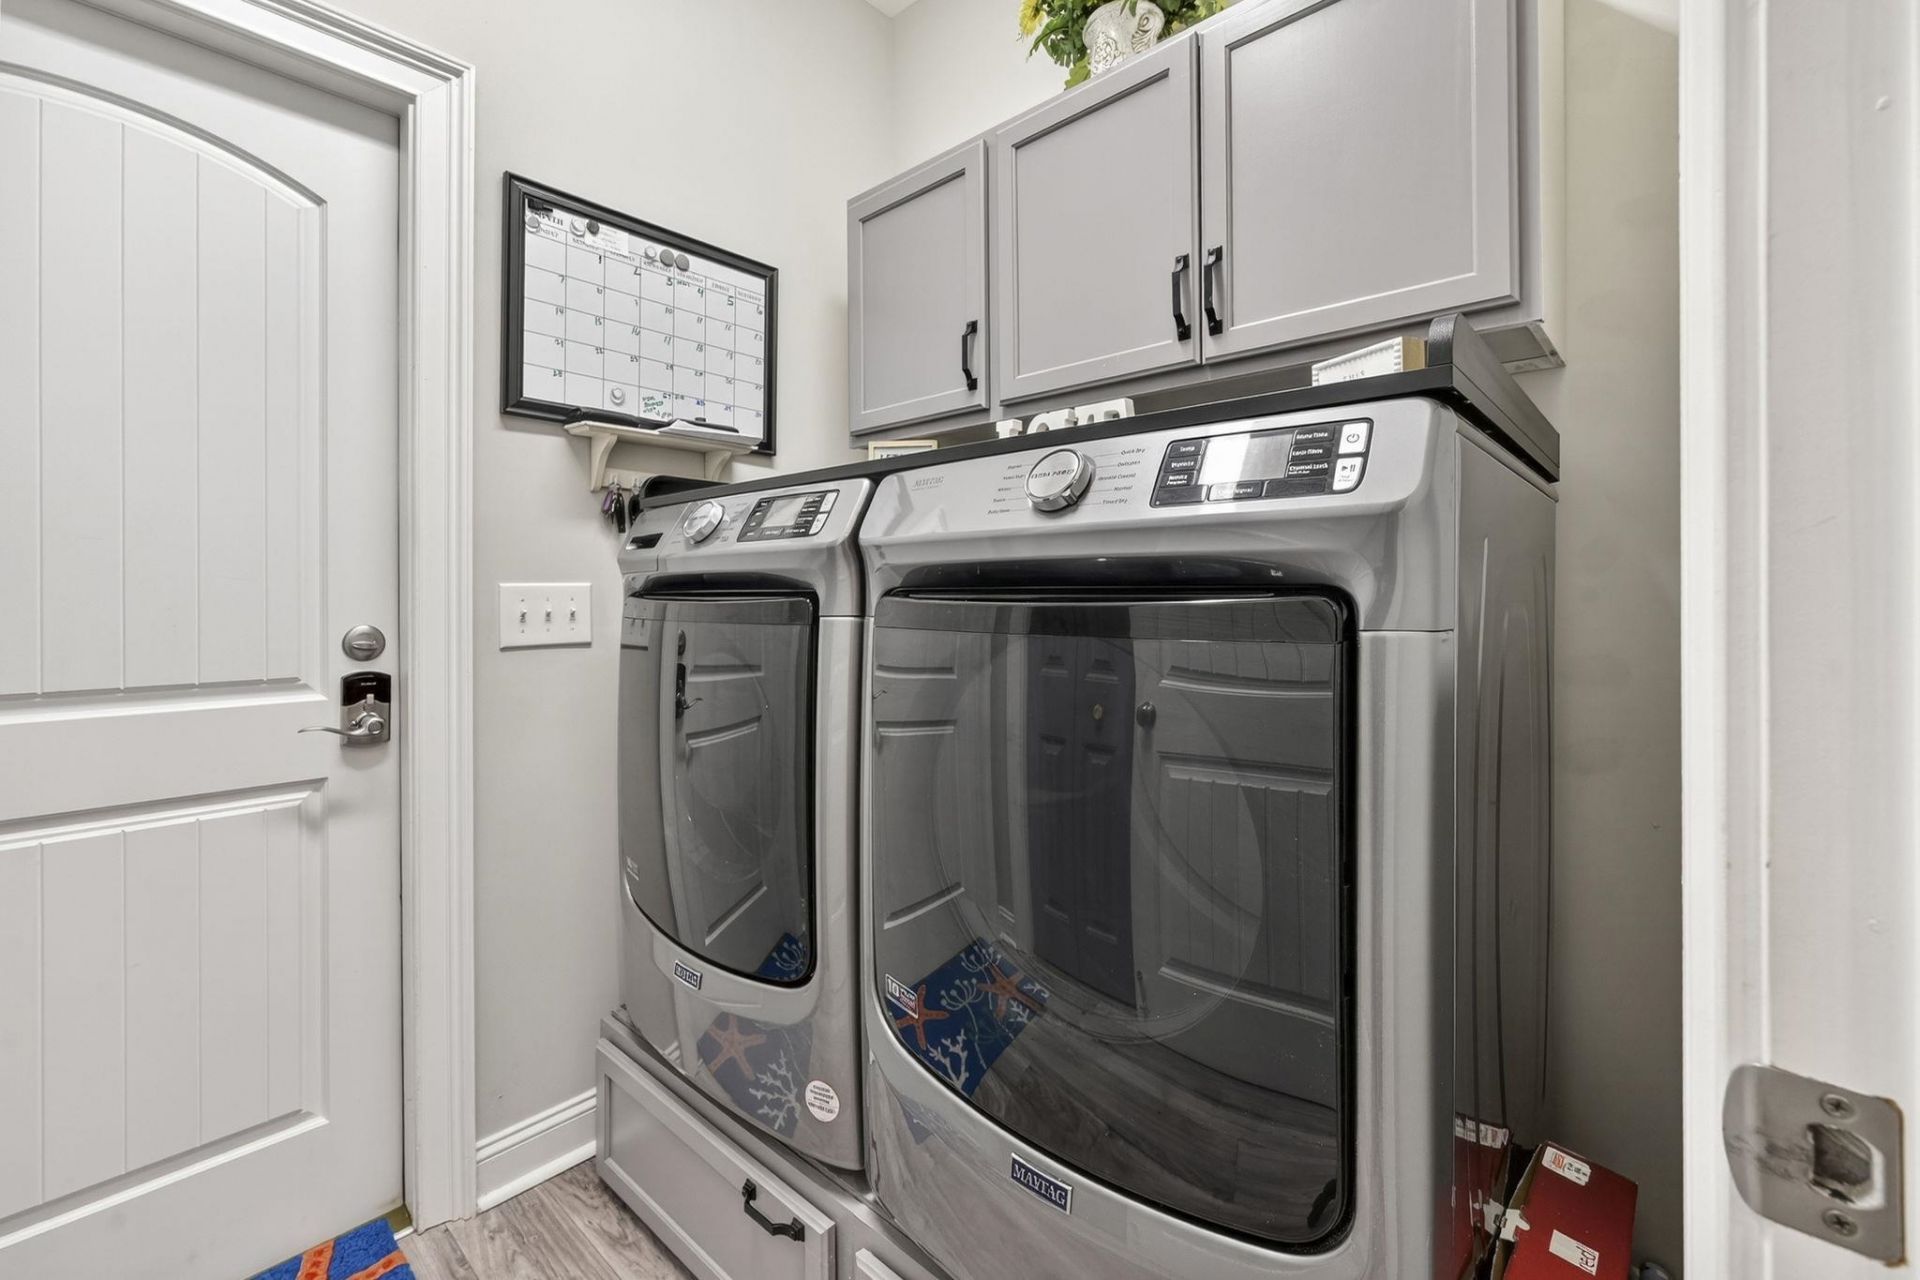
- LaundryWasher Hookup
- Lot DescriptionOutside City Limits, Rectangular, Rectangular Lot
- Lot Dimensions60x120x60x120
- Lot Size0.17 Acres
- Parcel#25801040072
- ParkingAttached, Garage, Two Car Garage, Garage Door Opener
- Parking NotesAttached, Garage, Two Car Garage, Garage Door Opener
- Patio/PorchFront Porch, Patio, Porch, Screened
- Pets AllowedOwner Only, Yes
- PoolCommunity, Outdoor Pool
- SecurityGated Community, Smoke Detector(s)
- Stories1.0
- Swimming PoolYes
- UtilitiesCable Available, Electricity Available, Phone Available, Sewer Available, Underground Utilities, Water Available
- WaterPublic
- Year Built2020
- acres0.17
Amenities
- Ceiling Fan(s)
- Main Level Primary
- Split Bedrooms
- Walk-In Closet(s)
- Bedroom on Main Level
- Stainless Steel Appliances
- Sprinkler/Irrigation
- Patio
- Storage
Listed By / Shown By
Listed By
Agency Name: Plantation Realty Group
Agency Contact: Office: 843-796-2111
CCAR MLS
Shown By
Agency Title: Carolina One Real Estate
Agency Phone: (843) 203-5016
CCAR MLS

Web address QR Codes
165 Tomoka Trail
©OneHomeValue
Ask A Question 165 Tomoka Trail, Longs, SC 29568






Privacy Policy / DMCA Notice / ADA Accessibility


This site is hosted, designed and copyright
© 1994 - 2026 by
Delta Media Group, Inc. -- Patent Pending --