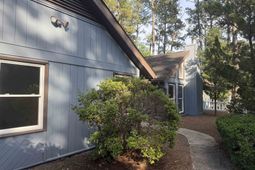

165 Quail Run Dr. | Conway | $279,900
SHOW DETAILS
165 Quail Run Dr.
Conway, SC 29526
$279,900
3
BEDS
2
BATHS
1,565
SQ. FT.
165 Quail Run Dr.Conway, SC 29526
For SALE
Single Family
ACTIVE
$279,900
EST. 704.57/MO CALCULATE
3
BEDS
2
BATHS
1,565
SQ. FT.
Property Description
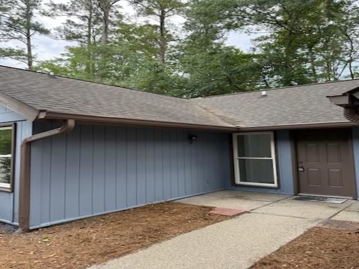
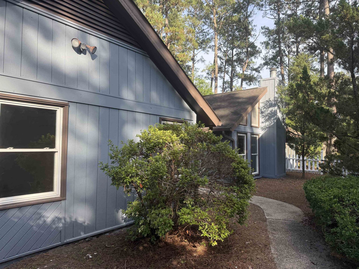
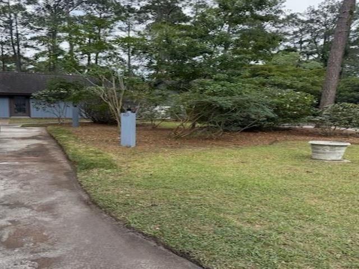
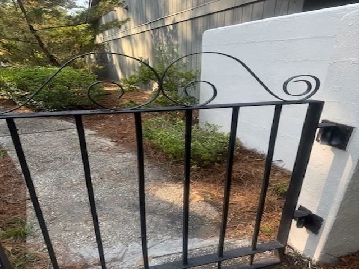
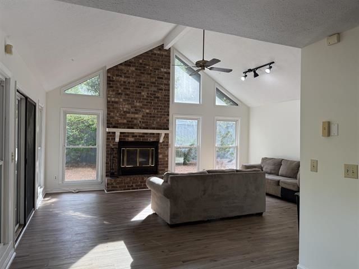
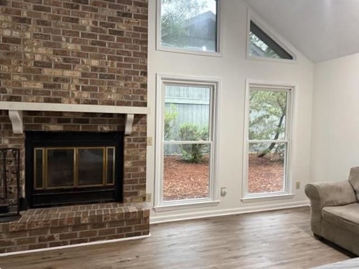
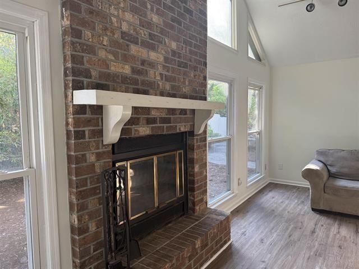
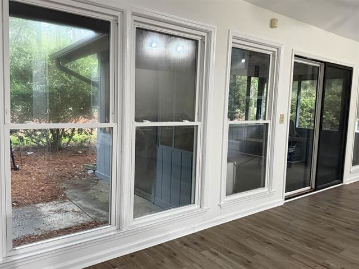
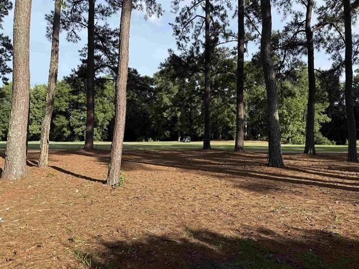
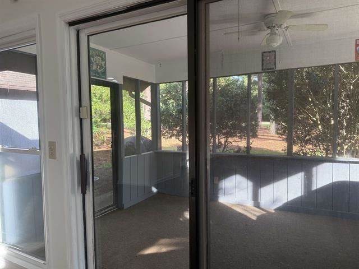
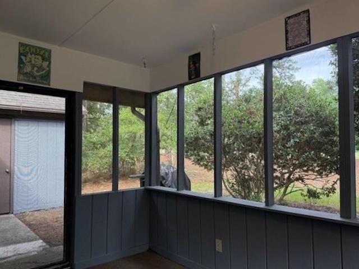
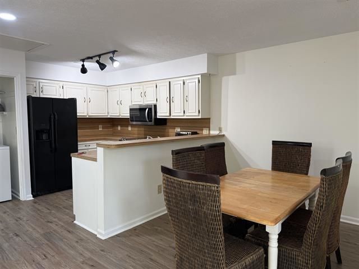
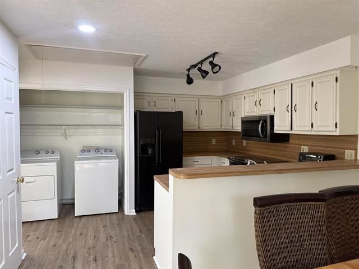
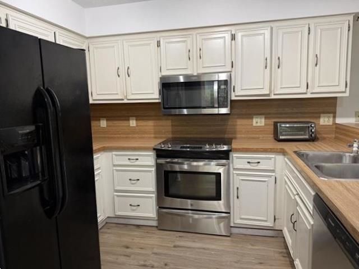
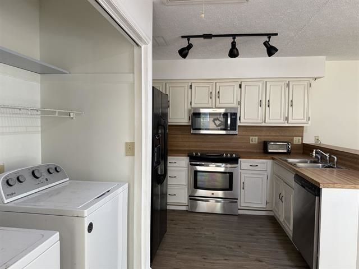
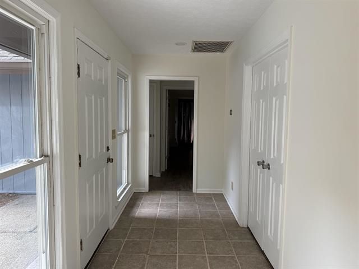
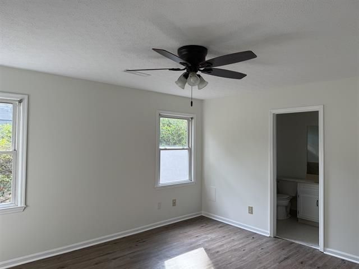
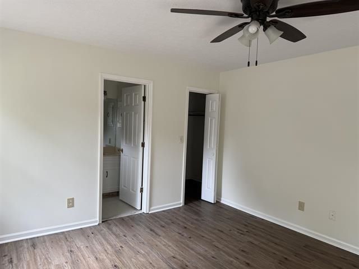
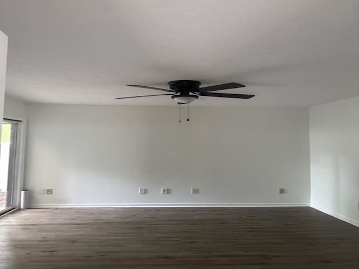
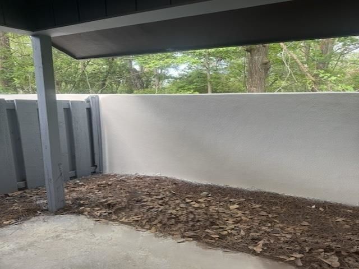
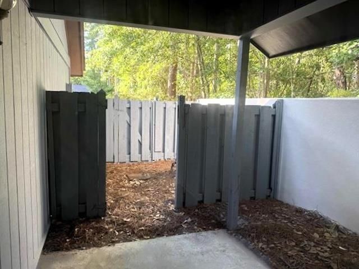
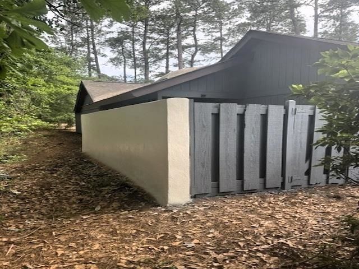
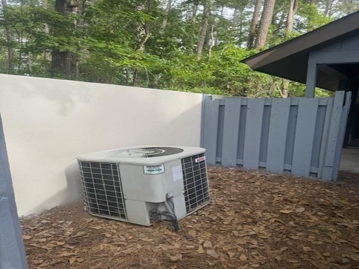
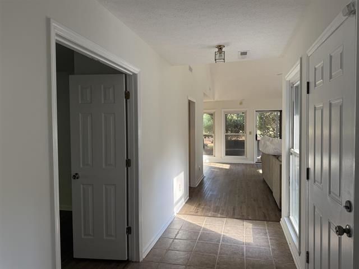
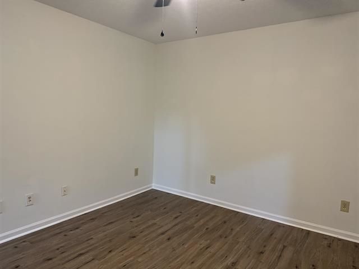
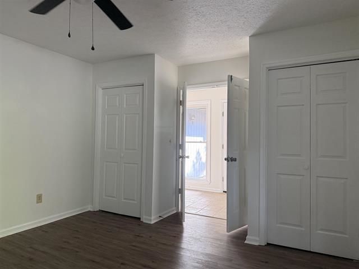
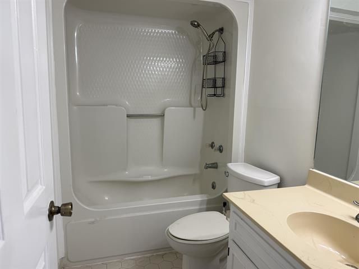
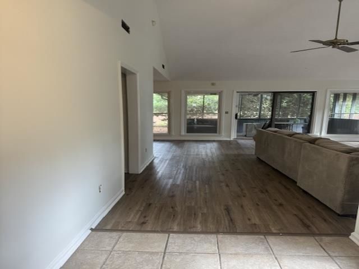
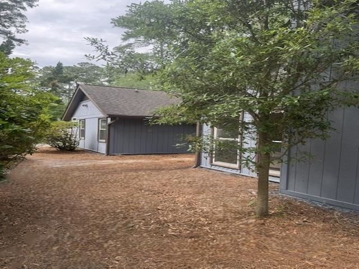
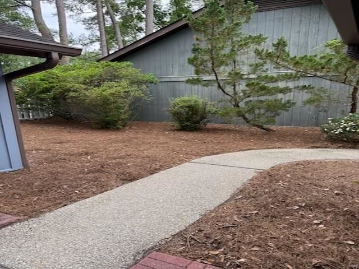
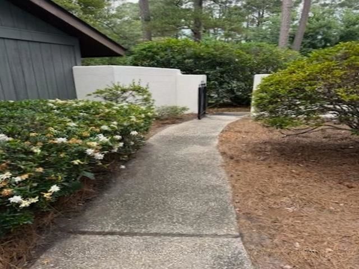
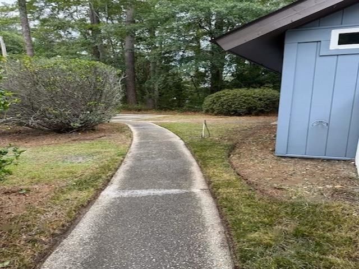
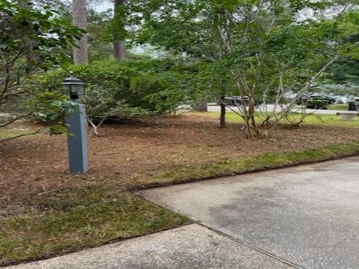
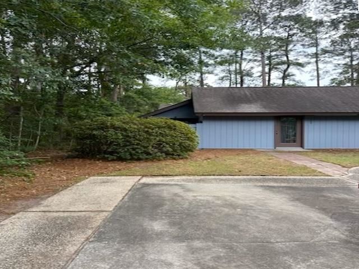
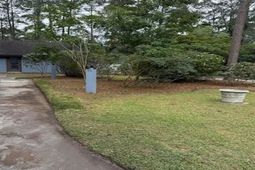
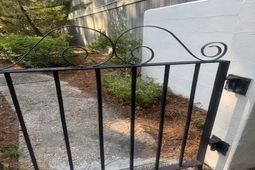
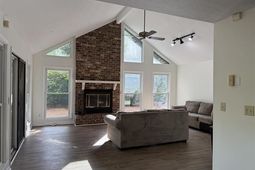
Location, Location, Location! This adorable 3 Bedroom 2 Bath Patio style Home is nestled in the Quail Creek Village Community. It is only steps away from Coastal Carolina Universitys Campus within a few minutes walk. This home has a large screened in porch that opens up to its beautiful golf course that cozily seats itself right in this homes back yard. The large Great Room has a cathedral ceiling, wood burning fireplace, and several large windows making it feel very open and spacious. The Kitchen & Dining Room Combo adds lots of space for people to not feel overcrowded for all get togethers and parties. It also includes a closet pantry & washer & dryer in the kitchen with bi-fold doors. The Master bedroom has an en-Suite with large walk-in closet. Across the hallway is the 1st bedroom with an added ambiance of a covered Patio & open fenced in area for animals & privacy and 2nd roomy bedroom with its own wet bar area should you want, could be converted to a playroom or entertainment area. Between the two, youll find a hall bathroom. Definitely a one of a kind home, with a cozy cottage type feel. Truly a home that you will cherish and love. It can be a fantastic primary home for you and your family, or work as as a great investment opportunity as it is right next to Coastal Carolina University. Parents needing a rental property for investment as well as a home while your child is attending CCU? If so....then this is the Home for you. Come see it today. You will be glad that you did.
Property Details
- MLS ID2616755
- Property TypeResidential - Single Family
- AppliancesDishwasher, Disposal, Microwave, Range, Dryer, Washer
- Community FeaturesLong Term Rental Allowed
- CoolingCentral Air
- Days on Site18
- Door FeaturesStorm Door(s)
- ExteriorWood Frame
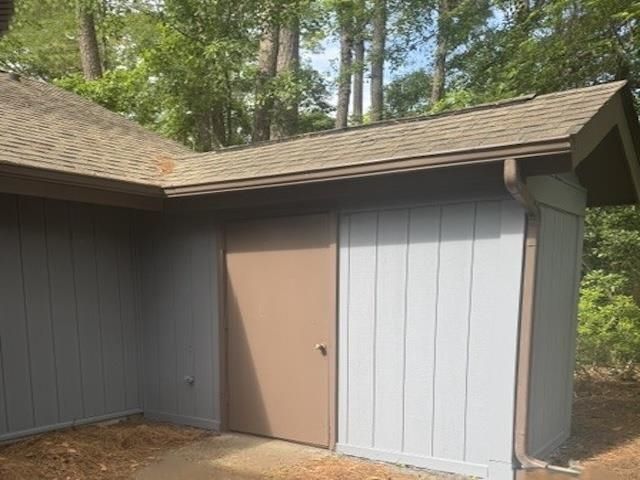
- Exterior FeaturesFence, Storage
- FencedYes
- FlooringLaminate, Tile
- HeatingCentral
- HOA Fee0/ Monthly
- Home StyleRanch
- Interior FeaturesAttic, Ceiling Fan(s), Fireplace, Pull Down Attic Stairs, Permanent Attic Stairs, Tub Shower, Vanity, Walk-In Closet(s), Window Treatments, Breakfast Bar, Bedroom on Main Level, Entrance Foyer
- LaundryWasher Hookup
- Lot DescriptionOn Golf Course, Rectangular, Rectangular Lot
- Lot Dimensions54X133X54X134
- Lot Size0.17 Acres
- Parcel#38309040019
- ParkingDriveway
- Parking NotesDriveway
- Patio/PorchPorch, Screened
- SecuritySmoke Detector(s)
- Stories1.0
- UtilitiesCable Available, Electricity Available, Phone Available, Sewer Available, Underground Utilities, Water Available
- WaterPublic
- WindowStorm Window(s), Window Treatments
- Year Built1984
- acres0.17
Amenities
- Attic
- Ceiling Fan(s)
- Fireplace
- Pull Down Attic Stairs
- Permanent Attic Stairs
- Tub Shower
- Vanity
- Walk-In Closet(s)
- Window Treatments
- Breakfast Bar
- Bedroom on Main Level
- Entrance Foyer
- Fence
- Storage
Room Sizes
- Kitchen - 15 X10
- Great Room - 17 X21
- Dining Room - 15 X10
- Bedroom 2 - 13 X15 Level - First
- Primary Bedroom - 13 X15 Level - First
- Bedroom 1 - 12 X15 Level - First
Listed By / Shown By
Listed By
Agency Name: CRG Homes
Agency Phone: 843-651-8460
CCAR MLS
Shown By
Agency Title: Carolina One Real Estate
Agency Phone: (843) 203-5016
CCAR MLS

Web address QR Codes
165 Quail Run Dr.
©OneHomeValue
Ask A Question 165 Quail Run Dr., Conway, SC 29526






Privacy Policy / DMCA Notice / ADA Accessibility


This site is hosted, designed and copyright
© 1994 - 2026 by
Delta Media Group, Inc. -- Patent Pending --