
1648 Langley Dr. | Longs | $265,000
SHOW DETAILS
1648 Langley Dr.
Longs, SC 29568
$265,000
4
BEDS
2
BATHS
1,400
SQ. FT.
1648 Langley Dr.Longs, SC 29568
For SALE
Single Family
ACTIVE
$265,000
EST. 667.07/MO CALCULATE
4
BEDS
2
BATHS
1,400
SQ. FT.
Property Description
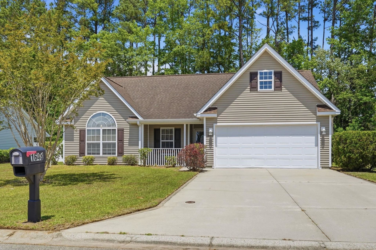
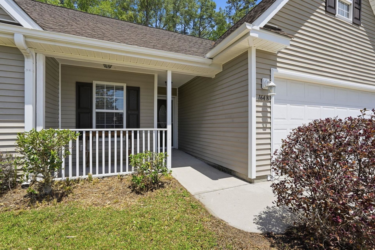
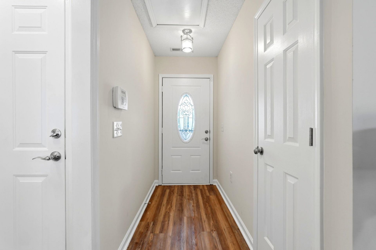
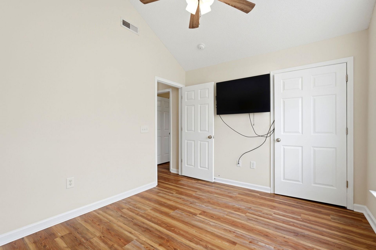
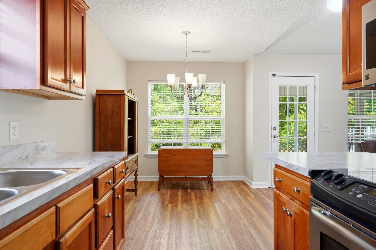
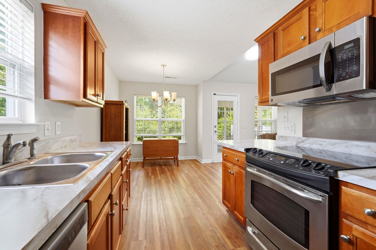
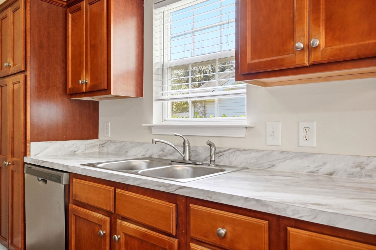
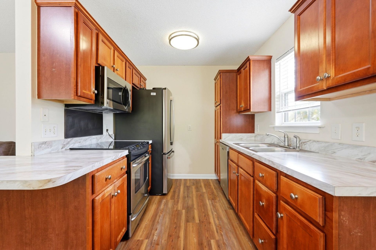
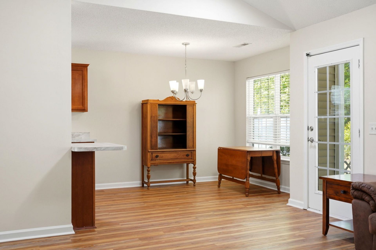
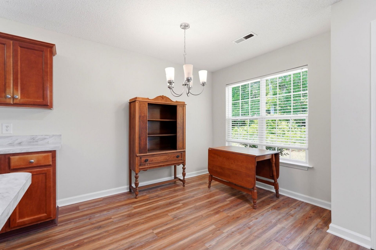
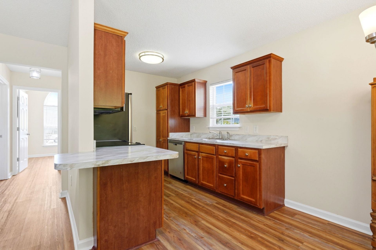
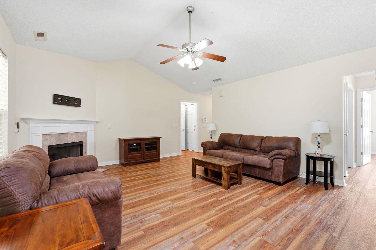
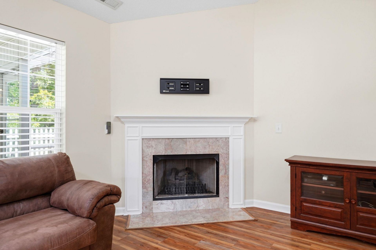
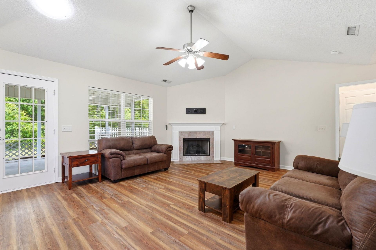
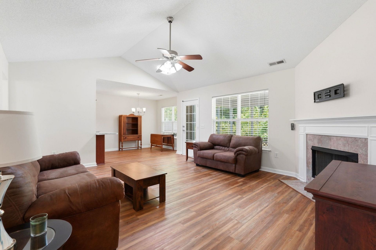
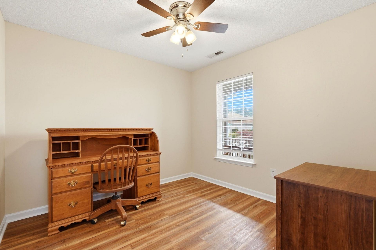
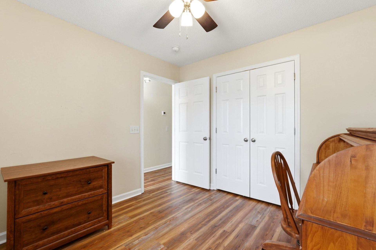
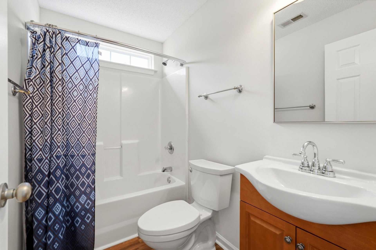
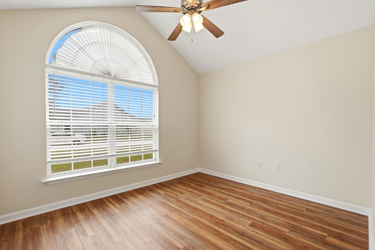
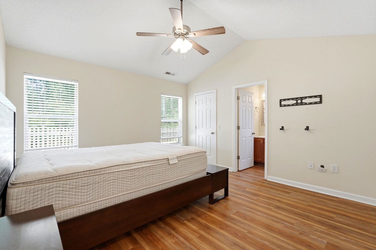
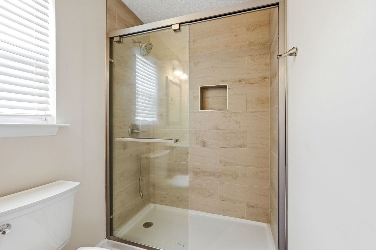
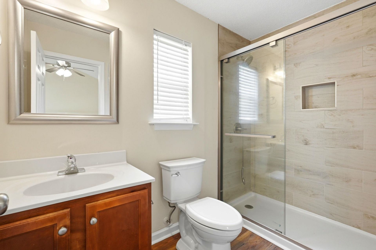
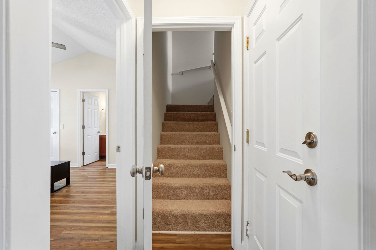
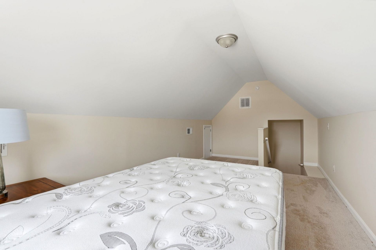
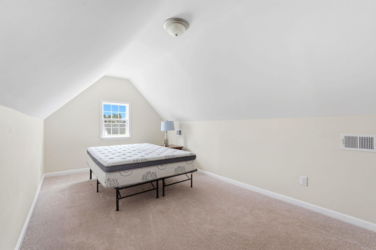
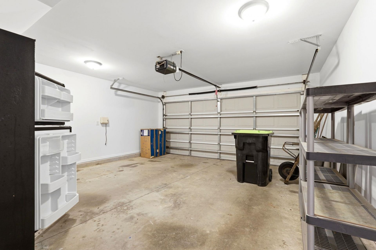
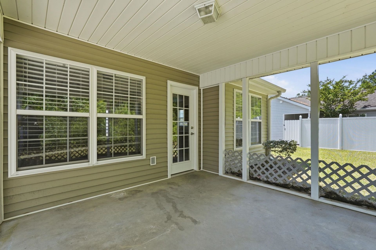
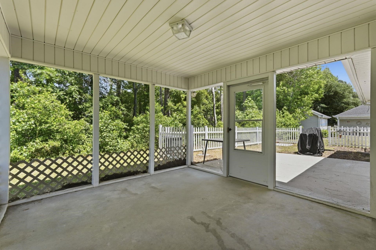
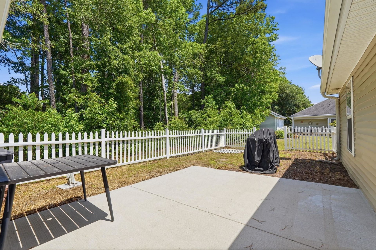
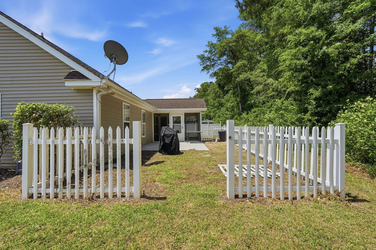
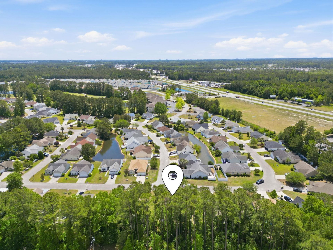
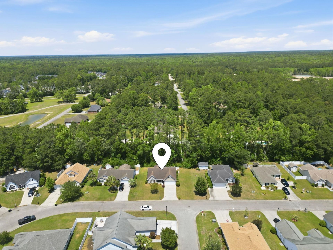
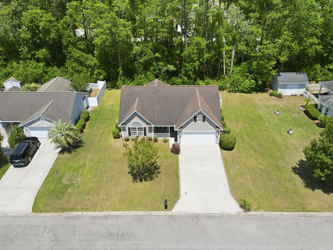
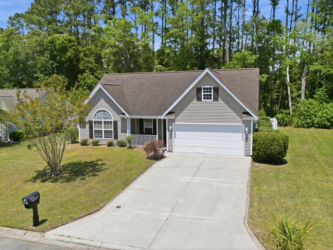
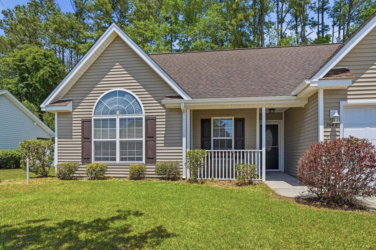
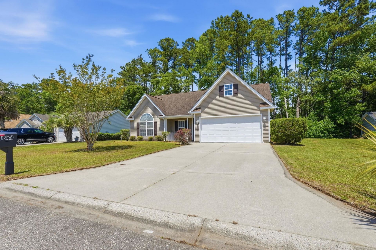
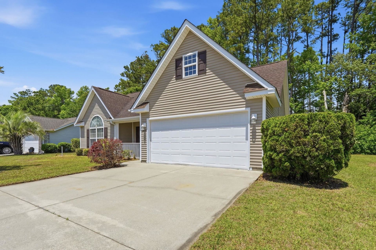
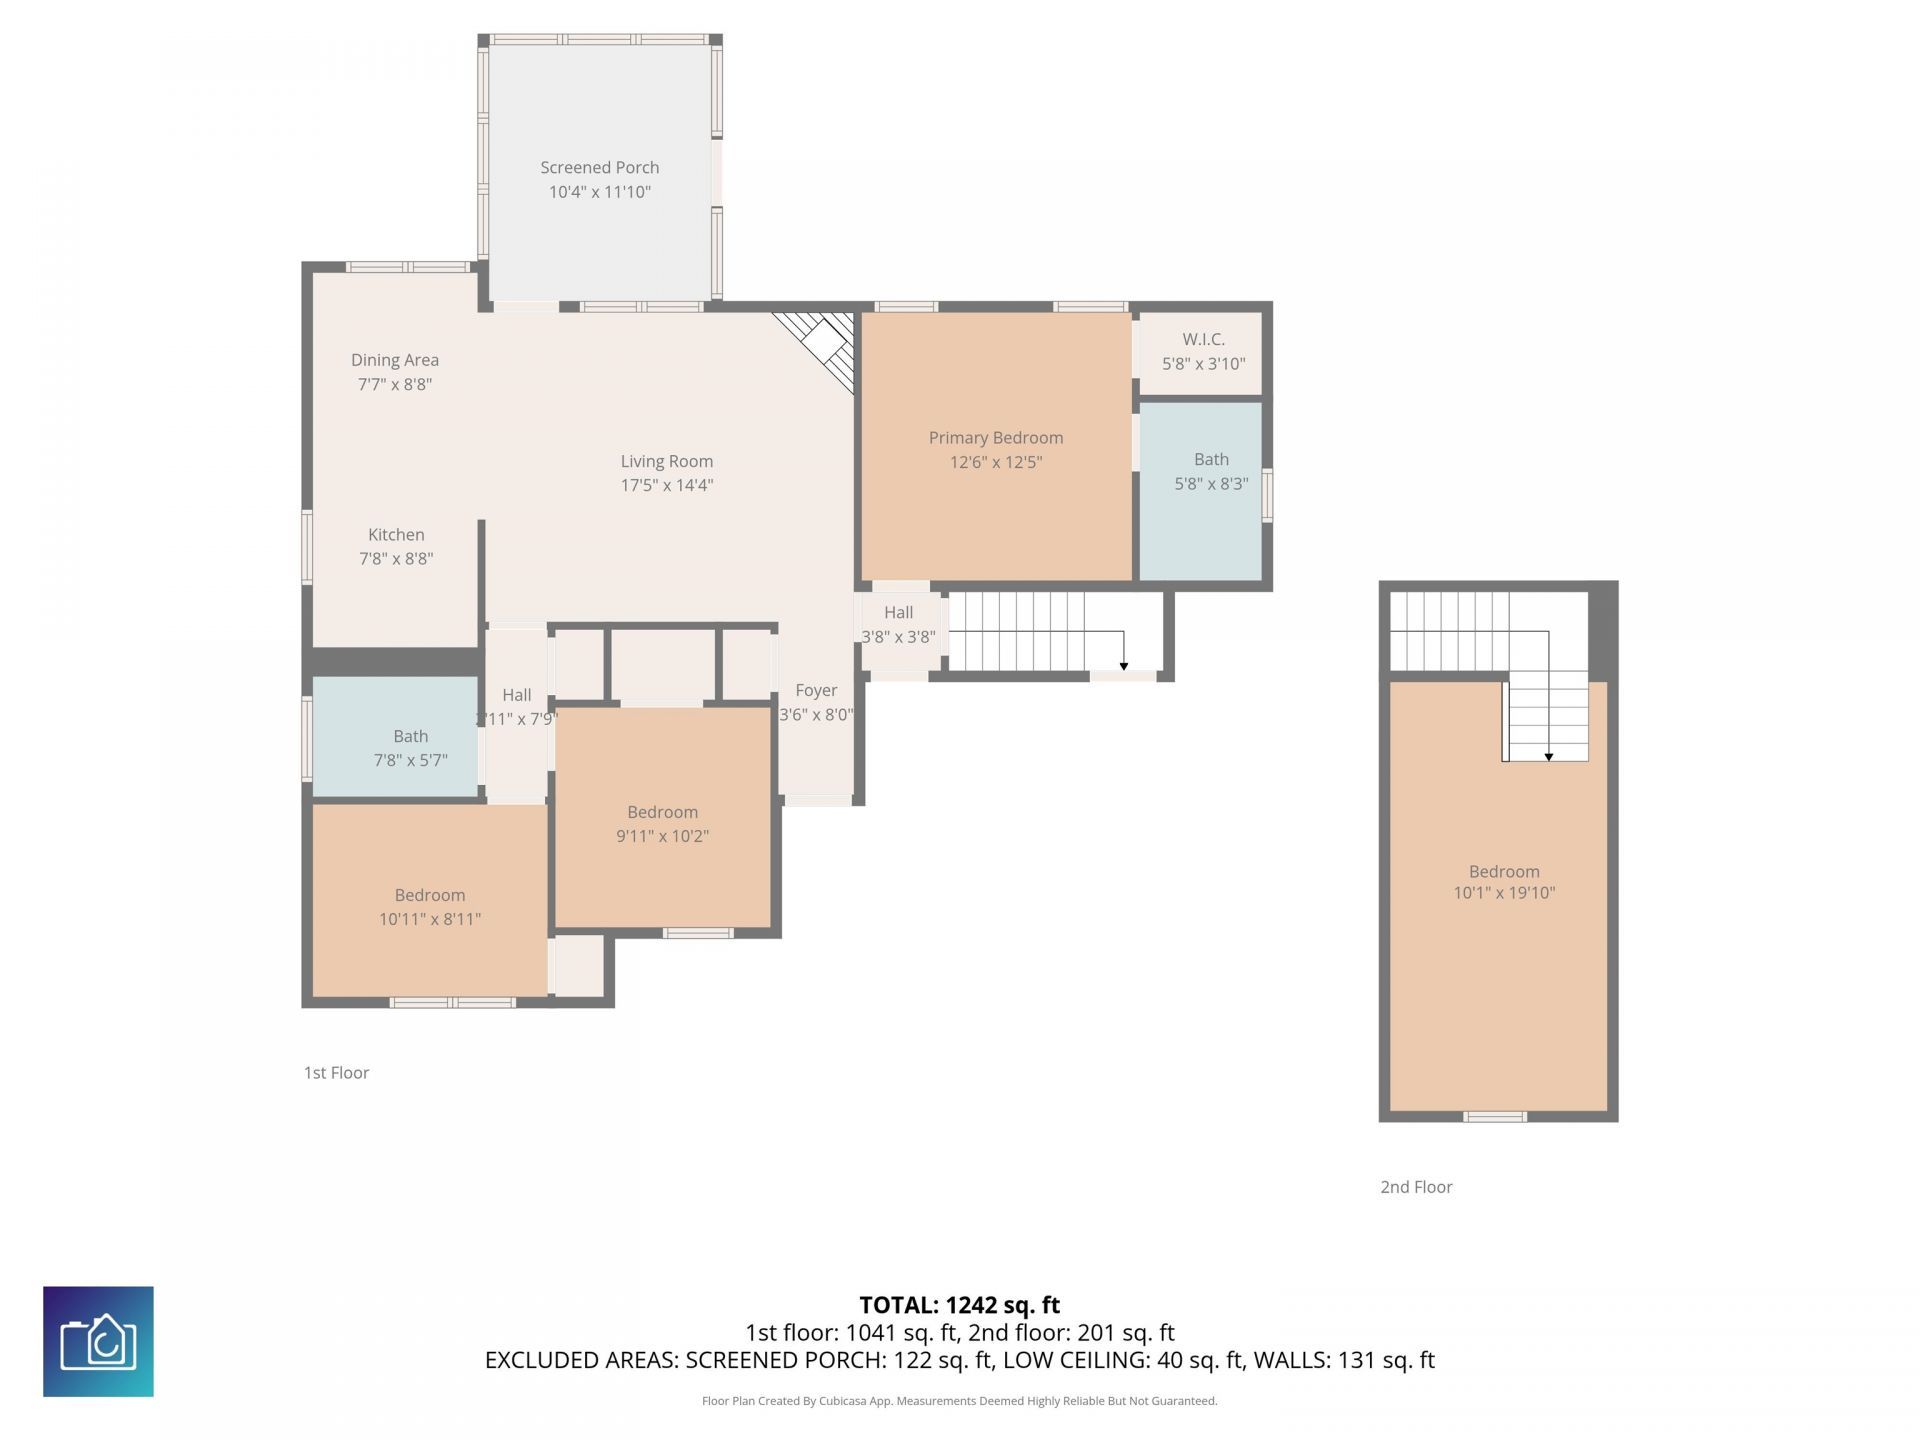
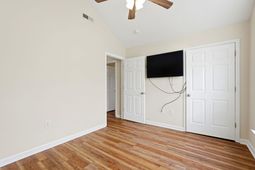
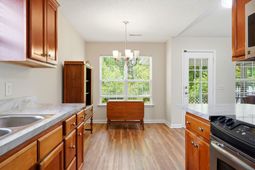
OPEN HOUSE on Sunday 9/6/2026. Welcome to this charming Sun Colony home just 6 miles to the Beach within North Myrtle Beach Schools! Warm LVP floors through the first level which contains 3 Bedrooms and 2 Full Bathrooms. The primary bedroom has vaulted ceilings, and the en suite bathroom has a beautifully tiled walk-in shower with niche. The split bedroom floor plan adds privacy. Upstairs, you will find a versatile 4th bedroom/ Bonus area with carpet. The bright kitchen and dining area are perfect for preparing meals and morning coffee. The spacious family room has a corner fireplace and leads to the enclosed rear screened porch. Additional features include a 2-car attached garage, ceiling fans, fenced rear yard and there is a covered front porch. Residents of this phase may enjoy the Outdoor Community Pool. This wonderful location is within close proximity to Beaches, Golf, Shopping, Dining and Area Attractions! All information is deemed reliable but not guaranteed. All measurements/square footage are approximate and not guaranteed. Buyer and buyers agent are responsible to verify all information.
Property Details
- MLS ID2611912
- Property TypeResidential - Single Family
- AppliancesDishwasher, Disposal, Microwave, Range, Refrigerator, Dryer, Washer
- Association AmenitiesClubhouse, Owner Allowed Motorcycle, Pet Restrictions
- Community FeaturesClubhouse, Recreation Area, Long Term Rental Allowed, Pool
- CoolingCentral Air
- Days on Site133
- Door FeaturesStorm Door(s)
- ExteriorVinyl Siding
- Exterior FeaturesFence, Porch
- FencedYes
- FlooringCarpet, Luxury Vinyl, Luxury VinylPlank
- Garage2 car attached
- HeatingCentral, Electric
- HOAYes
- HOA Fee158/ Monthly
- Home StyleRanch
- Interior FeaturesCeiling Fan(s), Fireplace, Main Level Primary, Split Bedrooms, Separate Shower, Vaulted Ceiling(s), Walk-In Closet(s), Window Treatments, Breakfast Bar, Bedroom on Main Level, Entrance Foyer, Stainless Steel Appliances
- LaundryWasher Hookup
- Lot DescriptionOutside City Limits, Rectangular, Rectangular Lot
- Lot Size0.22 Acres
- Parcel#30406040075
- ParkingAttached, Garage, Two Car Garage, Garage Door Opener
- Parking NotesAttached, Garage, Two Car Garage, Garage Door Opener
- Patio/PorchRear Porch, Front Porch, Porch, Screened
- Pets AllowedOwner Only, Yes
- PoolCommunity, Outdoor Pool
- SecuritySmoke Detector(s)
- Stories1.0
- Swimming PoolYes
- UtilitiesCable Available, Electricity Available, Phone Available, Sewer Available, Underground Utilities, Water Available
- WaterPublic
- WindowWindow Treatments
- Year Built2003
- acres0.22
Amenities
- Ceiling Fan(s)
- Fireplace
- Main Level Primary
- Split Bedrooms
- Separate Shower
- Vaulted Ceiling(s)
- Walk-In Closet(s)
- Window Treatments
- Breakfast Bar
- Bedroom on Main Level
- Entrance Foyer
- Stainless Steel Appliances
- Fence
- Porch
Listed By / Shown By
Listed By
Agency Name: Realty One Group Dockside Cnwy
Agency Phone: 843-492-4030
CCAR MLS
Shown By
Agency Title: Carolina One Real Estate
Agency Phone: (843) 203-5016
CCAR MLS

Web address QR Codes
1648 Langley Dr.
©OneHomeValue
Ask A Question 1648 Langley Dr., Longs, SC 29568






Privacy Policy / DMCA Notice / ADA Accessibility


This site is hosted, designed and copyright
© 1994 - 2026 by
Delta Media Group, Inc. -- Patent Pending --