
163 Timber Run Dr. | Georgetown | $285,000
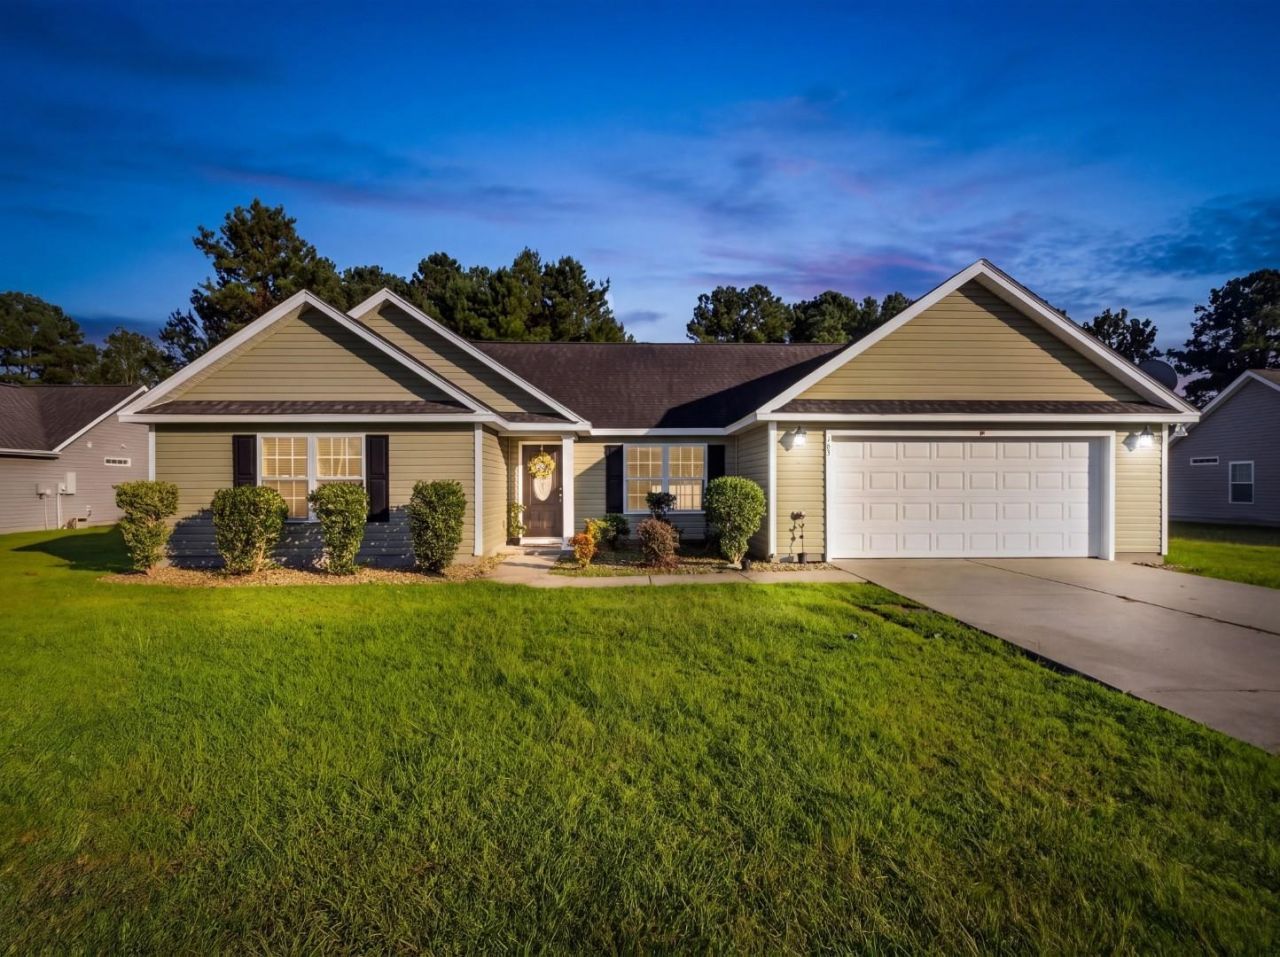
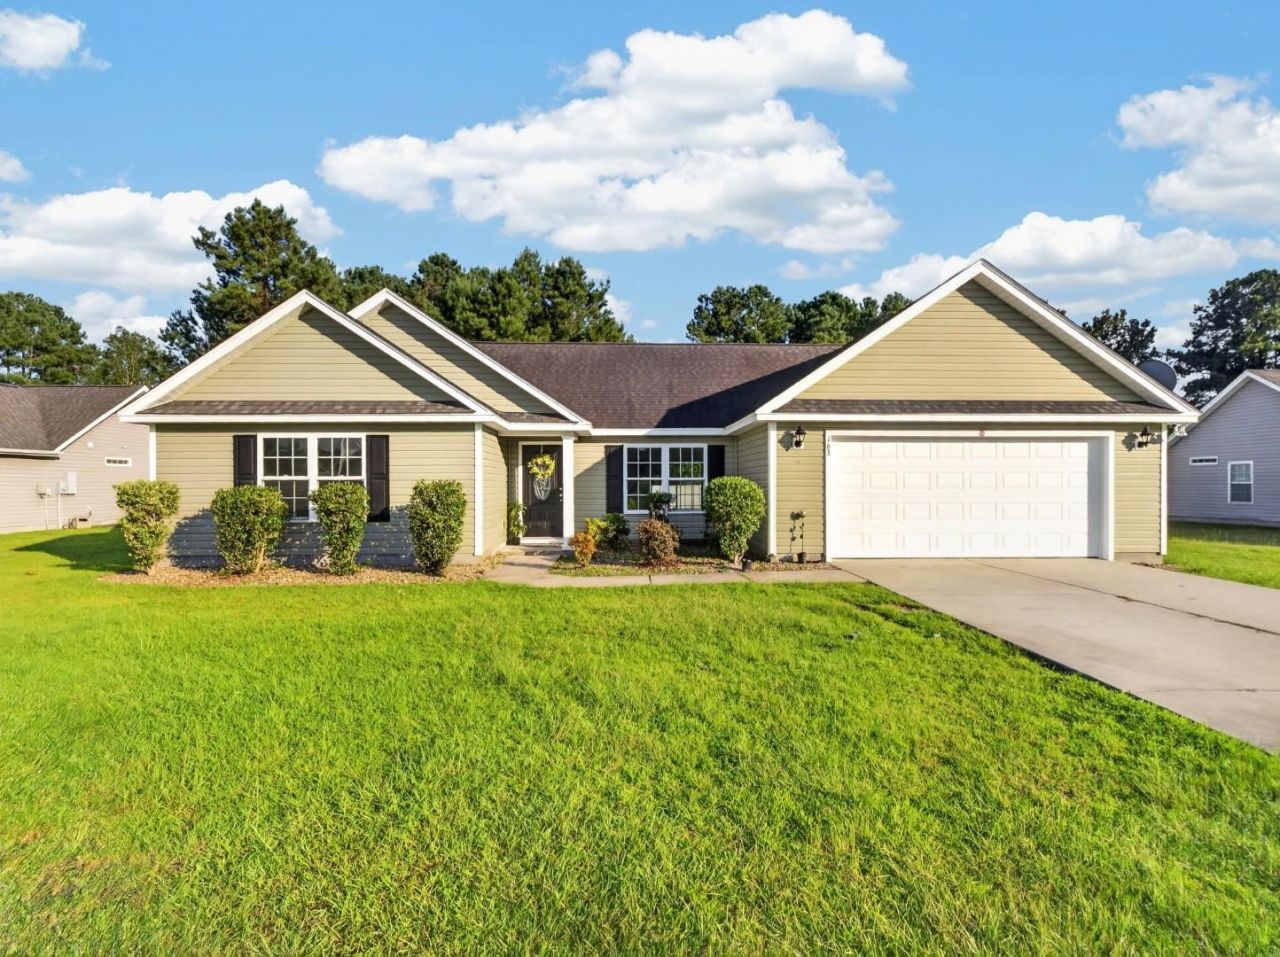
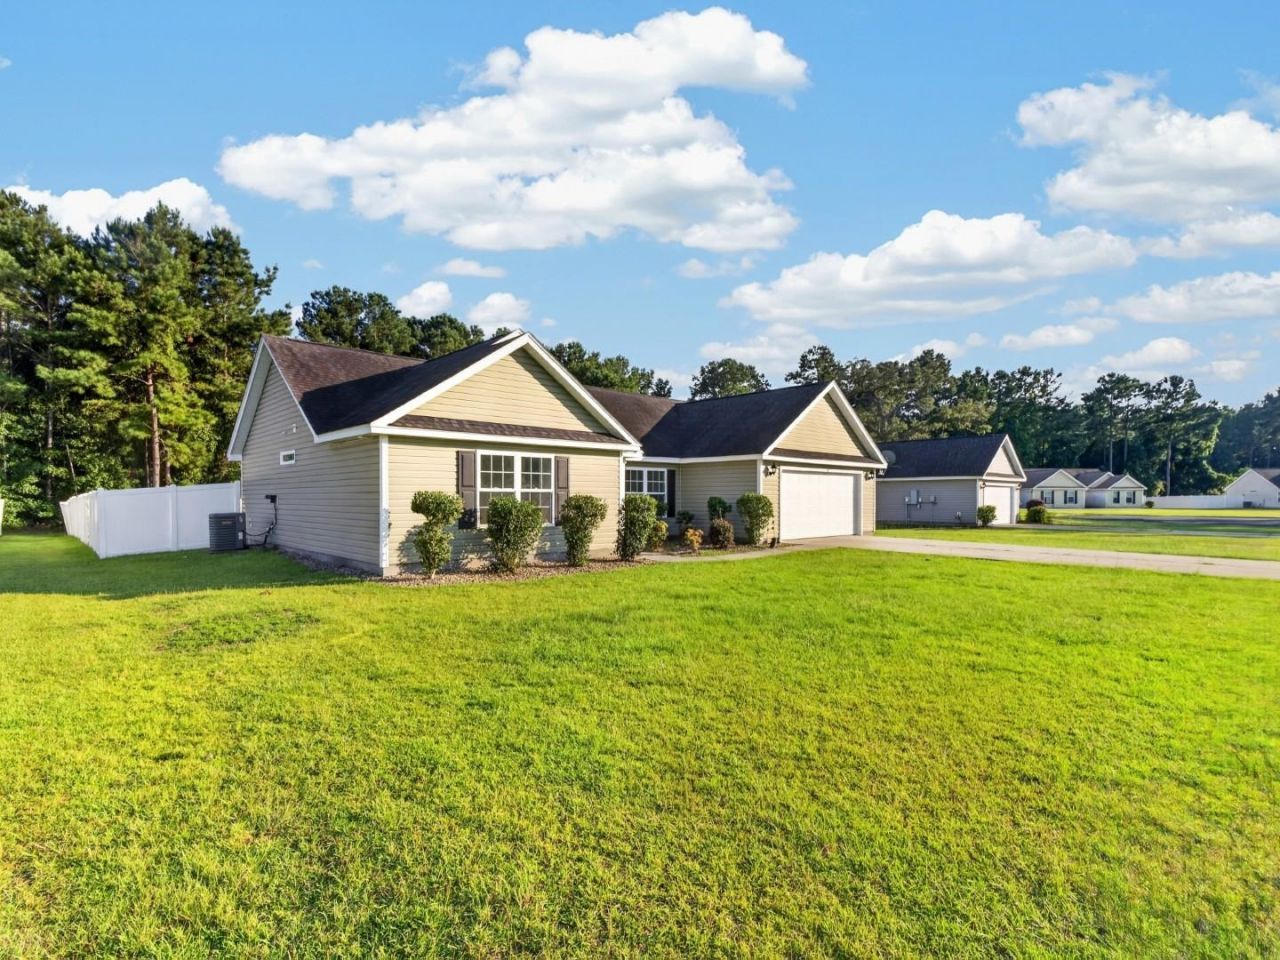
SHOW DETAILS
163 Timber Run Dr.
Georgetown, SC 29440
$285,000
3
BEDS
2
BATHS
1,250
SQ. FT.
163 Timber Run Dr. Georgetown, SC 29440
For SALE
Single Family
ACTIVE
$285,000
EST. 717.41/MO CALCULATE
3
BEDS
2
BATHS
1,250
SQ. FT.
Property Description
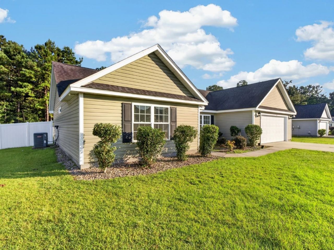
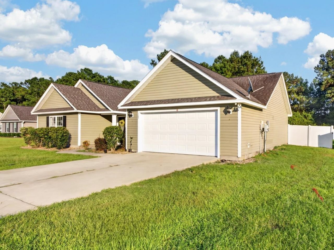
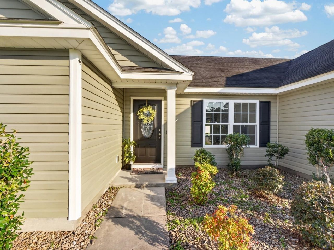
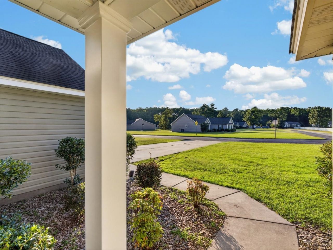
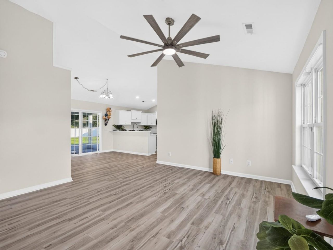
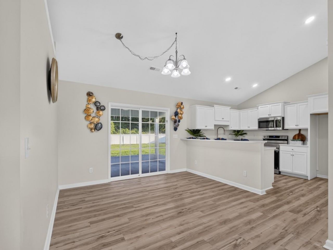
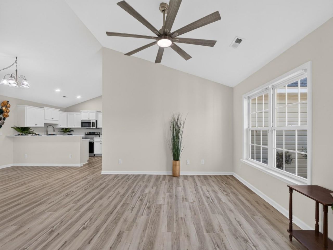
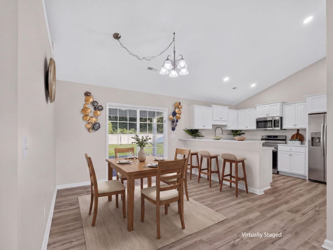
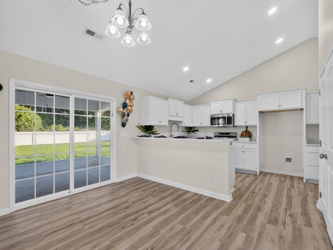
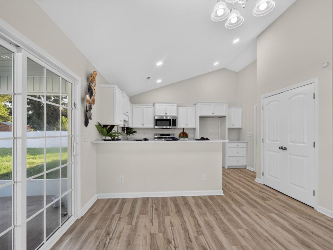
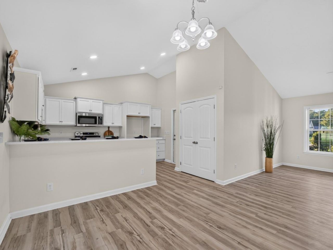
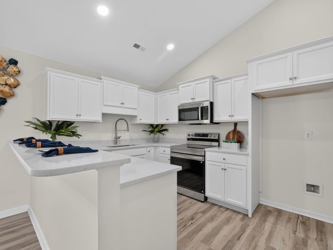
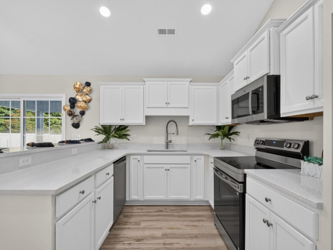
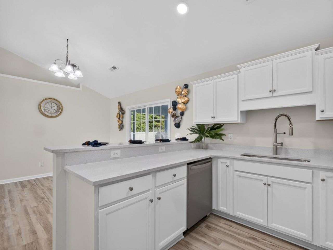
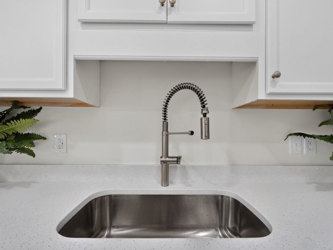
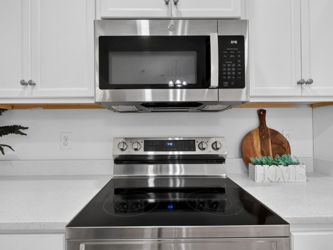
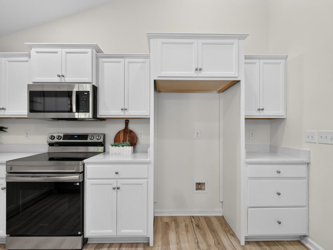
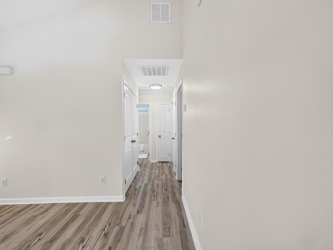
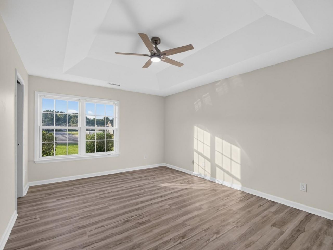
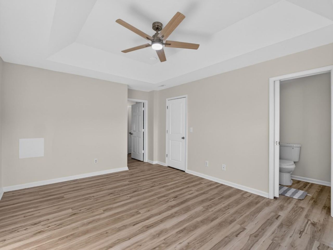
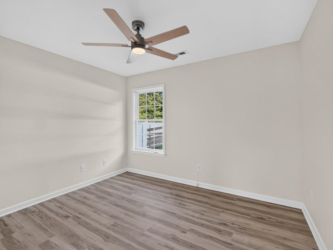
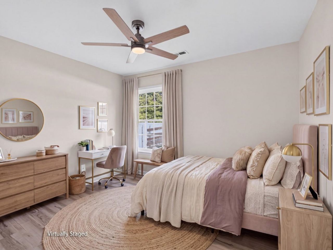
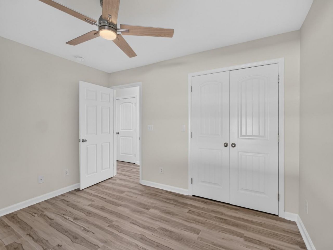
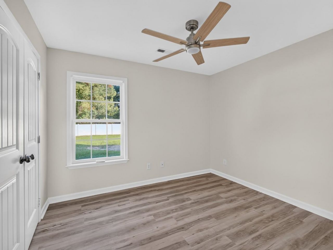
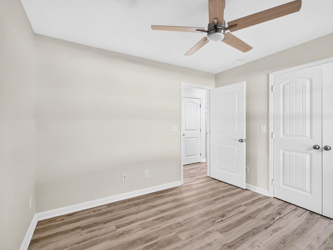
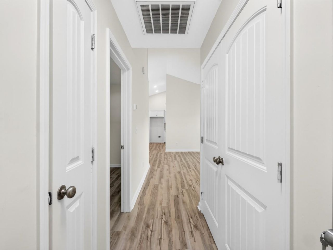
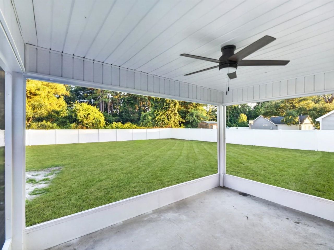
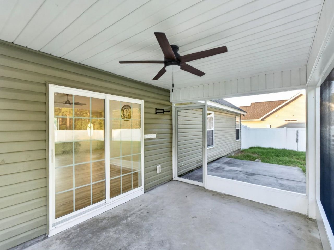
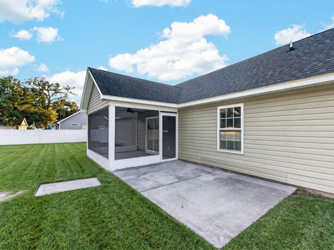
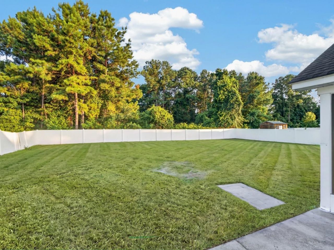
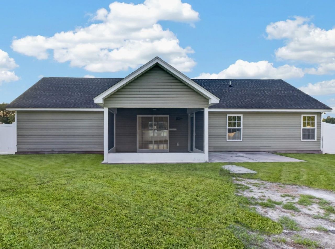
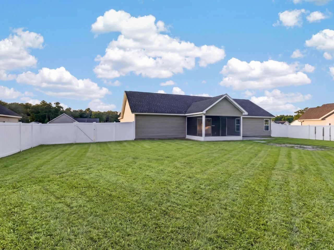
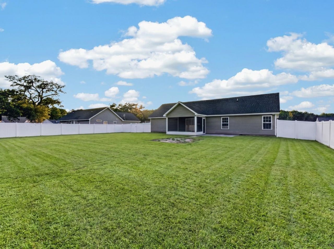
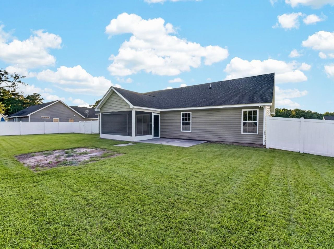
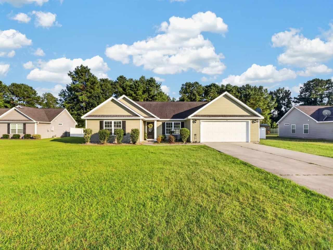
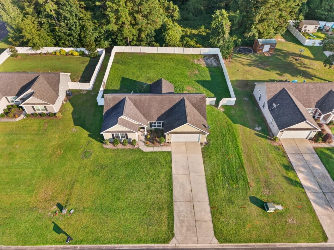
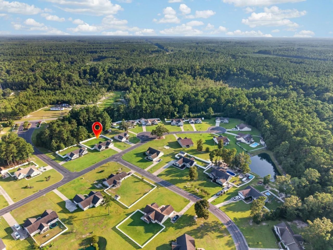
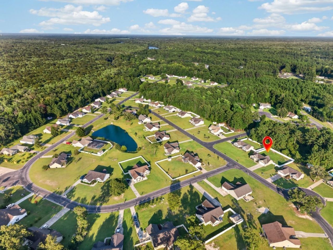
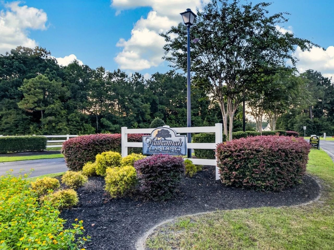
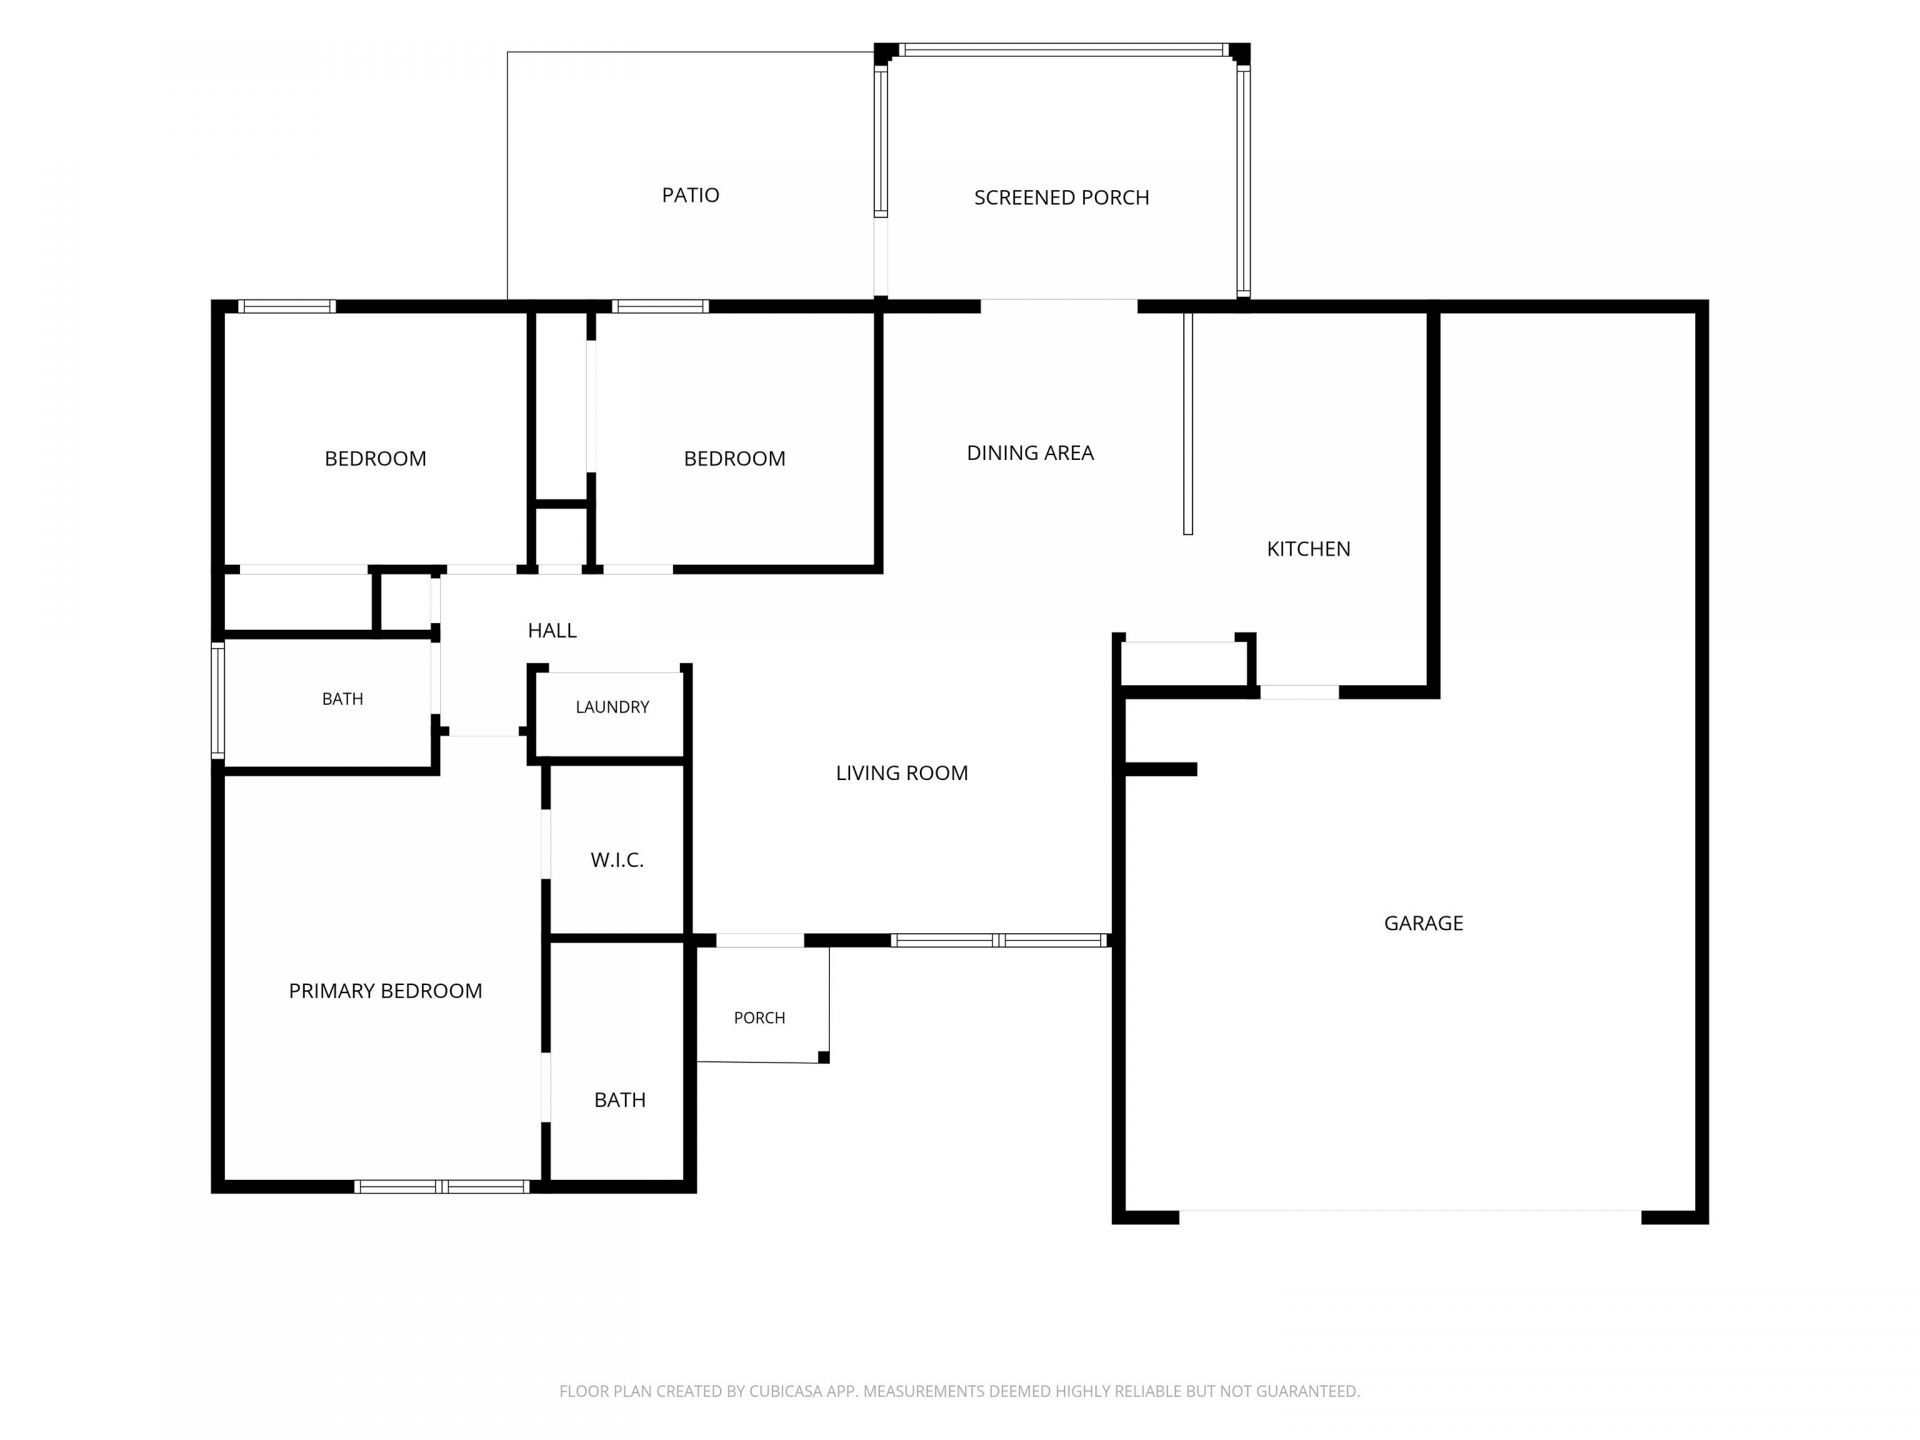
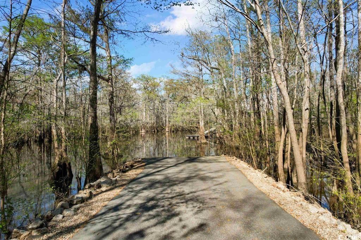
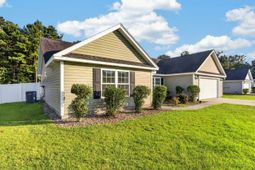
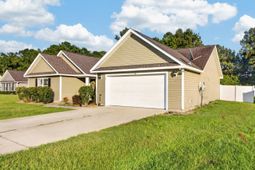
Welcome to your dream home in Yauhannah Landing! Nestled within the desirable gated community of Yauhannah Landing, this beautifully updated home offers the perfect combination of comfort, style, and outdoor living. From the moment you step inside, you?ll appreciate the thoughtful updates and inviting open-concept design. The home has been freshly painted throughout and features new ceiling fans and lighting fixtures, creating a bright, fresh, and welcoming atmosphere. The spacious living area boasts soaring ceilings and an abundance of natural light, while the open floor plan provides a seamless flow between the living room, dining area, and kitchen?perfect for both everyday living and entertaining. The kitchen has been beautifully updated with new granite countertops and new appliances, including a stove, dishwasher, and microwave. With ample counter space and plenty of cabinetry, this kitchen offers the perfect blend of functionality and style for preparing meals and gathering with family and friends. Step outside and enjoy the best of Carolina outdoor living. The screened-in back porch provides a comfortable place to relax and and enjoy your surroundings without the hassle of insects, while the expansive patio offers plenty of space for grilling, entertaining, or simply unwinding after a long day. One of the standout features of Yauhannah Landing is its private community boat ramp, making this property especially appealing to boating and fishing enthusiasts. Whether you enjoy fishing, boating, water sports, or peaceful days on the water, having convenient access to the water adds another dimension to the lifestyle this community offers. Dont miss your opportunity to make this Yauhannah Landing gem your own. Schedule your private showing today!
Property Details
- MLS ID2620283
- Property TypeResidential - Single Family
- AppliancesDishwasher, Microwave, Range
- Association AmenitiesBoat Ramp, Gated, Owner Allowed Golf Cart, Pet Restrictions, Boat Slip
- Community FeaturesBoat Facilities, Boat Slip, Golf Carts OK, Gated
- CoolingCentral Air
- Days on Site16
- ExteriorVinyl Siding
- Exterior FeaturesFence, Porch, Patio
- FencedYes
- FlooringVinyl
- Garage2
- HeatingCentral
- HOAYes
- HOA Fee75/ Monthly
- Home StyleRanch
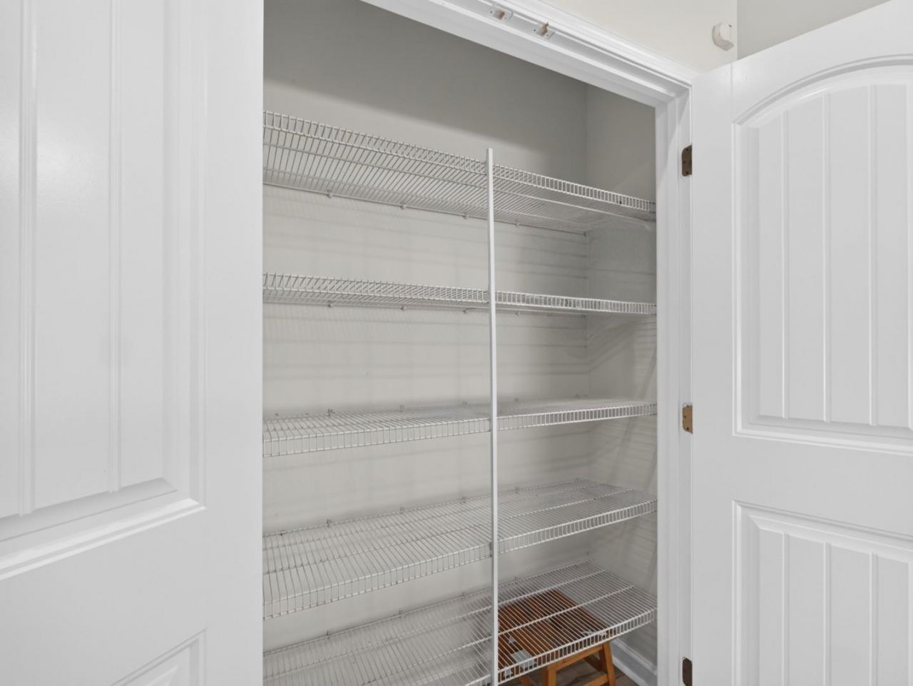
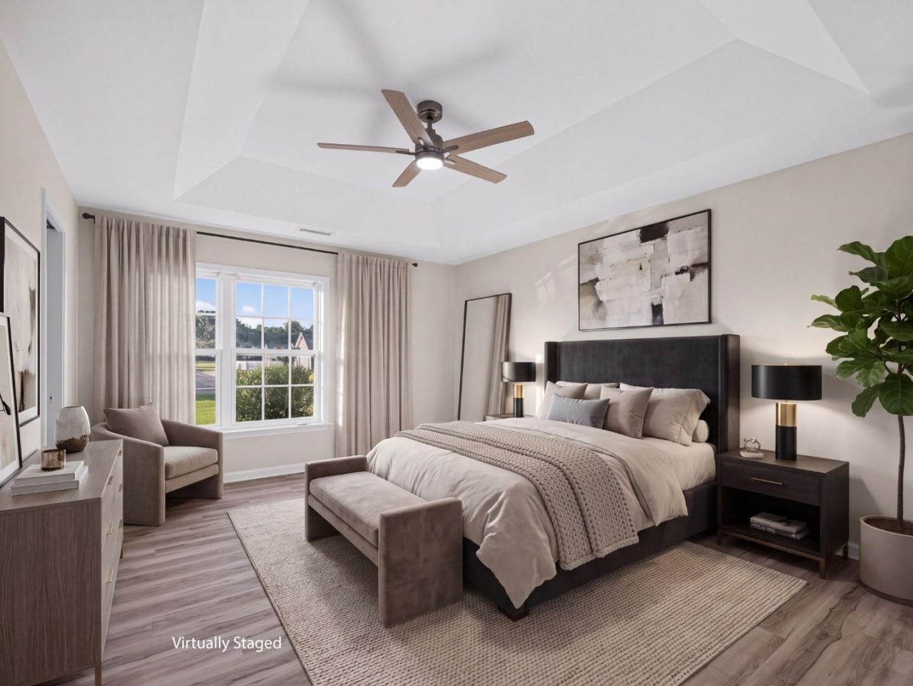
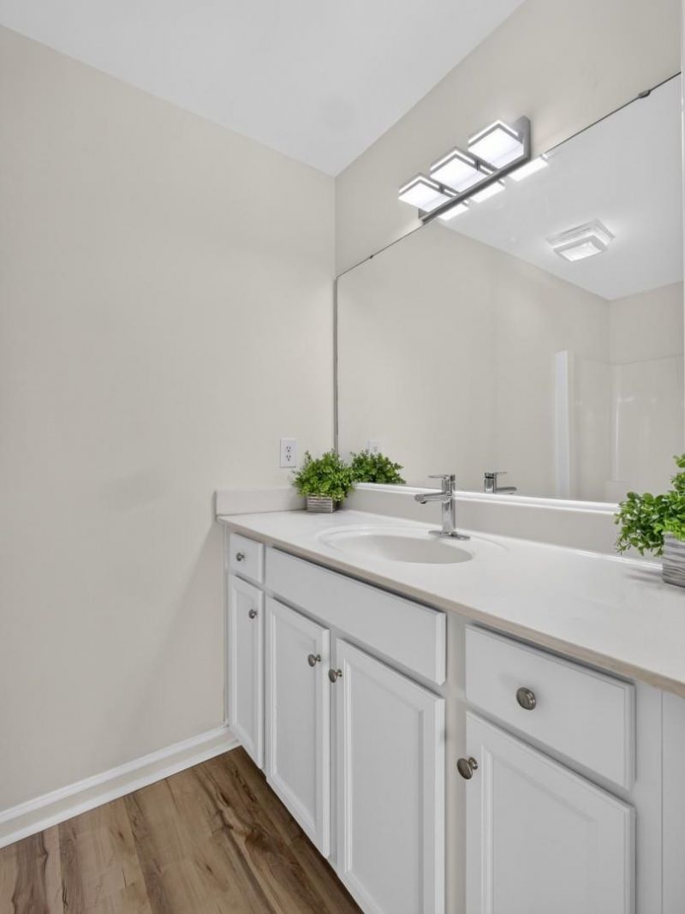
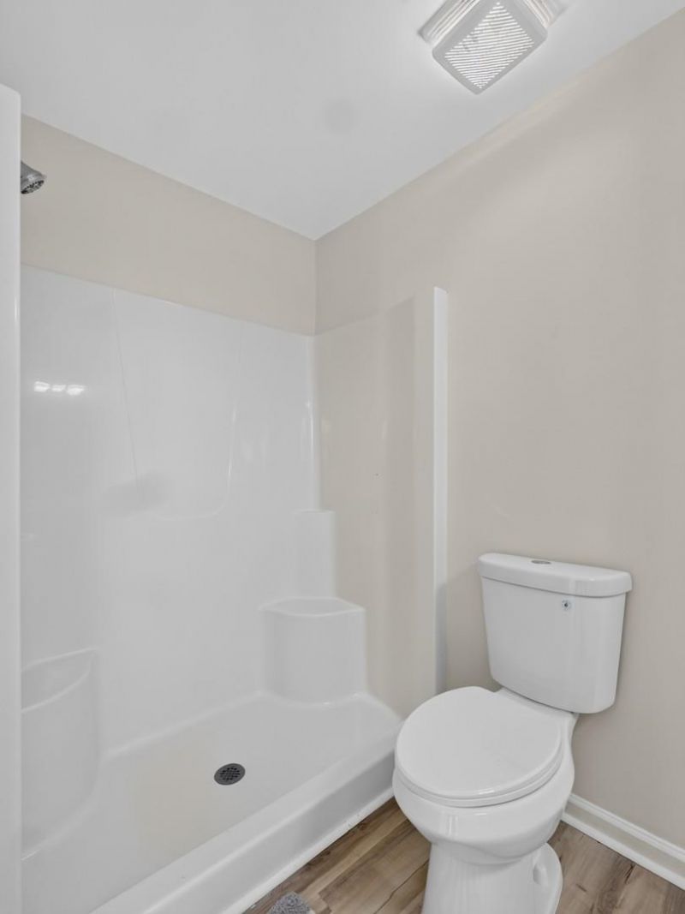
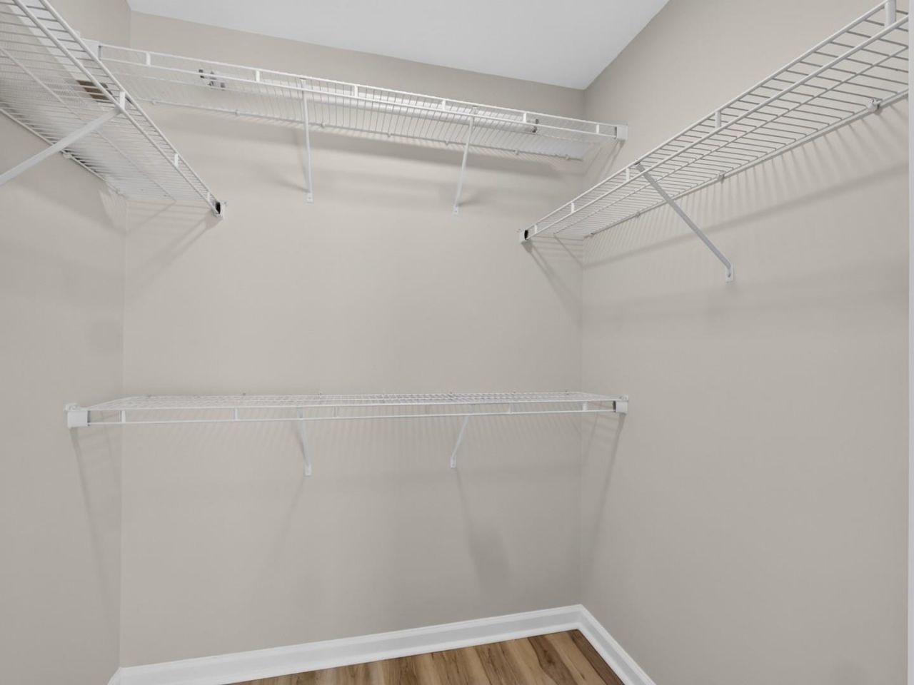
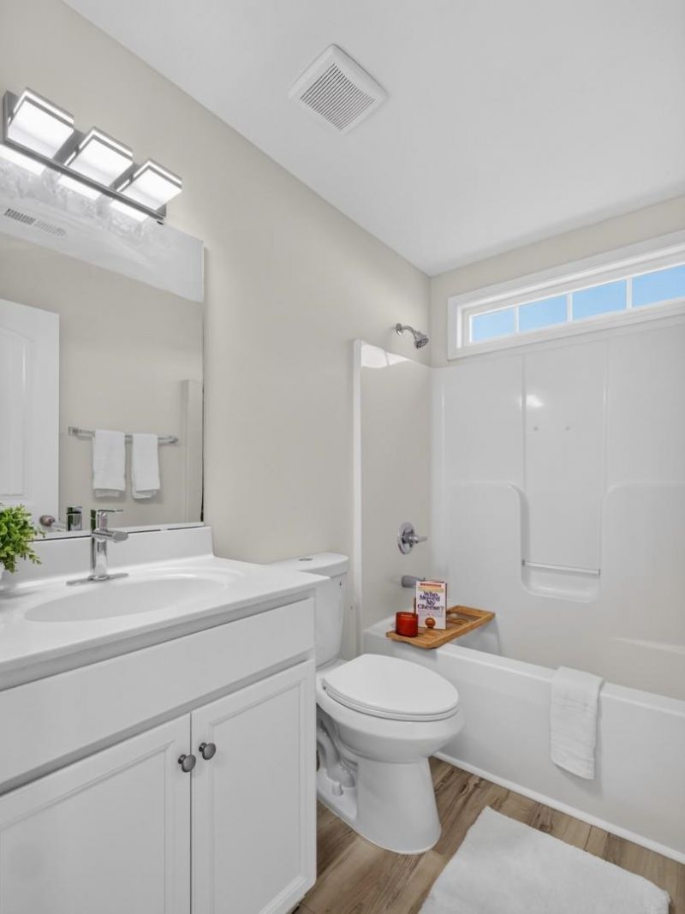
- Interior FeaturesTray Ceiling(s), Ceiling Fan(s), Linen Closet, Separate Shower, Vanity, Walk-In Closet(s), Breakfast Bar, Bedroom on Main Level, Stainless Steel Appliances, Solid Surface Counters
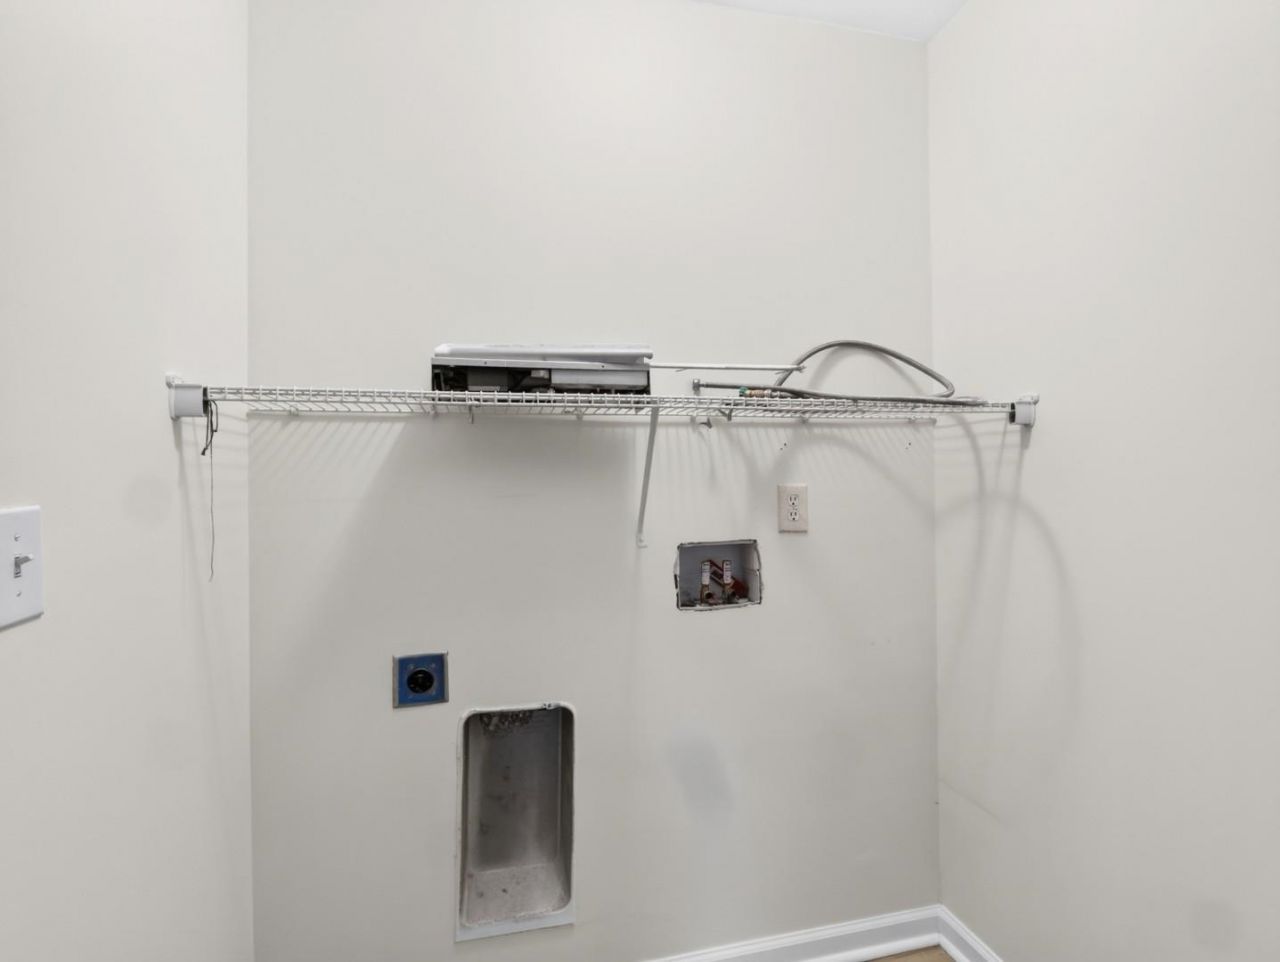
- LaundryWasher Hookup
- Lot DescriptionOutside City Limits, Rectangular, Rectangular Lot
- Lot Dimensions38x63x219x91x203
- Lot Size0.46 Acres
- Parcel#03-0450-024-06-06
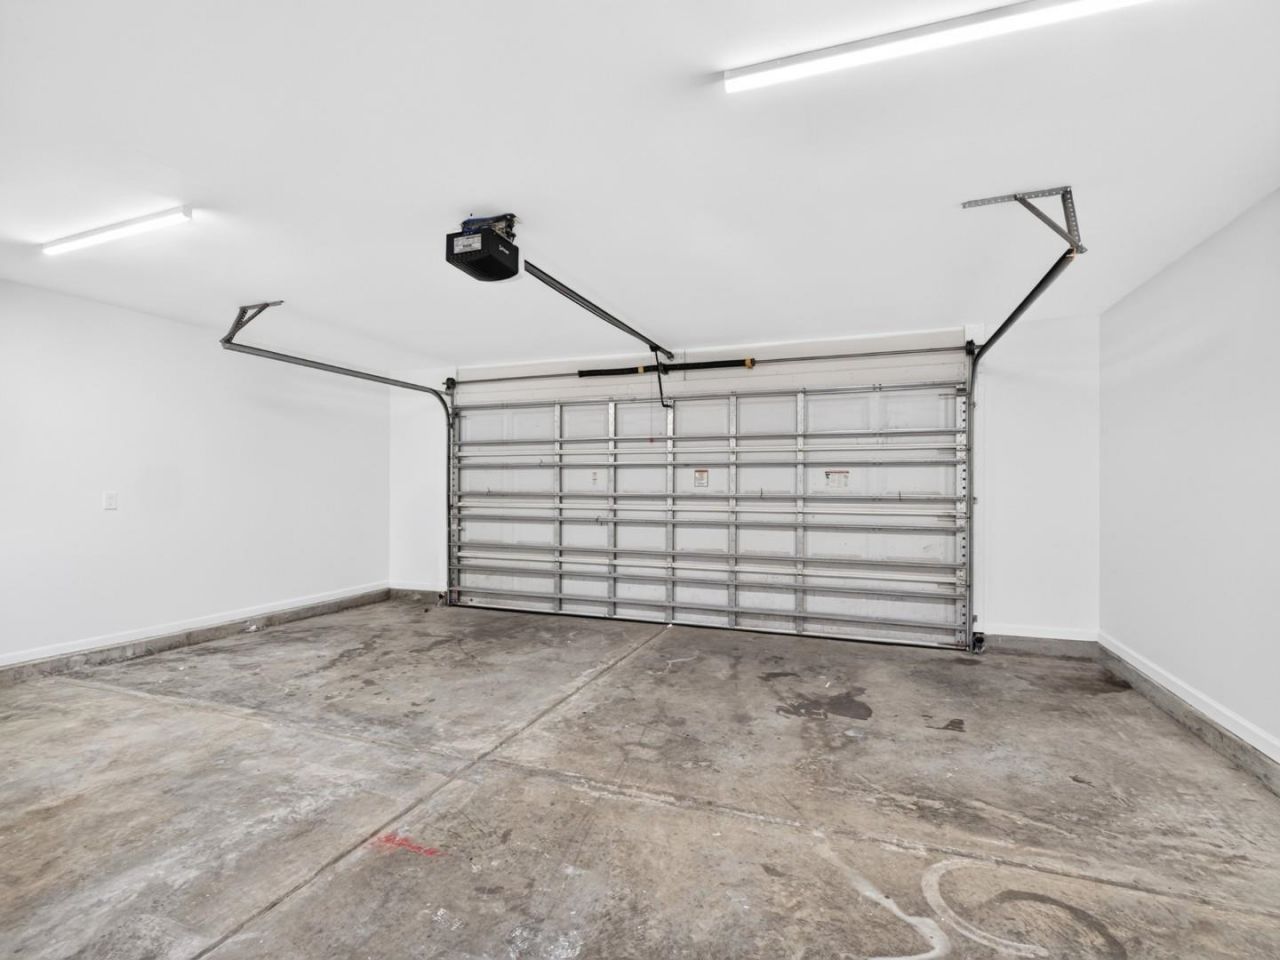
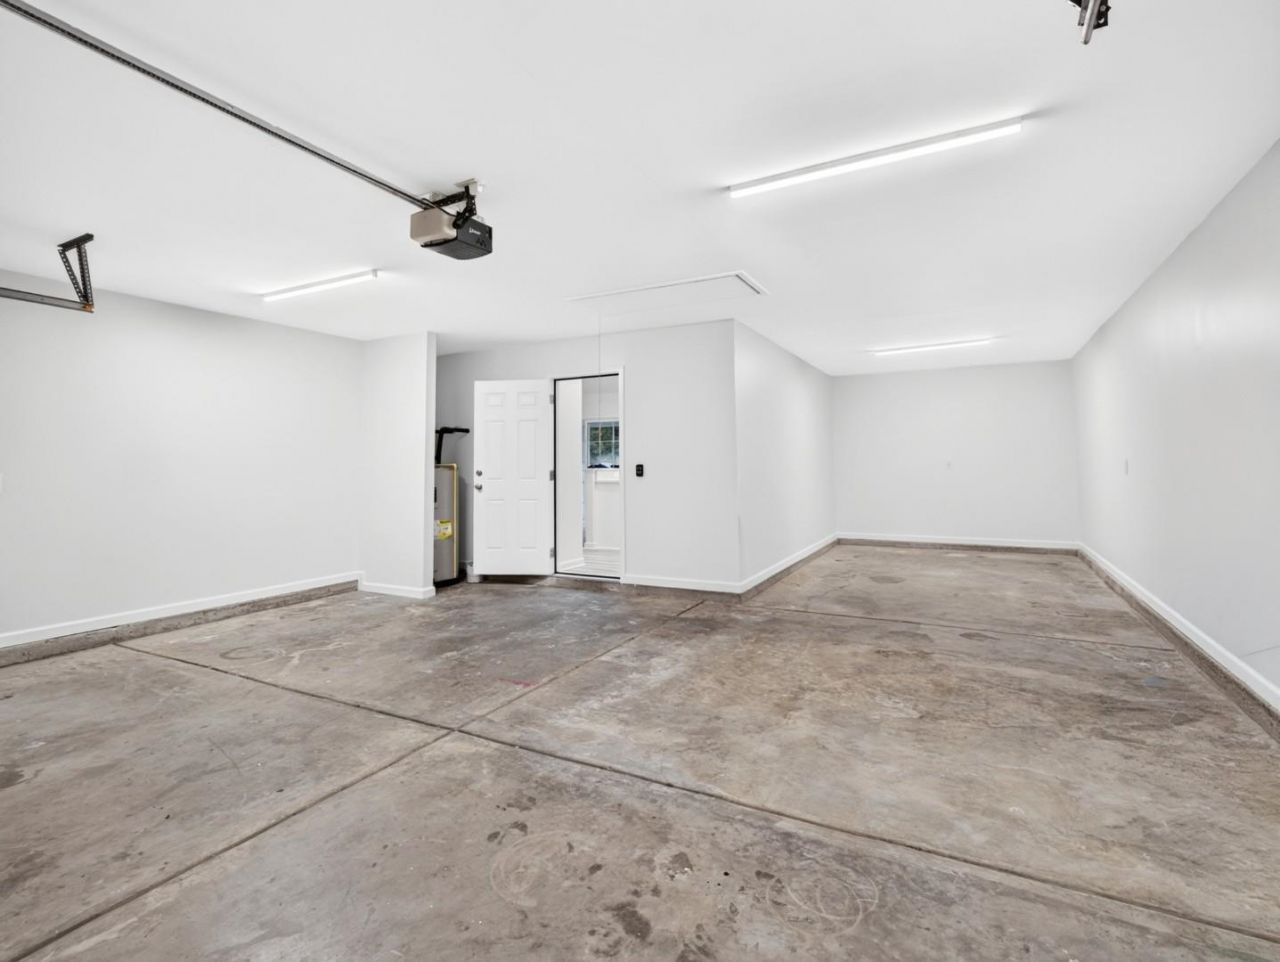
- ParkingDetached, Garage, Two Car Garage, Garage Door Opener, RV Access/Parking
- Parking NotesDetached, Garage, Two Car Garage, Garage Door Opener,
- Patio/PorchRear Porch, Patio, Porch, Screened
- Pets AllowedOwner Only, Yes
- SecurityGated Community
- Stories1.0
- UtilitiesElectricity Available, Sewer Available, Water Available
- WaterPublic
- WindowStorm Window(s)
- Year Built2016
- acres0.46
Amenities
- Tray Ceiling(s)
- Ceiling Fan(s)
- Linen Closet
- Separate Shower
- Vanity
- Walk-In Closet(s)
- Breakfast Bar
- Bedroom on Main Level
- Stainless Steel Appliances
- Solid Surface Counters
- Fence
- Porch
- Patio
Listed By / Shown By
Listed By
Agency Name: Century 21 McAlpine Associates
Agency Phone: 843-248-4314
CCAR MLS
Shown By
Agency Title: Carolina One Real Estate
Agency Phone: (843) 203-5016
CCAR MLS

Web address QR Codes
163 Timber Run Dr.
©OneHomeValue
Ask A Question 163 Timber Run Dr. , Georgetown, SC 29440






Privacy Policy / DMCA Notice / ADA Accessibility


This site is hosted, designed and copyright
© 1994 - 2026 by
Delta Media Group, Inc. -- Patent Pending --