
163 Clearblue Loop | Summerville | $469,000
SHOW DETAILS
163 Clearblue Loop
Summerville, SC 29486
$469,000
3
BEDS
2
BATHS
1,814
SQ. FT.
163 Clearblue LoopSummerville, SC 29486
For SALE
Single Family
ACTIVE
$469,000
EST. 1,180.58/MO CALCULATE
3
BEDS
2
BATHS
1,814
SQ. FT.
Property Description
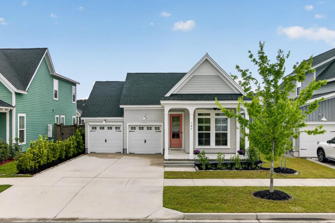
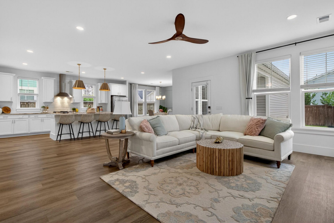
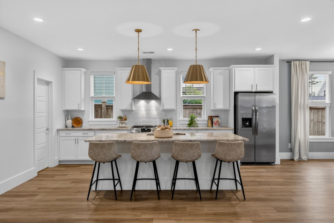
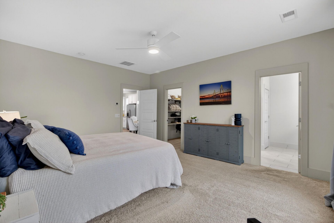
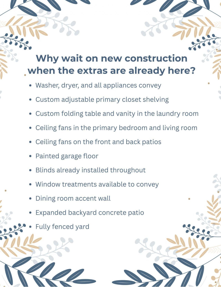
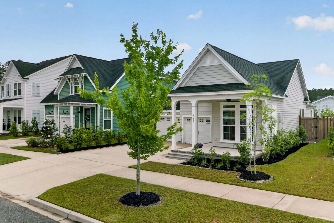
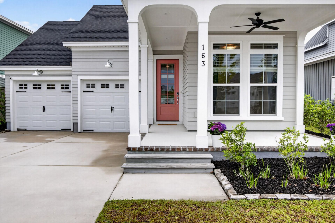
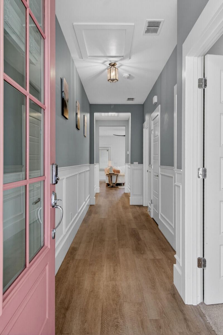
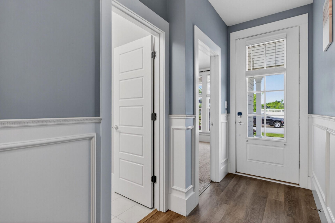
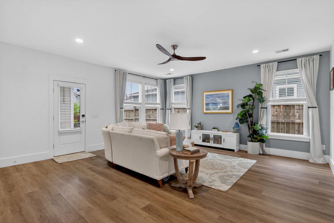
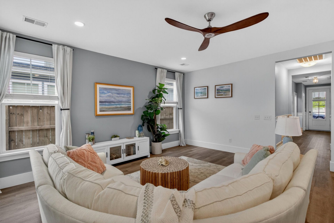
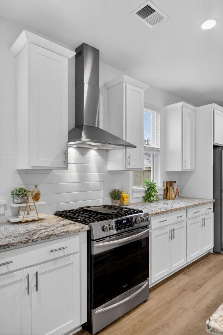
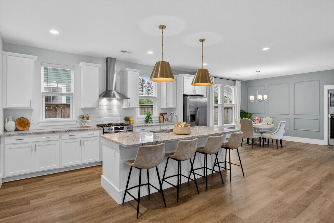
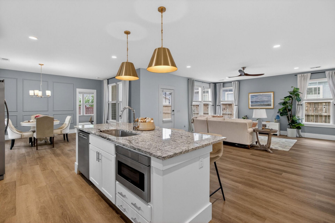
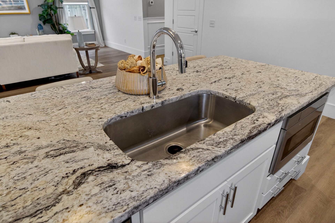
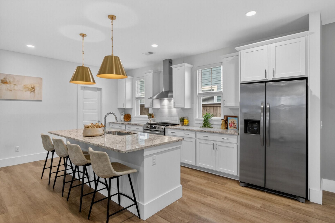
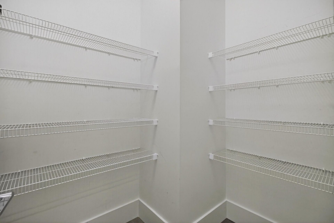
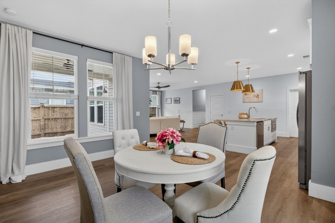
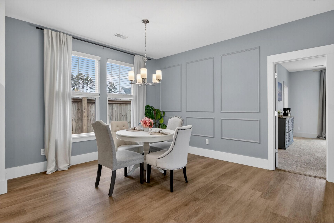
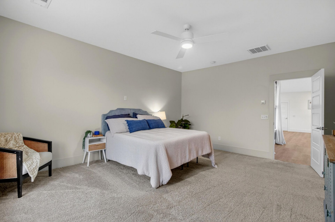
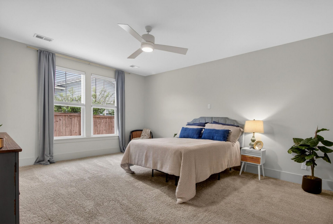
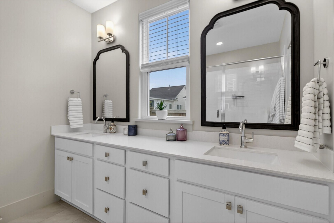
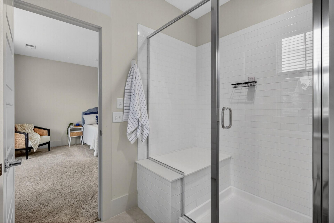
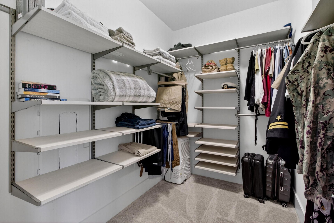
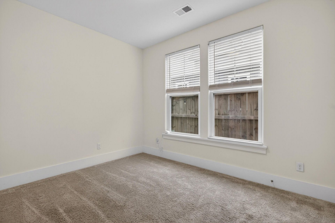
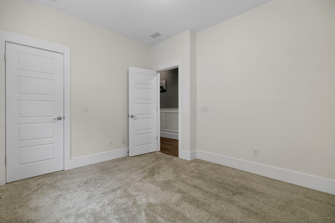
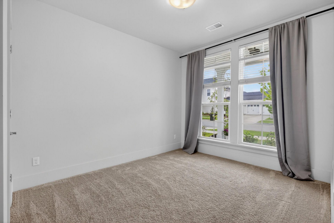
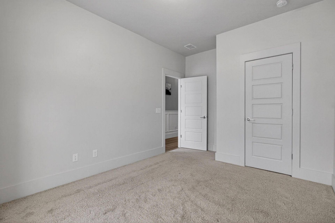
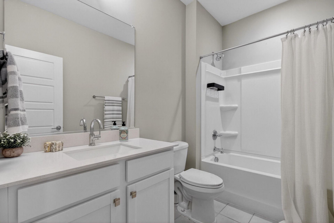
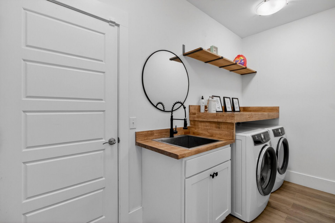
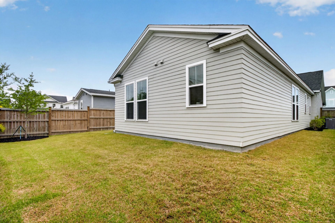
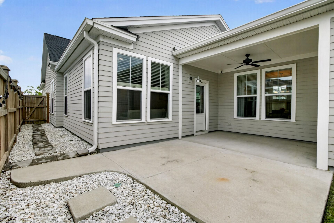
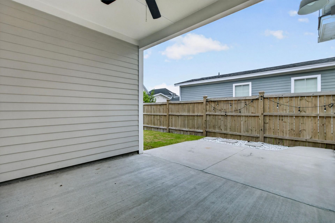
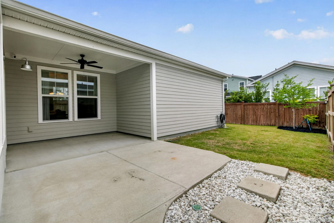
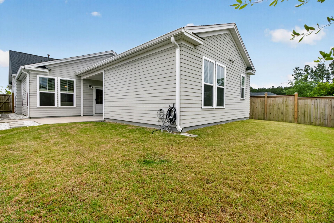
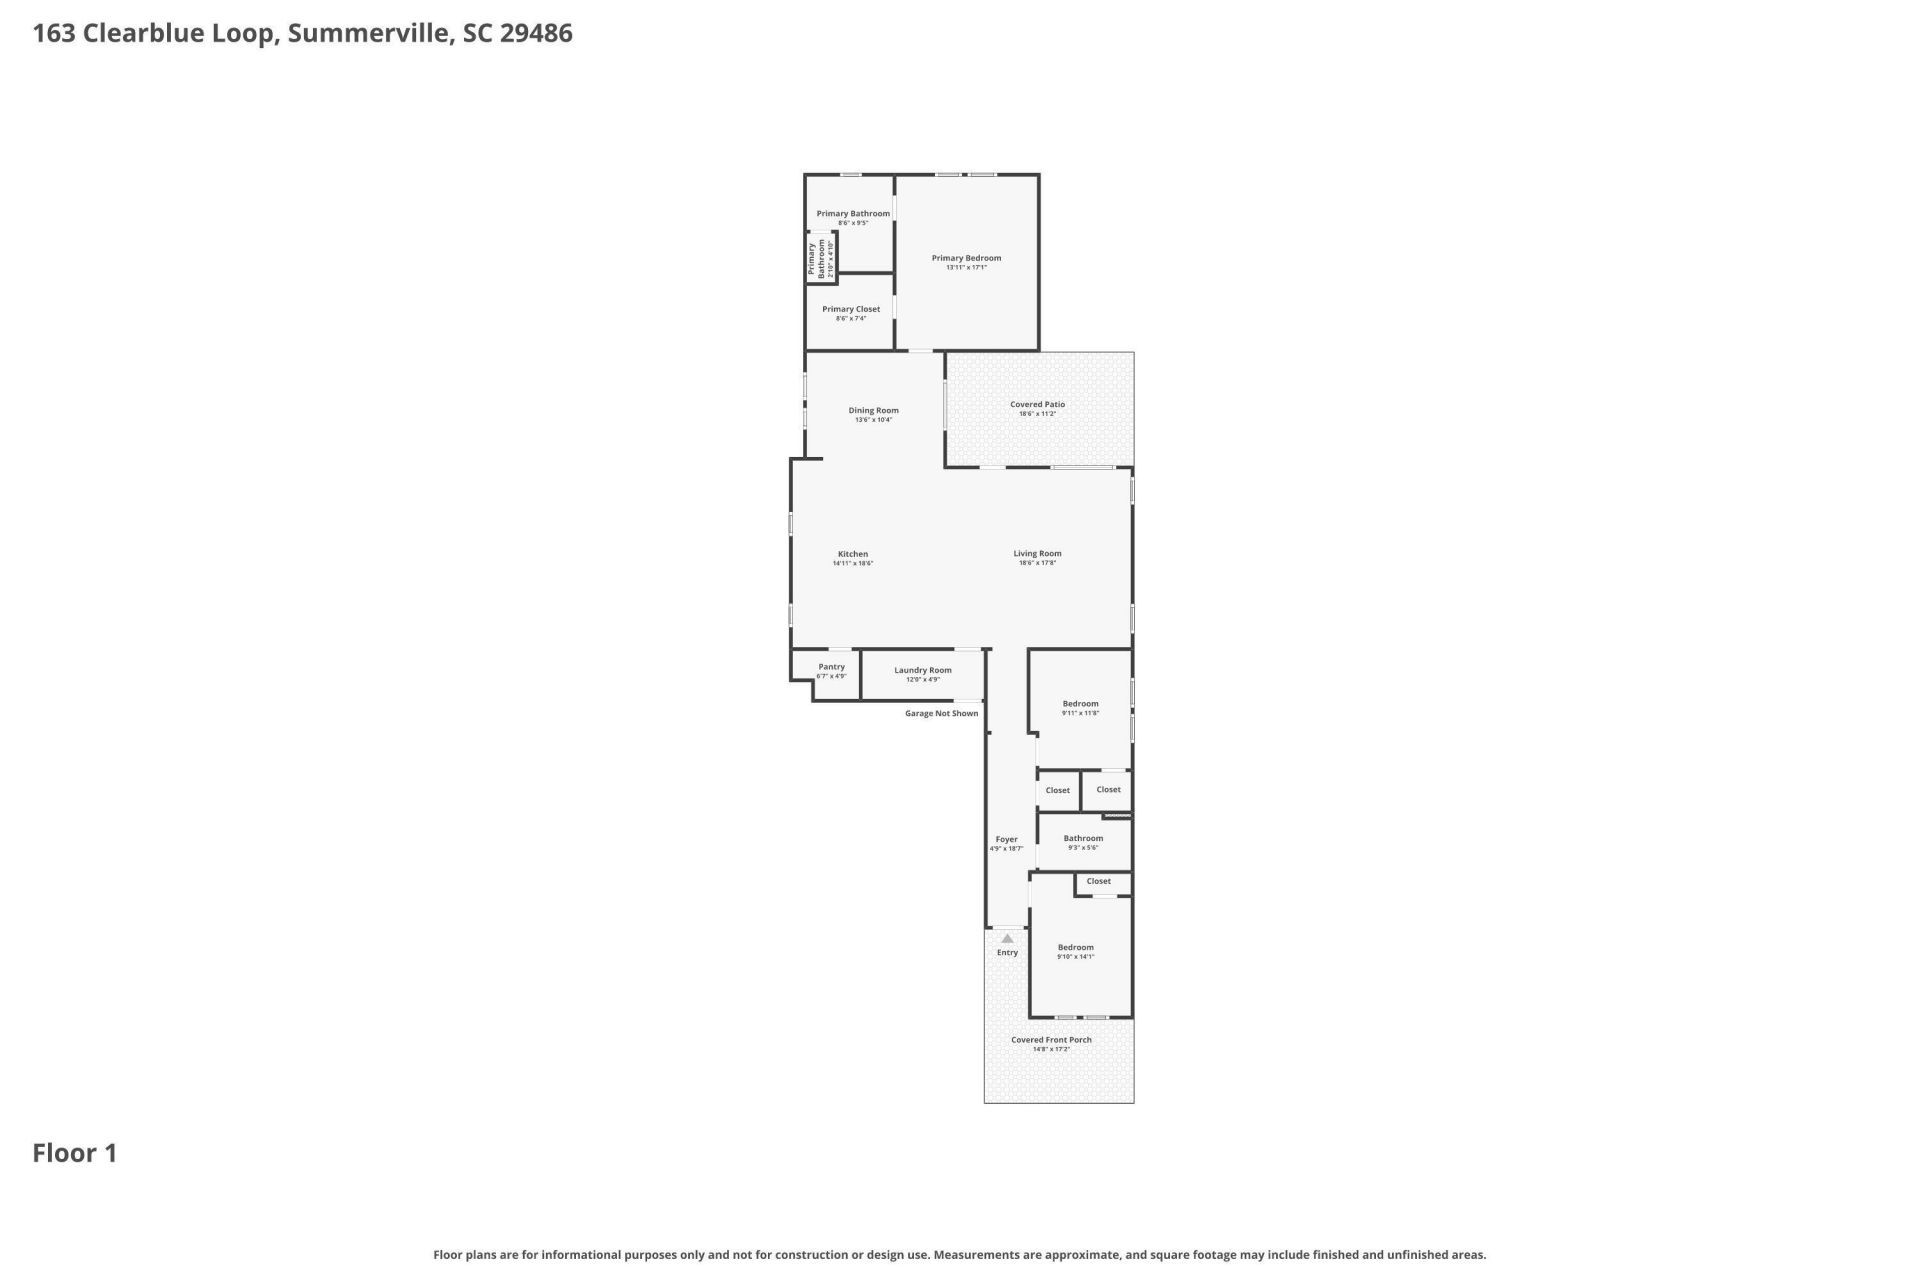
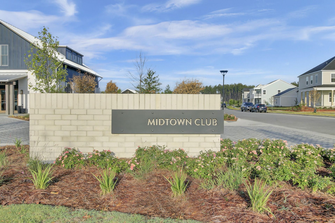
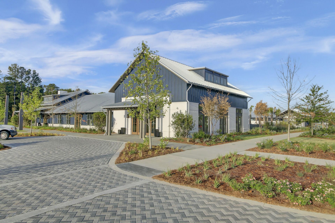
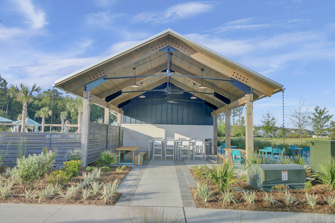
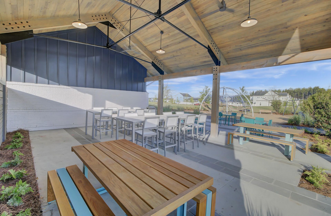
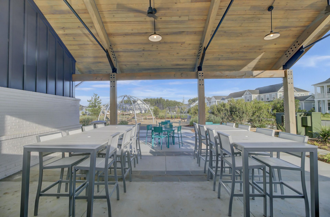
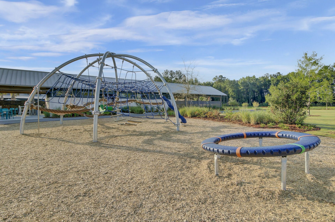
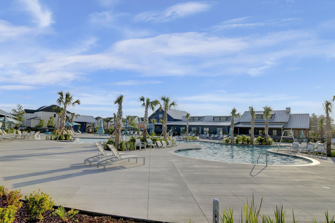
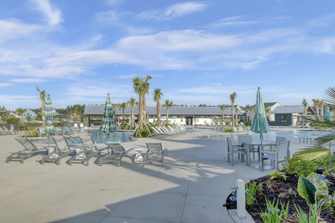
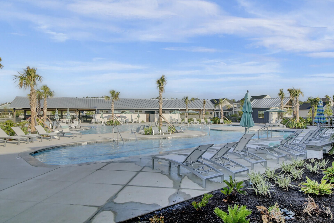
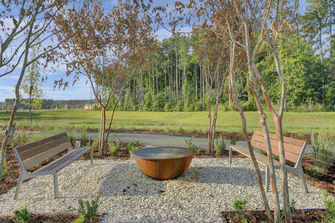
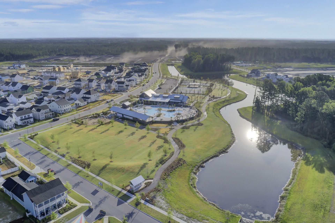
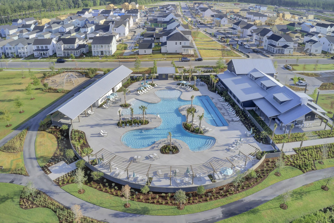
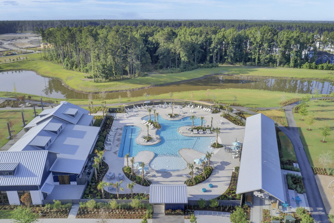
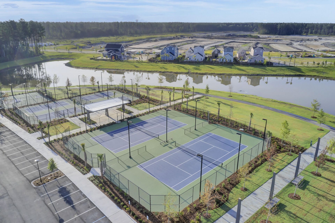
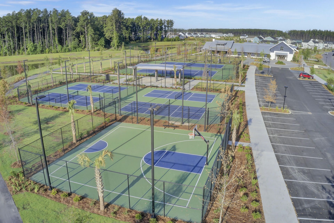
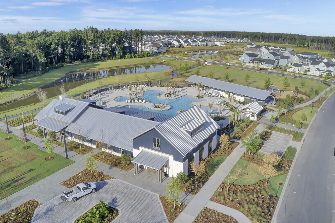
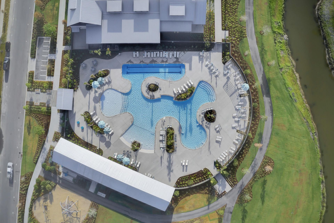
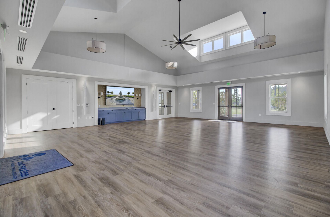
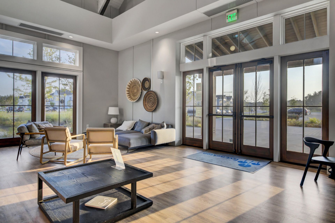
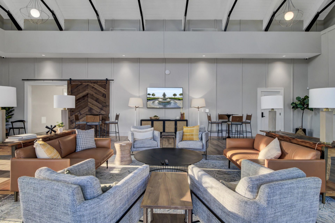
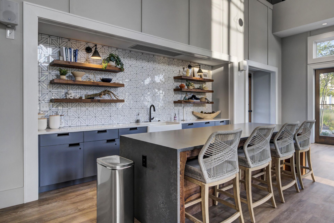
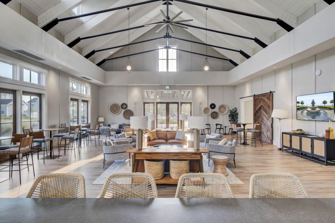
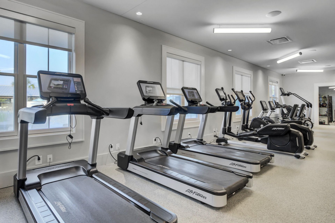
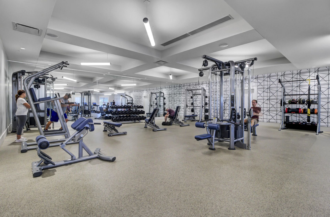
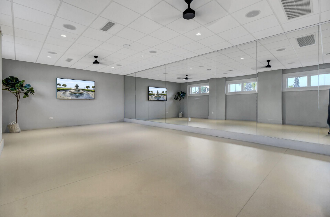
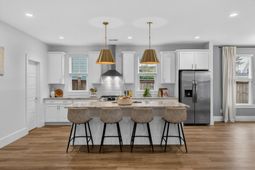
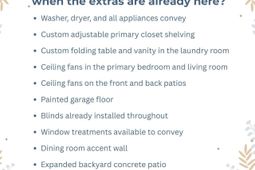
Here is your chance to get into one of Summerville's most sought-after neighborhoods in a home that is clean, complete, and ready for your personal touch.163 Clearblue Loop is a bright, single-story Topsail floor plan built in 2022 by Saussy Burbank, and it is sitting here ready for you to walk in and make it your own. Neutral paint throughout, clean lines, and an open layout give you the perfect blank slate to put your personal stamp on from day one. No waiting, no waiting lists -- just move in and start living.The 9-foot ceilings and luxury vinyl plank floors set a great tone the moment you step inside. The open kitchen is built for real life -- gas range, center island, microwave, dishwasher, and a pantry to keep it all tidy.The separate dining room is ready for everything from taco Tuesday to holiday gatherings. And here is a detail that will make you smile: the washer and dryer stay. All appliances convey, so you are truly unpacking boxes, not making appliance runs.The owner's suite is privately tucked toward the back of the home -- a smart, intentional design that gives you a real retreat at the end of the day. The walk-in closet has been upgraded with adjustable track shelving, so it is ready to organize your life exactly the way you want it. Two additional bedrooms and a full bath up front round out a floor plan that just works.Step outside and you will love what the sellers have added. An extended concrete patio gives you a great spot to grill and relax. The yard is small, tidy, and fully fenced -- perfect for pets, kids, or just keeping things simple. Pull into the garage and notice that clean epoxied floor that makes the whole space feel finished and sharp.Now for the news that families are buzzing about -- Nexton Middle School is under construction right now and set to open fall 2026, just a short walk from your front door. Brand new school, walkable from Midtown. And Midtown itself delivers the lifestyle -- resort pool, clubhouse, fitness center, dog park, tennis courts, parks, and scenic walking and jogging trails. Add in a tankless water heater, Energy Star windows and appliances, natural gas, and a transferable 10-year builder warranty, and this home checks every box.Come see it -- your next chapter starts here.
Property Details
- MLS ID26012922
- Property TypeResidential - Single Family
- Building Area Total1814
- Community FeaturesClubhouse, Dog Park, Fitness Center, Park, Pool, Tennis Court(s), Walk/Jog Trails
- CoolingCentral Air
- Days on Site22
- ExteriorCement Siding
- FencingFence - Wooden Enclosed
- FlooringCarpet, Ceramic Tile, Luxury Vinyl
- Garage2 car attached
- GarageY/NYes
- HeatingForced Air, Natural Gas
- HeatingY/N1
- Home StyleTraditional
- Interior FeaturesCeiling - Smooth, High Ceilings, Kitchen Island, Walk-In Closet(s), Eat-in Kitchen, Family, Entrance Foyer, Great, Pantry
- LaundryWasher Hookup, Laundry Room
- Lot Dimensions0.12 acre(s)
- Lot Features0 - .5 Acre
- Lot Size0.12 Acres
- Other StructuresNo
- Parking Features2 Car Garage, Attached, Off Street
- Patio And PorchPatio, Front Porch
- Roof TypeArchitectural
- SewerPublic Sewer
- Stories1.0
- UtilitiesBCW & SA, Berkeley Elect Co-Op, Dominion Energy
- WaterPublic
- Year Built2022
- acres0.12
Amenities
- Ceiling - Smooth
- High Ceilings
- Kitchen Island
- Walk-In Closet(s)
- Eat-in Kitchen
- Family
- Entrance Foyer
- Great
- Pantry
Listed By / Shown By
Listed By
Agency Name: Keller Williams Key
Charleston Trident MLS
Shown By
Agency Title: Carolina One Real Estate
Agency Phone: (843) 203-5016
Charleston Trident MLS

Web address QR Codes
163 Clearblue Loop
©OneHomeValue
Ask A Question 163 Clearblue Loop, Summerville, SC 29486






Privacy Policy / DMCA Notice / ADA Accessibility


This site is hosted, designed and copyright
© 1994 - 2026 by
Delta Media Group, Inc. -- Patent Pending --