
1625 Grey Marsh Road | Mount Pleasant | $629,900
SHOW DETAILS
1625 Grey Marsh Road
Mount Pleasant, SC 29466
$629,900
3
BEDS
2.5
BATHS
2,056
SQ. FT.
1625 Grey Marsh RoadMount Pleasant, SC 29466
For SALE
Single Family
ACTIVE
$629,900
EST. 1,585.61/MO CALCULATE
3
BEDS
2.5
BATHS
2,056
SQ. FT.
Property Description
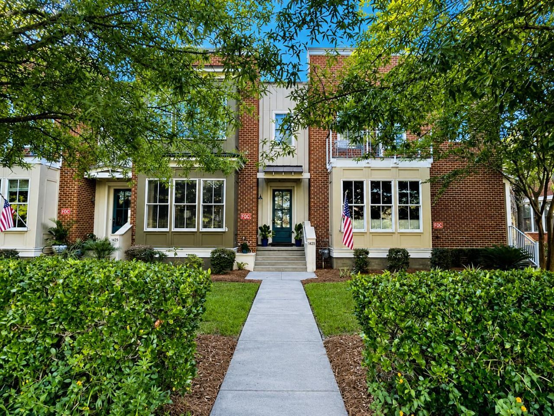
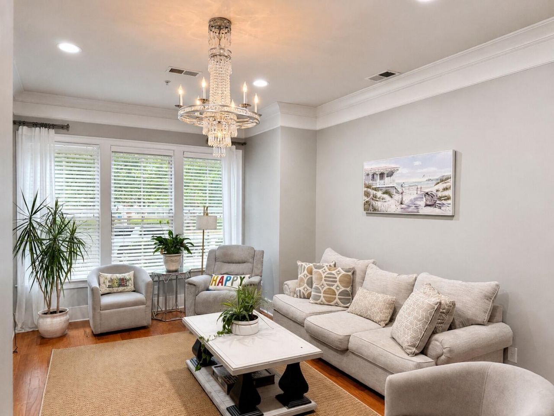
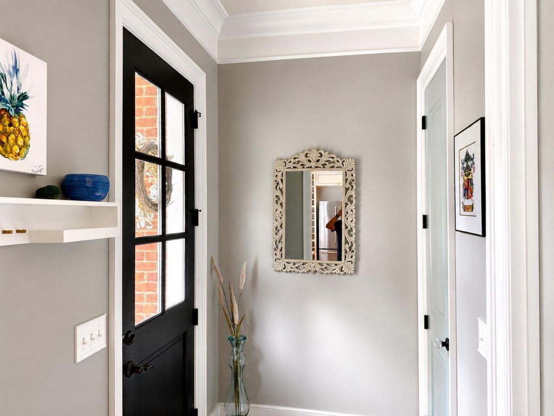
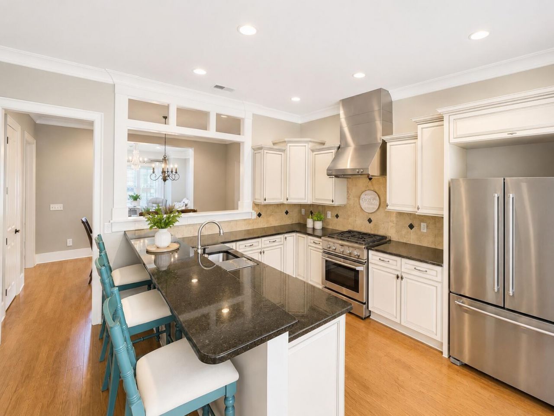
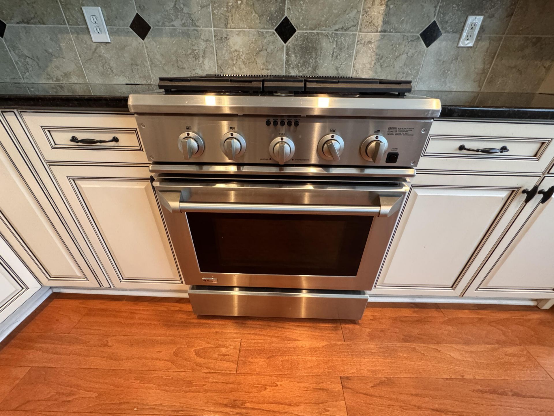
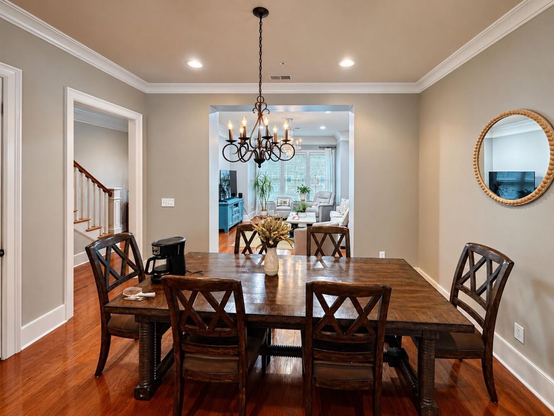
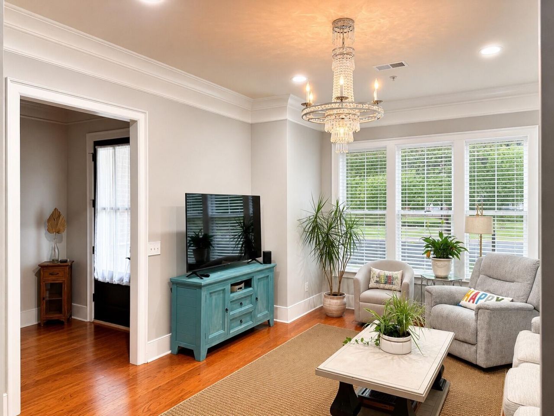
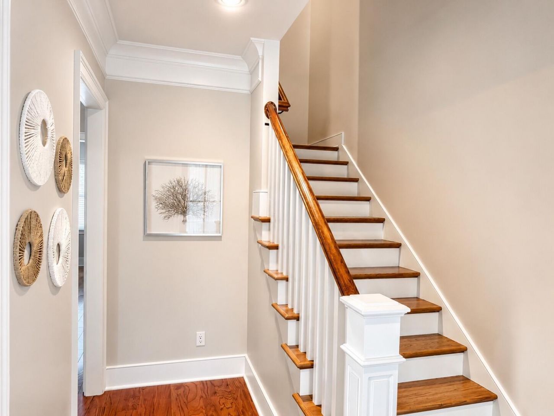
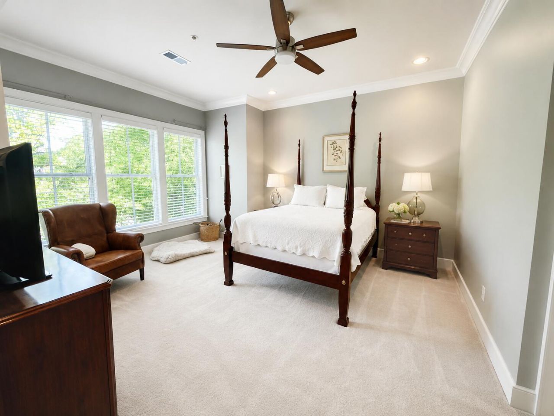
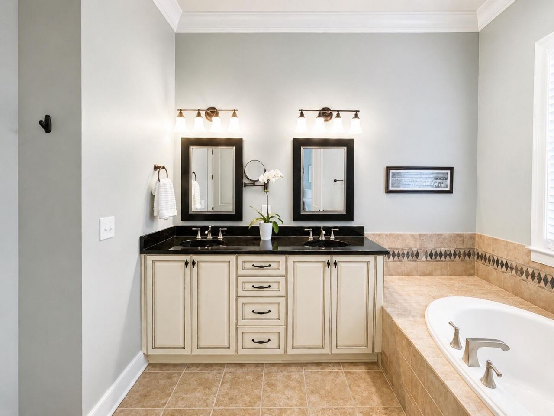
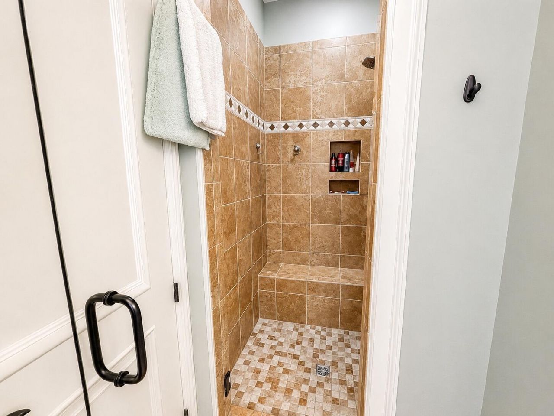
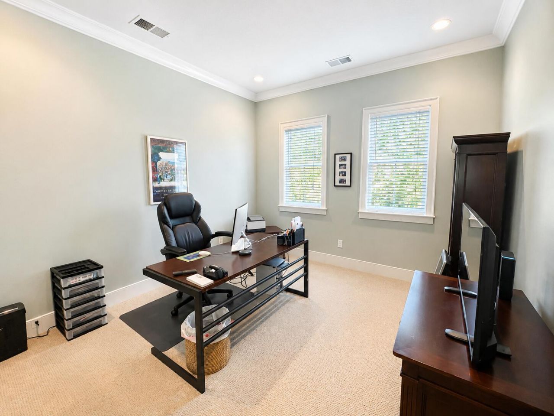
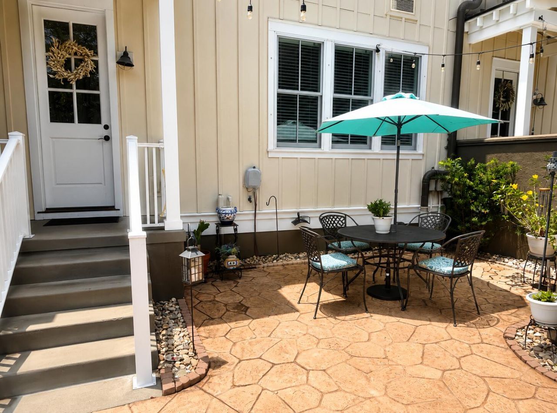
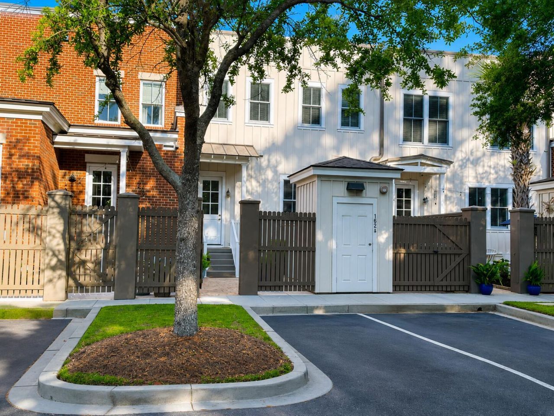
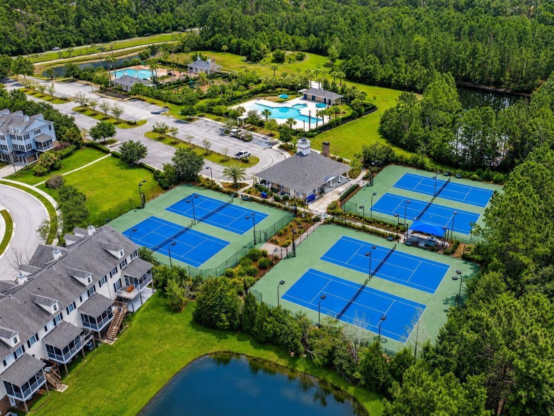
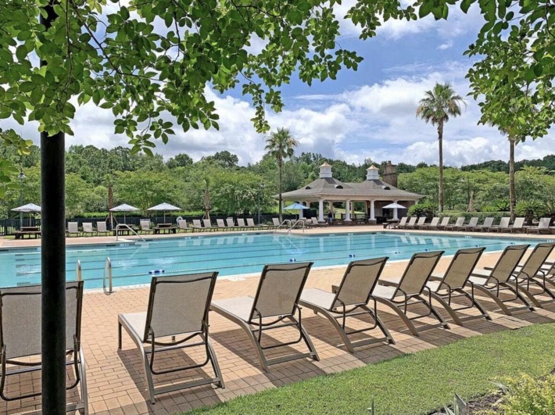
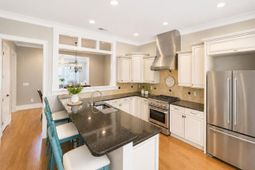
Located in the sought-after Park West community of Mount Pleasant, this beautifully appointed 3-bedroom, 2.5-bath luxury townhome combines timeless design, quality craftsmanship, and low-maintenance living. Just a short walk from the Park West recreation complex, the home features brick and cement siding, 10-foot ceilings on both floors, expansive Pella architectural windows, 8-foot solid wood interior doors, wood flooring, detailed trim, built-in bookcases, substantial moldings, a fire sprinkler system, and thoughtfully designed storage throughout.Designed by Peccini Architecture, the residence offers a bright and inviting interior with an open, comfortable flow that is equally suited for everyday living and entertaining. The dining room connects seamlessly to the chef's kitchen, creating a natural gathering space for family and guests.The kitchen features granite countertops, a professional-style ventilation hood, generous cabinetry, and a walk-in pantry that provides valuable additional storage. Large windows fill the main living areas with natural light while highlighting the home's elevated finishes and attention to detail.The spacious primary suite provides a peaceful retreat with ample room for a sitting area or additional furnishings. The bathrooms are finished with granite countertops and complement the home's refined yet comfortable design.Outside, the private fenced courtyard offers an inviting extension of the living space. Complete with irrigation, it is ideal for morning coffee, outdoor dining, gardening, entertaining, or relaxing at the end of the day.Additional conveniences include two dedicated rear parking spaces, on-street guest parking, a 16-SEER heat pump system, and a low-maintenance townhome lifestyle in one of Mount Pleasant's most established and desirable communities.Park West residents enjoy access to an impressive collection of neighborhood amenities, including two swimming pools, tennis and pickleball courts, playgrounds, parks, and miles of walking trails. The nearby recreation complex offers additional opportunities for sports, activities, and community events.Conveniently located near shopping, restaurants, entertainment, area beaches, historic downtown Charleston, and Charleston International Airport, this exceptional townhome provides the quality, comfort, and accessibility that make Park West such a sought-after place to call home.Schedule your private showing today and experience everything this beautifully designed Park West residence has to offer.
Property Details
- MLS ID26019906
- Property TypeResidential - Townhouse
- Building Area Total2056
- Community FeaturesDog Park, Park, Pool, Tennis Court(s), Walk/Jog Trails
- Days on Site5
- ExteriorBrick Veneer, Cement Siding
- Exterior FeaturesLawn Irrigation, Stoop
- FencingChain Link, Wood
- HeatingCentral
- HeatingY/N1
- Interior FeaturesCeiling - Smooth, High Ceilings, Walk-In Closet(s), Family, Living/Dining Combo, Pantry
- LaundryElectric Dryer Hookup, Washer Hookup, Laundry Room
- Lot Dimensions0.07 acre(s)
- Lot Features0 - .5 Acre
- Lot Size0.07 Acres
- Other StructuresNo, Shed(s)
- Parking FeaturesOff Street
- Patio And PorchPatio, Front Porch, Porch
- Property Attached Y/NYes
- Security FeaturesFire Sprinkler System
- SewerPublic Sewer
- Stories2.0
- Structure TypeTownhouse
- UtilitiesDominion Energy, Mt. P. W/S Comm
- WaterPublic
- Year Built2008
- acres0.07
Amenities
- Ceiling - Smooth
- High Ceilings
- Walk-In Closet(s)
- Family
- Living/Dining Combo
- Pantry
- Lawn Irrigation
- Stoop
Listed By / Shown By
Listed By
Agency Name: Tabby Realty LLC
Charleston Trident MLS
Shown By
Agency Title: Carolina One Real Estate
Agency Phone: (843) 203-5016
Charleston Trident MLS

Web address QR Codes
1625 Grey Marsh Road
©OneHomeValue
Ask A Question 1625 Grey Marsh Road, Mount Pleasant, SC 29466






Privacy Policy / DMCA Notice / ADA Accessibility


This site is hosted, designed and copyright
© 1994 - 2026 by
Delta Media Group, Inc. -- Patent Pending --