
1624 Grey Marsh Road | Mount Pleasant | $650,000
SHOW DETAILS
1624 Grey Marsh Road
Mount Pleasant, SC 29466
$650,000
3
BEDS
2.5
BATHS
2,008
SQ. FT.
1624 Grey Marsh RoadMount Pleasant, SC 29466
For SALE
Single Family
ACTIVE
$650,000
EST. 1,636.20/MO CALCULATE
3
BEDS
2.5
BATHS
2,008
SQ. FT.
Property Description
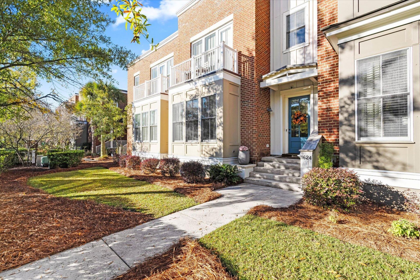
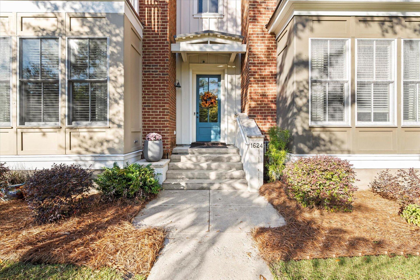
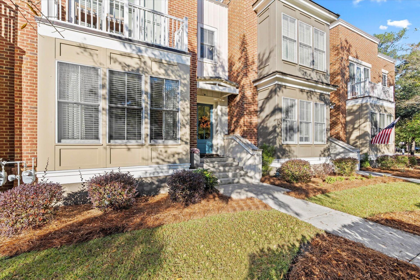
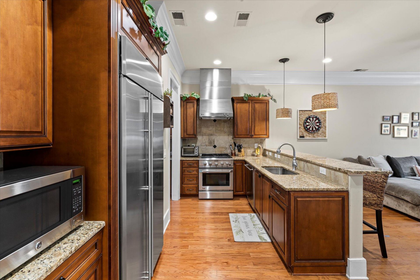
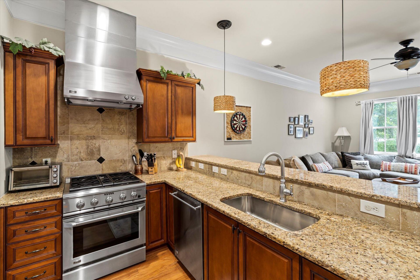
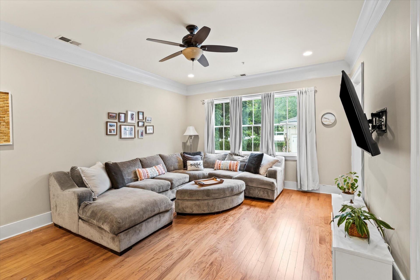
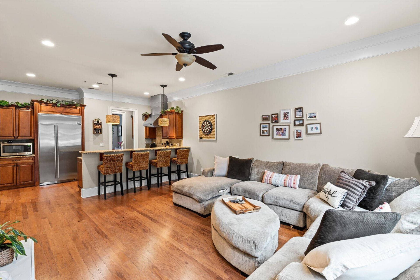
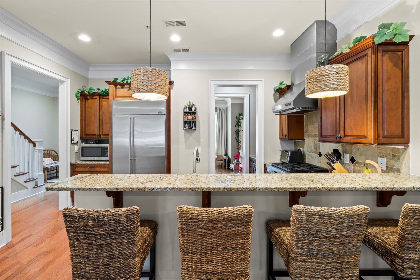
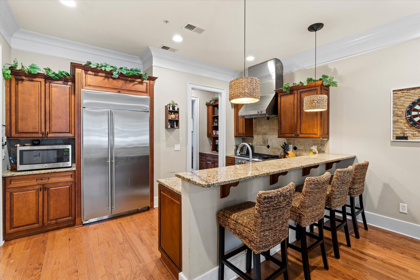
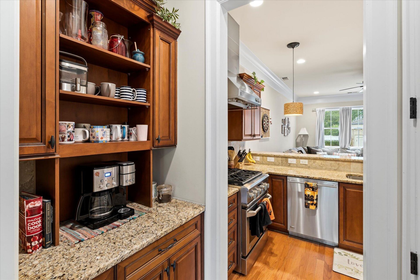
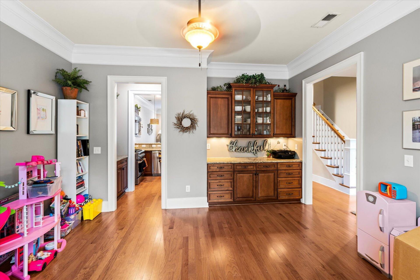
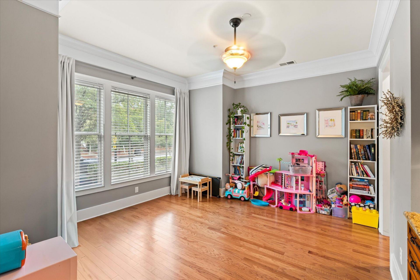
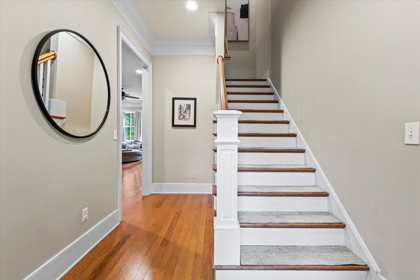
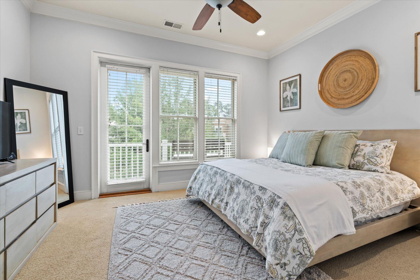
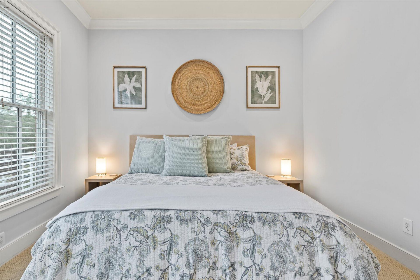
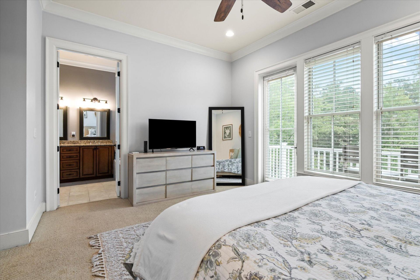
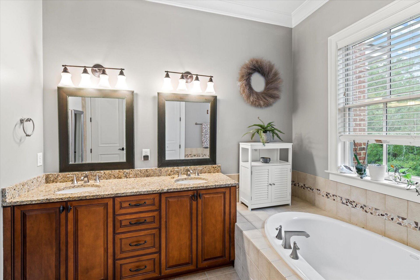
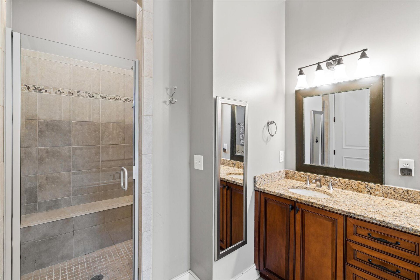
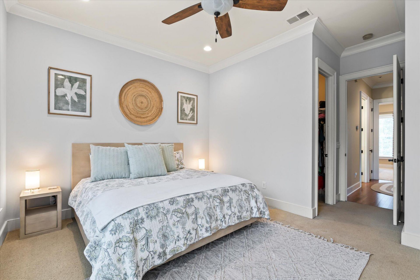
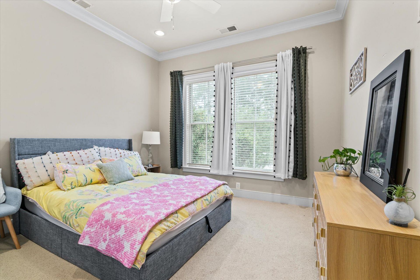
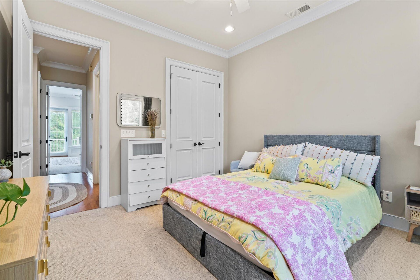
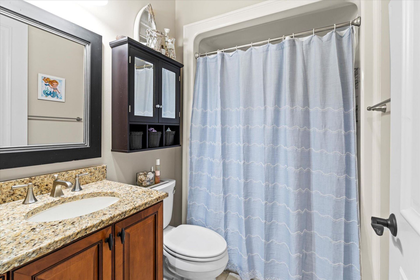
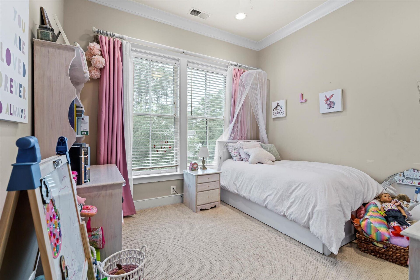
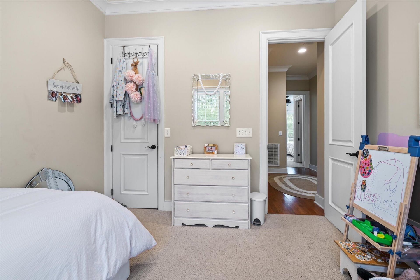
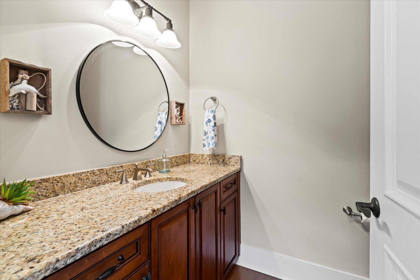
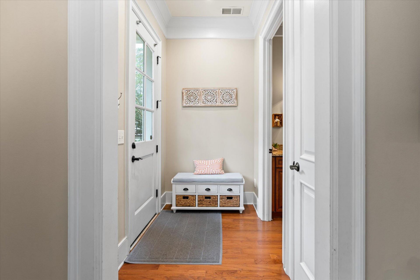
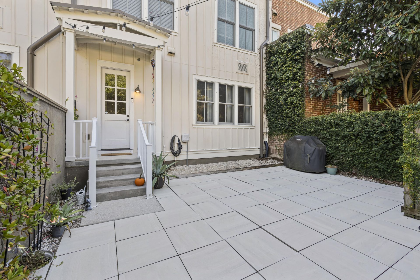
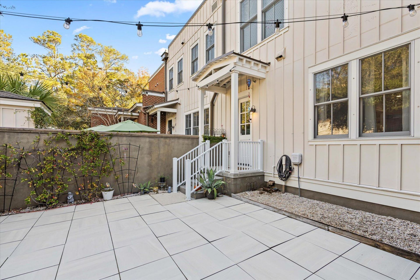
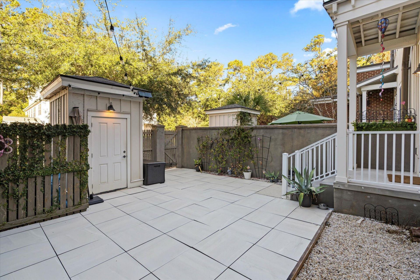
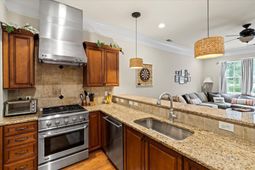
Immaculate, Brownstone-Inspired Luxury Townhome in the Heart of Mt. Pleasant!This stunning residence combines timeless elegance with modern sophistication. Featuring 10-foot ceilings on the first and second floors, 8-foot doors, detailed crown molding, and 7.5-inch baseboards, this home exudes charm and upscale craftsmanship throughout.Upon entering the foyer, you're welcomed into a separate formal dining room complete with a wet bar and custom cabinetry--perfect for entertaining. A butler's pantry connects the dining room to the kitchen, offering additional storage and functionality.The gourmet kitchen is a chef's dream, equipped with upgraded GE Monogram stainless steel appliances, including a custom built-in refrigerator, vented hood, gas range, granite countertops, andrich hardwood flooring that flows through the main level and staircase. The open-concept family room overlooks a fully fenced, beautifully tiled courtyard ideal for indoor-outdoor living. Just beyond are two designated off-street parking spaces.Upstairs, the spacious primary suite features a luxurious ensuite bathroom, a large walk-in closet, and access to a serene open-air balcony - perfect for morning coffee or evening relaxation. Extra-large storage closets provide ample space throughout.Premium finishes continue with architectural Pella windows, ceiling fans, canned lighting in every room, an Ecobee4 Smart Thermostat, and an irrigation system for the front yard. This home is truly move-in ready, allowing you to immediately enjoy all that Charleston has to offer.Located in the desirable Park West community, residents enjoy access to walking trails, tennis courts, two pools, and a clubhouse. Plus, you're just a short drive from the pristine beaches of Isle of Palms and Sullivan's Island, as well as historic downtown Charleston.
Property Details
- MLS ID26028629
- Property TypeResidential - Condominium
- Building Area Total2008
- Community FeaturesClubhouse, Fitness Center, Lawn Maint Incl, Pool, Park, Tennis Court(s), Trash, Walk/Jog Trails
- CoolingCentral Air
- Days on Site8
- ExteriorBrick, Cement Siding
- Exterior FeaturesRain Gutters, Lawn Irrigation, Stoop, Balcony
- FencingFence - Wooden Enclosed, Privacy
- FlooringCeramic Tile, Carpet, Wood
- HeatingElectric, Heat Pump
- HeatingY/N1
- Interior FeaturesHigh Ceilings, Garden Tub/Shower, Kitchen Island, Ceiling - Smooth, Walk-In Closet(s), Ceiling Fan(s), Great, Pantry, Separate Dining, Utility
- LaundryLaundry Room
- Lot Dimensions0.07 acre(s)
- Lot FeaturesLevel
- Lot Size0.07 Acres
- Other StructuresNo, Storage, Shed(s)
- Parking FeaturesOff Street
- Patio And PorchPatio, Porch
- Property Attached Y/NYes
- Roof TypeArchitectural
- SewerPublic Sewer
- Stories2.0
- Structure TypeCondo Regime, Condominium
- UtilitiesMt. P. W/S Comm, Dominion Energy
- WaterPublic
- Window FeaturesStorm Window(s)
- Year Built2009
- acres0.07
Amenities
- High Ceilings
- Garden Tub/Shower
- Kitchen Island
- Ceiling - Smooth
- Walk-In Closet(s)
- Ceiling Fan(s)
- Great
- Pantry
- Separate Dining
- Utility
- Rain Gutters
- Lawn Irrigation
- Stoop
- Balcony
Listed By / Shown By

Listed By
Agency Name: Carolina One Real Estate
Agent Name: Caitlin Waddington
Agency Phone: (843) 789-9820
Charleston Trident MLS
Web address QR Codes
1624 Grey Marsh Road
Caitlin Waddington
©OneHomeValue
Ask A Question 1624 Grey Marsh Road, Mount Pleasant, SC 29466






Privacy Policy / DMCA Notice / ADA Accessibility


This site is hosted, designed and copyright
© 1994 - 2026 by
Delta Media Group, Inc. -- Patent Pending --