
162 Granton Edge Lane | Summerville | $665,000
SHOW DETAILS
162 Granton Edge Lane
Summerville, SC 29486
$665,000
6
BEDS
4
BATHS
3,209
SQ. FT.
162 Granton Edge LaneSummerville, SC 29486
For SALE
Single Family
ACTIVE
$665,000
EST. 1,673.96/MO CALCULATE
6
BEDS
4
BATHS
3,209
SQ. FT.
Property Description
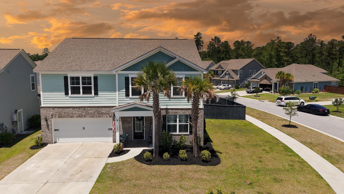
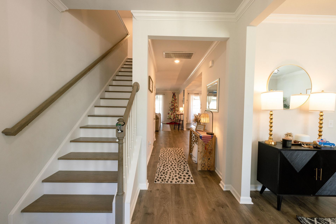
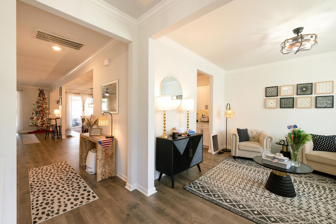
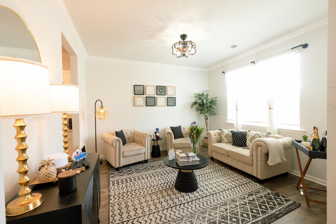
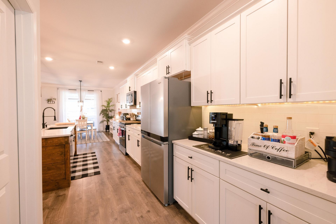
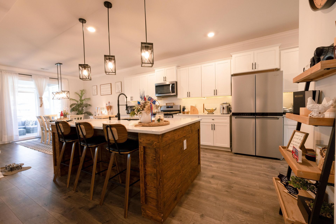
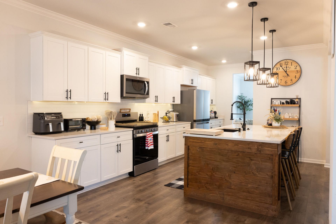
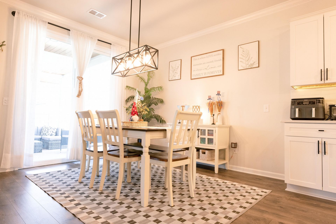
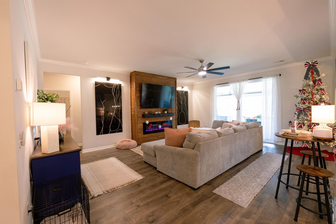
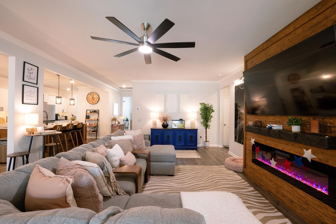
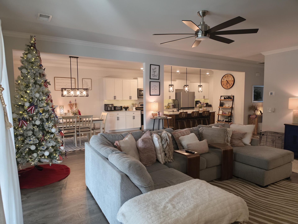
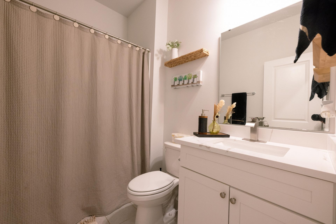
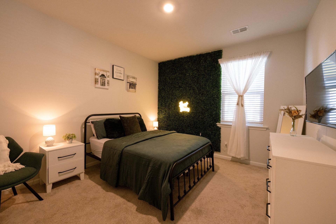
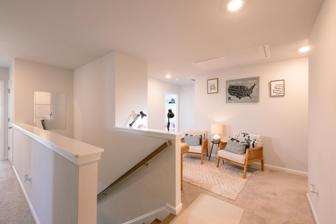
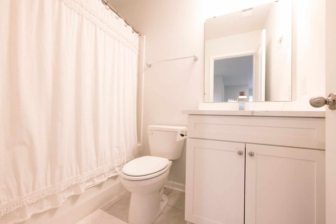
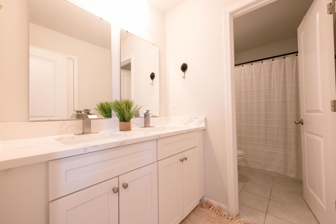
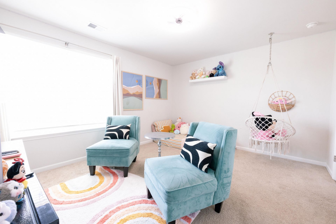
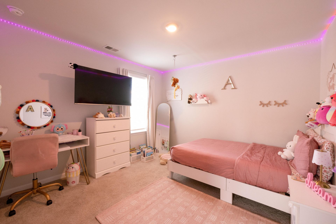
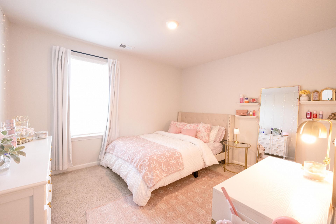
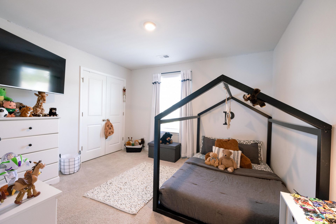
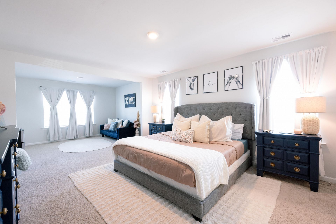
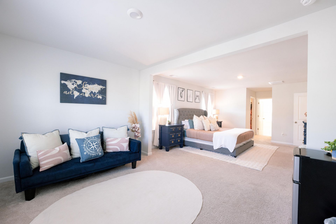
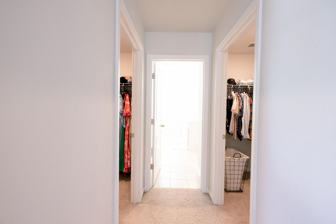
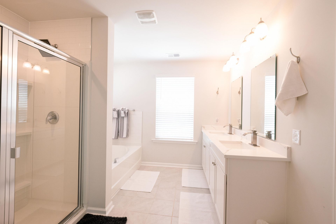
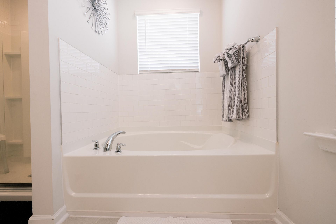
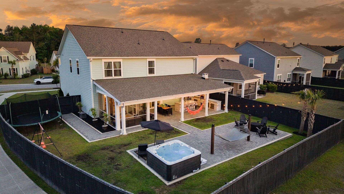
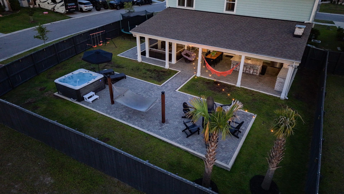
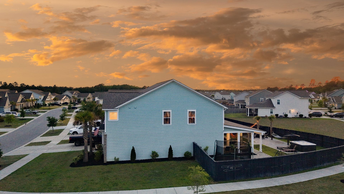
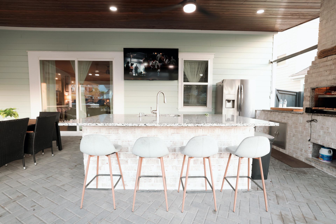
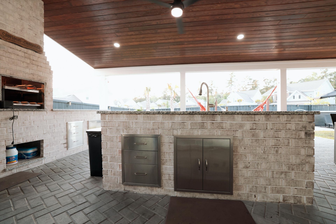
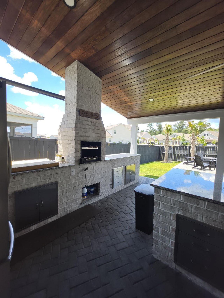
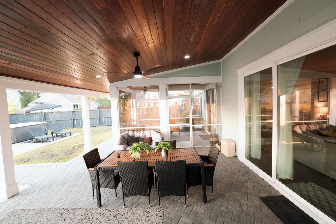
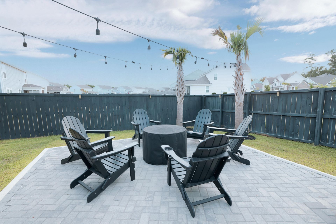
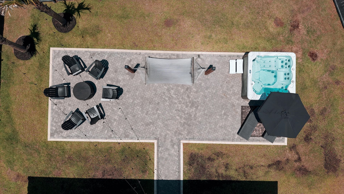
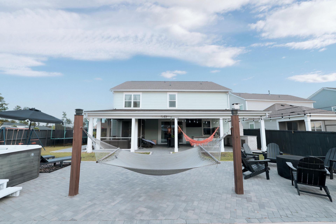
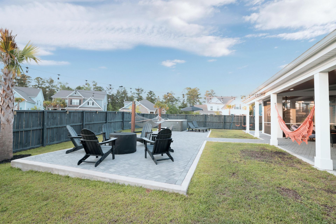
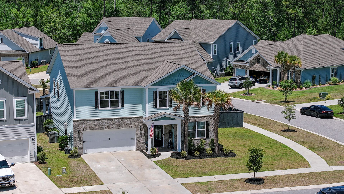
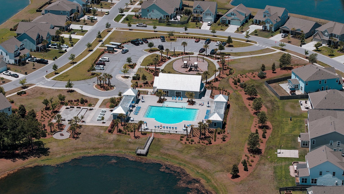
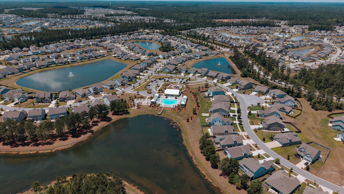
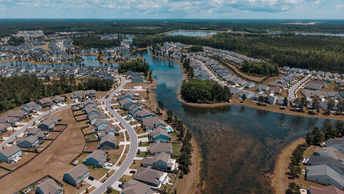
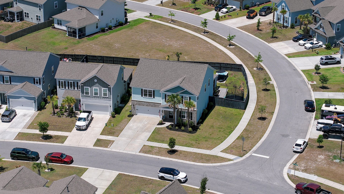
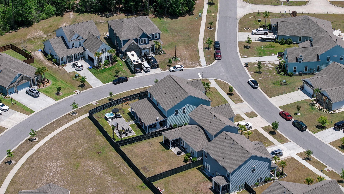
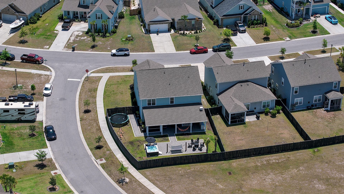
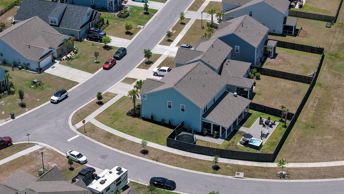
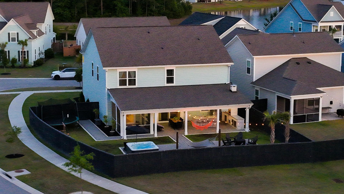
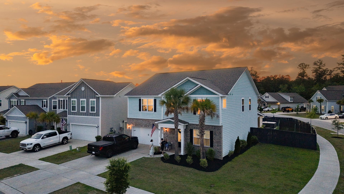
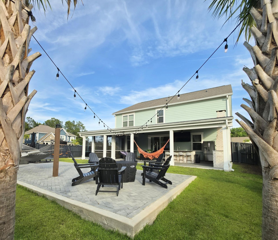
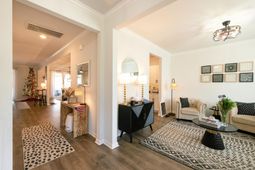
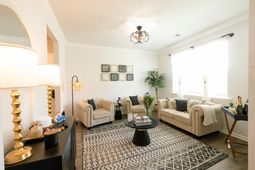
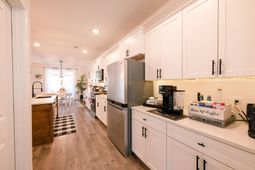
Welcome to this beautifully upgraded 6-bedroom, 4-bathroom home located in the highly sought-after West Lake community of Cane Bay. Featuring professional upgrades, this home offers spacious living areas, thoughtful design, and exceptional indoor-outdoor living. The kitchen and bathrooms showcase updated quartz countertops, while the living room features a stunning fireplace that creates a warm and inviting atmosphere. The spacious primary suite includes dual walk-in closets, dual vanities, a soaking tub, walk-in shower, and a private sitting area.The backyard is designed for entertaining and relaxation, featuring palm trees, a custom outdoor kitchen with granite countertop, a grill, jacuzzi, screened-in porch, and dual rear doors leading into the home, allwhile offering added privacy. Additional features include durable Hardie siding, generous living spaces, and custom upgrades throughout. Conveniently located near shopping, dining, schools, and community amenities, this home is also within walking distance to the community dock and lake access, perfect for kayaking and outdoor enjoyment.Don't miss this exceptional opportunity to own a truly one-of-a-kind home in Cane Bay. Schedule your private showing today!
Property Details
- MLS ID26014927
- Property TypeResidential - Single Family
- Building Area Total3209
- Community FeaturesClubhouse, Park, Pool, Trash, Walk/Jog Trails
- CoolingCentral Air
- Days on Site5
- ExteriorCement Siding
- Exterior FeaturesOutdoor Kitchen
- FencingFence - Wooden Enclosed
- Fireplace FeaturesFamily Room, One
- Fireplaces1
- Fireplace Y/NYes
- FlooringCarpet, Ceramic Tile, Laminate
- Garage2
- GarageY/NYes
- HeatingNatural Gas
- HeatingY/N1
- Home StyleTraditional
- Interior FeaturesCeiling - Smooth, High Ceilings, Garden Tub/Shower, Kitchen Island, Walk-In Closet(s), Ceiling Fan(s), Eat-in Kitchen, Family, Entrance Foyer, Living/Dining Combo, Pantry, Study
- LaundryWasher Hookup, Laundry Room
- Lot Dimensions0.22 acre(s)
- Lot Features0 - .5 Acre
- Lot Size0.22 Acres
- Other StructuresNo
- Parking Features2 Car Garage, Garage Door Opener
- Patio And PorchPatio, Covered, Front Porch, Screened
- Roof TypeArchitectural
- SewerPublic Sewer
- Stories2.0
- UtilitiesBCW & SA, Berkeley Elect Co-Op, Dominion Energy
- Window FeaturesThermal Windows/Doors
- Year Built2022
- acres0.22
Amenities
- Ceiling - Smooth
- High Ceilings
- Garden Tub/Shower
- Kitchen Island
- Walk-In Closet(s)
- Ceiling Fan(s)
- Eat-in Kitchen
- Family
- Entrance Foyer
- Living/Dining Combo
- Pantry
- Study
- Outdoor Kitchen
Listed By / Shown By
Listed By
Agency Name: The Boulevard Company
Charleston Trident MLS
Shown By
Agency Title: Carolina One Real Estate
Agency Phone: (843) 203-5016
Charleston Trident MLS

Web address QR Codes
162 Granton Edge Lane
©OneHomeValue
Ask A Question 162 Granton Edge Lane, Summerville, SC 29486






Privacy Policy / DMCA Notice / ADA Accessibility


This site is hosted, designed and copyright
© 1994 - 2026 by
Delta Media Group, Inc. -- Patent Pending --