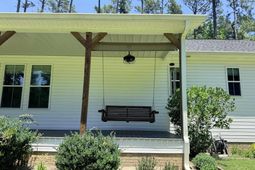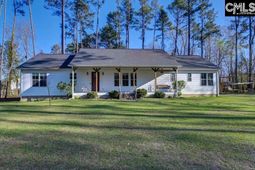
162 Baskin Hills Road | Lexington | $614,900
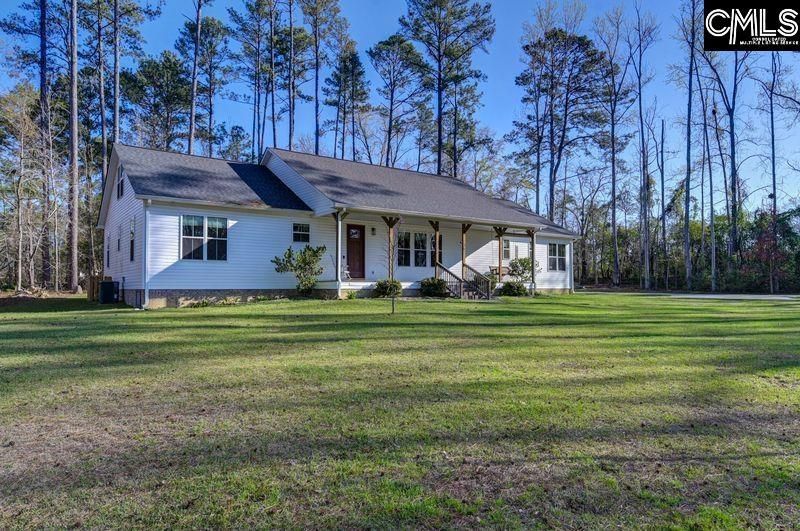
162 Baskin Hills Road  Photo 1
162 Baskin Hills Road  Photo 2
162 Baskin Hills Road  Photo 3
162 Baskin Hills Road  Photo 4
162 Baskin Hills Road  Photo 5
162 Baskin Hills Road  Photo 6
162 Baskin Hills Road  Photo 7
162 Baskin Hills Road  Photo 8
162 Baskin Hills Road  Photo 9
162 Baskin Hills Road  Photo 10
162 Baskin Hills Road  Photo 11
162 Baskin Hills Road  Photo 12
162 Baskin Hills Road  Photo 13
162 Baskin Hills Road  Photo 14
162 Baskin Hills Road  Photo 15
162 Baskin Hills Road  Photo 16
162 Baskin Hills Road  Photo 17
162 Baskin Hills Road  Photo 18
162 Baskin Hills Road  Photo 19
162 Baskin Hills Road  Photo 20
162 Baskin Hills Road  Photo 21
162 Baskin Hills Road  Photo 22
162 Baskin Hills Road  Photo 23
162 Baskin Hills Road  Photo 24
162 Baskin Hills Road  Photo 25
162 Baskin Hills Road  Photo 26
162 Baskin Hills Road  Photo 27
162 Baskin Hills Road  Photo 28
162 Baskin Hills Road  Photo 29
162 Baskin Hills Road  Photo 30
162 Baskin Hills Road  Photo 31
162 Baskin Hills Road  Photo 32
162 Baskin Hills Road  Photo 33
162 Baskin Hills Road  Photo 34
162 Baskin Hills Road  Photo 35
162 Baskin Hills Road  Photo 36
162 Baskin Hills Road  Photo 37
162 Baskin Hills Road  Photo 38
162 Baskin Hills Road  Photo 39
162 Baskin Hills Road  Photo 40
162 Baskin Hills Road  Photo 41
162 Baskin Hills Road  Photo 42
162 Baskin Hills Road  Photo 43
162 Baskin Hills Road  Photo 44
162 Baskin Hills Road  Photo 45
162 Baskin Hills Road  Photo 46
162 Baskin Hills Road  Photo 47
162 Baskin Hills Road  Photo 48
162 Baskin Hills Road  Photo 49
162 Baskin Hills Road  Photo 50
162 Baskin Hills Road  Photo 51
162 Baskin Hills Road  Photo 52
162 Baskin Hills Road  Photo 53
162 Baskin Hills Road  Photo 54
162 Baskin Hills Road  Photo 55
162 Baskin Hills Road  Photo 56
162 Baskin Hills Road  Photo 57
162 Baskin Hills Road  Photo 58
162 Baskin Hills Road  Photo 59
SHOW DETAILS
162 Baskin Hills Road Lexington, SC 29072 $614,900
3 BEDS
2.5 BATHS
3,225 SQ. FT.

162 Baskin Hills Road Lexington, SC 29072

For SALE Single Family ACTIVE
$614,900
EST. 1,547.85/MO CALCULATE
3 BEDS
2.5 BATHS
3,225 SQ. FT.

Property Description

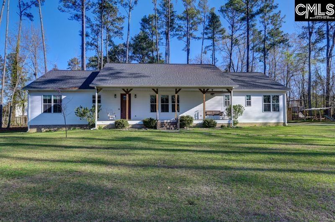
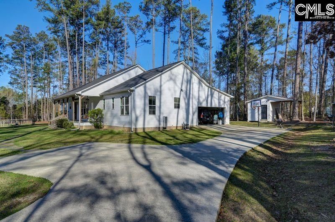
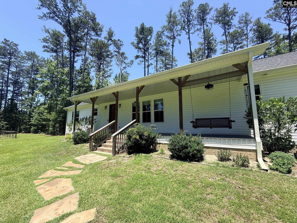
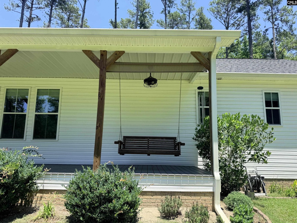
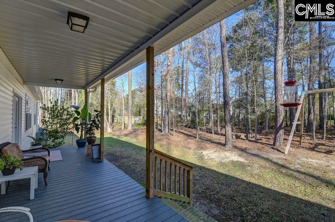
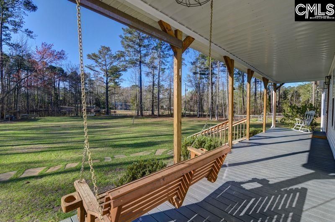
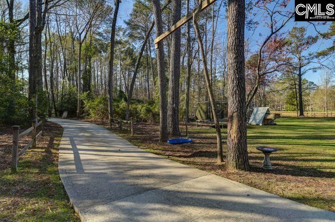
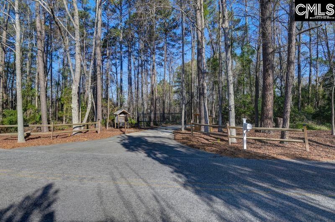
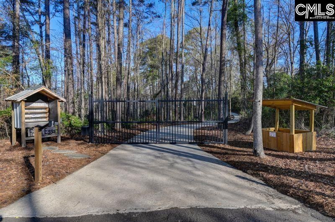
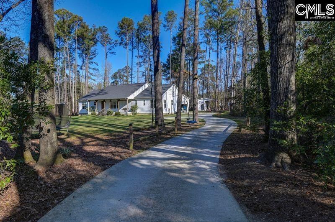
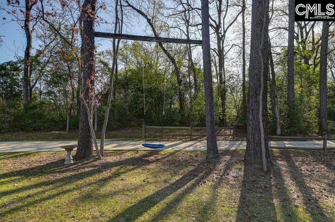
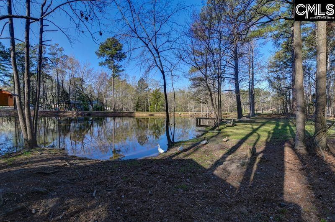
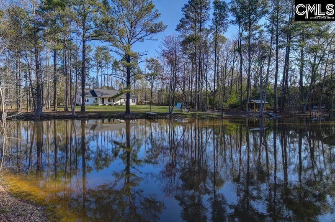
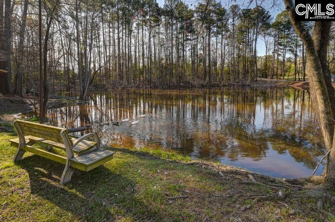
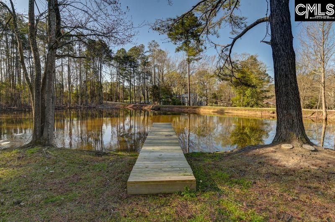
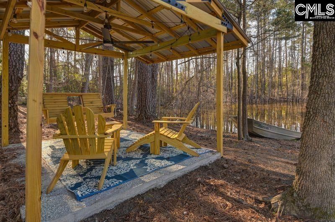
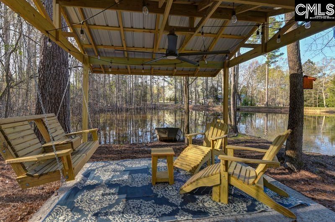
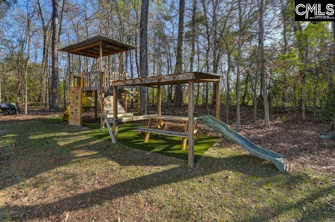
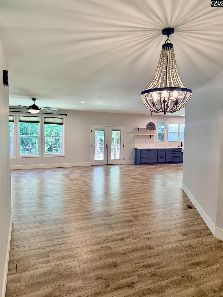
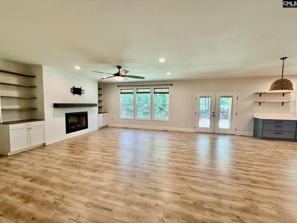
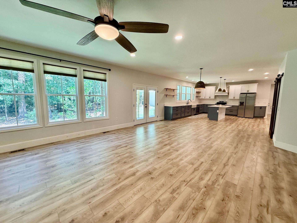
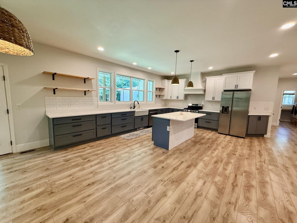
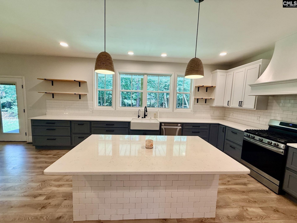
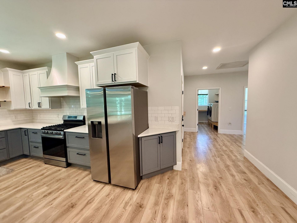
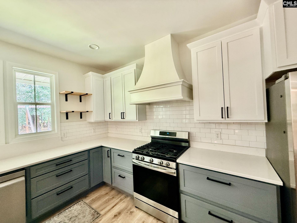
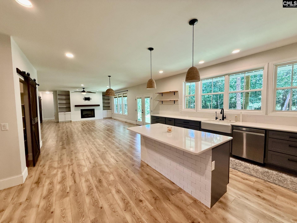
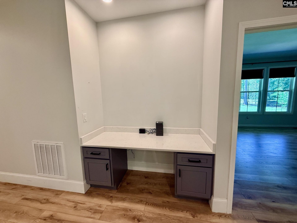
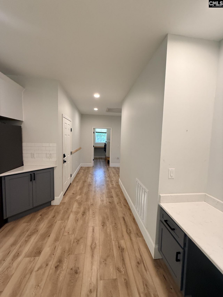
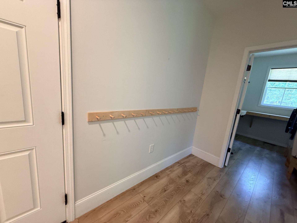
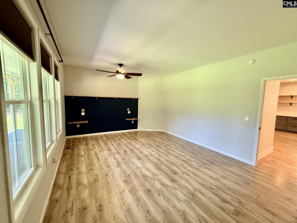
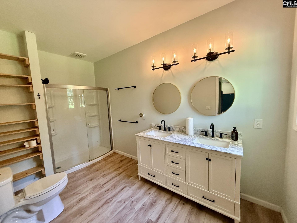
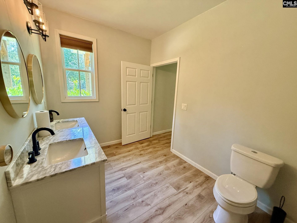
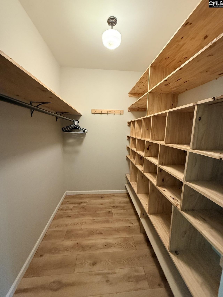
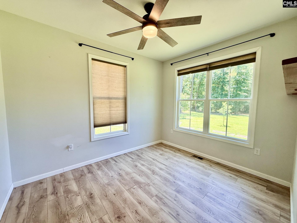
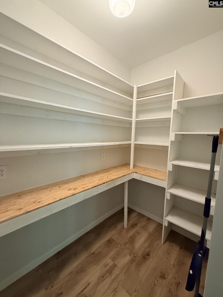
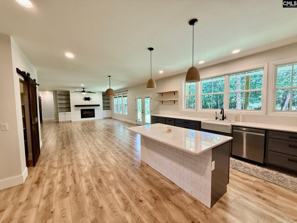
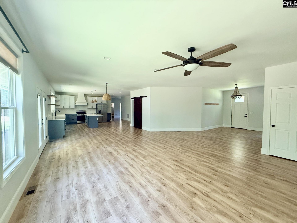
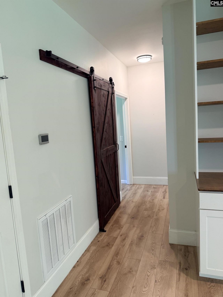
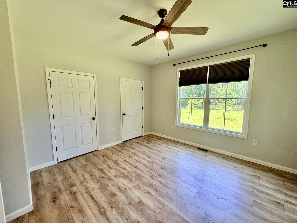
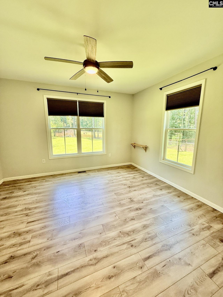
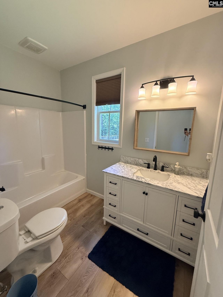
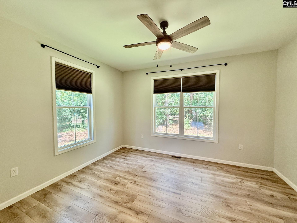
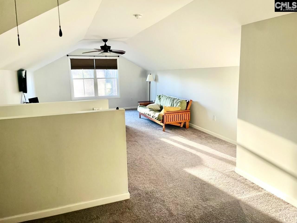
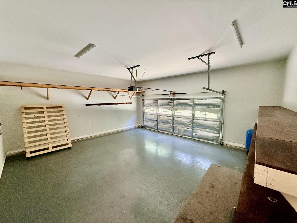
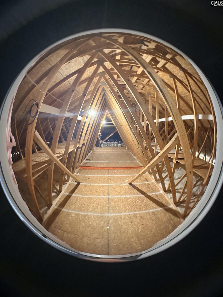
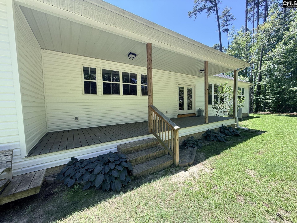
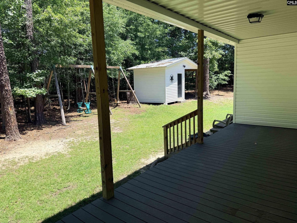
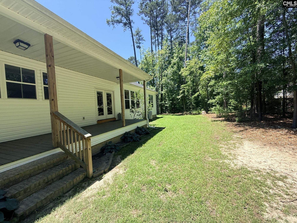
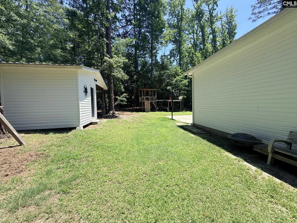
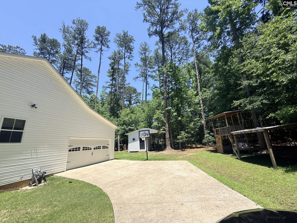
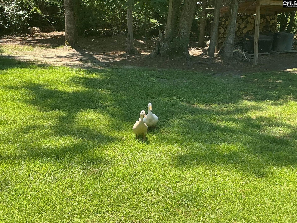
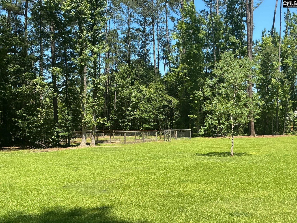
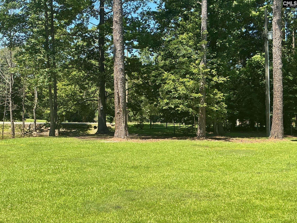
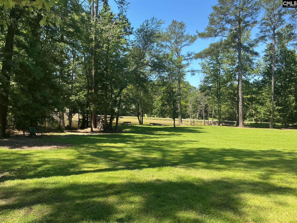
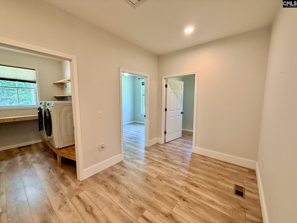
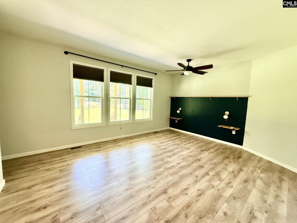
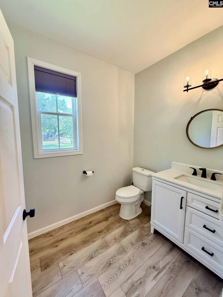
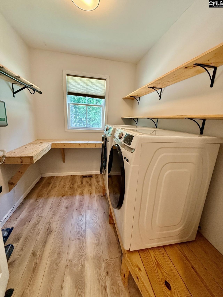
HUGE Price Reduction! That's 205,000 under appraised value. Seller ready to sell so come take advantage of this great value! Fabulous custom built home in the heart of Lexington on 4.2 acres and your own PRIVATE POND! Owner has thought of it all. Drive into your private gated entrance, down the paved curvy driveway to your beautiful home. Over 3200 sq ft with 3 BRs, all on main with office, 2 full baths and a large half bath (possible to add a corner shower). HUGE, spacious open floor plan with kitchen, dining, living room with built-ins, desk built-in off kitchen, and laundry room. One storage closet used as pantry and other one as a linen closet, both with barn doors. PLUS another flex room upstairs. Attic storage accessible from bonus room. Could even add more space and sq ft! Laminated flooring throughout downstairs, ceiling fans, recessed lighting, high 9' ceilings and 36" doorways for handicap accessibility. Kitchen boasts quartz counters, tile, SS appliances, and a mixing station under the gorgeous island! On the exterior you have covered porches, shed, garden area, pic-nic shelter with electricity, wood shed, playset, dock, and pond is stocked with Catfish. Septic and well so no utility bills, gas is propane and used for fireplace, H2o heater, dryer and range. All electric connections remain so if you do not like gas, no problem. Trex decking on both porches. Crawl space is encapsulated with dehumidifier, and termite bond current. Shared drive along left side of property for another access with gate. Owner leaving total home water filtration system and reverse osmosis system under kitchen sink. Appraised in January 2026 for 820,000!Property lines are marked, look for pink ribbons and corners. See the virtual tour to walk through. Info sheet under "D" for extra info! Disclaimer: CMLS has not reviewed and, therefore, does not endorse vendors who may appear in listings. Disclaimer:
Property Details

  • MLS ID639256
  • Property TypeResidential - Single Family
  • Fireplaces1
  • Garage2 car attached
  • Lot Dimensions324x617x316x548
  • Lot Size4.20 Acres
  • Stories1.5
  • acres4.20

Listed By / Shown By

Listed By

Agency Name: eXp Realty LLC

Columbia SC MLS

Shown By

Agency Title: Carolina One Real Estate
Agency Phone: (843) 203-5016

Columbia SC MLS

IDX logo

162 Baskin Hills Road  photo 4

Web address QR Codes

162 Baskin Hills Road

©OneHomeValue

Location 162 Baskin Hills Road

Neighborhood Map

Local Content

Neighborhood Hero

Ask A Question 162 Baskin Hills Road , Lexington, SC 29072

IDX logo

Disclaimer: All information deemed reliable but not guaranteed. All properties are subject to prior sale, change or withdrawal. Neither listing broker(s) or information provider(s) shall be responsible for any typographical errors, misinformation, misprints and shall be held totally harmless. Listing(s) information is provided for consumers personal, non-commercial use and may not be used for any purpose other than to identify prospective properties consumers may be interested in purchasing. Information on this site was last updated 07/23/2026. The listing information on this page last changed on 07/23/2026. The data relating to real estate for sale on this website comes in part from the Internet Data Exchange program of Delta Media Group MLS (last updated Thu 07/23/2026 12:30:54 AM EST) or Pee Dee MLS (last updated Thu 07/23/2026 12:25:10 AM EST) or CCAR MLS (last updated Wed 07/22/2026 11:27:01 PM EST) or Columbia SC MLS (last updated Thu 07/23/2026 12:27:39 AM EST) or Charleston Trident MLS (last updated Wed 07/22/2026 11:32:18 PM EST) or SCCMLS (last updated Thu 07/23/2026 12:23:38 AM EST). Real estate listings held by brokerage firms other than Carolina One Real Estate may be marked with the Internet Data Exchange logo and detailed information about those properties will include the name of the listing broker(s) when required by the MLS. All rights reserved.
Privacy Policy / DMCA Notice / ADA Accessibility

Login to Personal Shopper

Pixel