
1618 Cedar Avenue | Moncks Corner | $525,000
SHOW DETAILS
1618 Cedar Avenue
Moncks Corner, SC 29461
$525,000
4
BEDS
3.5
BATHS
2,669
SQ. FT.
1618 Cedar AvenueMoncks Corner, SC 29461
For SALE
Single Family
ACTIVE
$525,000
EST. 1,321.55/MO CALCULATE
4
BEDS
3.5
BATHS
2,669
SQ. FT.
Upcoming Open Houses
Open House Sunday September 6th, 1:00pm - 2:30pm
Property Description
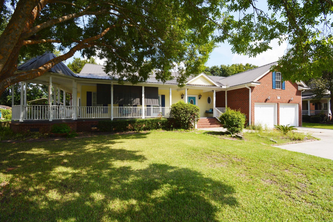
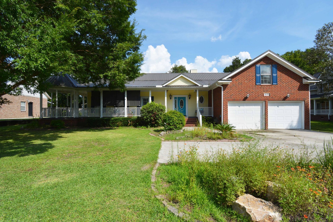
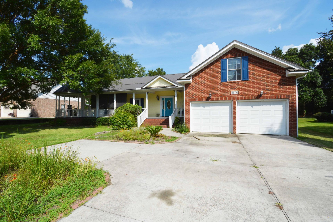
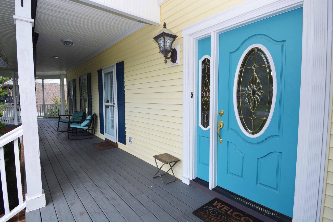
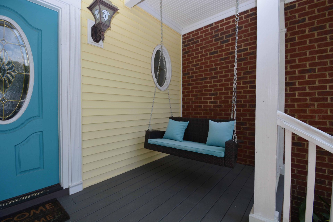
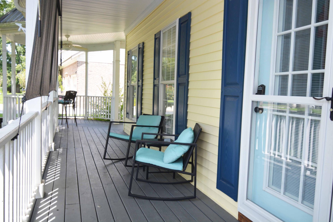
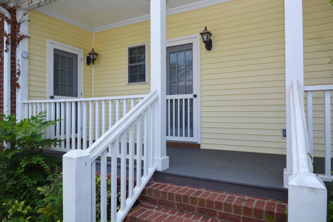
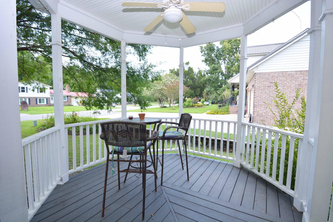
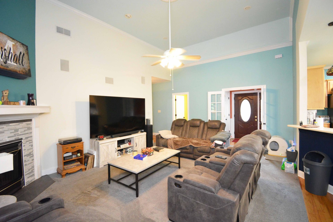
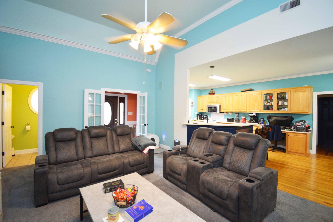
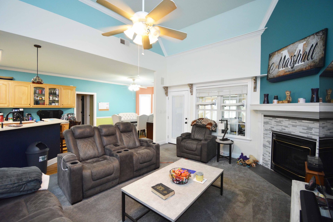
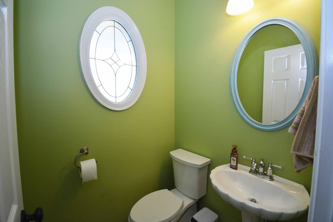
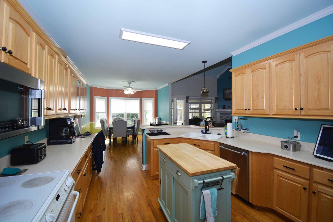
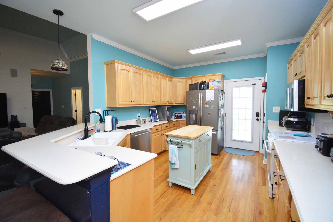
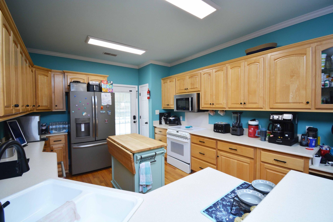
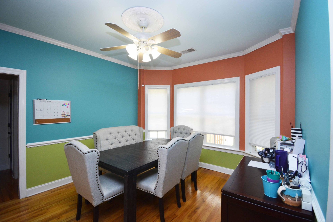
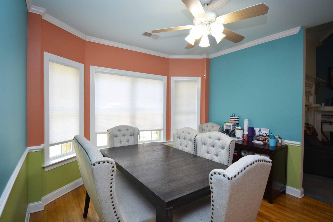
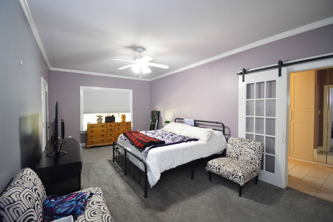
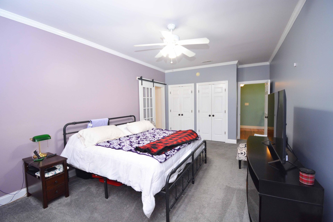
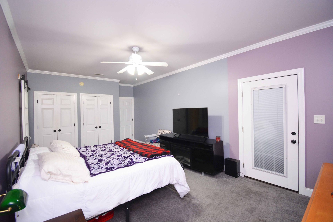
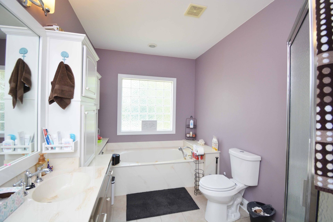
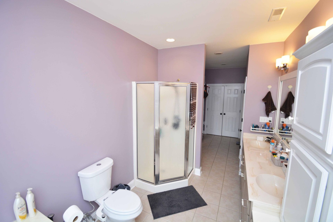
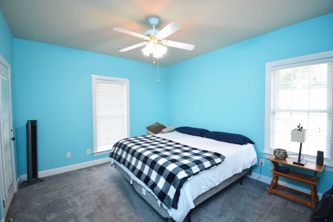
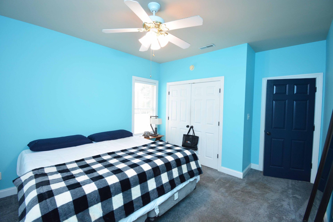
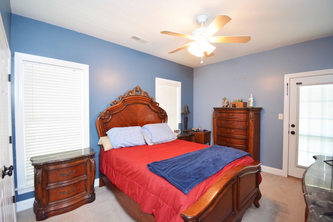
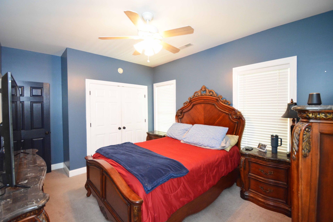
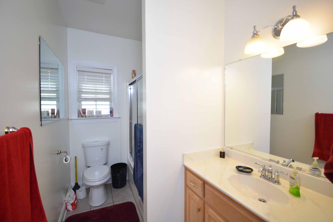
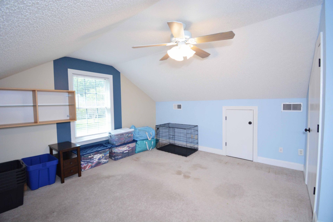
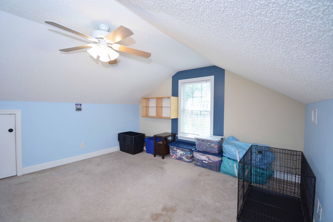
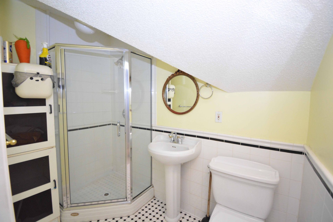
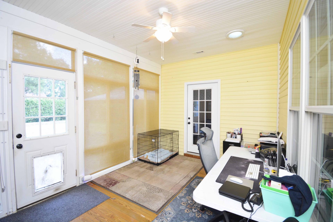
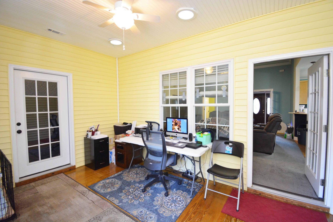
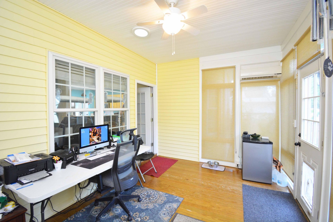
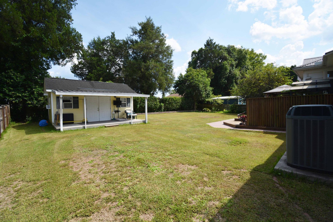
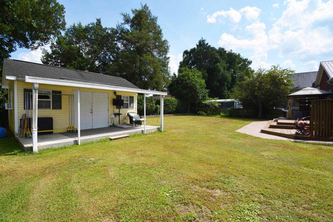
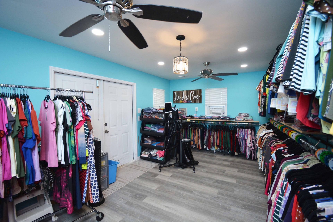
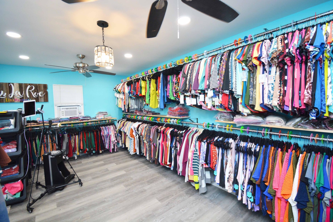
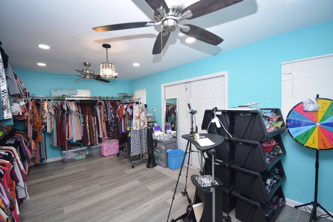
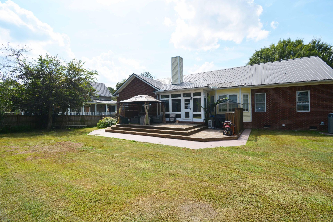
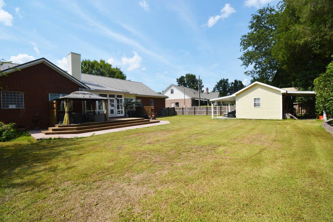
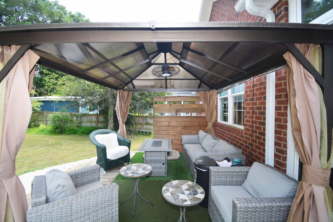
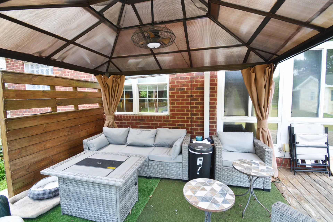
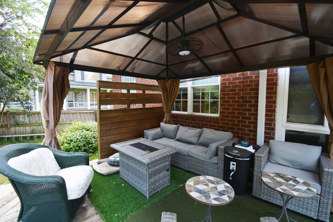
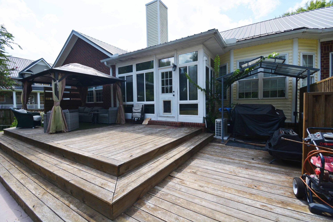
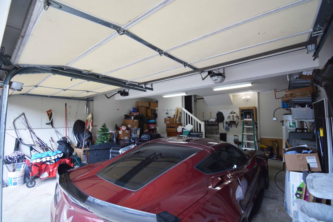
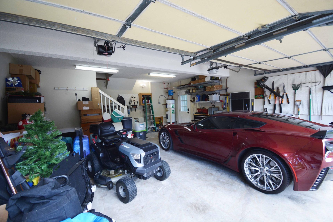
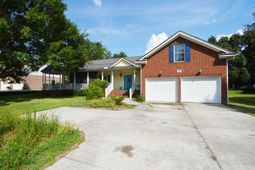
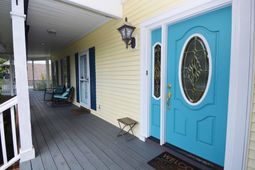
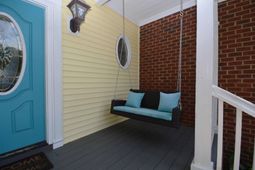
Welcome to 1618 Cedar Avenue, a custom brick home in the sought-after Cedar Island section of Fairlawn Barony. This peaceful, no-HOA location is near the Cooper River and just minutes from a public boat landing. The 4-bedroom, 3.5-bath home offers 2,669 square feet of comfortable living space in the heart of Moncks Corner.A wraparound front porch with gazebo provides classic Southern charm, while the large rear deck and heated and cooled sunroom create wonderful spaces for entertaining. Inside, you'll find hardwood and ceramic tile flooring, an open family room with an electric fireplace, a separate dining room and a spacious kitchen with an island and abundant cabinetry.Three bedrooms are located on the main floor. The generously sized primary suite is privately positioned away fromthe secondary bedrooms and offers space for a sitting area, double sinks and a custom closet. Both secondary main-floor bedrooms feature their own private exterior entrance, providing added flexibility and convenience. Upstairs, the FROG includes a full bathroom and can serve as the fourth bedroom, guest suite, game room or hobby space.A standout feature is the finished detached workspace, currently used for a retail clothing business. Recently upgraded with drywall, LVP flooring, recessed lighting, electricity and a window air-conditioning unit, it is ideal for a private home office, studio, workshop or fitness space. Its square footage is not included in the home's listed square footage. Additional features include a metal roof, privacy-fenced backyard, two-car garage and ample driveway space for a boat.
Property Details
- MLS ID26023429
- Property TypeResidential - Single Family
- Building Area Total2669
- CoolingCentral Air
- Days on Site16
- ExteriorBrick Veneer, Vinyl Siding
- FencingPrivacy, Wood, Fence - Wooden Enclosed
- Fireplace FeaturesGreat Room, One
- Fireplaces1
- Fireplace Y/NYes
- FlooringCarpet, Ceramic Tile, Wood
- Garage2
- GarageY/NYes
- HeatingElectric
- HeatingY/N1
- Home StyleRanch, Traditional
- Interior FeaturesCeiling - Blown, Ceiling - Smooth, Garden Tub/Shower, Kitchen Island, Ceiling Fan(s), Eat-in Kitchen, Family, Sun
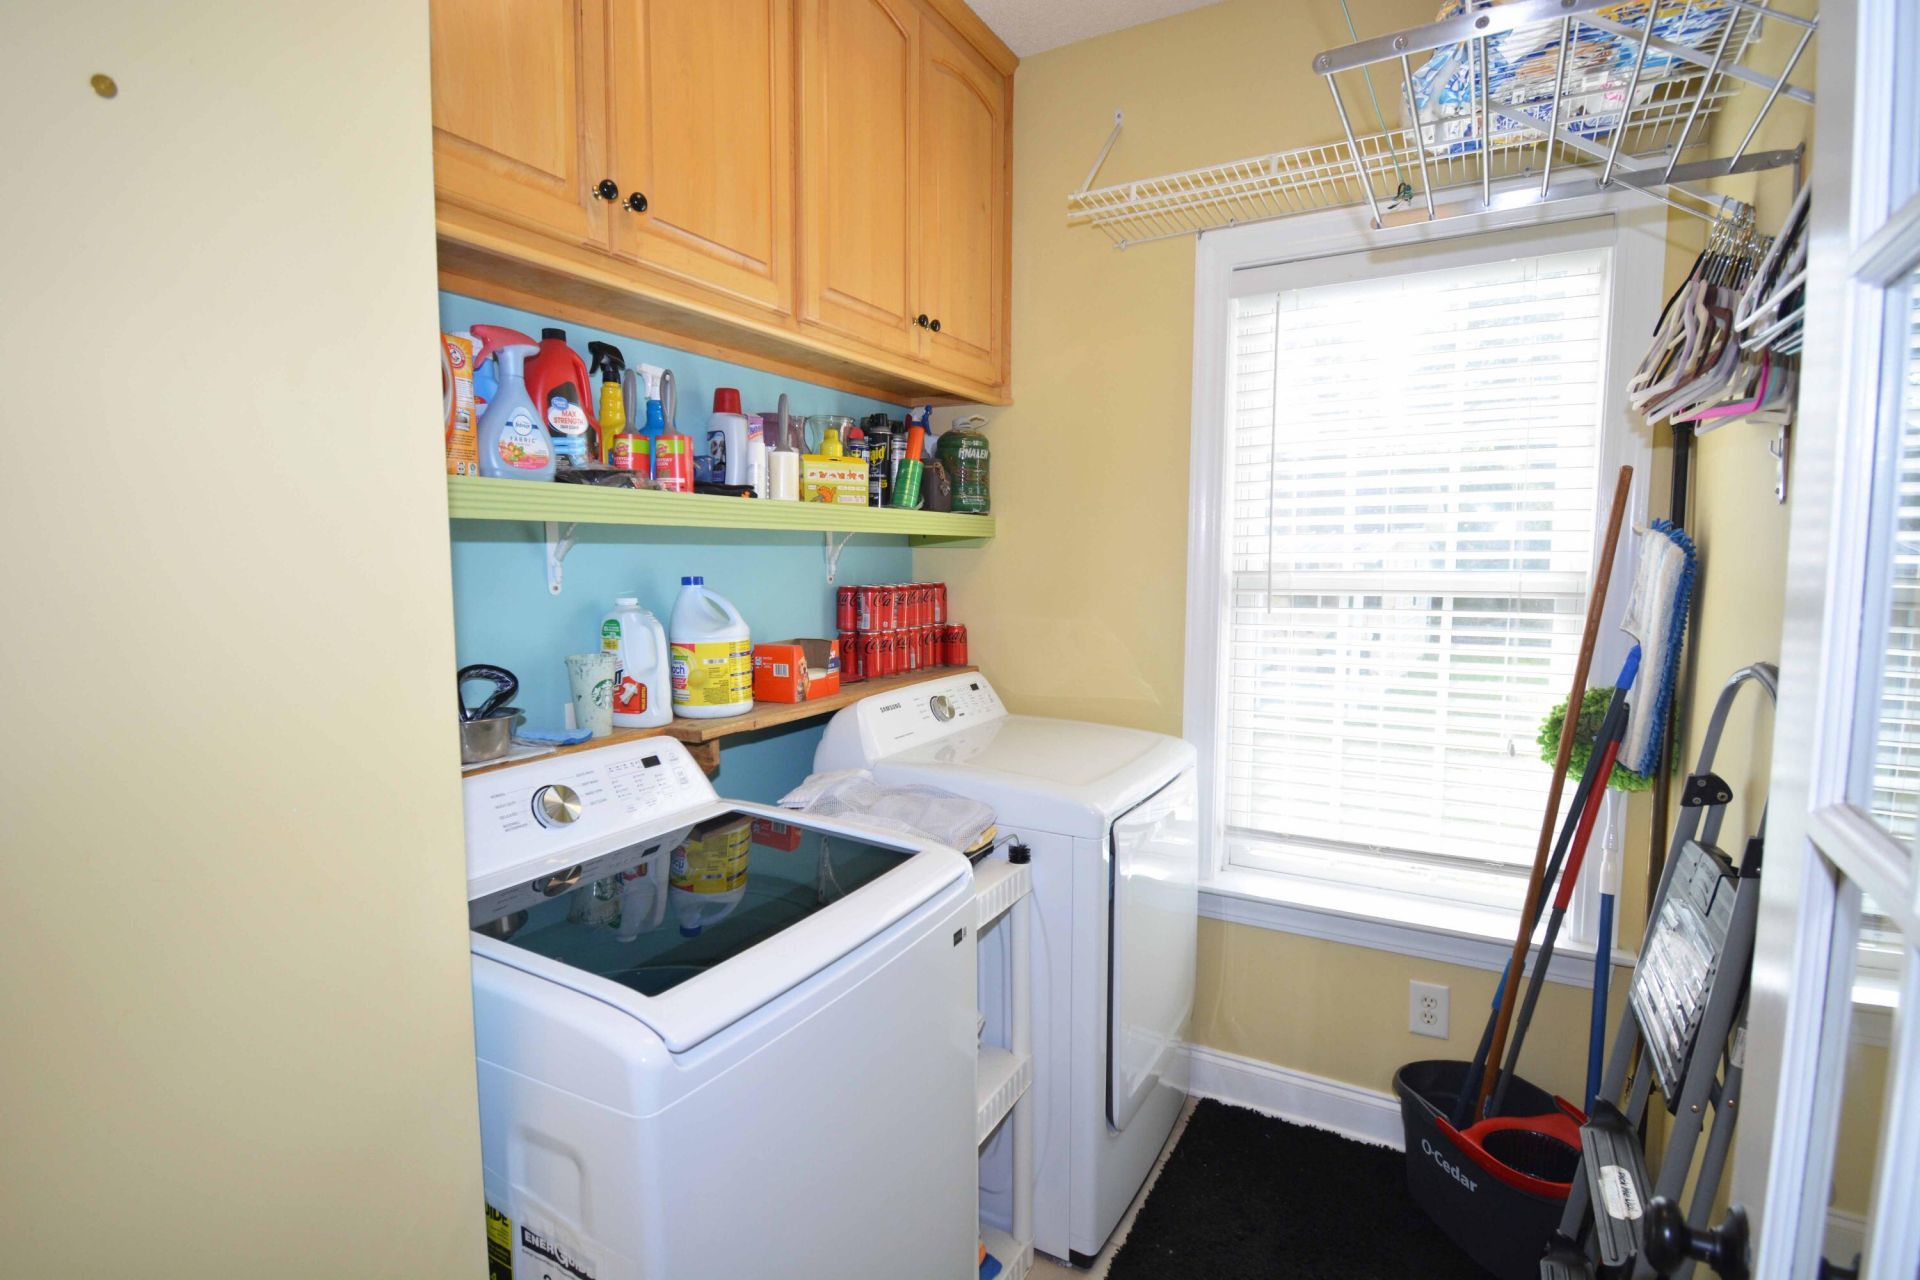
- LaundryElectric Dryer Hookup, Washer Hookup, Laundry Room
- Lot Dimensions0.34 acre(s)
- Lot Features0 - .5 Acre
- Lot Size0.34 Acres
- Other StructuresNo, Gazebo, Shed(s)
- Parking Features2 Car Garage, Off Street, Garage Door Opener
- Patio And PorchFront Porch, Wrap Around
- Roof TypeMetal
- SewerPrivate Sewer
- Stories2.0
- UtilitiesMoncks Corner, Santee Cooper
- WaterPublic
- Year Built2001
- acres0.34
Amenities
- Ceiling - Blown
- Ceiling - Smooth
- Garden Tub/Shower
- Kitchen Island
- Ceiling Fan(s)
- Eat-in Kitchen
- Family
- Sun
Listed By / Shown By

Listed By
Agency Name: Carolina One Real Estate
Agent Name: John Pauldine
Agency Phone: (843) 697-2282
Charleston Trident MLS
Web address QR Codes
1618 Cedar Avenue
John Pauldine
©OneHomeValue
Ask A Question 1618 Cedar Avenue, Moncks Corner, SC 29461






Privacy Policy / DMCA Notice / ADA Accessibility


This site is hosted, designed and copyright
© 1994 - 2026 by
Delta Media Group, Inc. -- Patent Pending --