
1617 Secessionville Road | Charleston | $769,000
SHOW DETAILS
1617 Secessionville Road
Charleston, SC 29412
$769,000
4
BEDS
3
BATHS
2,450
SQ. FT.
1617 Secessionville RoadCharleston, SC 29412
For SALE
Single Family
ACTIVE
$769,000
EST. 1,935.75/MO CALCULATE
4
BEDS
3
BATHS
2,450
SQ. FT.
Property Description
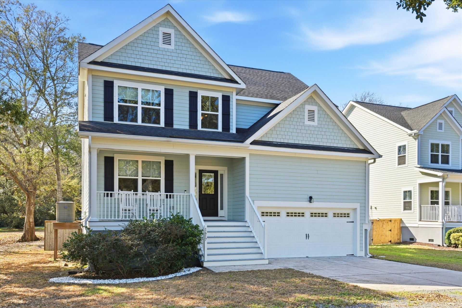
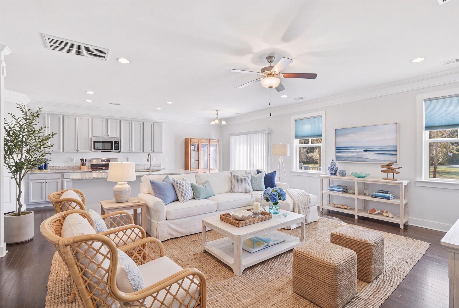
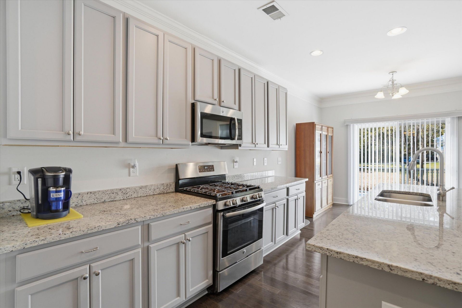
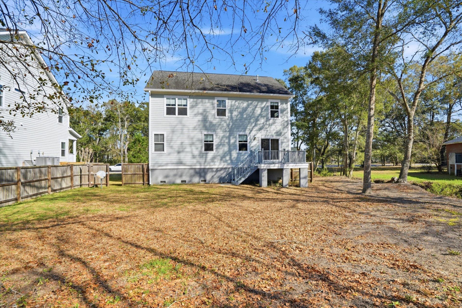
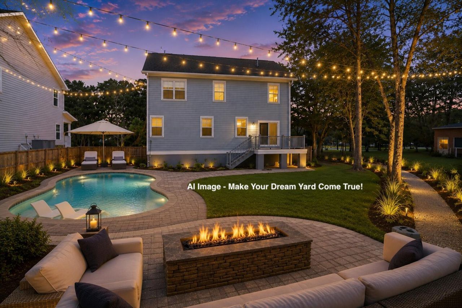
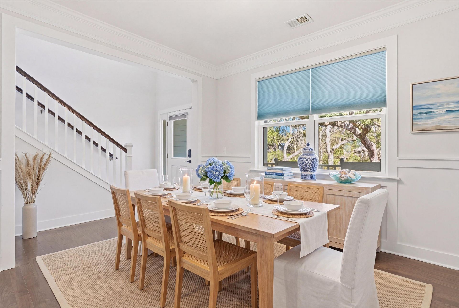
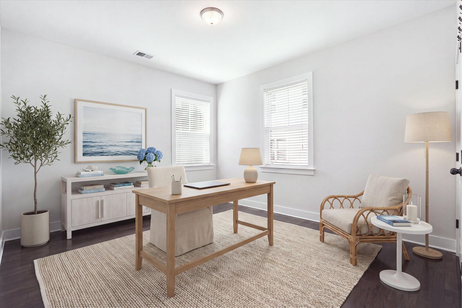
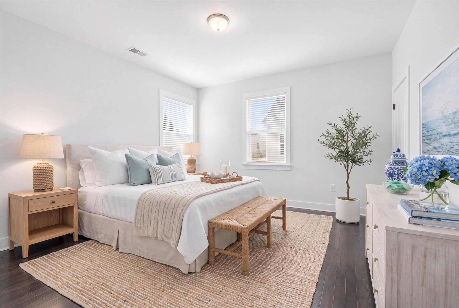
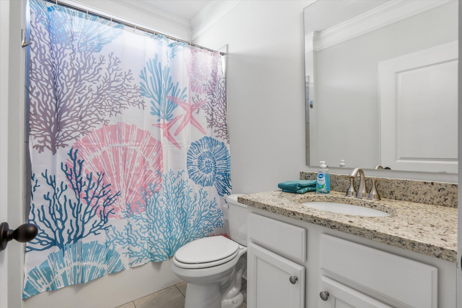
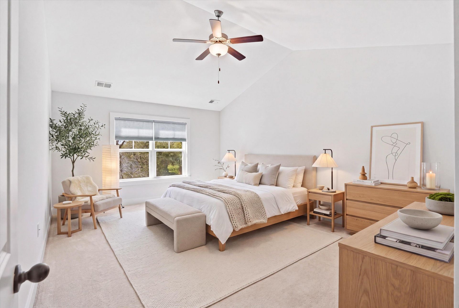
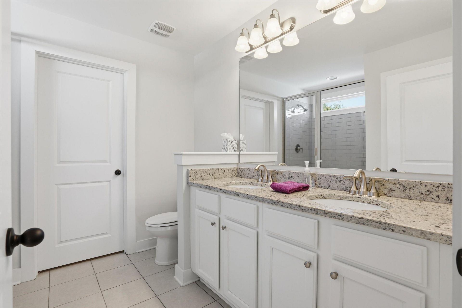
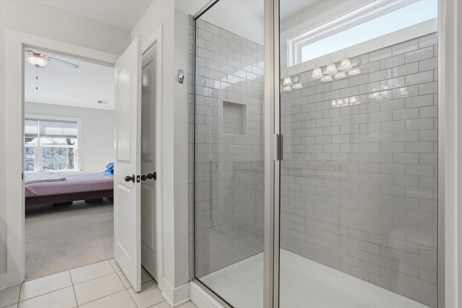
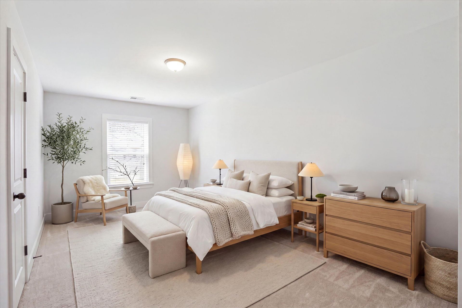
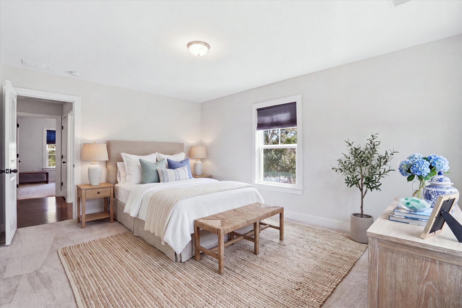
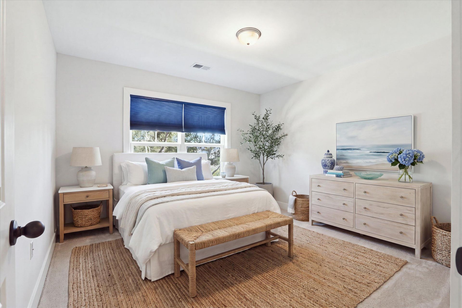
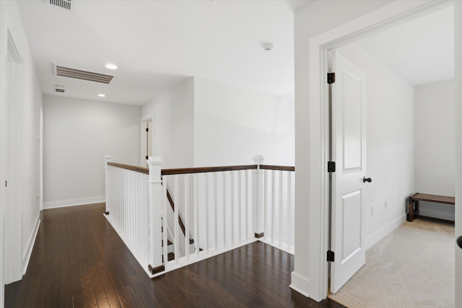
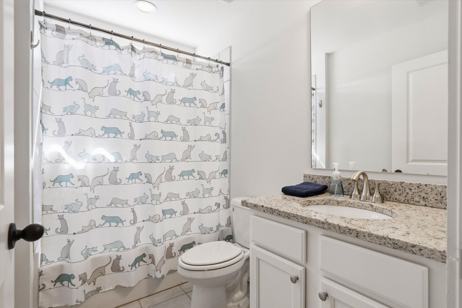
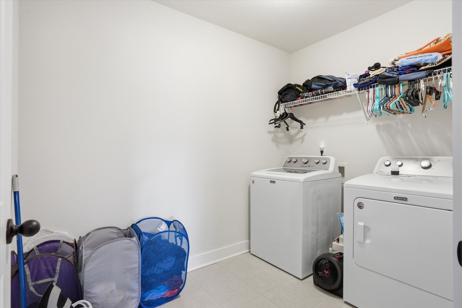
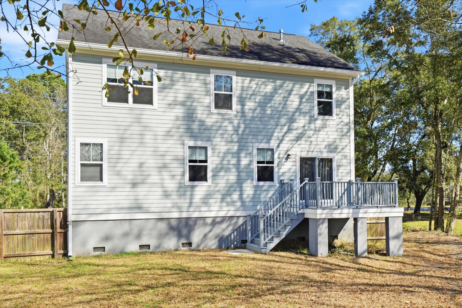
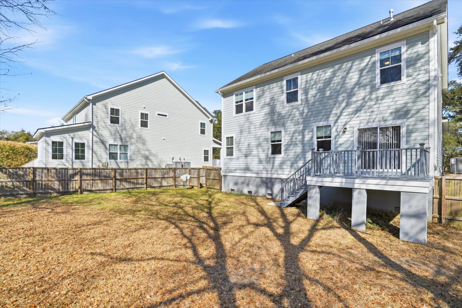
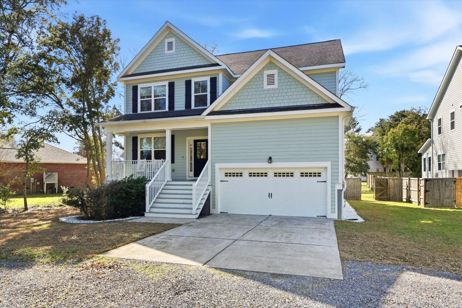
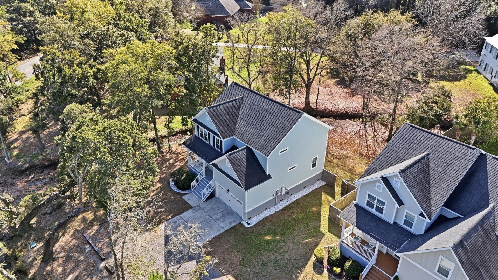
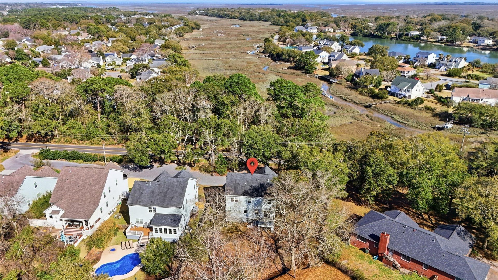
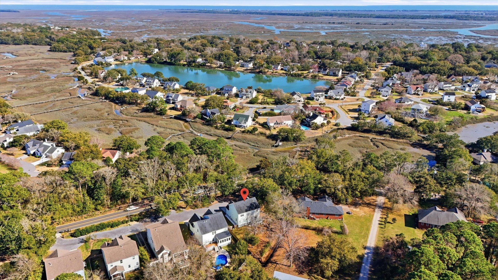
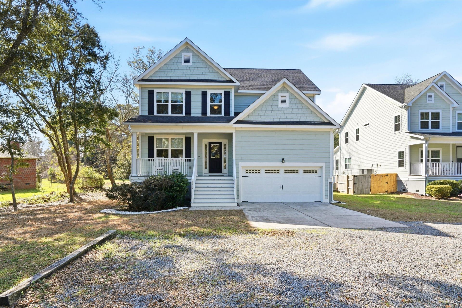
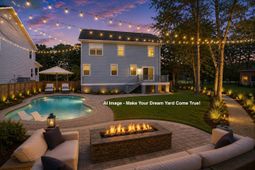
Lowcountry Living Just Minutes from Folly Beach!Situated on an oversized .36-acre lot, this beautifully maintained 4/5-bedroom home offers an inviting open floor plan, abundant natural light, and a peaceful setting just minutes from everything Charleston has to offer. With no enforced HOA regulations, you'll enjoy a quiet, private feel with plenty of flexibility.The welcoming front porch leads inside to rich hardwood floors, 9-foot ceilings, and a neutral color palette that creates a warm, airy feel throughout the main living areas. A glimpse of the tidal marsh across the street and a tidal creek bordering the property provide a true Lowcountry backdrop, with egrets and native wildlife often making an appearance. Four majestic live oaks add timeless beauty, shade, and character.Built in 2017, the thoughtfully designed floor plan offers easy flow for everyday living and entertaining. The kitchen features granite countertops, a large center island, and an open connection to the living spaces, while both an eat-in kitchen and formal dining room provide options for casual meals or hosting guests. A versatile downstairs room can serve as a home office, 5th bedroom, gym, craft room, or whatever suits your needs, with a full bath nearby.Upstairs, the spacious primary suite offers dual vanities, a large tiled shower, and walk-in closet. The additional bedrooms are generously sized, and all bathrooms feature ceramic tile flooring and tiled showers.Outside, bring your imagination to the expansive backyard and create your own private oasis--with possibilities for a pool, outdoor kitchen, screened porch, children's play area, or all of the above.Additional features include partial crawl space encapsulation with a dehumidification system to help maintain ideal humidity levels year-round.Less than five miles from Folly Beach and just minutes from groceries, restaurants, and everyday conveniences, this home offers the perfect blend of Lowcountry charm, modern comfort, privacy, and location.
Property Details
- MLS ID26021712
- Property TypeResidential - Single Family
- Building Area Total2450
- CoolingCentral Air
- Days on Site99
- ExteriorCement Siding
- FencingPartial, Wood
- FlooringCeramic Tile, Carpet, Wood
- Garage2 car attached
- GarageY/NYes
- HeatingElectric, Central
- HeatingY/N1
- Home StyleTraditional
- Interior FeaturesHigh Ceilings, Kitchen Island, Ceiling - Smooth, Walk-In Closet(s), Family, Entrance Foyer, Office, Pantry, Separate Dining
- LaundryLaundry Room
- Lot Dimensions0.36 acre(s)
- Lot Size0.36 Acres
- Other StructuresNo
- Parking FeaturesAttached,2 Car Garage
- Patio And PorchFront Porch
- Roof TypeArchitectural
- SewerPublic Sewer
- Stories2.0
- UtilitiesCharleston Water Service, James IS PSD, Dominion Energy
- WaterPublic
- Waterfront FeaturesMarshfront, Tidal Creek
- Year Built2017
- acres0.36
Amenities
- High Ceilings
- Kitchen Island
- Ceiling - Smooth
- Walk-In Closet(s)
- Family
- Entrance Foyer
- Office
- Pantry
- Separate Dining
Listed By / Shown By
Listed By
Agency Name: The Boulevard Company
Charleston Trident MLS
Shown By
Agency Title: Carolina One Real Estate
Agency Phone: (843) 203-5016
Charleston Trident MLS

Web address QR Codes
1617 Secessionville Road
©OneHomeValue
Ask A Question 1617 Secessionville Road, Charleston, SC 29412






Privacy Policy / DMCA Notice / ADA Accessibility


This site is hosted, designed and copyright
© 1994 - 2026 by
Delta Media Group, Inc. -- Patent Pending --