
1613 Farmers Way | Mount Pleasant | $1,149,000
SHOW DETAILS
1613 Farmers Way
Mount Pleasant, SC 29466
$1,149,000
4
BEDS
3.5
BATHS
2,688
SQ. FT.
1613 Farmers WayMount Pleasant, SC 29466
For SALE
Single Family
ACTIVE
$1,149,000
EST. 2,892.30/MO CALCULATE
4
BEDS
3.5
BATHS
2,688
SQ. FT.
Property Description
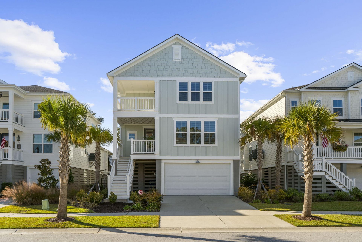
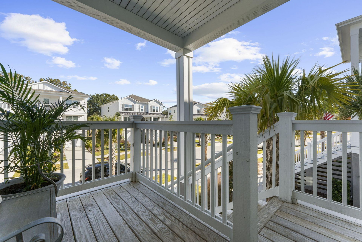
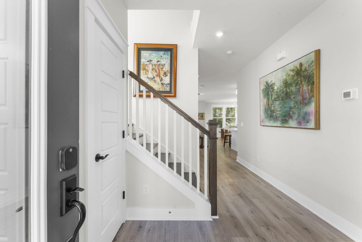
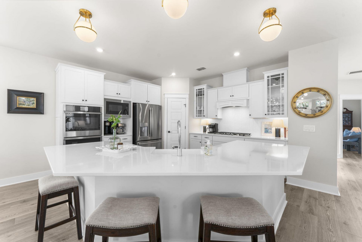
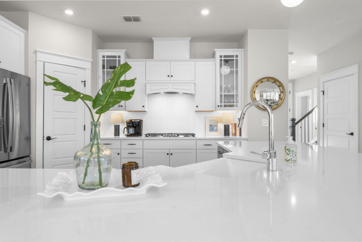
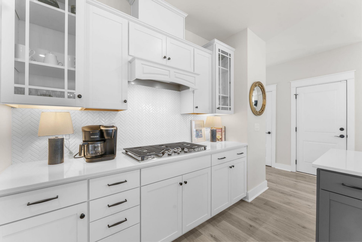
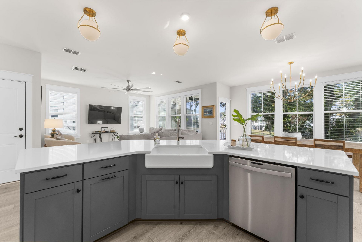
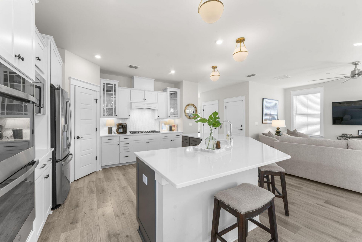
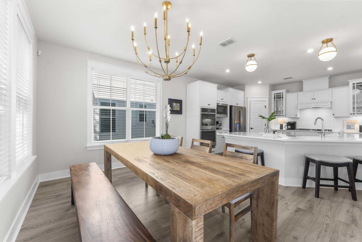
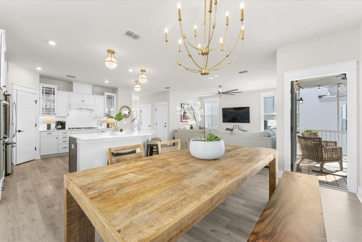
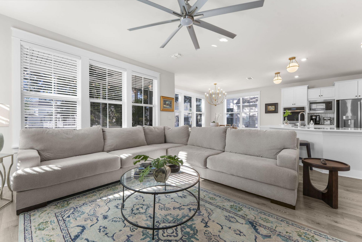
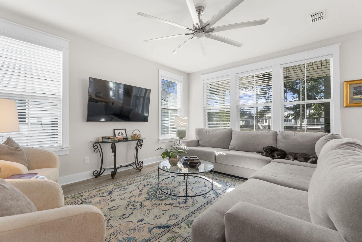
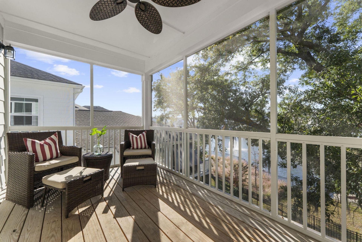
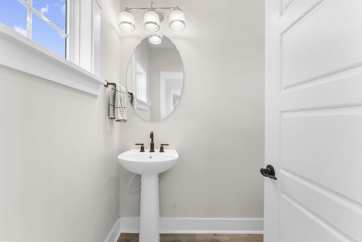
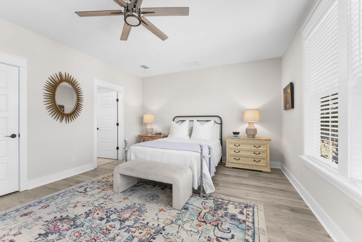
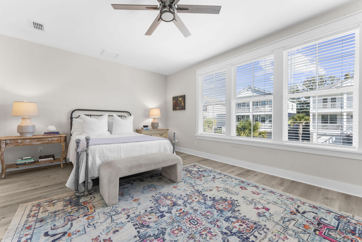
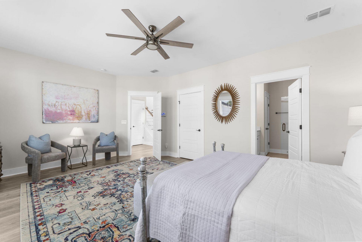
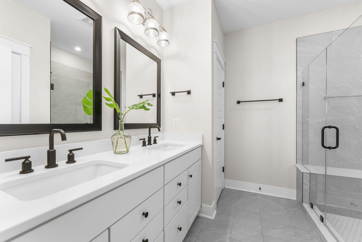
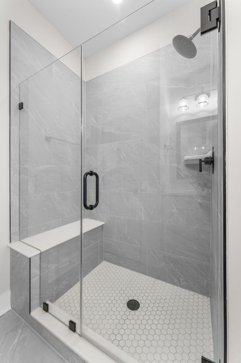
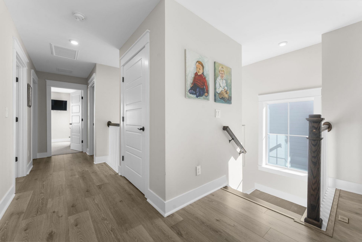
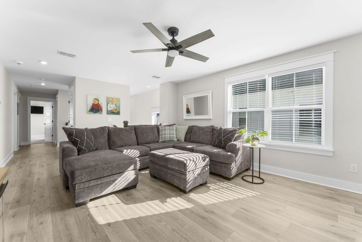
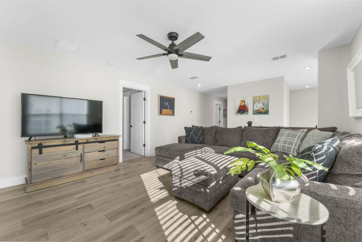
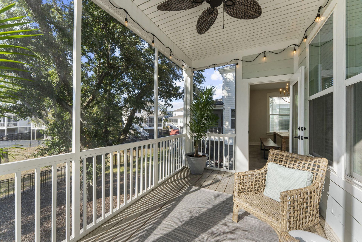
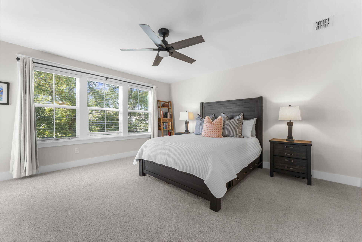
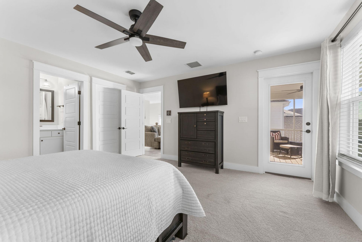
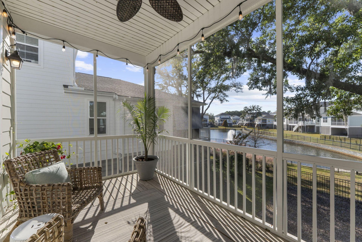
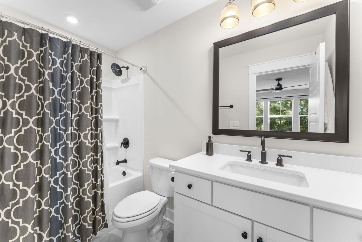
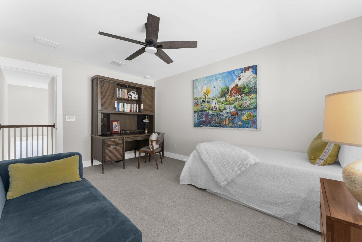
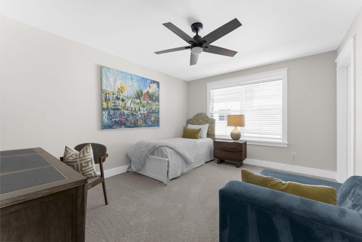
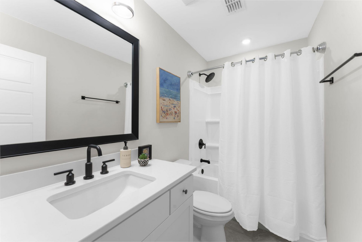
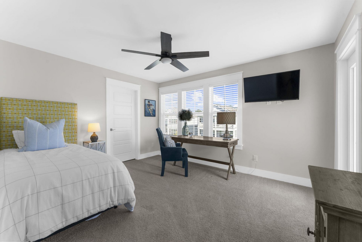
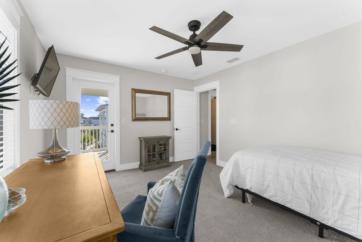
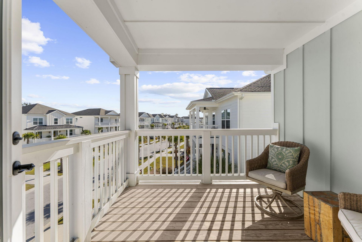
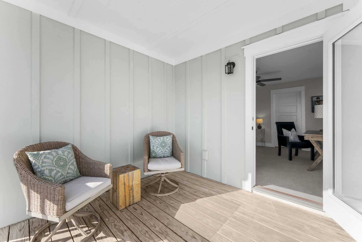
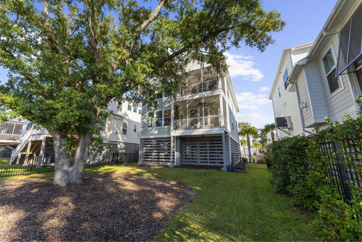
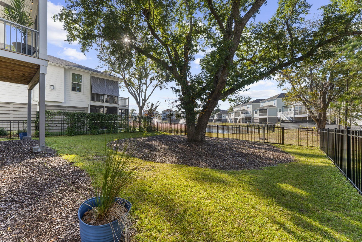
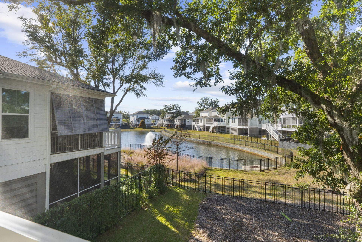
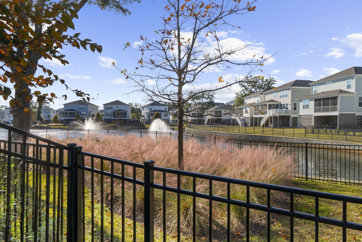
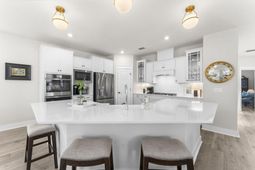
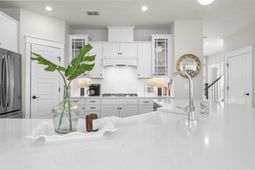
The Riviera II design embodies Lowcountry living at its finest--elevated, light-filled, and thoughtfully designed for modern comfort. Ideally positioned on one of the community's rarer lots, this home enjoys peaceful lake views and a gorgeous Live Oak that provides a beautiful backdrop. This four-bedroom, three-and-a-half-bath home offers an open, airy layout with double screened porches overlooking the water, creating a serene, tree-house-like ambiance all within walking distance to the pool!On the main level, the bright foyer welcomes you into an expansive great room and dining area centered around a chef's kitchen with designer finishes and generous island seating.The primary suite on the main floor provides convenience and privacy, featuring a spacious walk-in closet and a spa-inspired bath.Upstairs, a large loft offers additional space for relaxation or entertaining and opens onto a second screened porch--an ideal spot to take in the lake views and Charleston's gentle breezes. Three additional bedrooms and a full laundry room complete the upper level.The elevated design allows for drive-under parking for four vehicles and includes preparation for a future elevator installation, adding both function and value.Liberty Hill Farm's master-planned community will include a resort-style pool, walking trails, picnic areas with grills and a fire pit, and a playground, creating an ideal blend of convenience and Lowcountry leisure.
Property Details
- MLS ID26018417
- Property TypeResidential - Single Family
- AccessibilityHandicapped Equipped
- Building Area Total2688
- Community FeaturesClubhouse, Park, Pool, Trash, Walk/Jog Trails
- CoolingCentral Air
- Days on Site87
- ExteriorCement Siding
- Exterior FeaturesBalcony, Rain Gutters
- FencingPrivacy, Rear Only
- FlooringCarpet, Ceramic Tile, Laminate
- Garage2 car attached
- GarageY/NYes
- HeatingNatural Gas
- HeatingY/N1
- Home StyleColonial, Contemporary
- Interior FeaturesCeiling - Smooth, High Ceilings, Garden Tub/Shower, Kitchen Island, Walk-In Closet(s), Ceiling Fan(s), Eat-in Kitchen, Family, Entrance Foyer, Living/Dining Combo, Media, Pantry
- LaundryGas Dryer Hookup, Washer Hookup, Laundry Room
- Lot Dimensions0.13 acre(s)
- Lot Features0 - .5 Acre, High, Level
- Lot Size0.13 Acres
- Other StructuresNo, Second Garage
- Parking Features2 Car Garage, Attached, Garage Door Opener
- Patio And PorchScreened
- Roof TypeArchitectural
- Security FeaturesSecurity System
- SewerPublic Sewer
- Stories2.0
- UtilitiesDominion Energy, Mt. P. W/S Comm
- WaterPublic
- Waterfront FeaturesPond
- Window FeaturesWindow Treatments
- Year Built2023
- acres0.13
Amenities
- Ceiling - Smooth
- High Ceilings
- Garden Tub/Shower
- Kitchen Island
- Walk-In Closet(s)
- Ceiling Fan(s)
- Eat-in Kitchen
- Family
- Entrance Foyer
- Living/Dining Combo
- Media
- Pantry
- Balcony
- Rain Gutters
Listed By / Shown By
Listed By
Agency Name: Daniel Ravenel Sotheby's International Realty
Charleston Trident MLS
Shown By
Agency Title: Carolina One Real Estate
Agency Phone: (843) 203-5016
Charleston Trident MLS

Web address QR Codes
1613 Farmers Way
©OneHomeValue
Ask A Question 1613 Farmers Way, Mount Pleasant, SC 29466






Privacy Policy / DMCA Notice / ADA Accessibility


This site is hosted, designed and copyright
© 1994 - 2026 by
Delta Media Group, Inc. -- Patent Pending --