
161 River Birch Dr. | Loris | $285,990


SHOW DETAILS
161 River Birch Dr.
Loris, SC 29569
$285,990
3
BEDS
2.5
BATHS
1,690
SQ. FT.
161 River Birch Dr.Loris, SC 29569
For SALE
Single Family
ACTIVE
$285,990
EST. 719.90/MO CALCULATE
3
BEDS
2.5
BATHS
1,690
SQ. FT.
Property Description
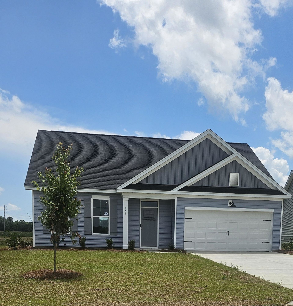
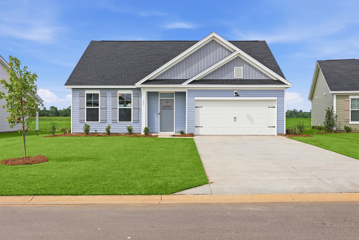
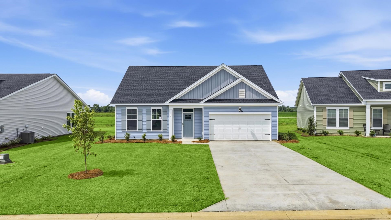
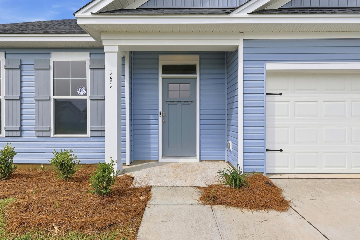
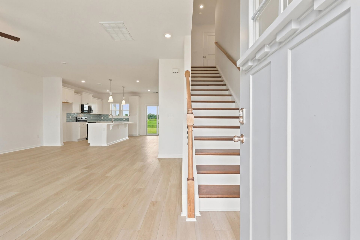
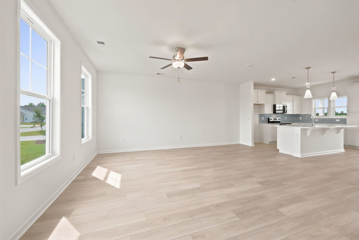
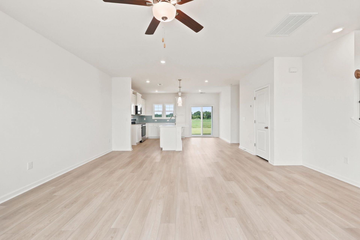
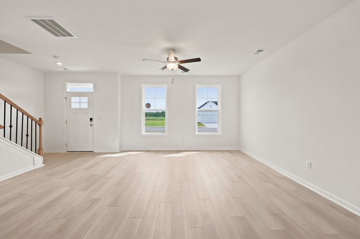
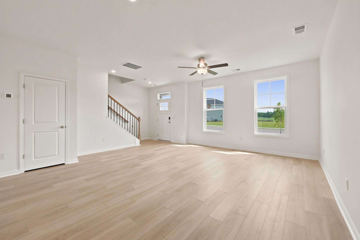
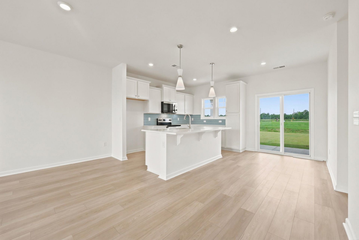
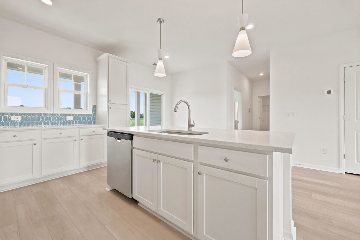
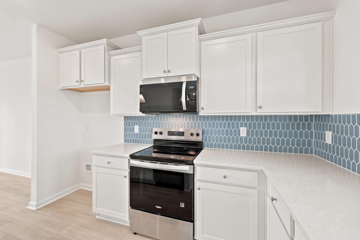
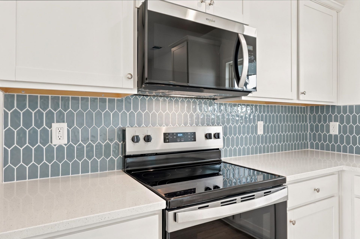
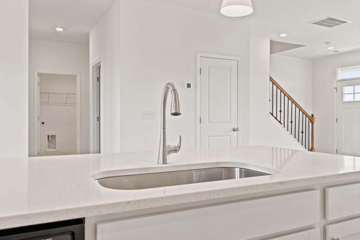
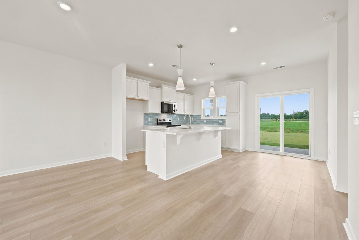
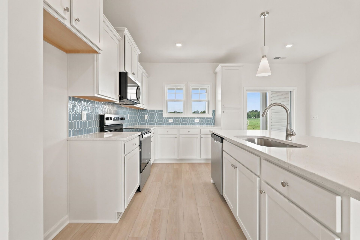
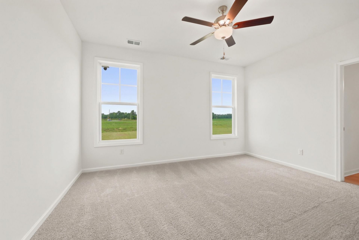
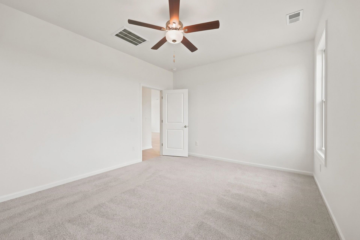
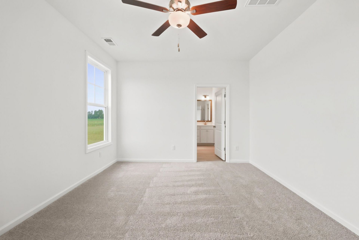
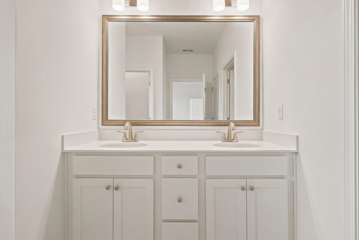
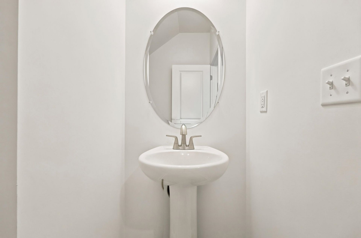
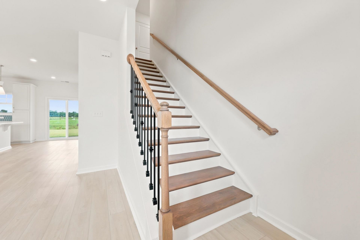
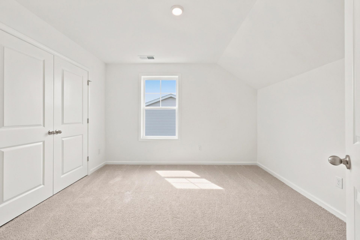
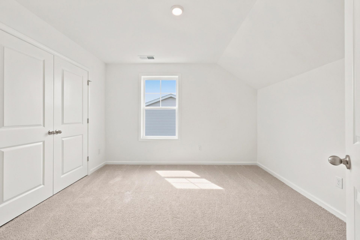
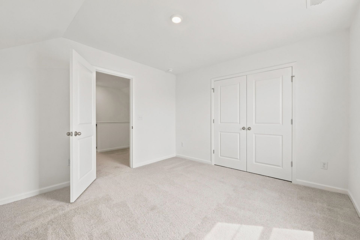
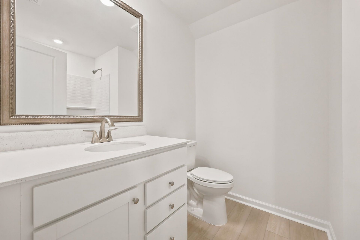
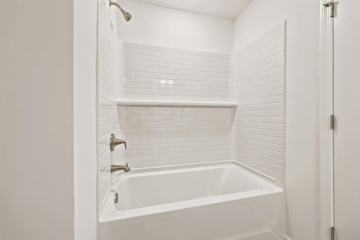
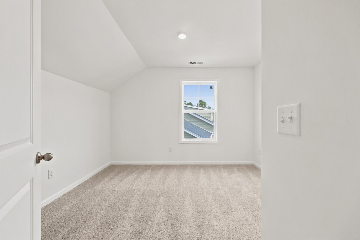
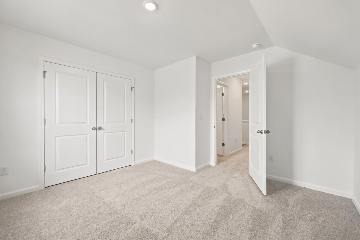
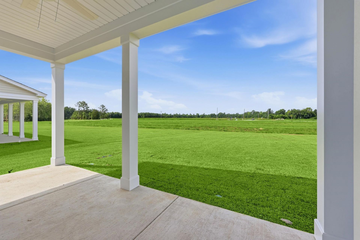
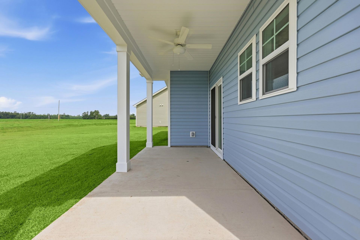
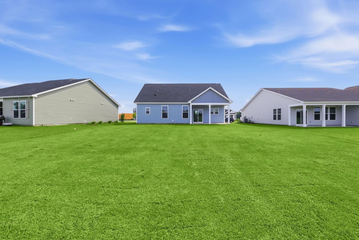
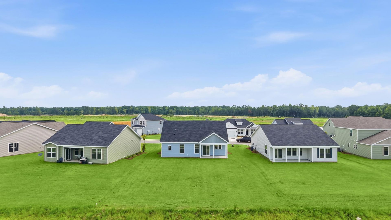
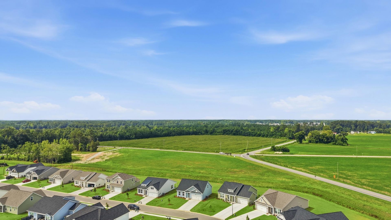
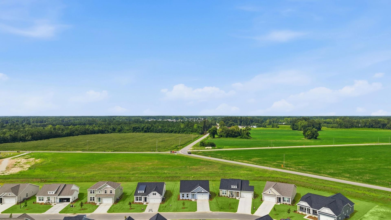
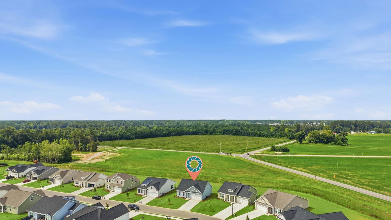
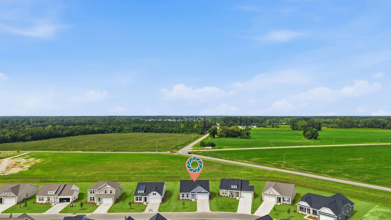
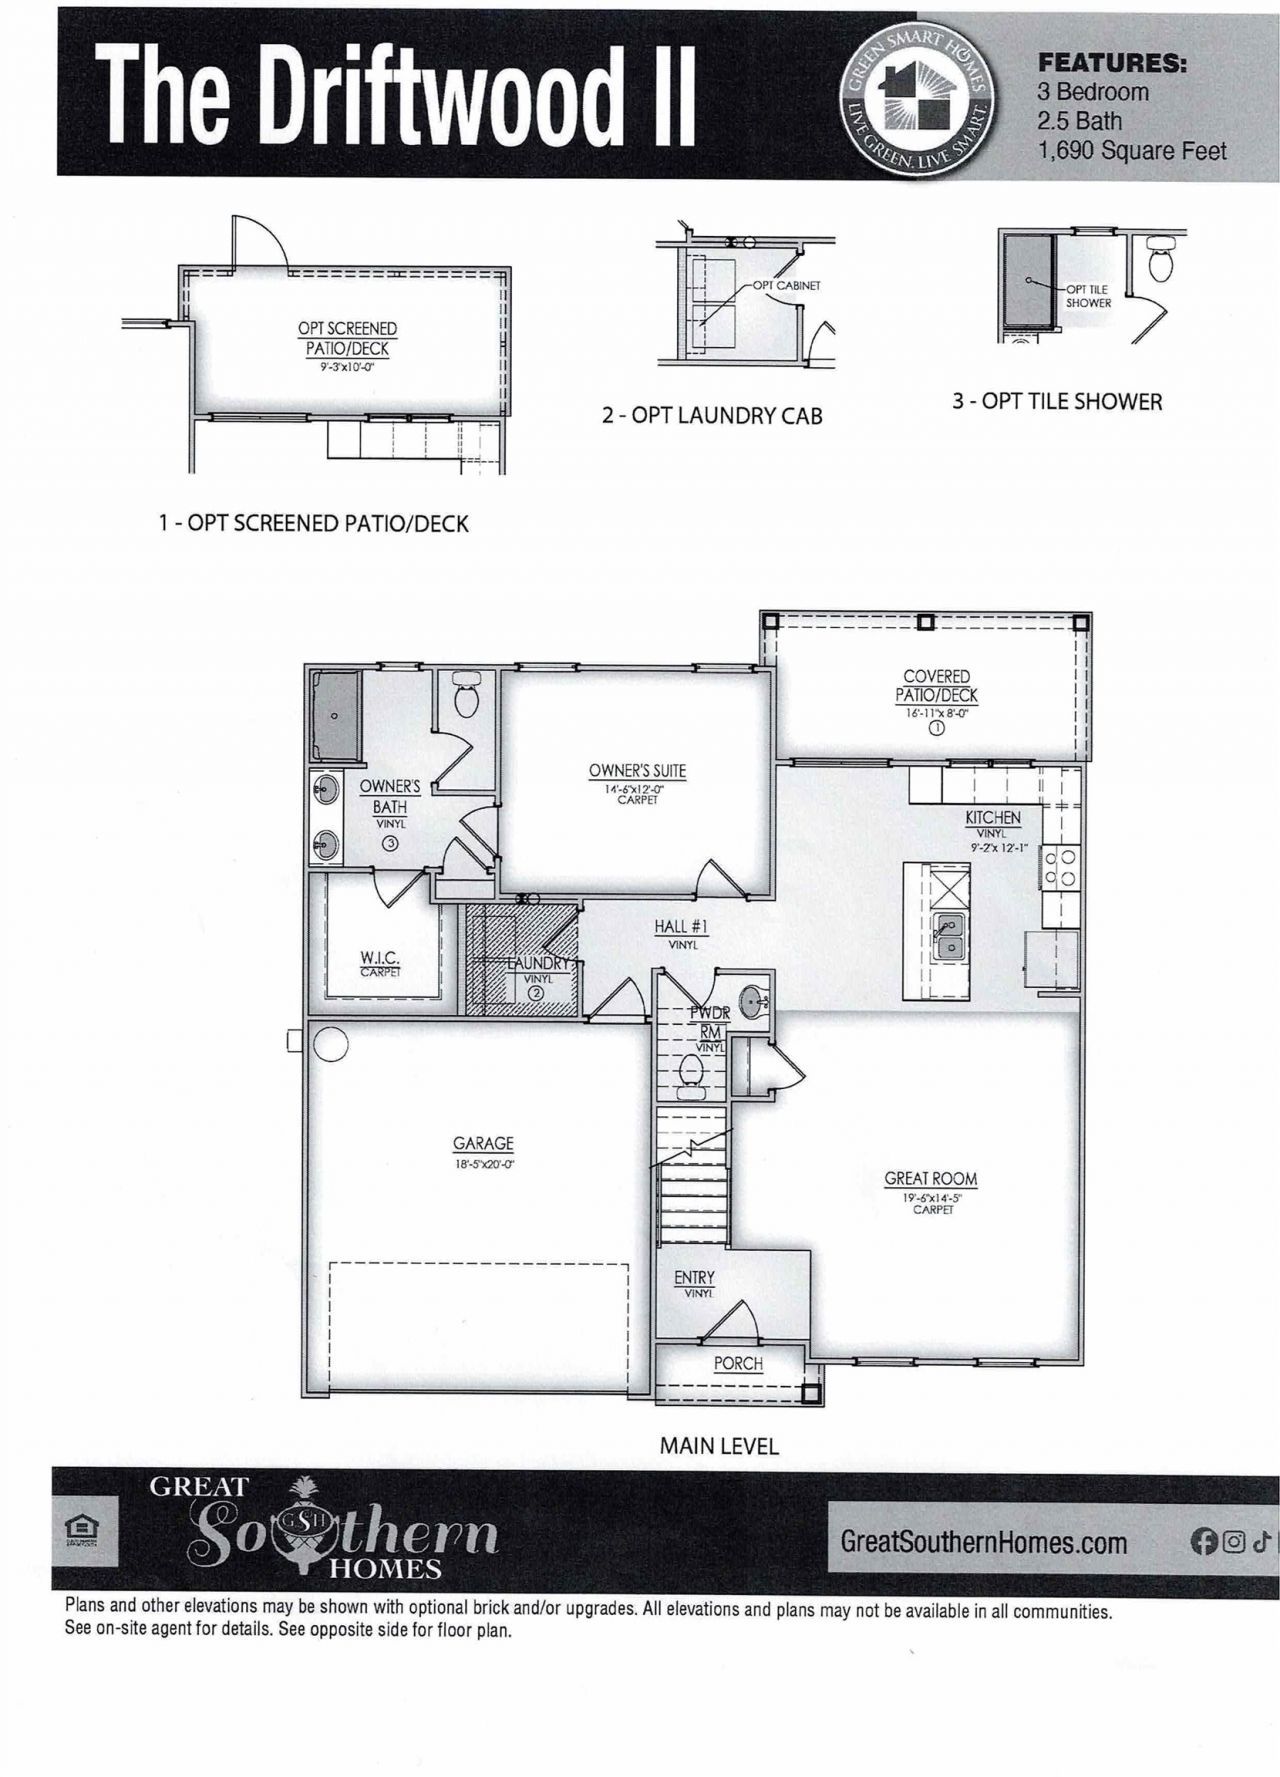
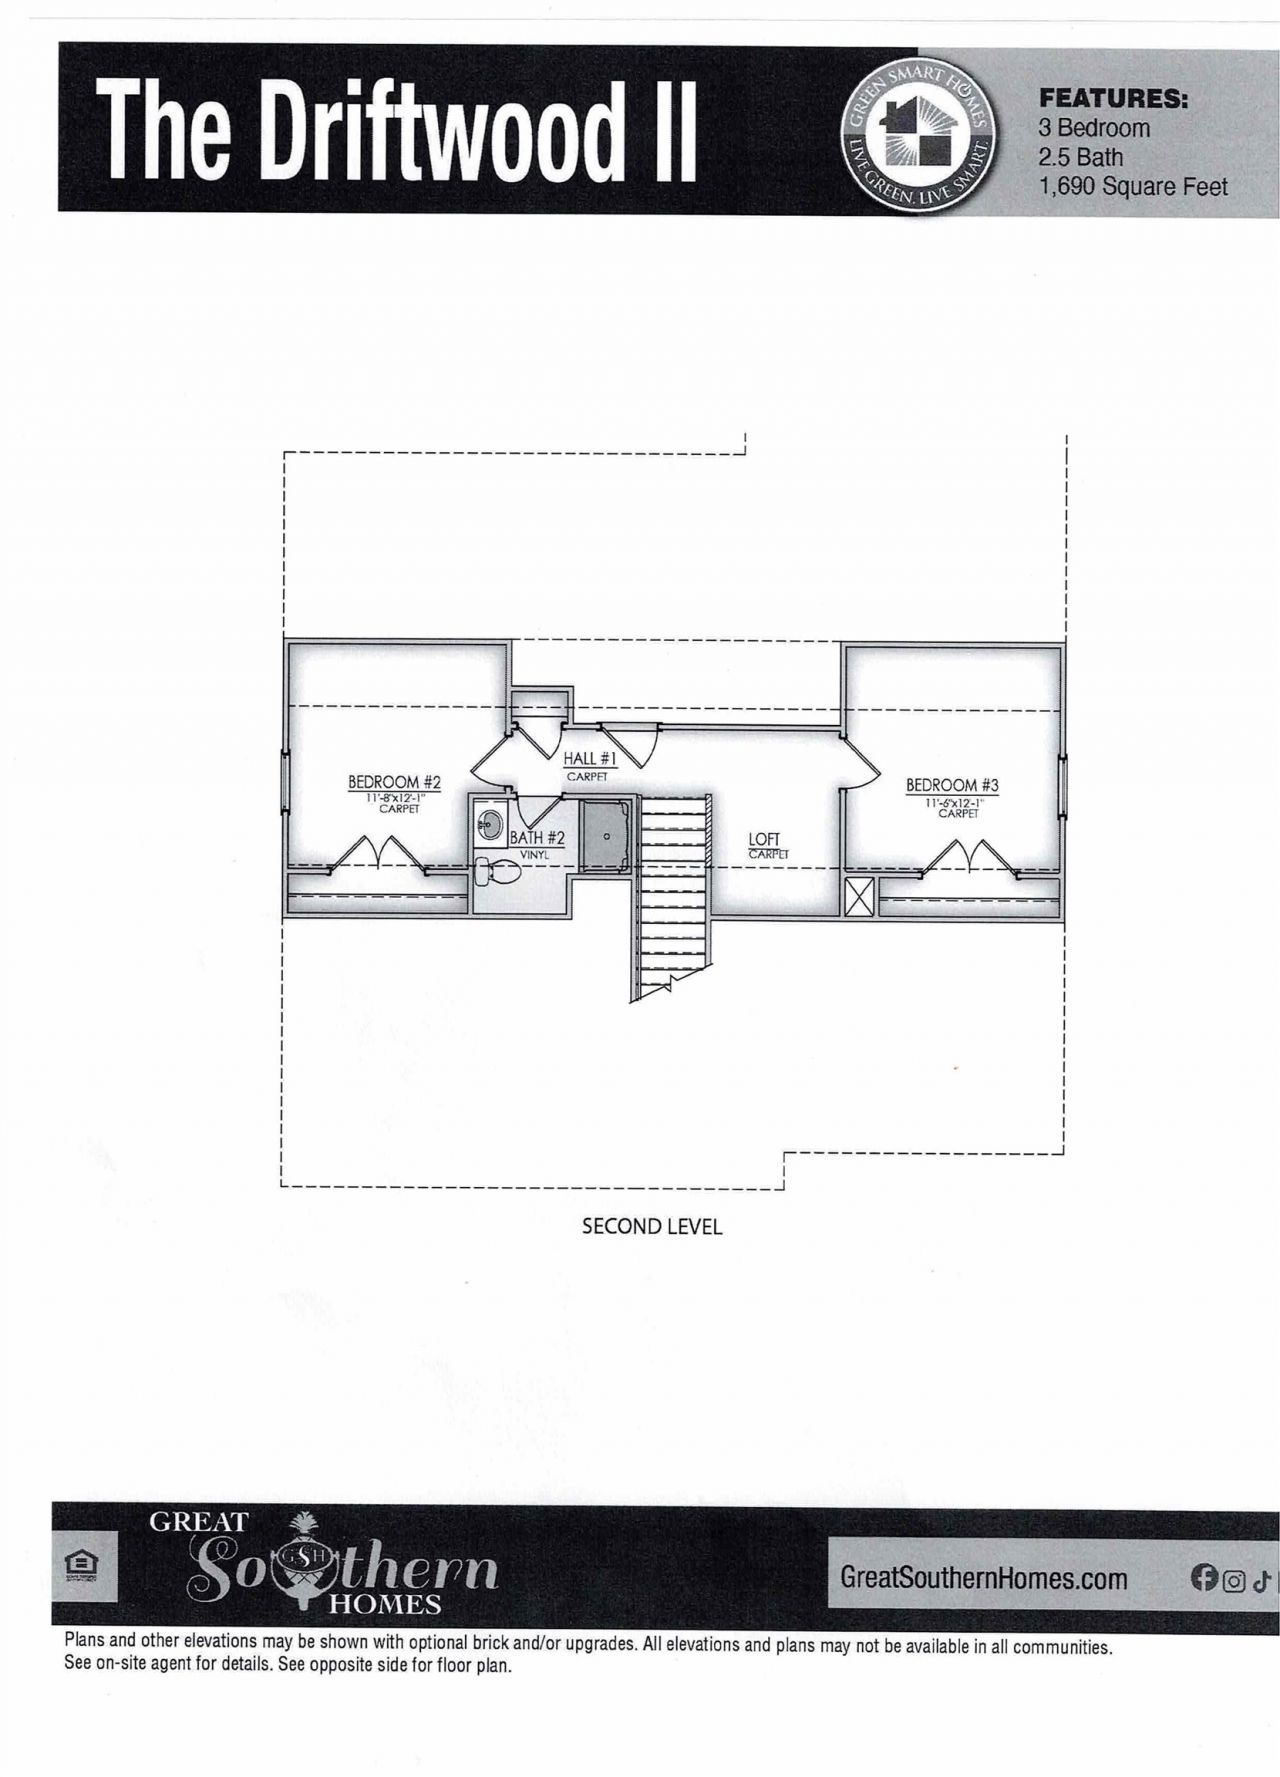
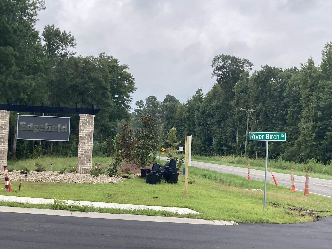
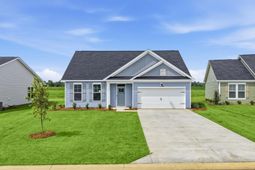
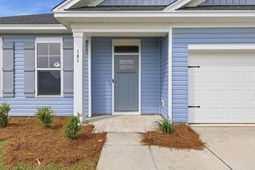
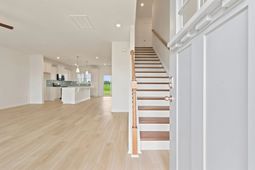
Welcome home to Edgefield in Loris, where the charm of country living meets thoughtful modern design just minutes from Longs. Home is ready to move in. Photos are of actual home to purchase. Edgefield will have a community pool for all to enjoy in 2027. This darling Driftwood plan has the charm and space to spread out. The first-floor primary suite provides a private retreat with a spacious walk-in closet, while the upper level offers two additional bedrooms and a versatile loft ideal for a secondary living space, crafting nook or home office. Refined interior selections include LVP flooring throughout key areas, elegant white cabinetry with upgraded hardware, and a sleek tile shower in the primary bath. All measurements are approximate and not guaranteed; buyer to verify.
Property Details
- MLS ID2609786
- Property TypeResidential - Single Family
- AppliancesDishwasher, Disposal, Microwave, Range
- Community FeaturesPool
- CoolingCentral Air
- Days on Site154
- Door FeaturesInsulated Doors
- ExteriorVinyl Siding
- Exterior FeaturesSprinkler/Irrigation, Patio
- FlooringCarpet, Luxury Vinyl, Luxury VinylPlank
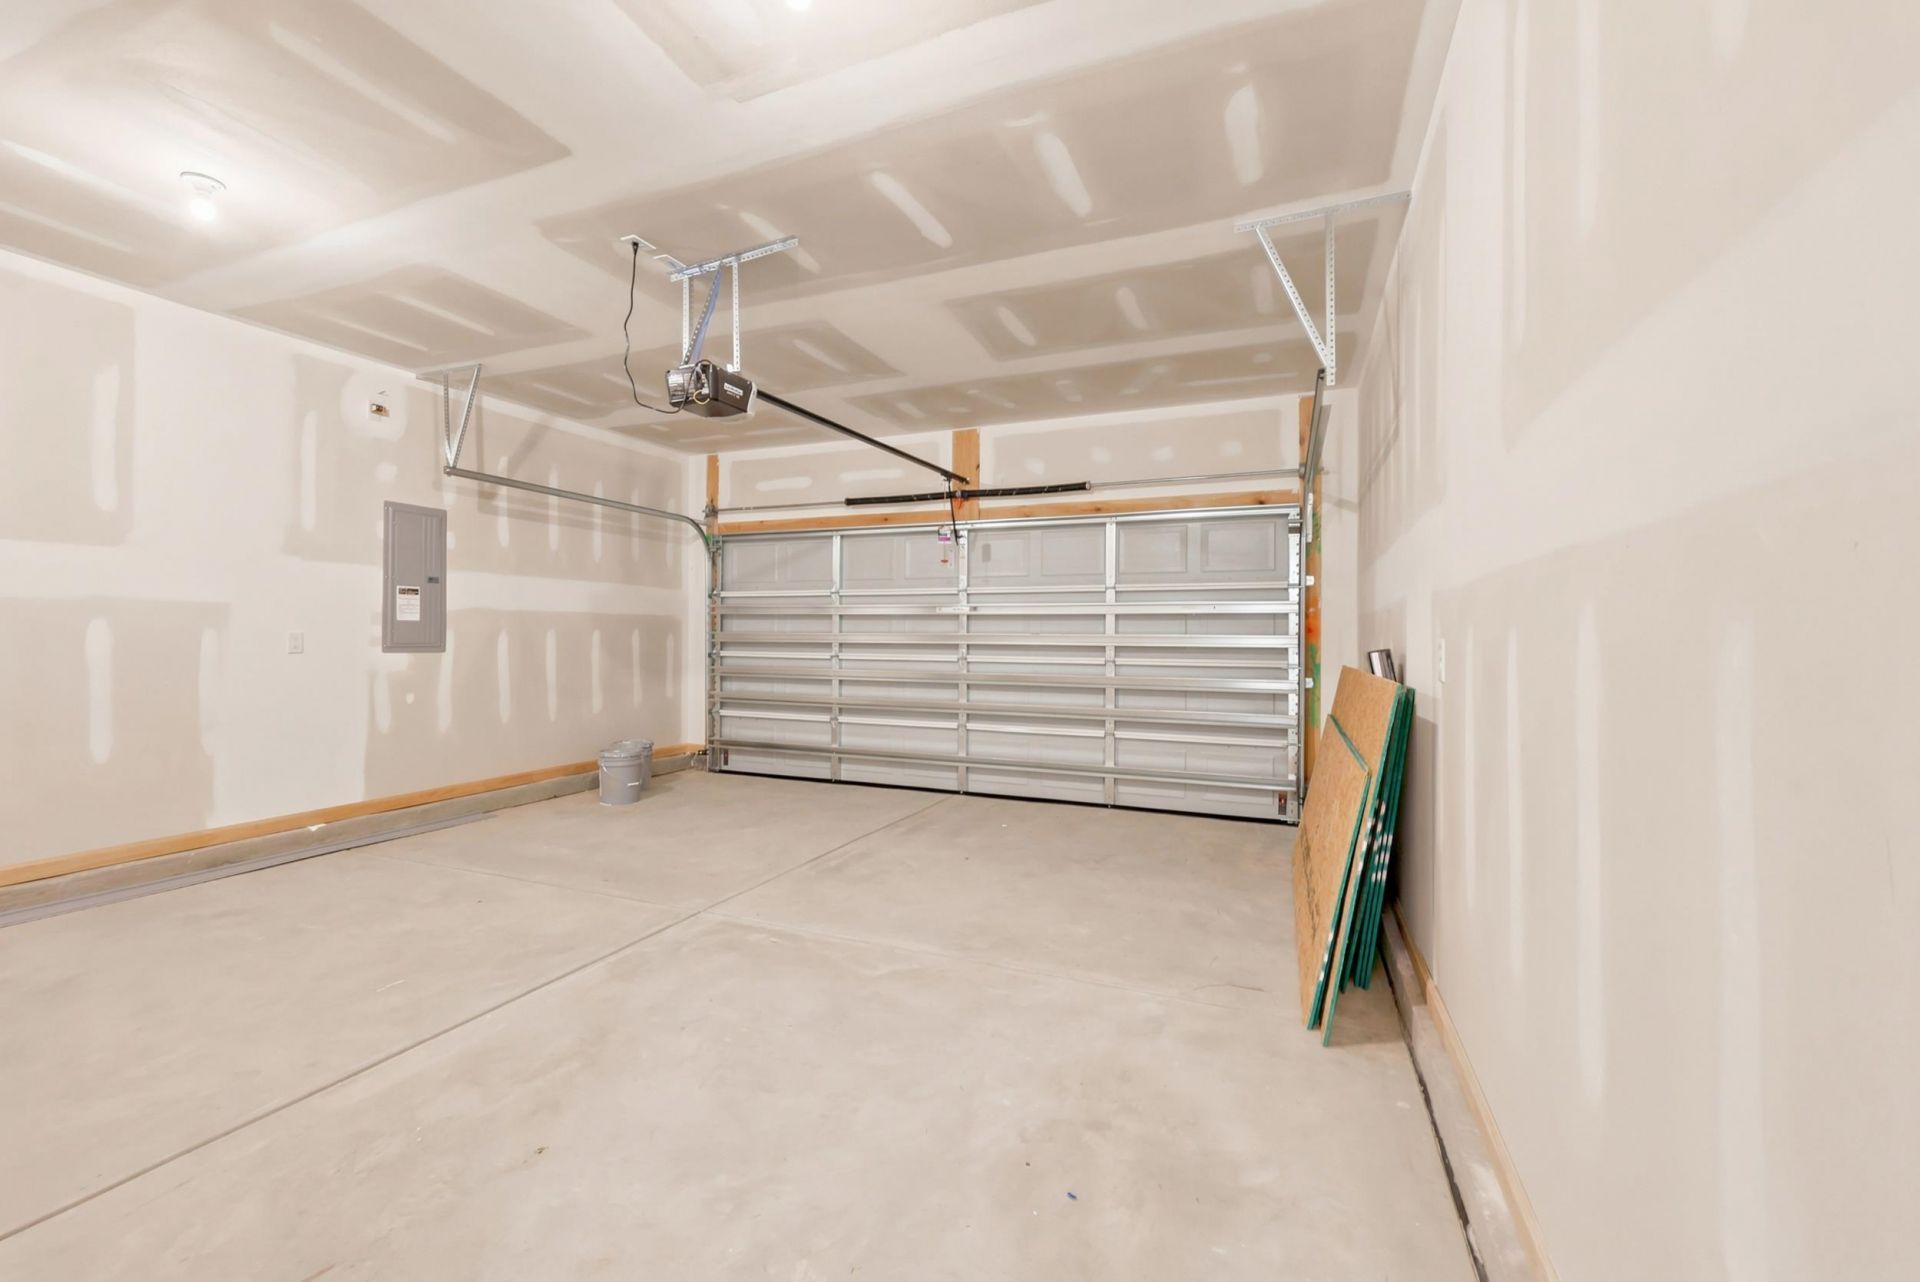
- Garage2 car attached
- HeatingCentral, Electric
- HOAYes
- HOA Fee78/ Monthly
- Home StyleTraditional
- Interior FeaturesAttic, Ceiling Fan(s), Dual Sinks, Main Level Primary, Pull Down Attic Stairs, Permanent Attic Stairs, Separate Shower, Vanity, Walk-In Closet(s), Breakfast Bar, Bedroom on Main Level, Entrance Foyer, Loft, Stainless Steel Appliances
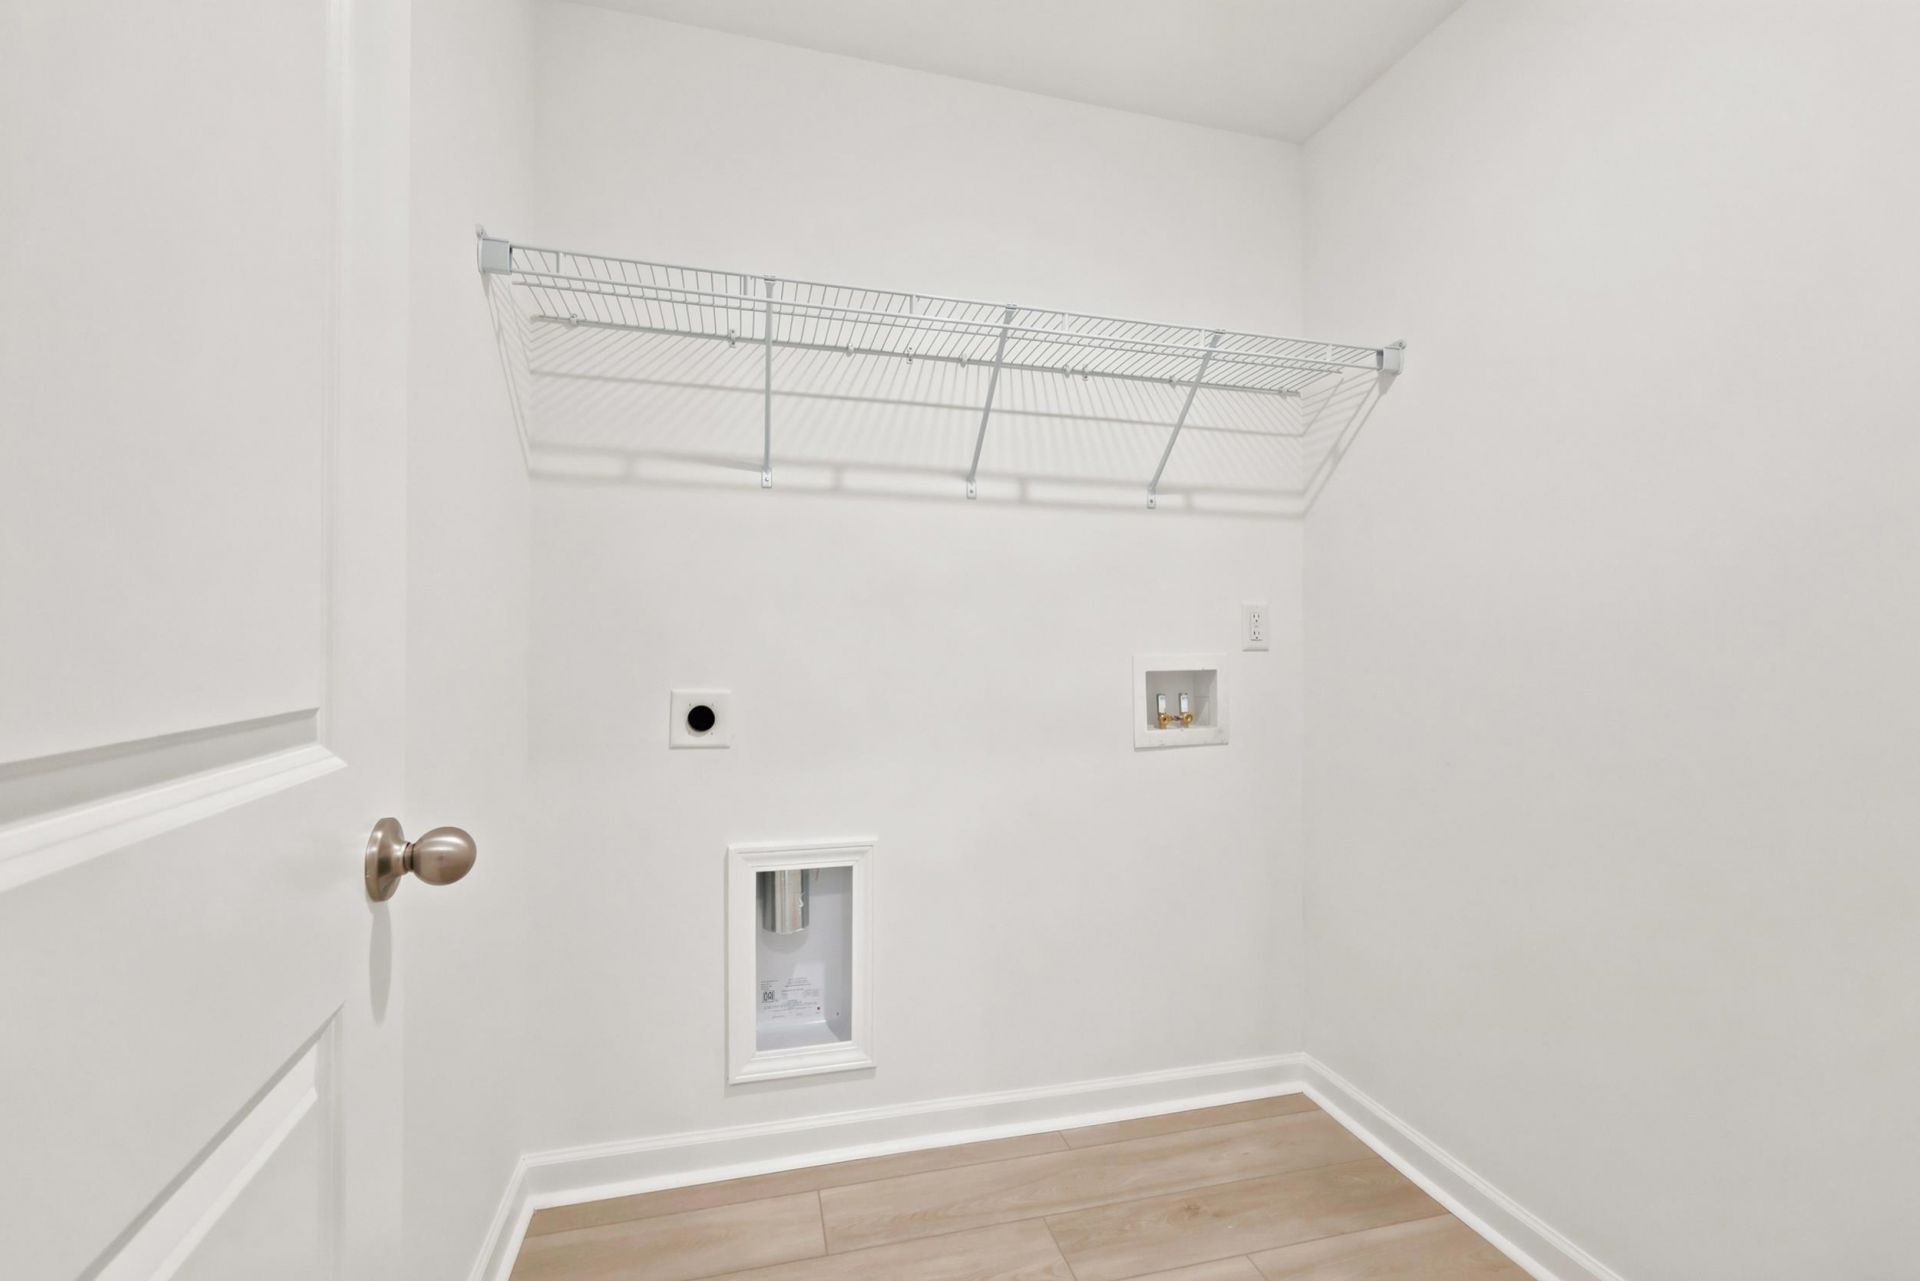
- LaundryWasher Hookup
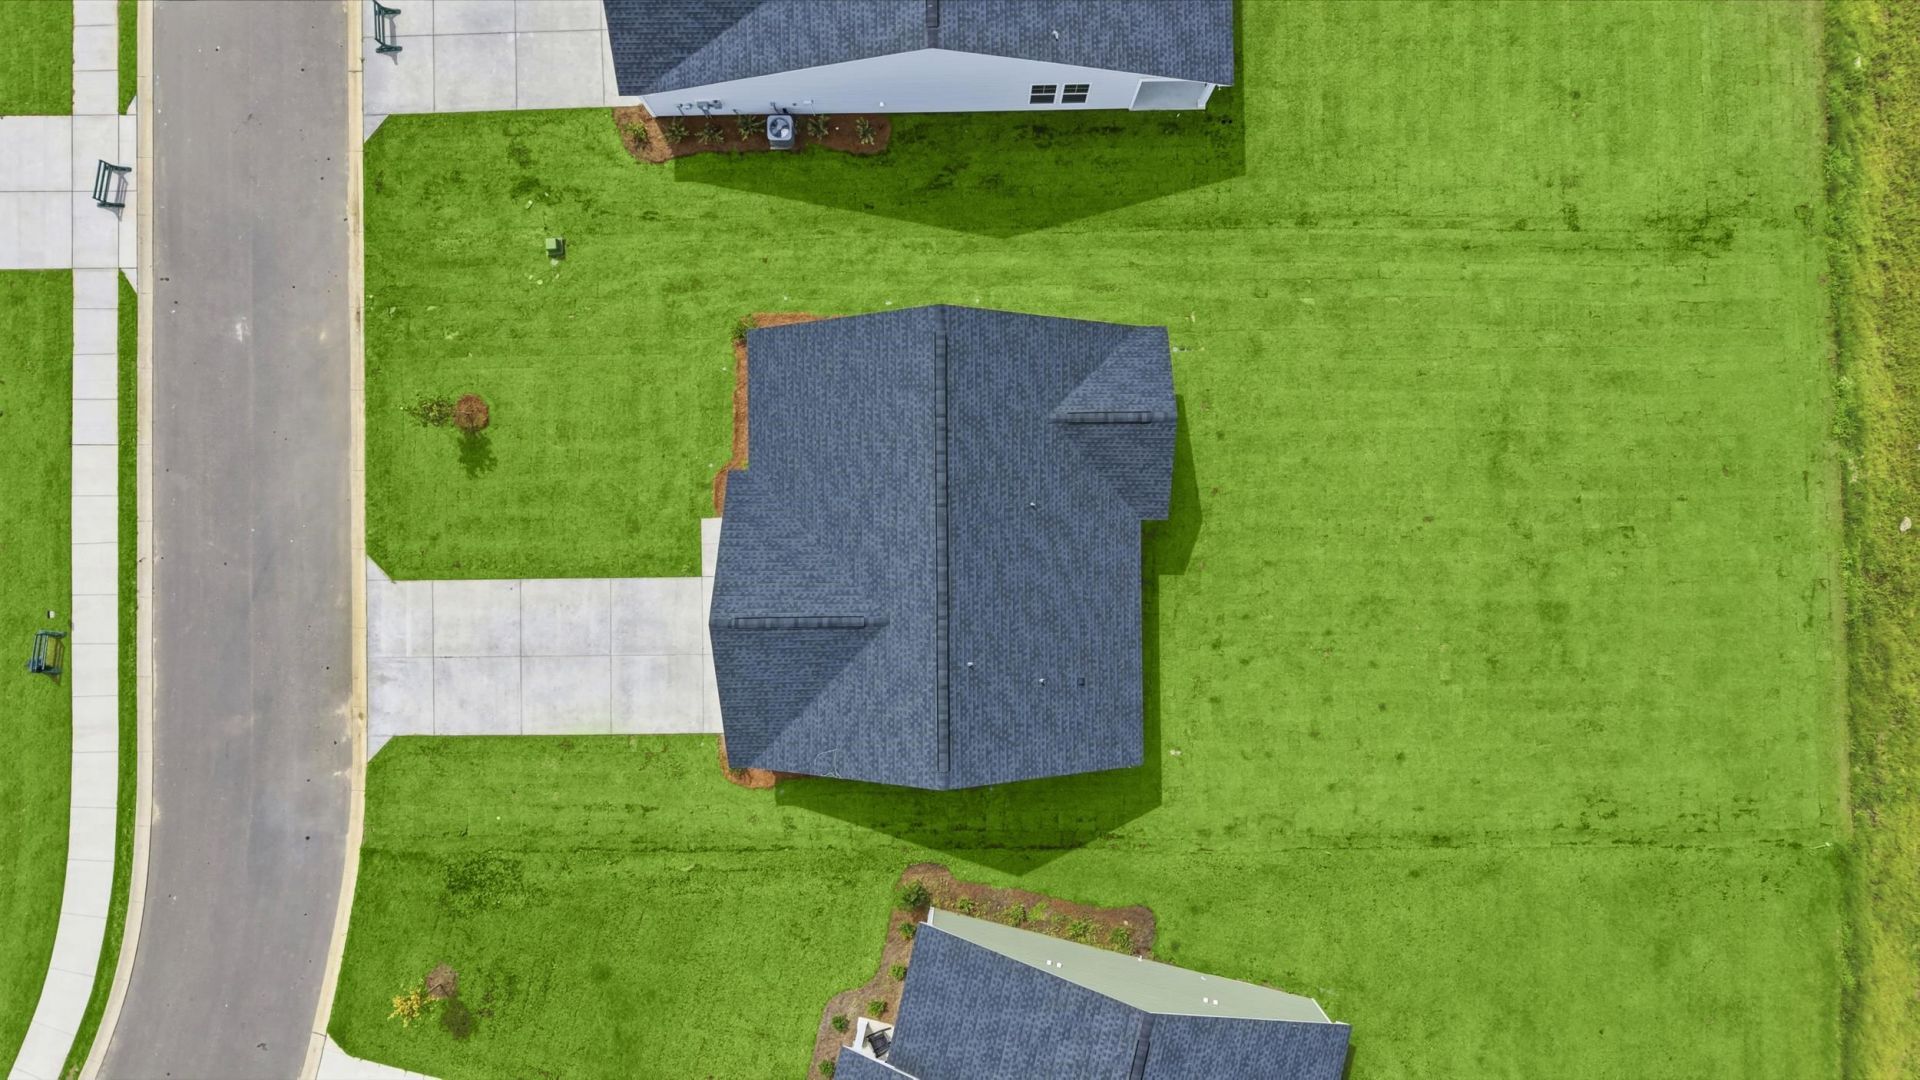
- Lot DescriptionOutside City Limits, Rectangular, Rectangular Lot
- Lot Size0.23 Acres
- Parcel#21605020006
- ParkingAttached, Garage, Two Car Garage, Garage Door Opener
- Parking NotesAttached, Garage, Two Car Garage, Garage Door Opener
- Patio/PorchFront Porch, Patio
- PoolCommunity, Outdoor Pool
- SecuritySmoke Detector(s)
- Stories2.0
- Swimming PoolYes
- UtilitiesElectricity Available, Sewer Available, Underground Utilities, Water Available
- WaterPublic
- Year Built2026
- acres0.23
Amenities
- Attic
- Ceiling Fan(s)
- Dual Sinks
- Main Level Primary
- Pull Down Attic Stairs
- Permanent Attic Stairs
- Separate Shower
- Vanity
- Walk-In Closet(s)
- Breakfast Bar
- Bedroom on Main Level
- Entrance Foyer
- Loft
- Stainless Steel Appliances
- Sprinkler/Irrigation
- Patio
Room Sizes
- Kitchen - 9'2x12'1
- Great Room - 19'x614'5
- Bedroom 3 - 11'6x12'1 Level - Second
- Bedroom 2 - 11'8x12'1 Level - Second
- Primary Bedroom - 14'6x12 Level - First
Listed By / Shown By
Listed By
Agency Name: SM South Carolina Brokerage, LLC
Agency Phone: 404-490-7489
CCAR MLS
Shown By
Agency Title: Carolina One Real Estate
Agency Phone: (843) 203-5016
CCAR MLS

Web address QR Codes
161 River Birch Dr.
©OneHomeValue
Ask A Question 161 River Birch Dr., Loris, SC 29569






Privacy Policy / DMCA Notice / ADA Accessibility


This site is hosted, designed and copyright
© 1994 - 2026 by
Delta Media Group, Inc. -- Patent Pending --