
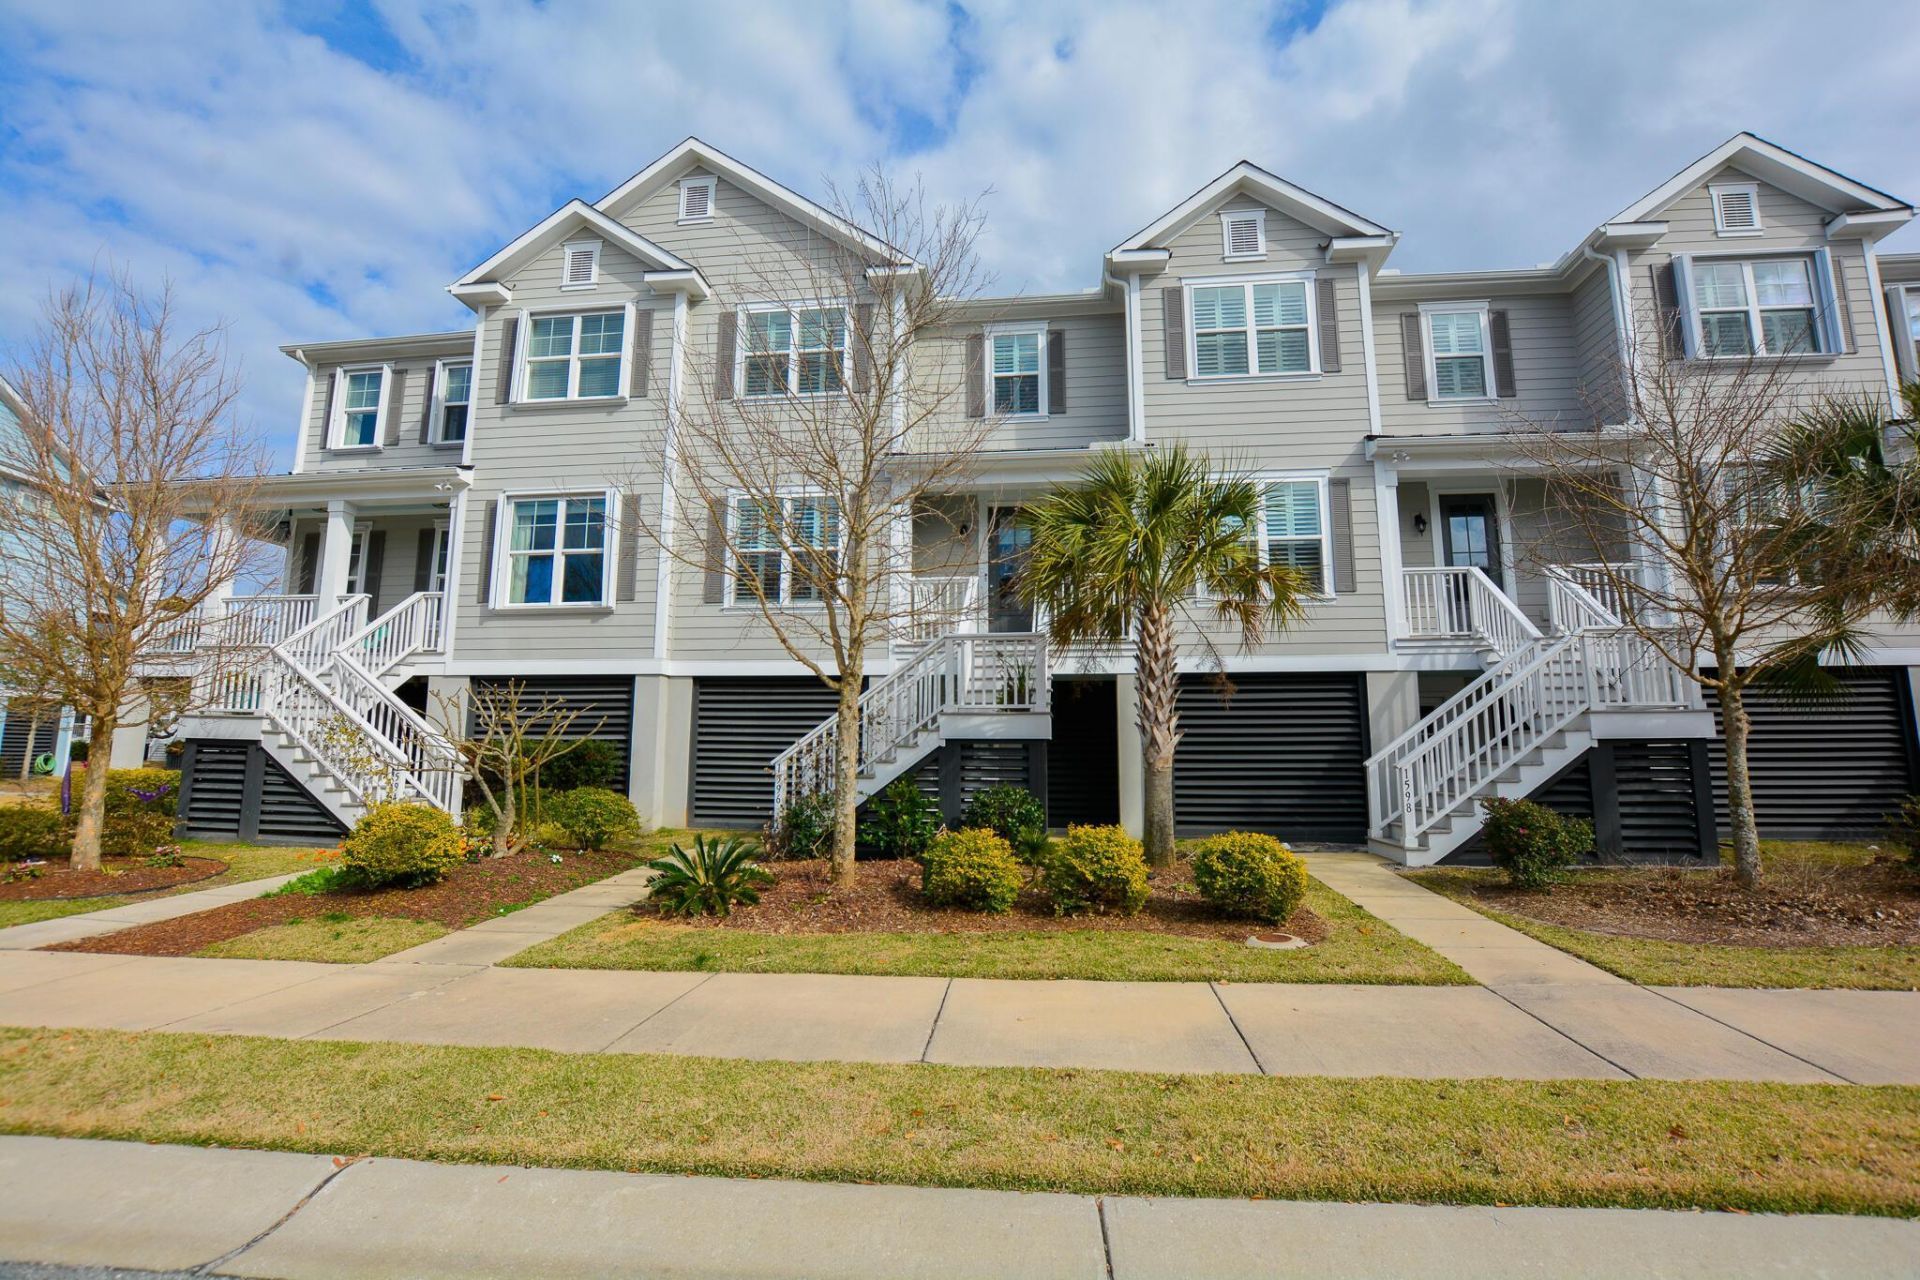
1596 Prince Edward Street | Mount Pleasant | $4,100.00 / Monthly


SHOW DETAILS
1596 Prince Edward Street
Mount Pleasant, SC 29466
$4,100.00 / Monthly
3
BEDS
2.5
BATHS
1,920
SQ. FT.
1596 Prince Edward StreetMount Pleasant, SC 29466
For SALE
Single Family
ACTIVE
$4,100.00 / Monthly
EST. 10.32/MO CALCULATE
3
BEDS
2.5
BATHS
1,920
SQ. FT.
Property Description
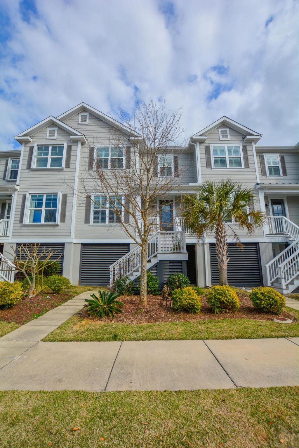
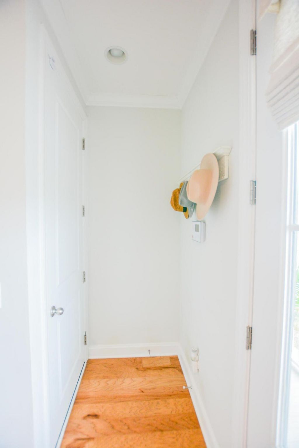
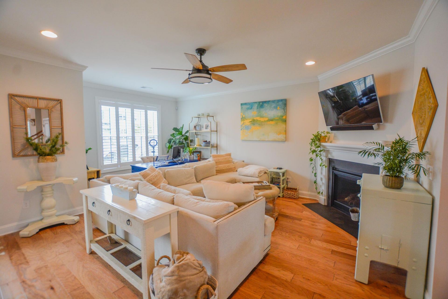
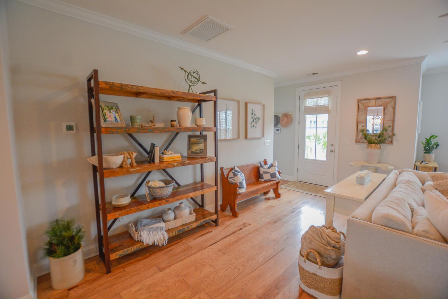
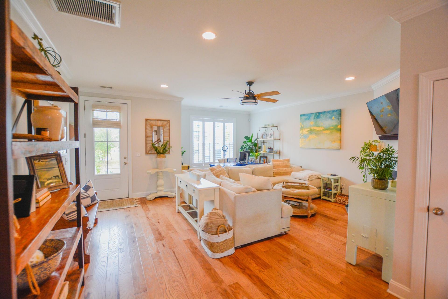
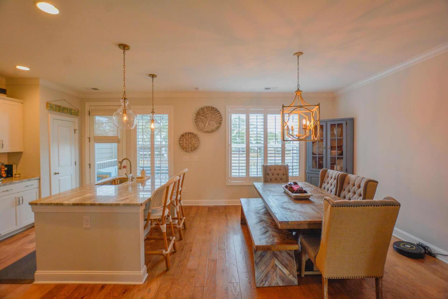
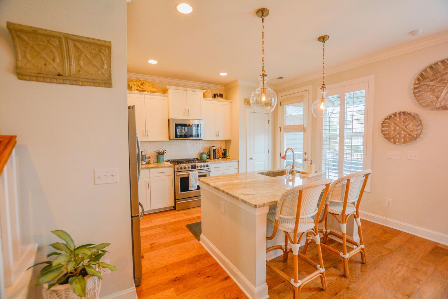
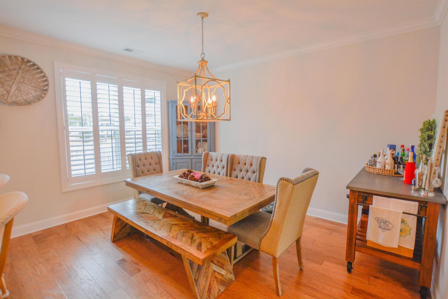
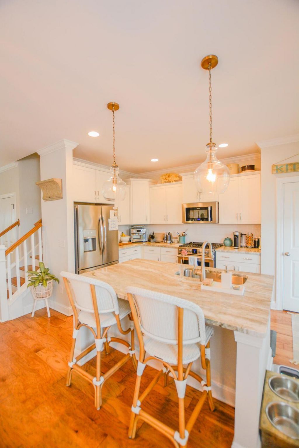
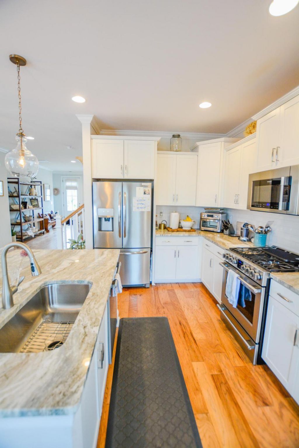
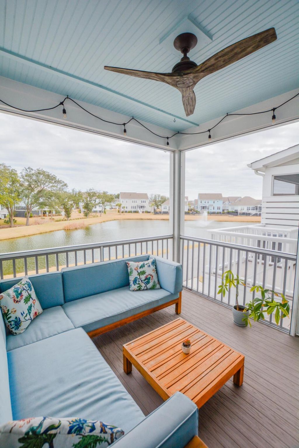
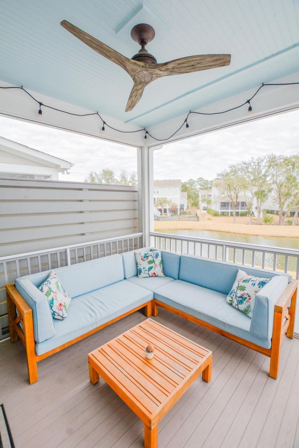
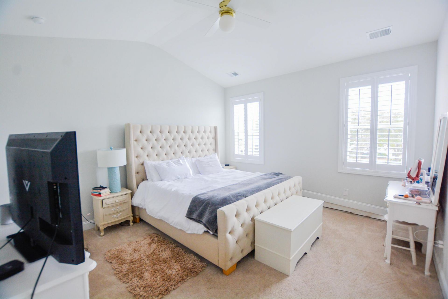
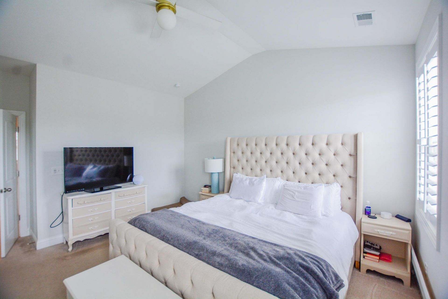
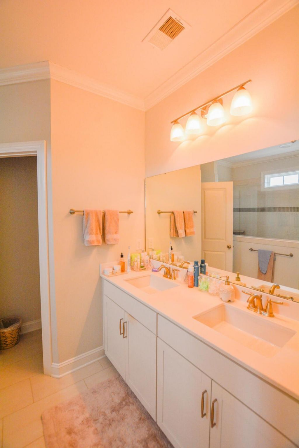
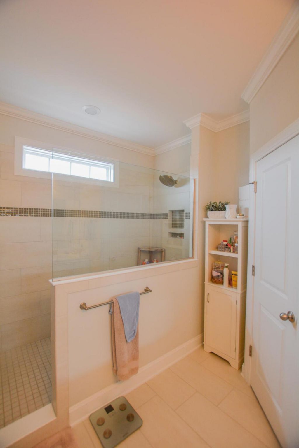
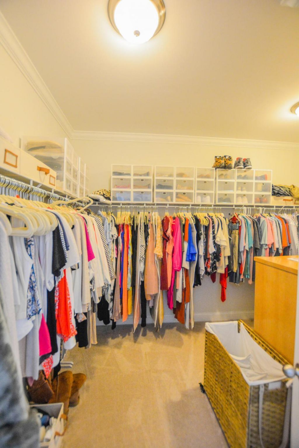
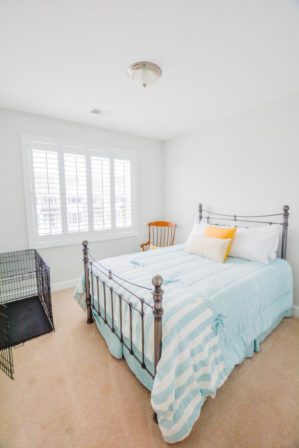
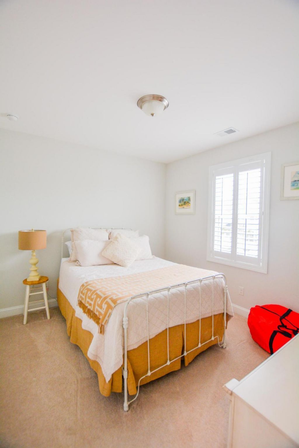
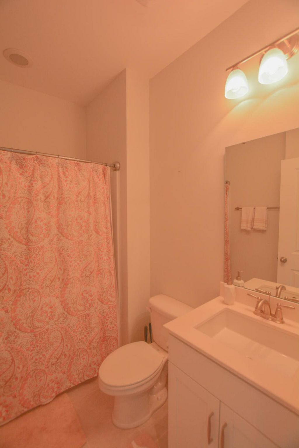
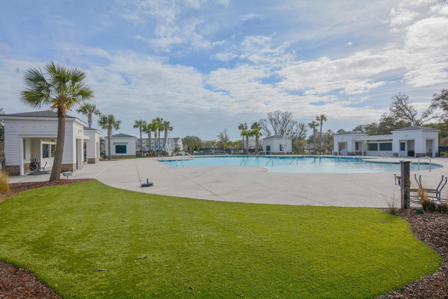
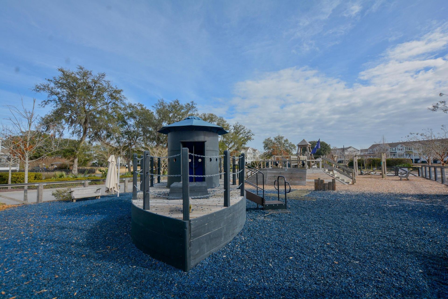
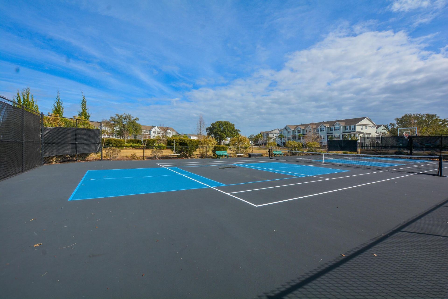
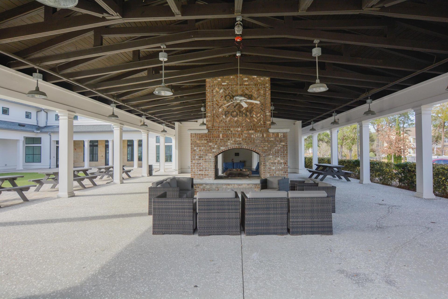
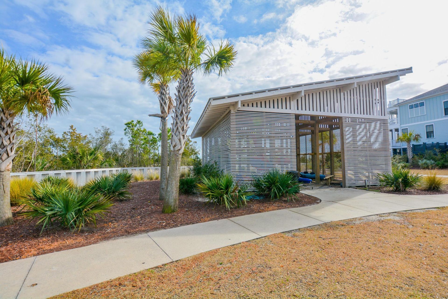
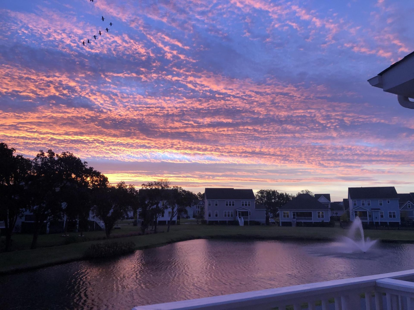
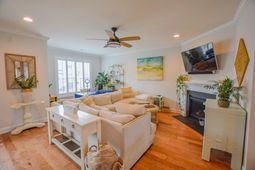
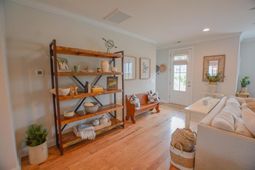
Welcome to this stunning 3-bedroom, 2.5-bath townhome located in the highly sought-after Oyster Point community in Mount Pleasant. Offering a perfect blend of comfort, style, and convenience, this beautifully maintained home is ready for you to move in and enjoy.Step inside to find an open and airy floor plan featuring gorgeous luxury vinyl plank flooring throughout the main living spaces, abundant natural light, and spacious living and dining areas designed for both relaxing and entertaining. The thoughtfully designed eat-in kitchen boasts stainless steel appliances, ample cabinetry, generous counter space, and a functional layout perfect for everyday living.Enjoy peaceful pond views from the screened-in porch -- an ideal spot for morning coffee, evening unwinding, or entertainingguests outdoors. Large windows throughout the home create a bright and welcoming atmosphere in every room.Upstairs, the spacious primary suite features a walk-in closet and a private en-suite bathroom complete with dual vanities and a large shower. Two additional bedrooms share a well-appointed full bathroom, while the conveniently located upstairs laundry area includes a washer and dryer for added ease.Residents of Oyster Point enjoy access to exceptional resort-style amenities including: Community pool Clubhouse Tennis courts Fitness center Play park Walking trails Community dock overlooking the marshIdeally situated just minutes from Mount Pleasant Towne Centre, Seaside Farms, and Village Pointe Shopping Center, you'll have easy access to grocery stores, restaurants, coffee shops, boutiques, and everyday conveniences. Plus, Isle of Palms Beach is only approximately 5 miles away, making beach days, sunrise walks, and sunset evenings effortlessly accessible.This home offers the perfect Lowcountry lifestyle in one of Mount Pleasant's most desirable communities.
Property Details
- MLS ID26018200
- Property TypeRental - Single Family
- Building Area Total1920
- Carport Y/NYes
- Community FeaturesClubhouse, Fitness Center, Lawn Maint Incl, Park, Pool, Tennis Court(s), Walk/Jog Trails
- CoolingCentral Air
- Days on Site22
- Fireplace FeaturesFamily Room, Gas Log, One
- Fireplaces1
- Fireplace Y/NYes
- FlooringCarpet, Ceramic Tile, Wood
- Home StyleTraditional
- Interior FeaturesCeiling Fan(s), Ceiling - Smooth, Eat-in Kitchen, Family, Pantry
- LaundryLaundry Room
- Other StructuresNo
- Parking FeaturesGarage Door Opener,3 Car Carport, Attached, Carport
- Patio And PorchDeck, Screened
- Pets AllowedNegotiable, Pets Negotiable
- SewerPublic Sewer
- Stories2.0
- UtilitiesDominion Energy, Mt. P. W/S Comm
- WaterPublic
- Window FeaturesWindow Treatments - Some
- Year Built2018
Amenities
- Ceiling Fan(s)
- Ceiling - Smooth
- Eat-in Kitchen
- Family
- Pantry
Listed By / Shown By
Listed By
Agency Name: Palmetto State Properties & Associates LLC
Charleston Trident MLS
Shown By
Agency Title: Carolina One Real Estate
Agency Phone: (843) 203-5016
Charleston Trident MLS

Web address QR Codes
1596 Prince Edward Street
©OneHomeValue
Ask A Question 1596 Prince Edward Street, Mount Pleasant, SC 29466





Privacy Policy / DMCA Notice / ADA Accessibility


This site is hosted, designed and copyright
© 1994 - 2026 by
Delta Media Group, Inc. -- Patent Pending --