

1596 Nautical Chart Drive | Charleston | $599,995
SHOW DETAILS
1596 Nautical Chart Drive
Charleston, SC 29414
$599,995
4
BEDS
3
BATHS
2,560
SQ. FT.
1596 Nautical Chart DriveCharleston, SC 29414
For SALE
Single Family
ACTIVE
$599,995
EST. 1,510.33/MO CALCULATE
4
BEDS
3
BATHS
2,560
SQ. FT.
Property Description
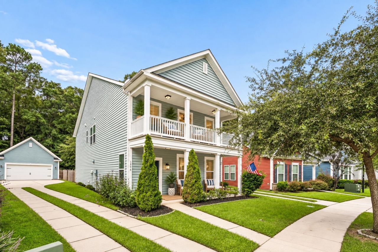
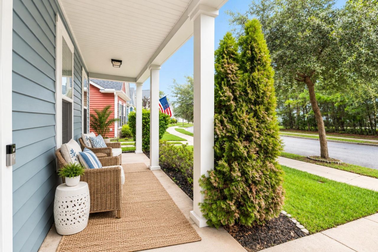
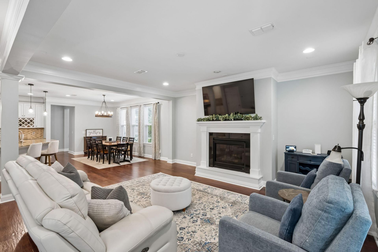
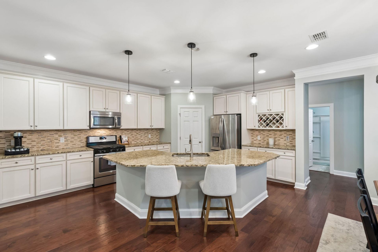
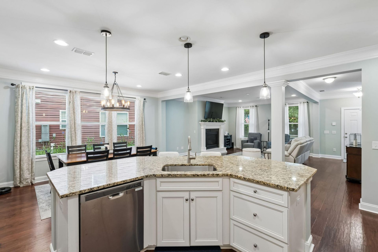
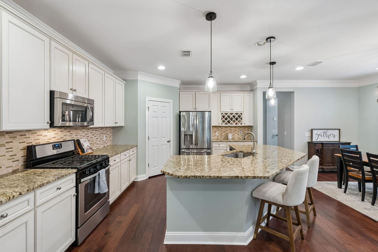
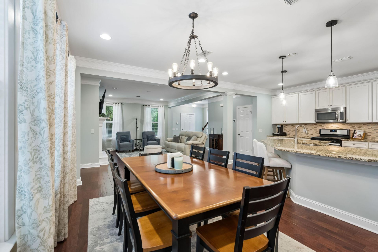
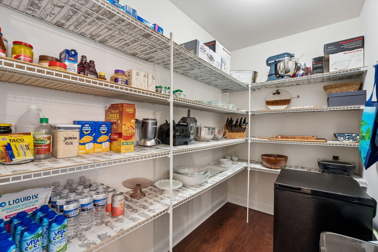
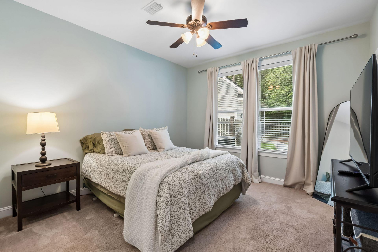
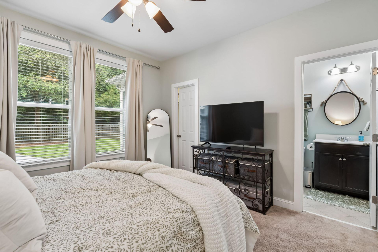
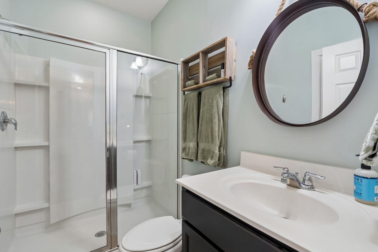
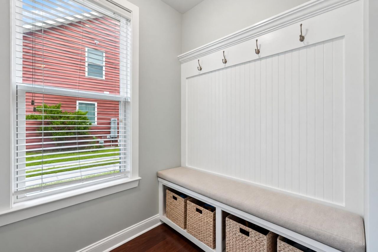
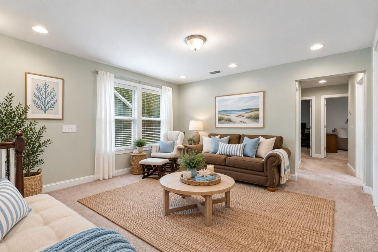
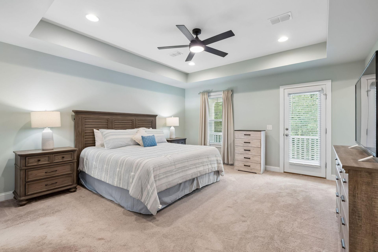
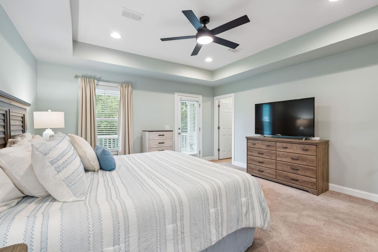
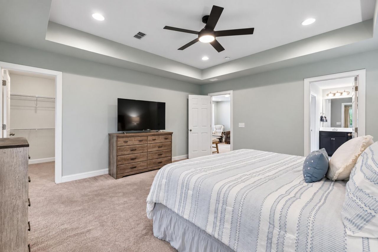
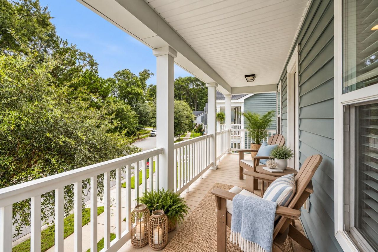
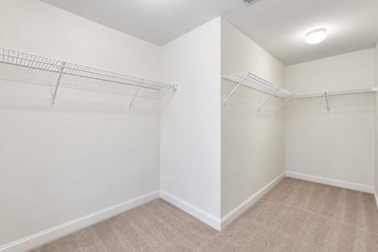
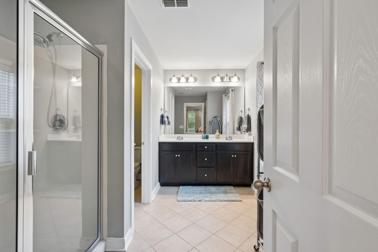
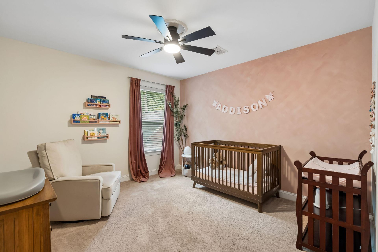
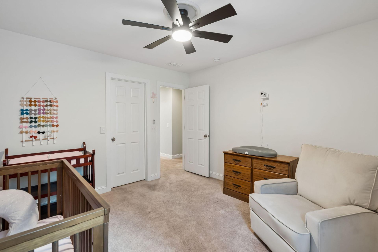
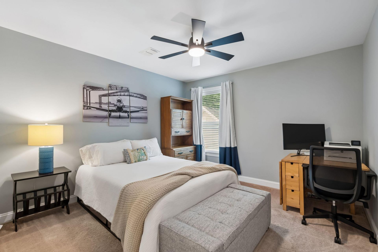
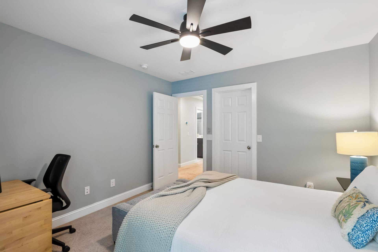
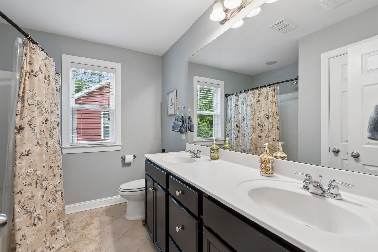
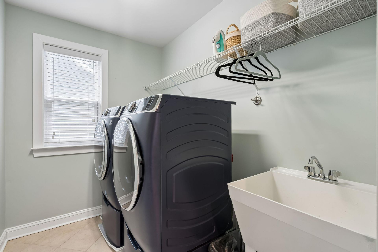
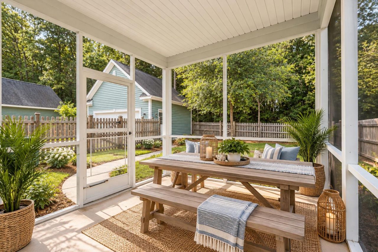
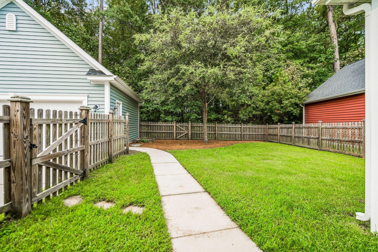
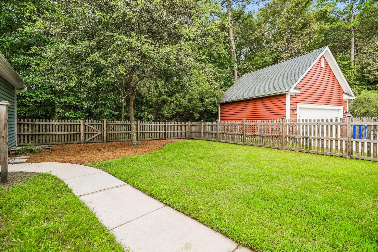
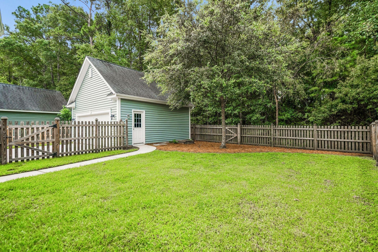
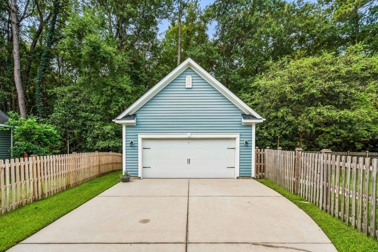
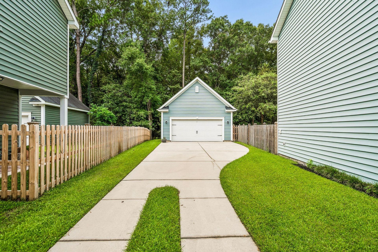
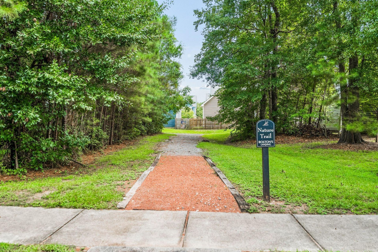
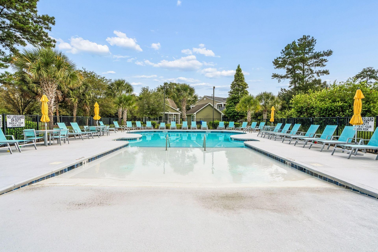
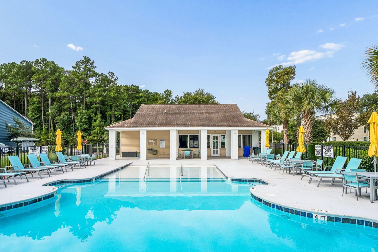
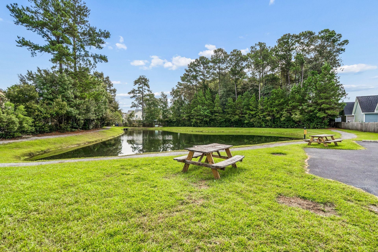
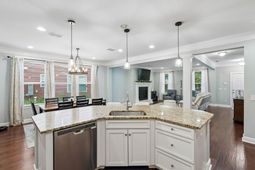
Welcome to 1596 Nautical Chart Drive, a spacious 4-bedroom, 3-bath home in the desirable Bolton's Landing community. Framed by wooded areas in both the front and rear, this home offers a wonderful sense of privacy while still being convenient to everything West Ashley has to offer. Double front porches create classic Lowcountry curb appeal and provide inviting outdoor spaces to relax and enjoy the surroundings.Inside, the open floor plan is designed for both everyday living and entertaining. Wood flooring and crown molding complement the main living areas, while a gas fireplace anchors the family room. The kitchen features granite countertops, stainless steel appliances, a gas range, a large center island, generous cabinetry, and an oversized pantry with plenty of additional storage...A convenient drop zone near the rear entry helps keep daily essentials organized.A bedroom and full bathroom on the main level provide flexibility for guests, a home office, or multigenerational living. Upstairs, a spacious loft offers additional living space that can easily serve as a media room, playroom, office, or second family room. The primary suite features a tray ceiling, dual vanities, a walk-in shower, and an expansive walk-in closet. French doors provide direct access from the primary bedroom to the second-floor front porch. Two additional bedrooms, another full bathroom, and the laundry room complete the second level.Outdoor living continues with a screened porch overlooking the fully fenced backyard. A long driveway leads to the detached two-car garage, providing ample parking along with additional storage space.Bolton's Landing offers neighborhood amenities including a community pool, clubhouse, walking and nature trails, and community events throughout the year. The pool is conveniently located within walking distance of the home. With easy access to shopping, dining, area schools, Charleston International Airport, downtown Charleston, and the beaches, 1596 Nautical Chart Drive combines space, privacy, neighborhood amenities, and a convenient West Ashley location.
Property Details
- MLS ID26026505
- Property TypeResidential - Single Family
- Building Area Total2560
- Community FeaturesPool, Park, Walk/Jog Trails
- CoolingCentral Air
- Days on Site34
- ExteriorVinyl Siding
- FencingRear Only, Wood
- Fireplace FeaturesGreat Room, One
- Fireplaces1
- Fireplace Y/NYes
- FlooringCeramic Tile, Carpet, Wood
- Garage2
- GarageY/NYes
- HeatingElectric, Heat Pump
- HeatingY/N1
- Home StyleTraditional
- Interior FeaturesHigh Ceilings, Ceiling - Smooth, Tray Ceiling(s), Walk-In Closet(s), Ceiling Fan(s), Eat-in Kitchen, Great
- LaundryWasher Hookup, Electric Dryer Hookup, Laundry Room
- Lot Dimensions0.16 acre(s)
- Lot Features0 - .5 Acre
- Lot Size0.16 Acres
- Other StructuresNo
- Parking Features2 Car Garage
- Patio And PorchFront Porch
- Roof TypeAsphalt
- SewerPublic Sewer
- Stories2.0
- UtilitiesCharleston Water Service, Dominion Energy
- WaterPublic
- Year Built2016
- acres0.16
Amenities
- High Ceilings
- Ceiling - Smooth
- Tray Ceiling(s)
- Walk-In Closet(s)
- Ceiling Fan(s)
- Eat-in Kitchen
- Great
Listed By / Shown By
Listed By
Agency Name: McConnell Real Estate Partners
Charleston Trident MLS
Shown By
Agency Title: Carolina One Real Estate
Agency Phone: (843) 203-5016
Charleston Trident MLS


Web address QR Codes
1596 Nautical Chart Drive
©OneHomeValue
Ask A Question 1596 Nautical Chart Drive, Charleston, SC 29414






Privacy Policy / DMCA Notice / ADA Accessibility


This site is hosted, designed and copyright
© 1994 - 2026 by
Delta Media Group, Inc. -- Patent Pending --