
1585 Crested Iris Way | North Myrtle Beach | $689,140












SHOW DETAILS
1585 Crested Iris Way
North Myrtle Beach, SC 29582
$689,140
2
BEDS
2.5
BATHS
2,174
SQ. FT.
1585 Crested Iris WayNorth Myrtle Beach, SC 29582
For SALE
Single Family
ACTIVE
$689,140
EST. 1,734.73/MO CALCULATE
2
BEDS
2.5
BATHS
2,174
SQ. FT.
Property Description
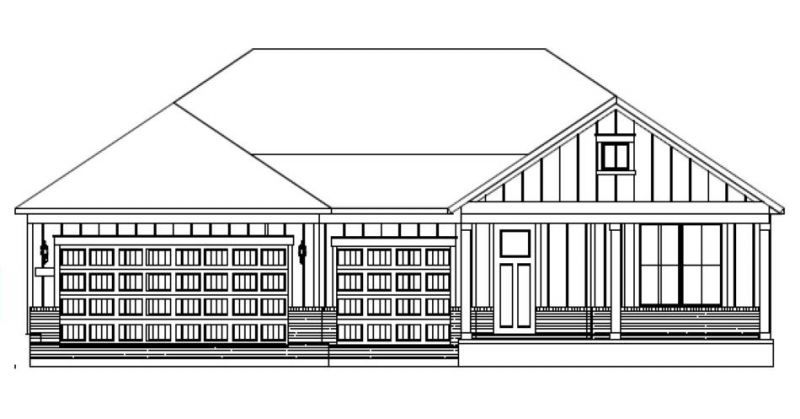
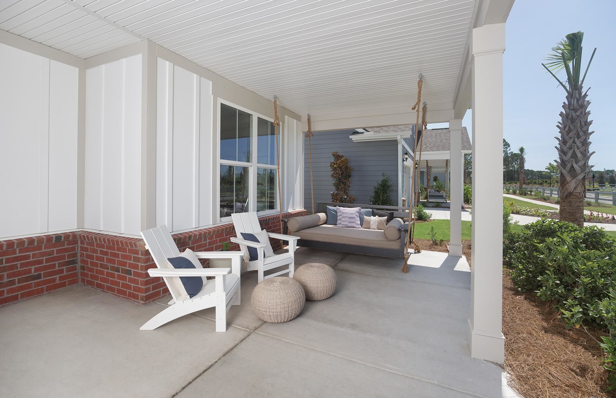
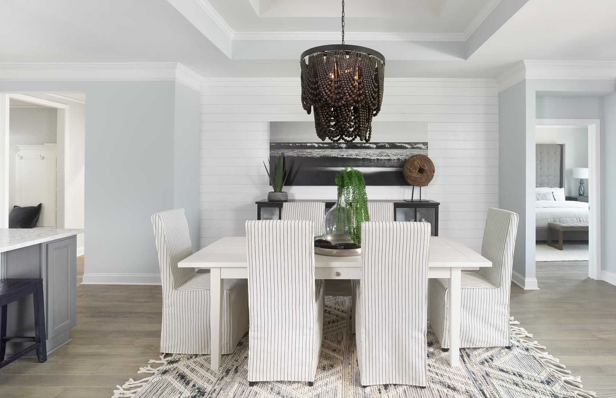
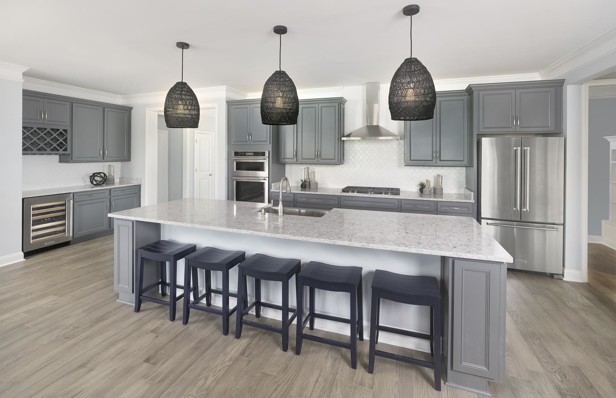
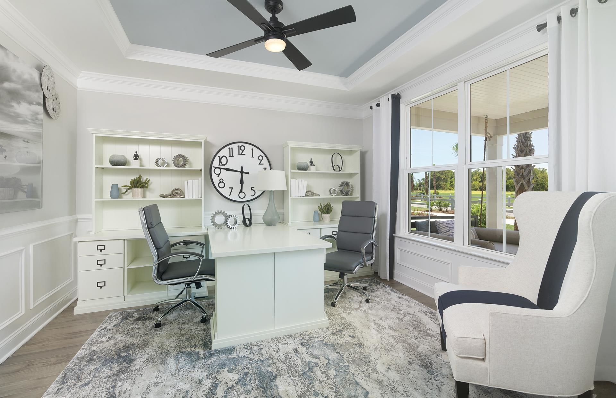
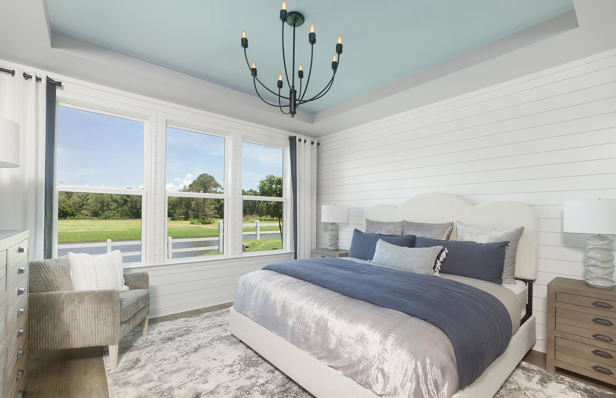
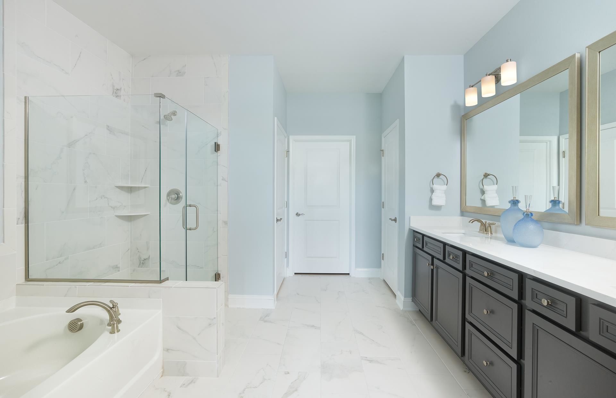
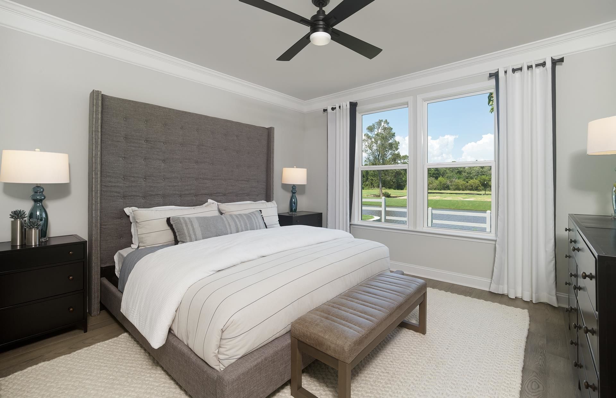
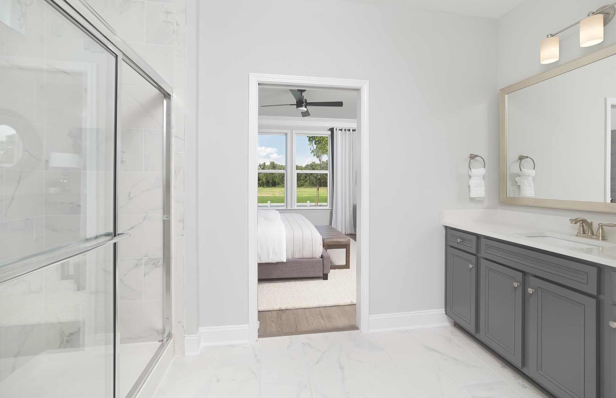
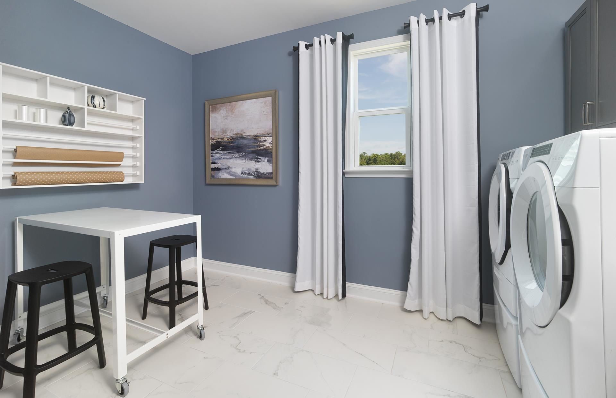
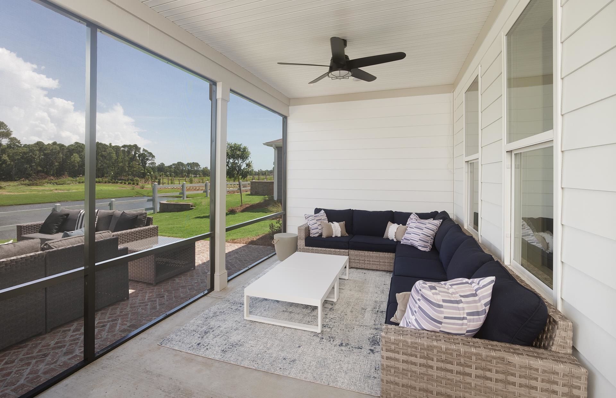
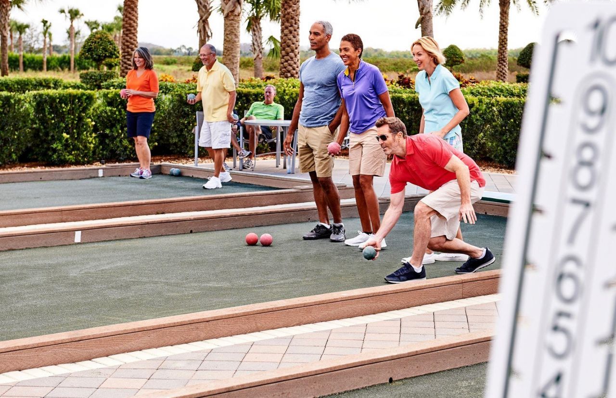
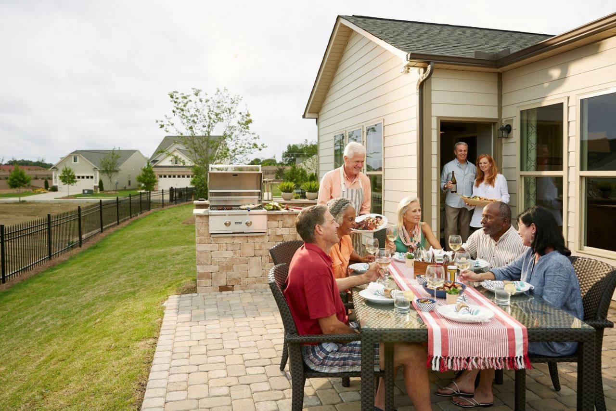
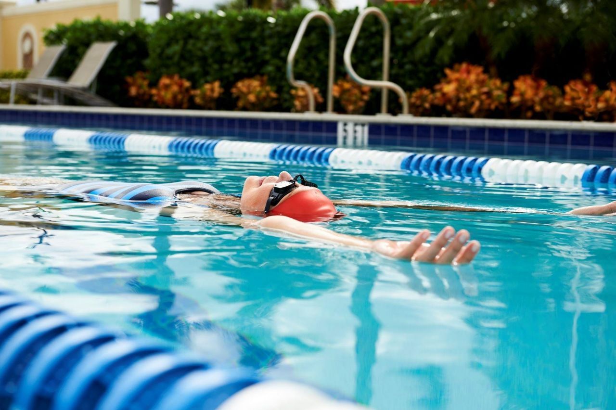
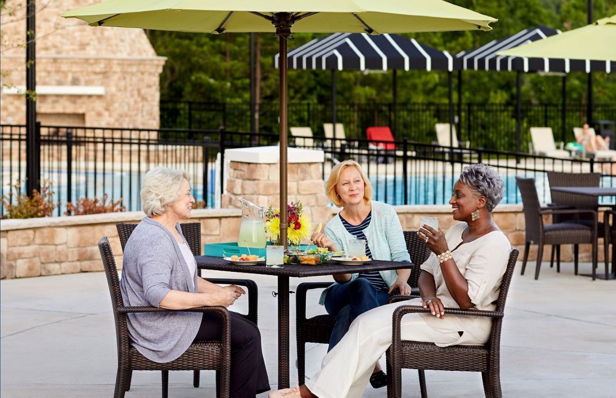
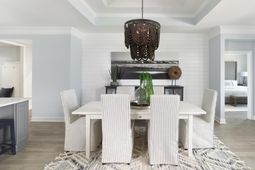
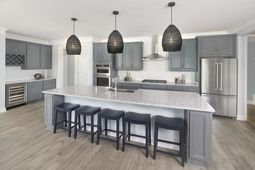
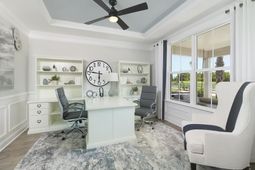
FINAL HOME SALES - NEW Construction/Photos may be of model home not actual home selections. Move-in Ready by March 2027. 2 Bedroom, 2.5 Bath, 3-Car Garage, Large Screened Lanai and Large Patio with Gas Line Stub-out for Outdoor Kitchen/Grill. Gourmet Kitchen with White and Evergreen Cabinets, Matte Black Hardware & Upgraded Faucet, Ethereal Glow Quartz Countertops and Under-Cabinet Lighting. Built-in Kitchen-Aid Appliances & Matching Cabinetry Hood with Natural Gas Cooktop and Walk-in Pantry. Open Living Space between Kitchen, Dining and Gathering Room with Double Tray Ceiling leads through Double Slider Doors to outdoor Covered & Screened Lanai. Large Kitchen Island and Buffet cabinets with space for wine chiller/mini-fridge. Owners Suite and Flex Room/Office also have Tray Ceilings. Owners Bath with Fully Tiled Walk-in Spa Shower, Double Vanity and Walk-in Closet, 2nd Owners Suite with Walk-in Shower, Single Sink and Walk-in Closet. Upgraded LVP Flooring in Toasted Taupe color through-out, no carpet! Upgraded 12x24 Tile in Owners Bath, Guest Bath and Laundry Room. Bonus 12x12 Flex Room/Office/Den with Double Glass French Doors off Foyer. Spacious Laundry Room with Sink & Cabinets. Irrigation System, Gutters, Extended/Wider Driveway, Garage Door Openers, and 8x8 Attic Storage Above Garage. NEW Construction home with Builder Warranties. Just a Golf Cart ride to the Beach! 55+ Active Adult/Lifestyle Community - Age Restricted, Central North Myrtle Beach, only 1.5 miles from the ocean. Golf Cart friendly, pets/fences allowed, on-site Amenity Center/Clubhouse, Yard Care, High-Speed Internet and Cable included in Monthly HOA. <500 Homes upon completion in 2027, we will be SOLD OUT. Monthly Events/Activity Calendar provided by full-time Lifestyle Director. Amenity Center/Clubhouse includes; Indoor Lap Pool, Outdoor Salt Water Pool/2 Hot Tubs, 8 Pickleball Courts, Fitness Center, Bocce Courts, Putting Green & 5' Sidewalks both sides of the street throughout the community! <5 minutes to City Community Center, Sports Complex, Aquatics & Fitness Center and Crescent Beach Public Beach Access. Dog Park, Marinas, RV Parks/Storage, Golf Courses, Dining, Grocery, Medical Facilities and more within 15 minutes. Myrtle Beach International Airport <30 minutes away! You cannot beat this location! Want to BUILD NEW at Del Webb? Check-out our newest Del Webb in Ocean Isle Beach, North Carolina, just 30 minutes North on Hwy 17 towards Wilmington.
Property Details
- MLS ID2625606
- Property TypeResidential - Single Family
- AppliancesCooktop, Dishwasher, Disposal, Microwave, Range Hood
- Association AmenitiesClubhouse, Owner Allowed Golf Cart, Pet Restrictions
- Community FeaturesClubhouse, Golf Carts OK, Recreation Area, Long Term Rental Allowed, Pool
- Days on Site12
- ExteriorHardiPlank Type
- Exterior FeaturesIrrigation Sprinklers, Porch, Patio
- FlooringLuxury Vinyl, Luxury VinylPlank, Tile
- Garage3 car attached
- HeatingElectric, Gas
- HOAYes
- HOA Fee315/ Monthly
- Interior FeaturesTray Ceiling(s), Dual Sinks, Linen Closet, Main Level Primary, Separate Shower, Walk-In Closet(s), Window Treatments, Bedroom on Main Level, Entrance Foyer, Kitchen Island, Stainless Steel Appliances, Solid Surface Counters
- LaundryWasher Hookup
- Lot DescriptionCity Lot, Rectangular, Rectangular Lot
- Lot Size0.20 Acres
- Parcel#35703030058
- ParkingAttached, Garage, Three Car Garage, Golf Cart Garage, Garage Door Opener
- Parking NotesAttached, Garage, Three Car Garage, Golf Cart Garage,
- Patio/PorchRear Porch, Front Porch, Patio, Porch, Screened
- Pets AllowedOwner Only, Yes
- PoolCommunity, Indoor, Outdoor Pool
- SecuritySmoke Detector(s)
- Stories1.0
- Swimming PoolYes
- UtilitiesCable Available, Electricity Available, Natural Gas Available, Phone Available, Water Available
- WaterPublic
- WindowWindow Treatments
- Year Built2027
- acres0.20
Amenities
- Tray Ceiling(s)
- Dual Sinks
- Linen Closet
- Main Level Primary
- Separate Shower
- Walk-In Closet(s)
- Window Treatments
- Bedroom on Main Level
- Entrance Foyer
- Kitchen Island
- Stainless Steel Appliances
- Solid Surface Counters
- Irrigation Sprinklers
- Porch
- Patio
Listed By / Shown By
Listed By
Agency Name: Pulte Home Company, LLC
Agency Phone: 854-999-8249
CCAR MLS
Shown By
Agency Title: Carolina One Real Estate
Agency Phone: (843) 203-5016
CCAR MLS

Web address QR Codes
1585 Crested Iris Way
©OneHomeValue
Ask A Question 1585 Crested Iris Way, North Myrtle Beach, SC 29582






Privacy Policy / DMCA Notice / ADA Accessibility


This site is hosted, designed and copyright
© 1994 - 2026 by
Delta Media Group, Inc. -- Patent Pending --