
1580 Farmers Way | Mount Pleasant | $1,259,000
SHOW DETAILS
1580 Farmers Way
Mount Pleasant, SC 29466
$1,259,000
5
BEDS
3.5
BATHS
2,967
SQ. FT.
1580 Farmers WayMount Pleasant, SC 29466
For SALE
Single Family
ACTIVE
$1,259,000
EST. 3,169.20/MO CALCULATE
5
BEDS
3.5
BATHS
2,967
SQ. FT.
Property Description
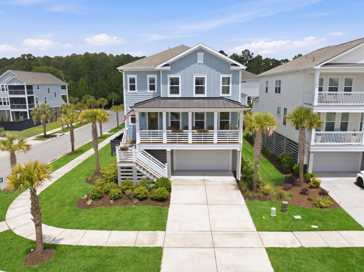
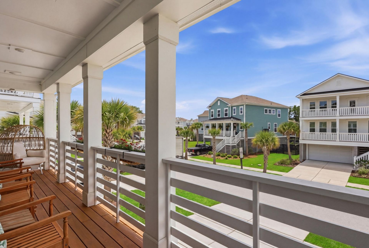
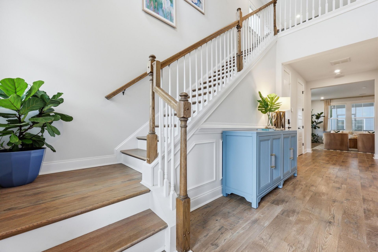
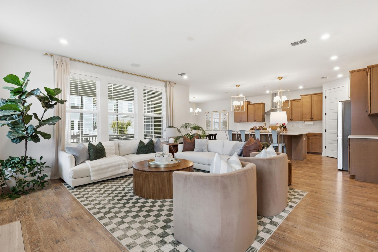
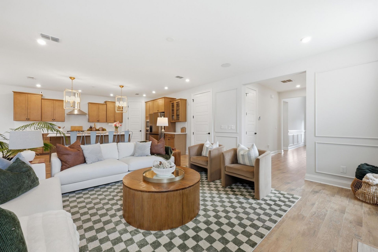
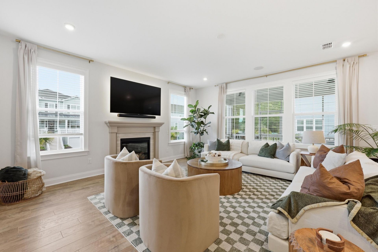
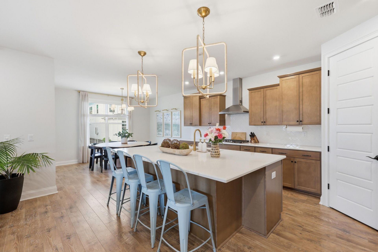
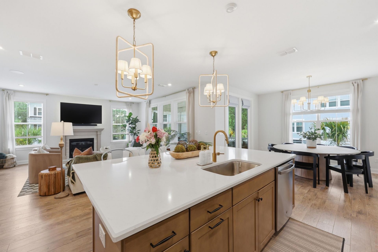
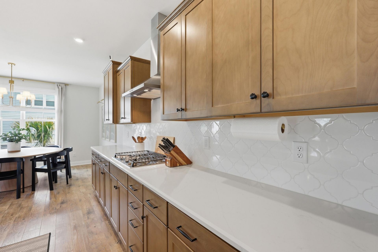
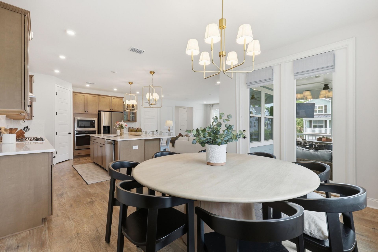
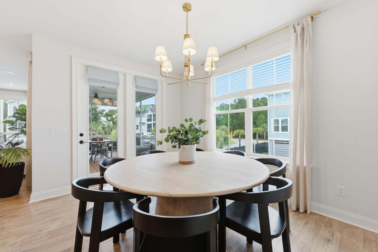
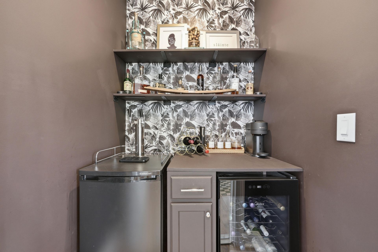
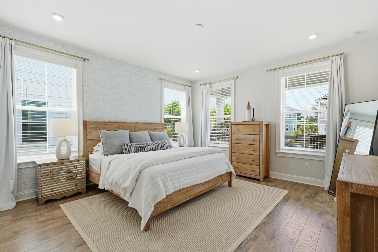
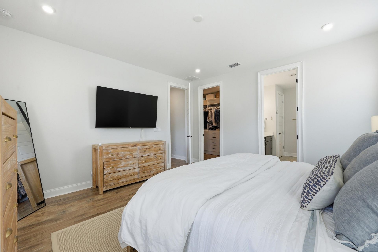
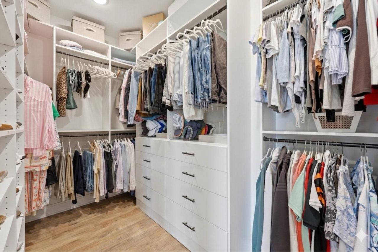
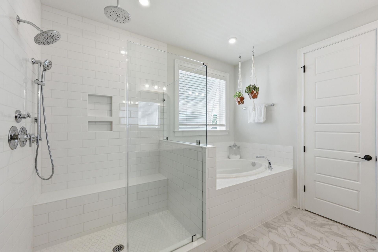
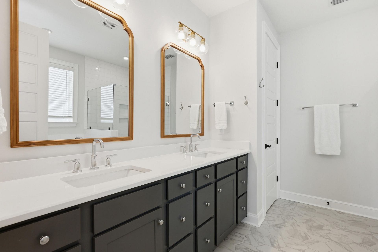
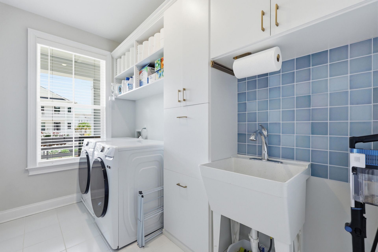
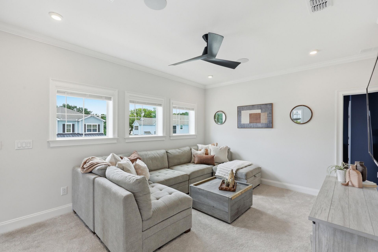
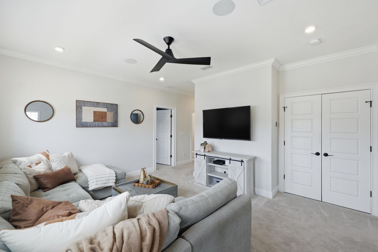
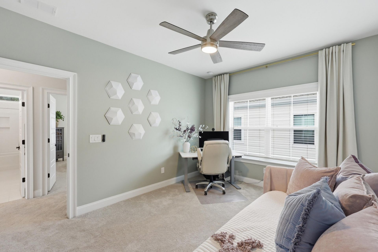
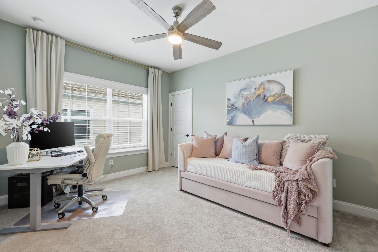
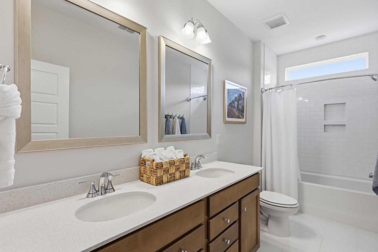
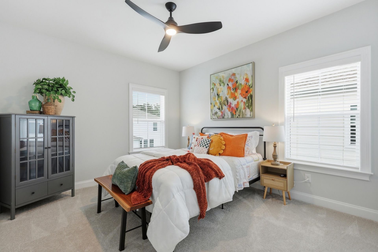
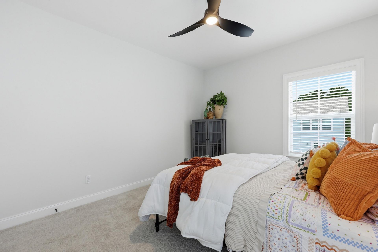
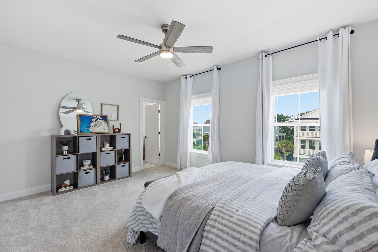
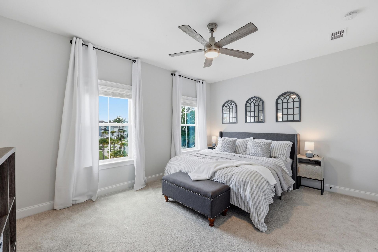
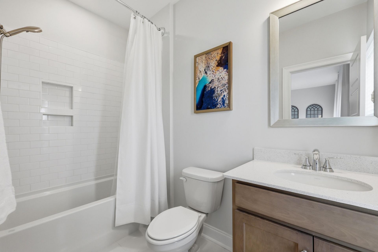
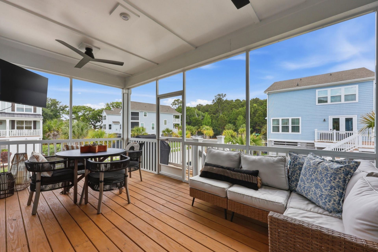
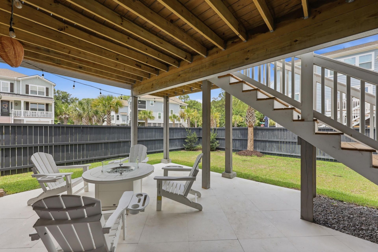
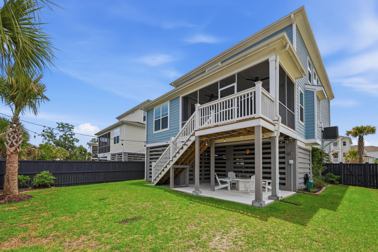
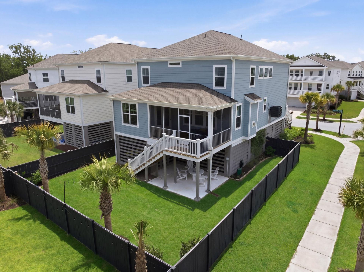
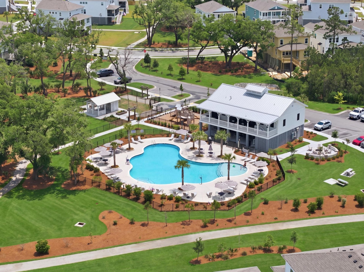
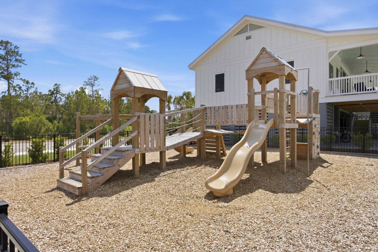
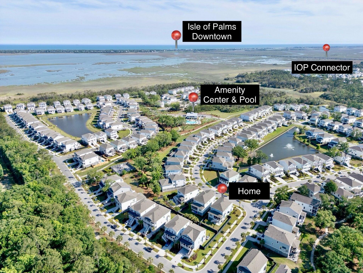
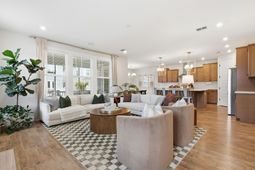
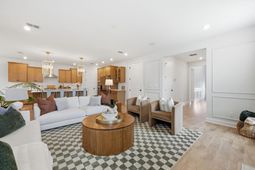
Discover the perfect blend of luxury, comfort, and Lowcountry living in this beautifully upgraded home in the highly desirable Liberty Hill Farm community. Ideally located in the heart of Mount Pleasant, you'll enjoy an active lifestyle just minutes from Isle of Palms and Sullivan's Island beaches, Mount Pleasant Towne Centre, Seaside Farms, Old Village, and historic downtown Charleston. Whether it's a sunrise walk on the beach, an afternoon exploring nearby nature trails, or dinner with friends, everything you love about coastal living is within easy reach. Inside, every detail has been thoughtfully designed with both style and function in mind. The open floor plan is enhanced by brand-new luxury vinyl plank flooring and carpet, a gas fireplace, and a chef's kitchen featuring a gas range.Entertain with ease in the custom bar complete with a wine refrigerator, beverage fridge, and kegerator, while in-ceiling Sonos speakers provide seamless sound throughout the home and outdoor living spaces.The primary suite offers a custom-designed walk-in closet, complemented by a beautifully organized laundry room with custom shelving. Upstairs, additional custom closet systems provide exceptional storage, while the home is future-ready with elevator pre-wiring and an EV charging outlet in the garage. A whole-home water filtration system adds everyday convenience.Step outside to enjoy the screened porch overlooking a professionally designed limestone paver patio, already equipped with a gas line for your future outdoor kitchen or fire feature--creating the perfect setting for entertaining or relaxing under the Carolina sky.Residents of Liberty Hill Farm enjoy resort-style amenities including a beautiful community pool and gathering spaces, while the new Gary Santos Park just across from the neighborhood offers additional opportunities for recreation and outdoor fun. Top-rated schools, shopping, dining, and miles of nearby walking and biking trails make this one of Mount Pleasant's most sought-after locations.This is more than a beautiful home--it's an opportunity to embrace the Lowcountry lifestyle, where beach days, outdoor adventures, and evenings with friends become part of your everyday life.
Property Details
- MLS ID26021450
- Property TypeResidential - Single Family
- Building Area Total2967
- Community FeaturesClubhouse, Park, Pool, Trash, Walk/Jog Trails
- CoolingCentral Air
- Days on Site1
- ExteriorCement Siding
- Exterior FeaturesElevator Shaft, Lawn Irrigation
- FencingPrivacy, Wood, Fence - Wooden Enclosed
- Fireplace FeaturesGreat Room, One
- Fireplaces1
- Fireplace Y/NYes
- FlooringCarpet, Ceramic Tile, Luxury Vinyl
- Garage3 car attached
- GarageY/NYes
- HeatingForced Air, Natural Gas
- HeatingY/N1
- Home StyleTraditional
- Interior FeaturesCeiling - Smooth, High Ceilings, Kitchen Island, Walk-In Closet(s), Wet Bar, Ceiling Fan(s), Eat-in Kitchen, Entrance Foyer, Great, Loft, Pantry
- LaundryElectric Dryer Hookup, Laundry Room
- Lot Dimensions0.15 acre(s)
- Lot Features0 - .5 Acre, Corner Lot
- Lot Size0.15 Acres
- Other StructuresNo
- Parking Features3 Car Garage, Attached, Garage Door Opener
- Patio And PorchPatio, Covered, Front Porch, Screened
- Roof TypeArchitectural
- SewerPublic Sewer
- Stories2.0
- UtilitiesDominion Energy, Mt. P. W/S Comm
- WaterPublic
- Year Built2023
- acres0.15
Amenities
- Ceiling - Smooth
- High Ceilings
- Kitchen Island
- Walk-In Closet(s)
- Wet Bar
- Ceiling Fan(s)
- Eat-in Kitchen
- Entrance Foyer
- Great
- Loft
- Pantry
- Elevator Shaft
- Lawn Irrigation
Listed By / Shown By
Listed By
Agency Name: Compass Carolinas, LLC
Charleston Trident MLS
Shown By
Agency Title: Carolina One Real Estate
Agency Phone: (843) 203-5016
Charleston Trident MLS

Web address QR Codes
1580 Farmers Way
©OneHomeValue
Ask A Question 1580 Farmers Way, Mount Pleasant, SC 29466






Privacy Policy / DMCA Notice / ADA Accessibility


This site is hosted, designed and copyright
© 1994 - 2026 by
Delta Media Group, Inc. -- Patent Pending --