
1572 Jardine Loop | Little River | $379,990
SHOW DETAILS
1572 Jardine Loop
Little River, SC 29566
$379,990
3
BEDS
2
BATHS
1,397
SQ. FT.
1572 Jardine LoopLittle River, SC 29566
For SALE
Single Family
ACTIVE
$379,990
EST. 956.52/MO CALCULATE
3
BEDS
2
BATHS
1,397
SQ. FT.
Property Description
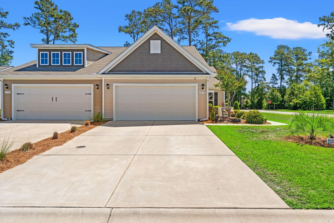
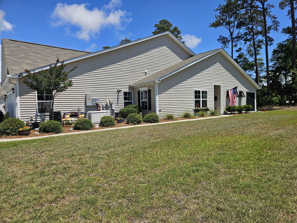
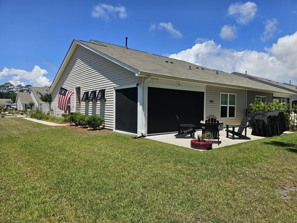
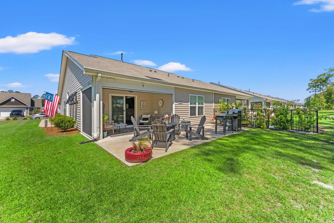
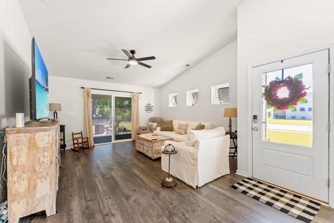
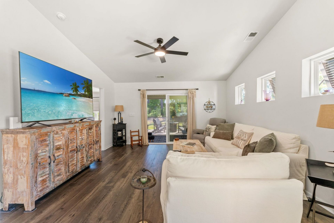
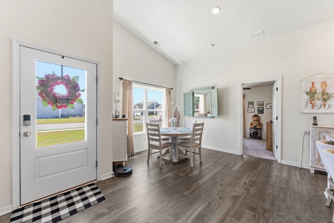
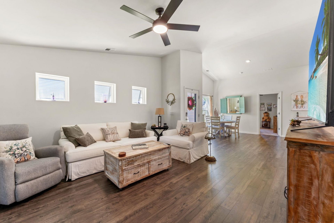
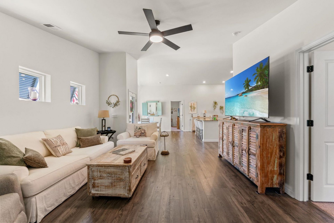
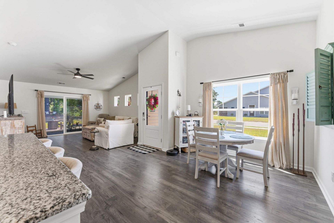
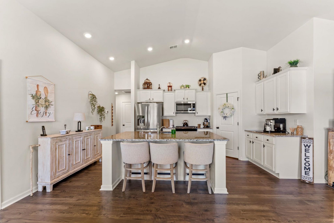
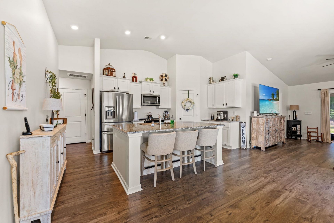
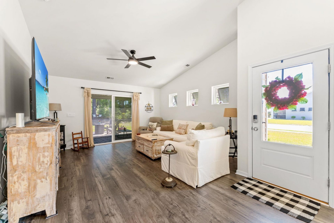
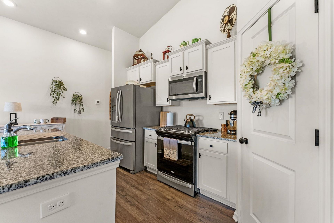
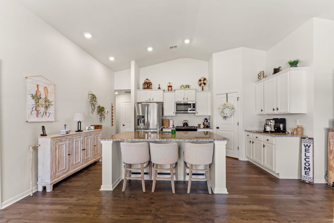
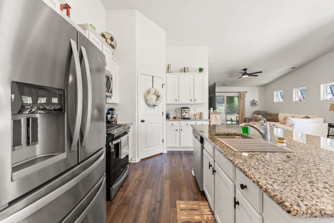
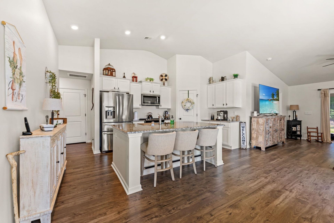
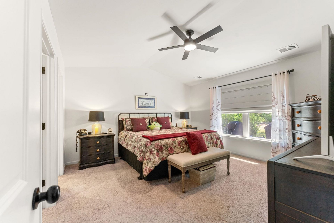
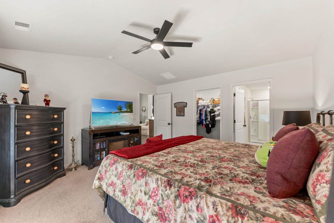
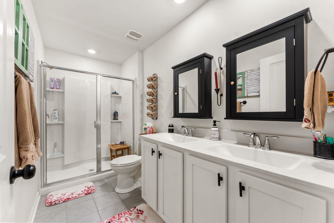
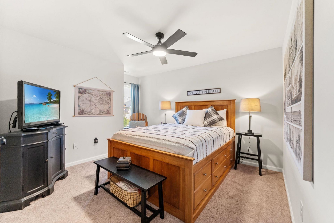
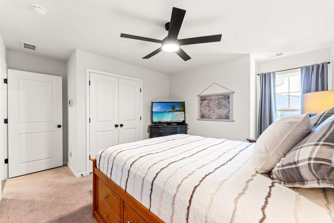
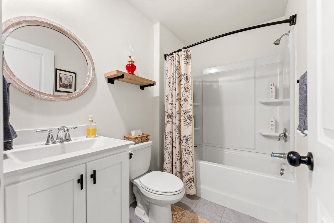
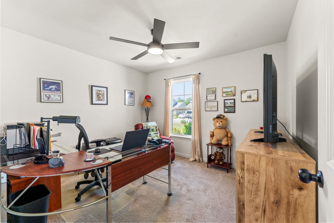
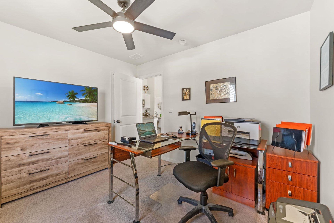
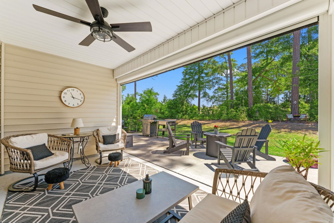
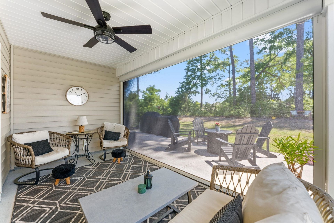
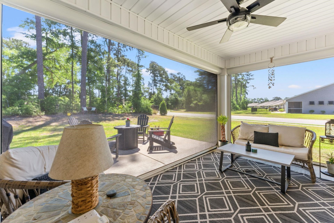
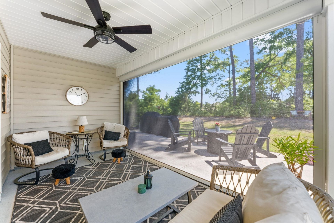
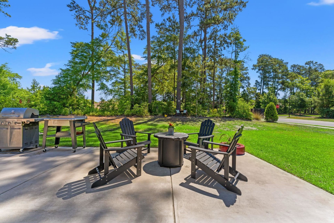
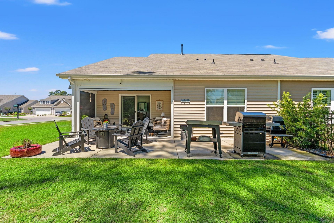
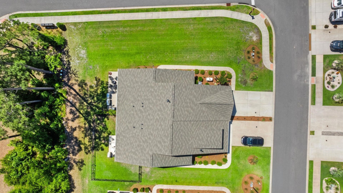
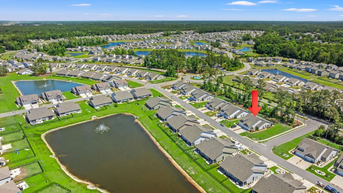
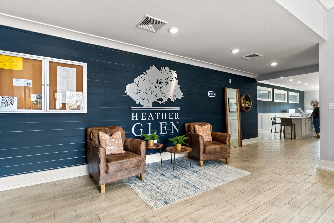
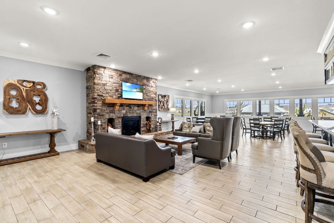
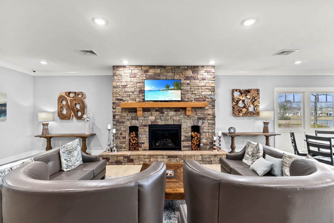
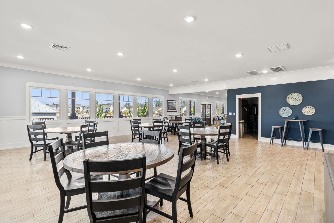
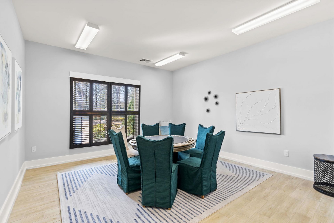
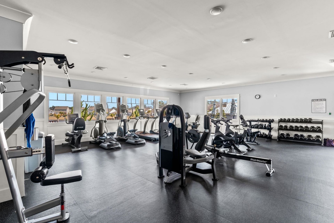
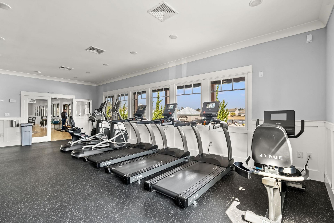
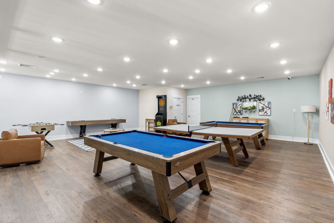
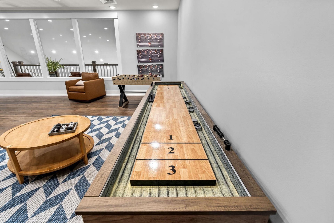
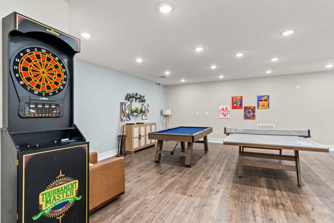
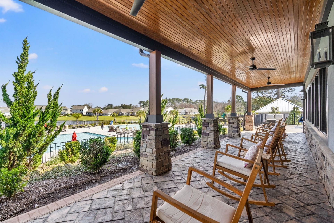
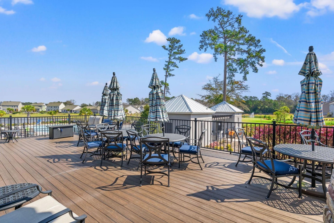
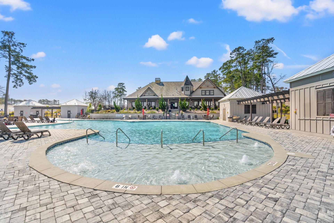
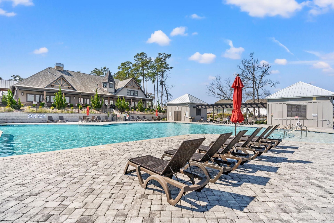
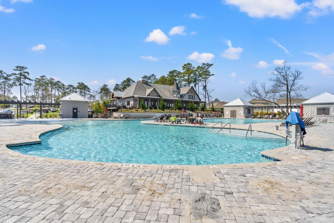
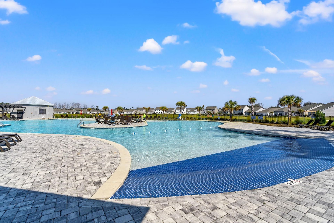
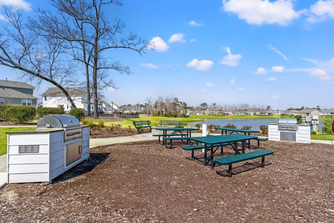
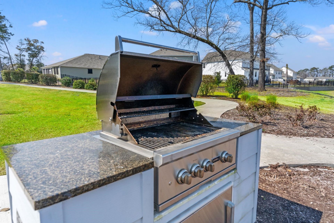
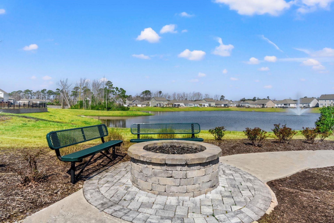
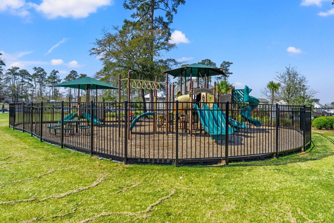
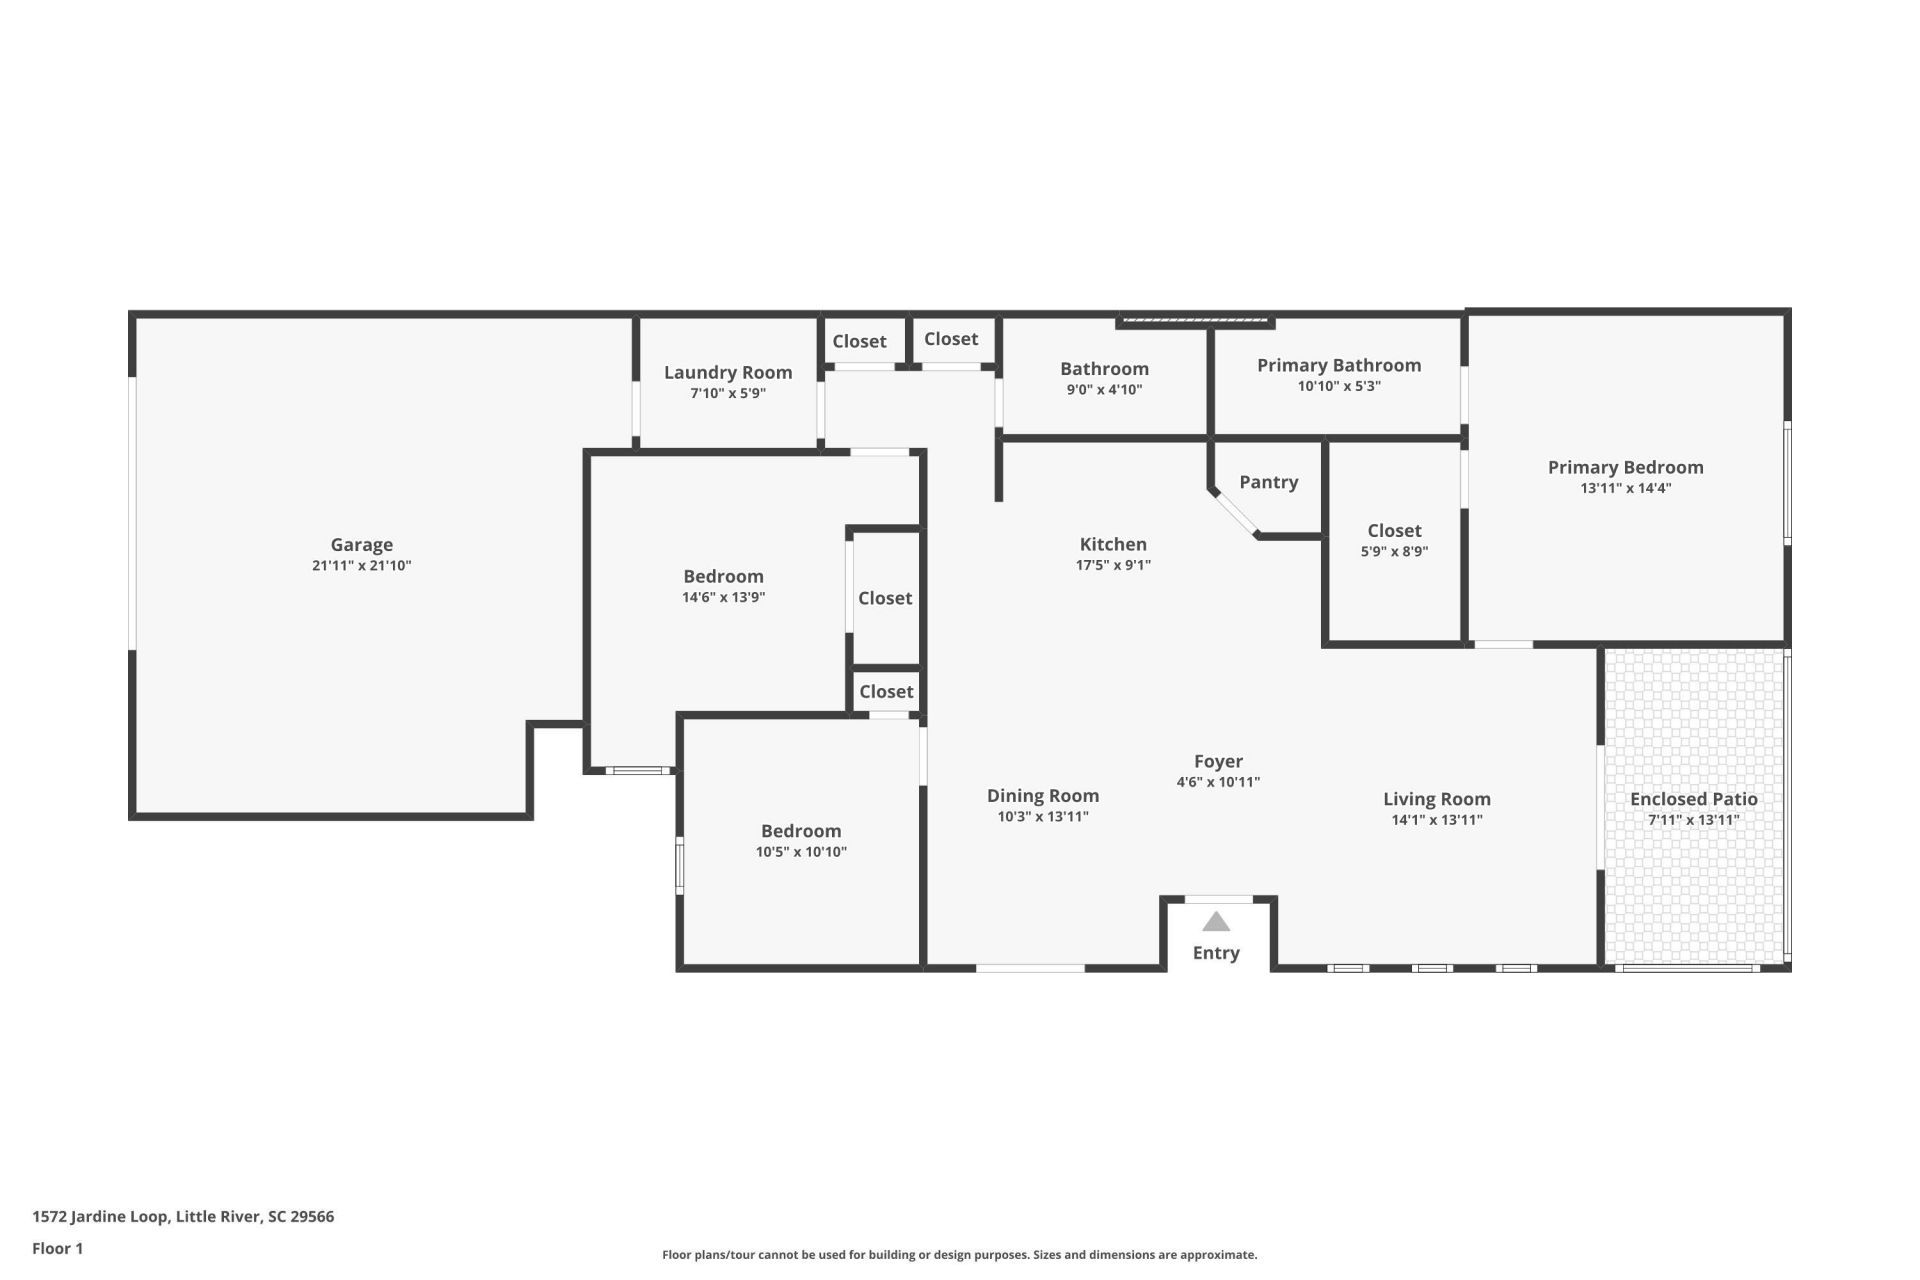
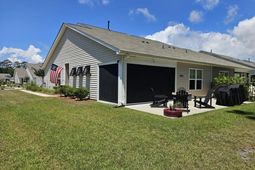
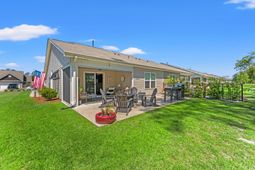
Situated in the Towns at Heather Glen community, this light and airy Tuscan floor plan features an open layout with three bedrooms and two full bathrooms. As part of a natural gas neighborhood, this end unit sits on a spacious corner lotone of the largest in the area. Highlights include vaulted ceilings, a generous kitchen with granite countertops, stainless steel appliances, and a large walk-in pantry. The homes orientation lets you enjoy morning sun and afternoon shade. Relax on the rear screened porch with retractable remote-controlled screens for privacy or open-air enjoyment, or entertain on the oversized patio perfect for grills, fire pits, and outdoor dining. A whole-house generator offers peace of mind, and smart home features let you control temperature, lighting, and more remotely. The HOA covers lawn care, irrigation, and power washing, freeing you to enjoy top-notch amenities like a large clubhouse, resort-style pool, hot tub, gym, yoga room, playground, gardens, and a private dog park. Golf-cart and pet-friendly, the community is just a short ride to the historic Little River waterfront with its restaurants and entertainment. Listing broker is the owner.
Property Details
- MLS ID2613241
- Property TypeResidential - Single Family
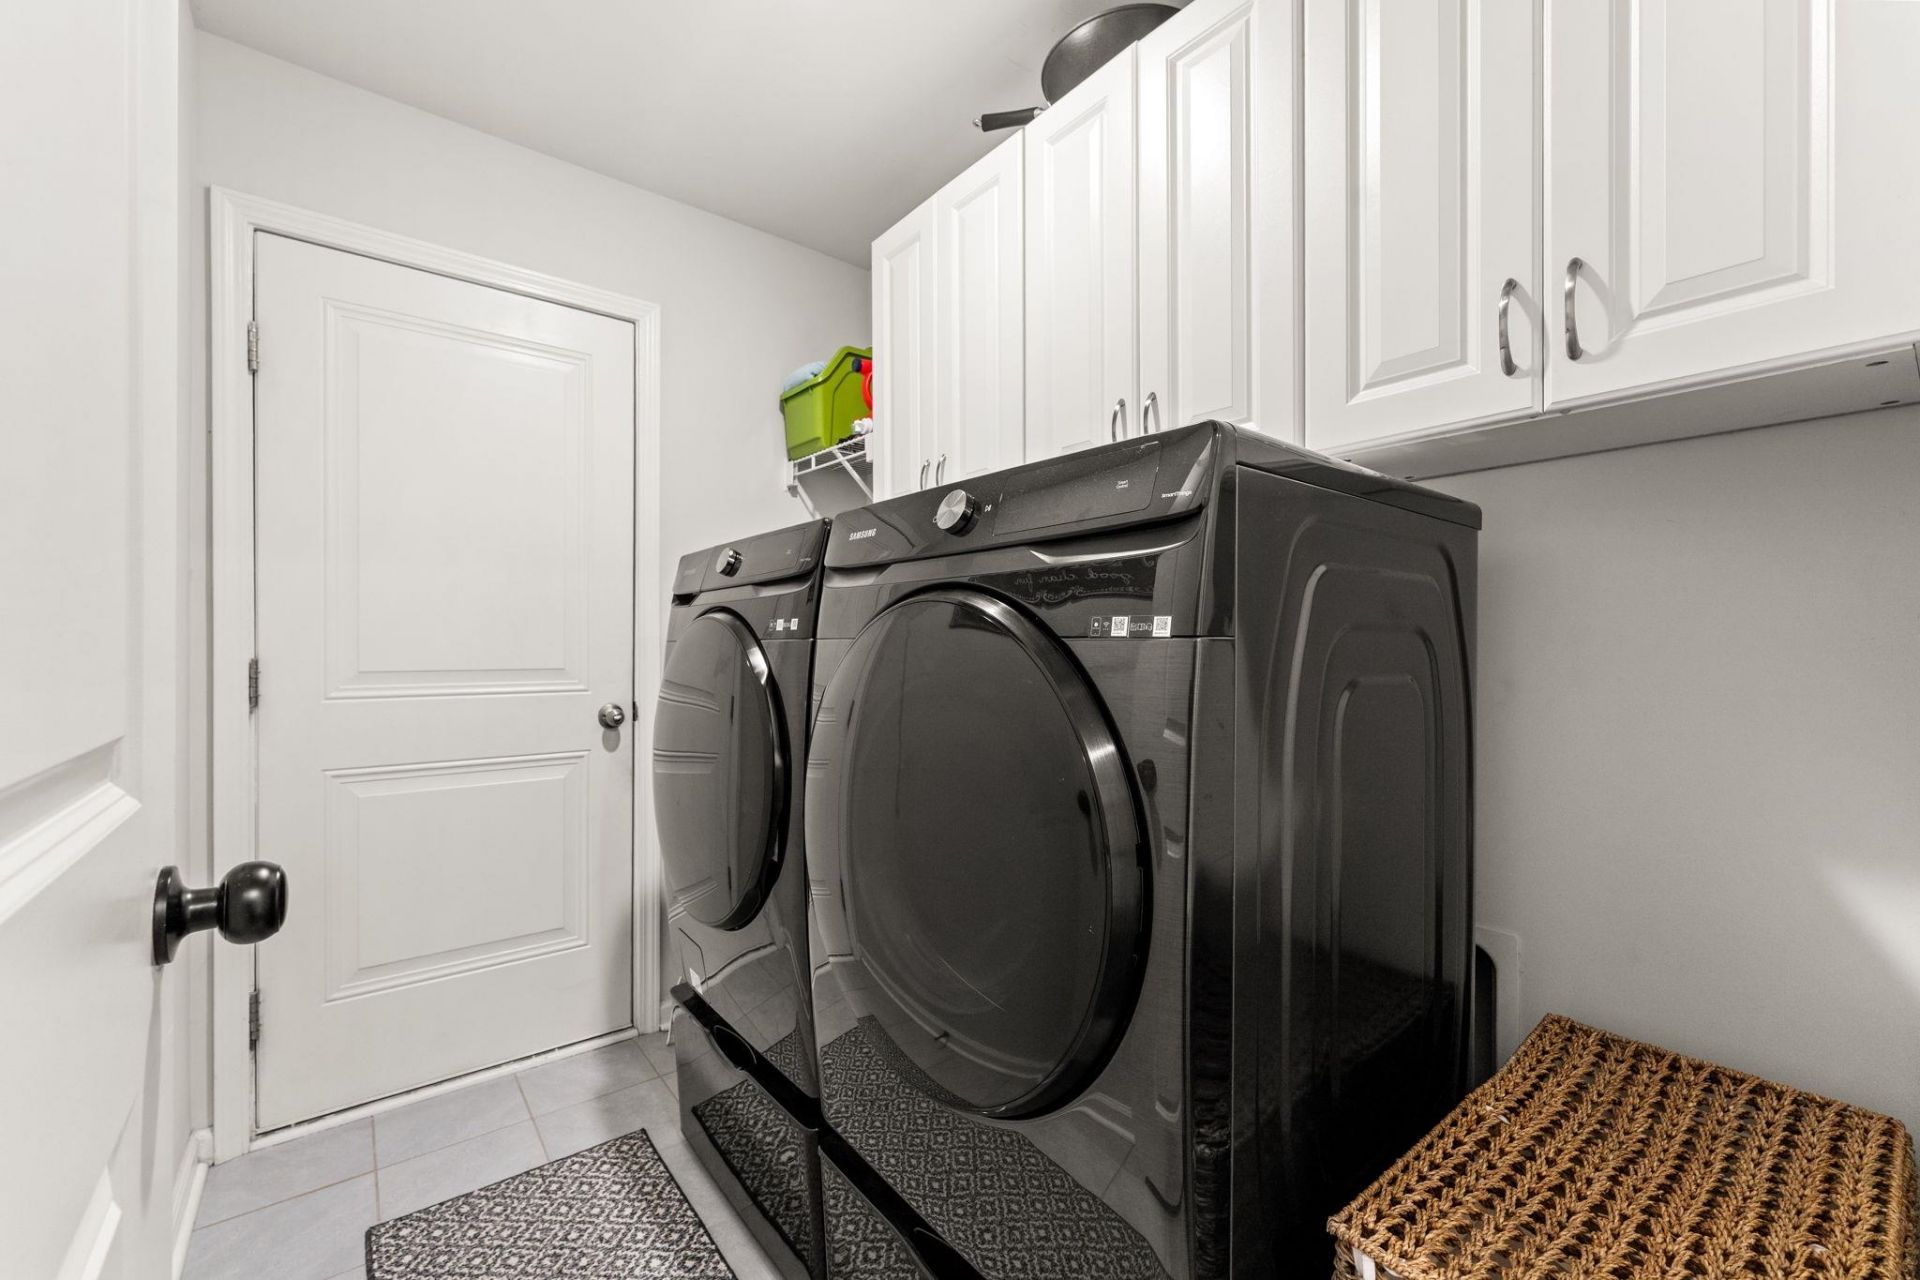
- AppliancesDishwasher, Disposal, Microwave, Range, Refrigerator, Dryer, Washer
- Association AmenitiesClubhouse, Owner Allowed Golf Cart, Owner Allowed Motorcycle, Pet Restrictions, Tenant Allowed Golf Cart, Tenant Allowed Motorcycle
- Community FeaturesClubhouse, Golf Carts OK, Recreation Area, Long Term Rental Allowed, Pool
- CoolingCentral Air
- Days on Site60
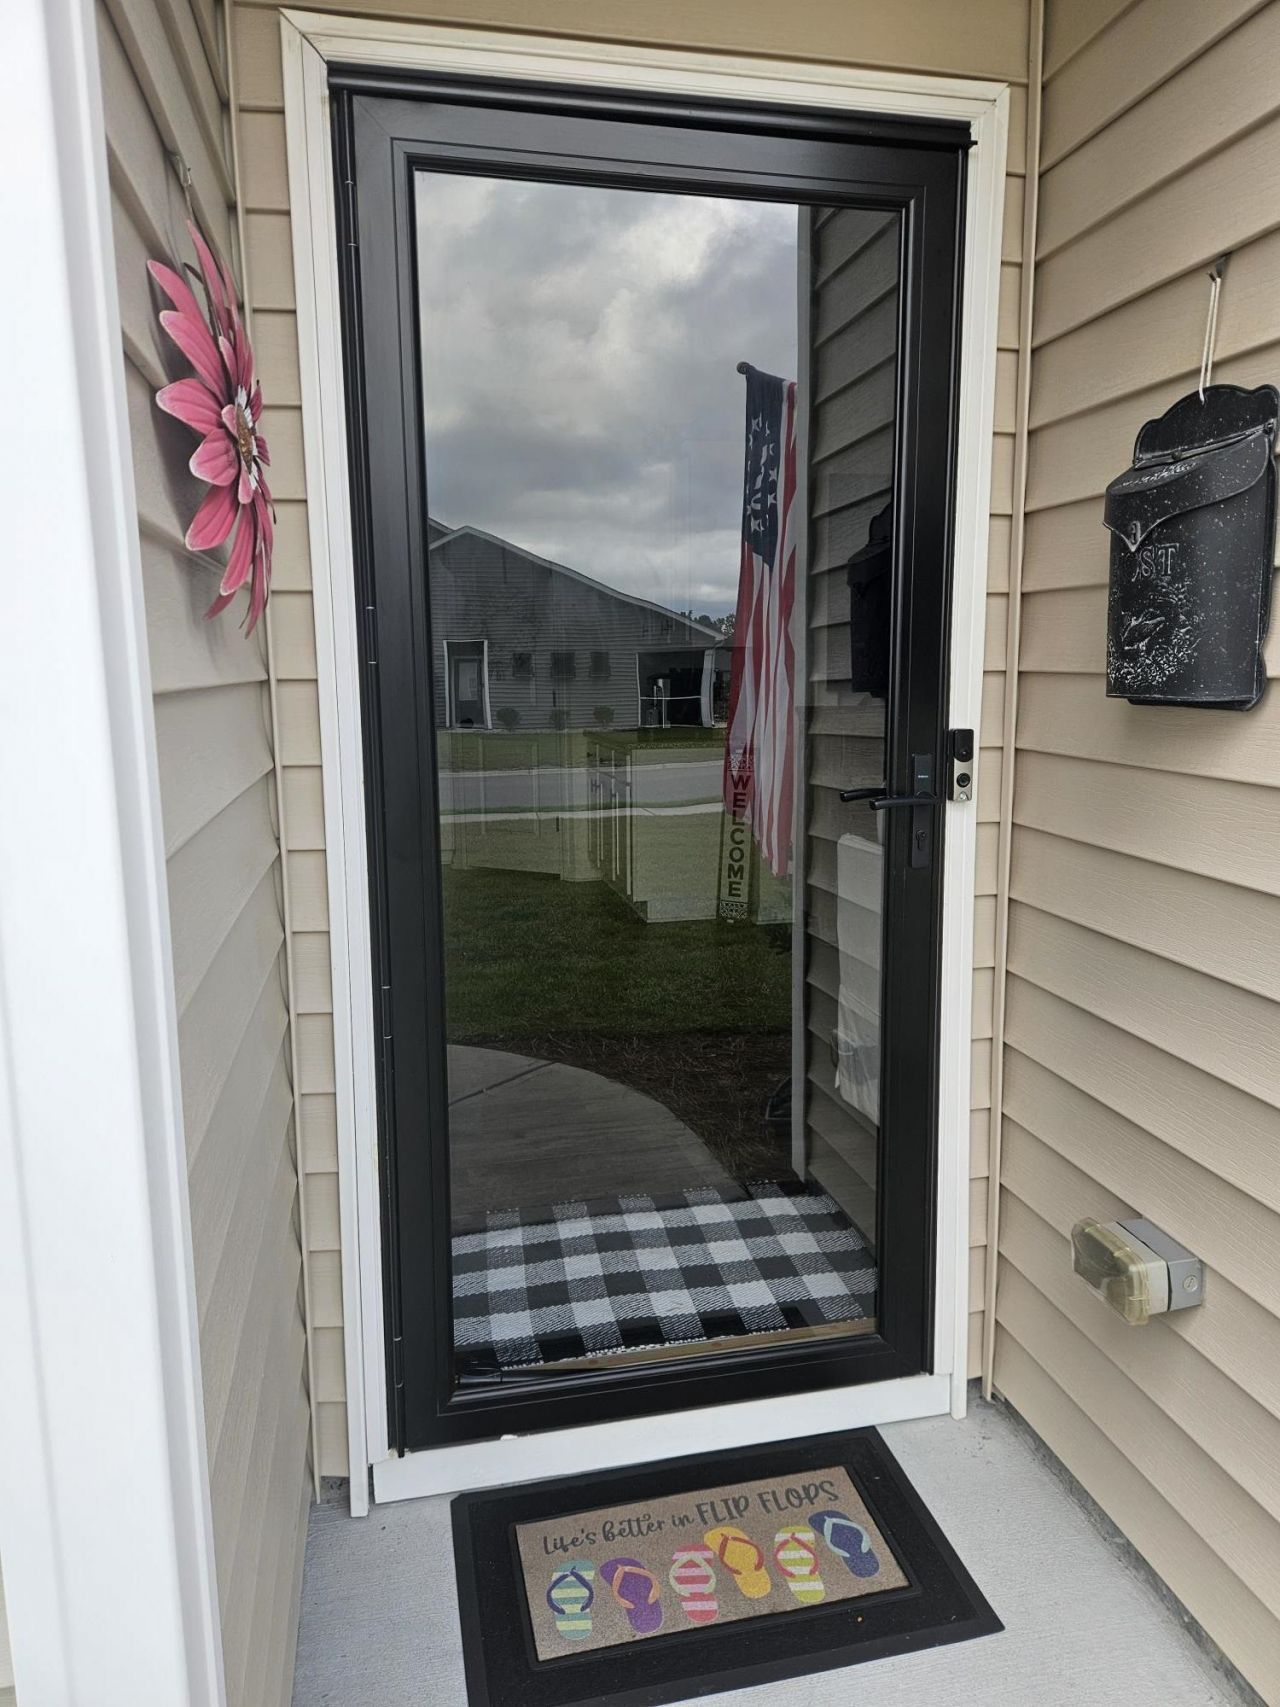
- Door FeaturesInsulated Doors
- ExteriorVinyl Siding, Wood Frame
- Exterior FeaturesPorch
- FlooringCarpet, Laminate, Tile
- Garage2 car attached
- HeatingCentral, Electric, Gas
- HOAYes
- HOA Fee265/ Monthly
- Home StylePatio Home
- Interior FeaturesAttic, Ceiling Fan(s), Dual Sinks, Main Level Primary, Pull Down Attic Stairs, Permanent Attic Stairs, Split Bedrooms, Separate Shower, Vanity, Walk-In Closet(s), Window Treatments, Breakfast Bar, Bedroom on Main Level, Entrance Foyer, Kitchen Island, Stainless Steel Appliances, Solid Surface Counters
- LaundryWasher Hookup
- Lot DescriptionCorner Lot, Outside City Limits, Rectangular, Rectangular Lot
- Lot Size0.18 Acres
- Other EquipmentGenerator
- Parcel#30715040108
- ParkingAttached, Garage, Two Car Garage, Garage Door Opener
- Parking NotesAttached, Garage, Two Car Garage, Garage Door Opener
- Patio/PorchRear Porch, Porch, Screened
- Pets AllowedOwner Only, Yes
- PoolCommunity, Outdoor Pool
- SecuritySmoke Detector(s)
- Stories1.0
- Swimming PoolYes
- UtilitiesCable Available, Electricity Available, Natural Gas Available, Phone Available, Sewer Available, Underground Utilities, Water Available
- WaterPublic
- WindowWindow Treatments
- Year Built2022
- acres0.18
Amenities
- Attic
- Ceiling Fan(s)
- Dual Sinks
- Main Level Primary
- Pull Down Attic Stairs
- Permanent Attic Stairs
- Split Bedrooms
- Separate Shower
- Vanity
- Walk-In Closet(s)
- Window Treatments
- Breakfast Bar
- Bedroom on Main Level
- Entrance Foyer
- Kitchen Island
- Stainless Steel Appliances
- Solid Surface Counters
- Porch
Room Sizes
- Kitchen - 10.6x17.1
- Great Room - 14.7x14.6
- Bedroom 2 - 11.7x11.5 Level - First
- Primary Bedroom - 14.5x14.1 Level - First
- Bedroom 1 - 11.3x10.5 Level - First
Listed By / Shown By
Listed By
Agency Name: Coastal Shores Realty Group
Agency Phone: 843-663-4646
CCAR MLS
Shown By
Agency Title: Carolina One Real Estate
Agency Phone: (843) 203-5016
CCAR MLS

Web address QR Codes
1572 Jardine Loop
©OneHomeValue
Ask A Question 1572 Jardine Loop, Little River, SC 29566






Privacy Policy / DMCA Notice / ADA Accessibility


This site is hosted, designed and copyright
© 1994 - 2026 by
Delta Media Group, Inc. -- Patent Pending --