
1565 Seabago Drive | Charleston | $450,000
SHOW DETAILS
1565 Seabago Drive
Charleston, SC 29414
$450,000
3
BEDS
2.5+
BATHS
1,991
SQ. FT.
1565 Seabago DriveCharleston, SC 29414
For SALE
Single Family
ACTIVE
$450,000
EST. 1,132.75/MO CALCULATE
3
BEDS
2.5+
BATHS
1,991
SQ. FT.
Property Description
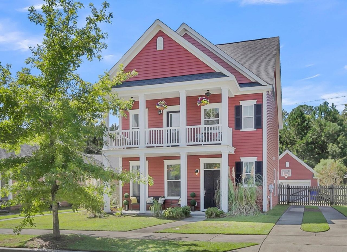
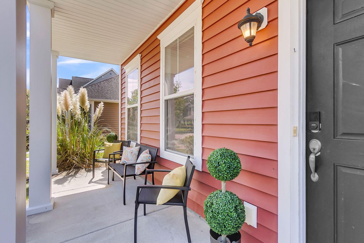
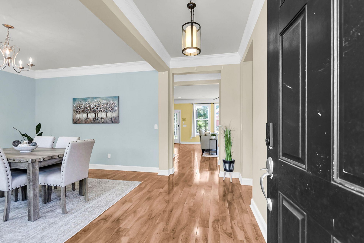
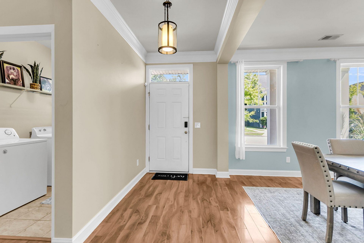
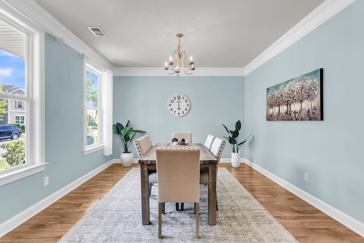
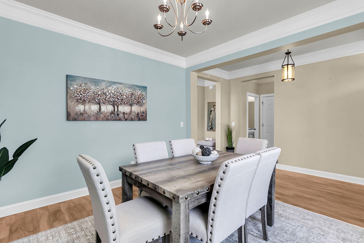
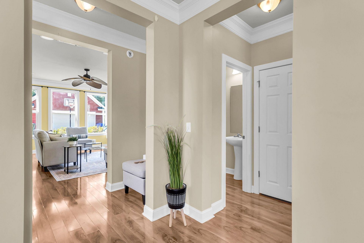
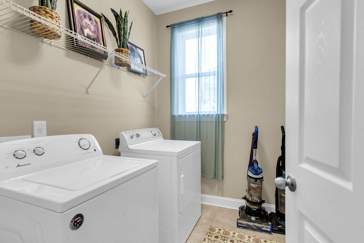
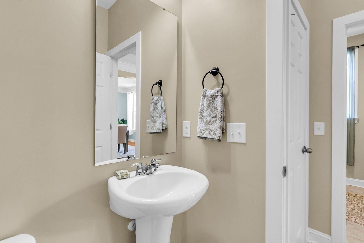
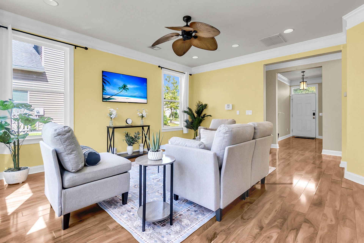
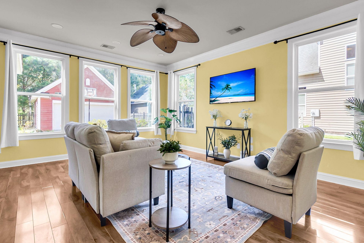
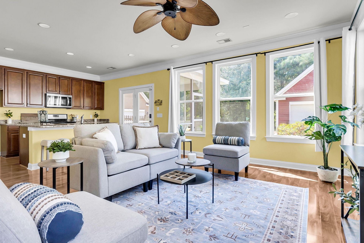
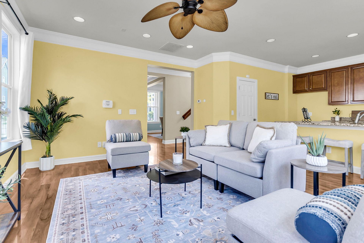
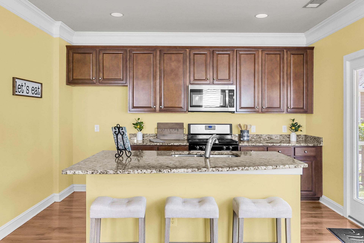
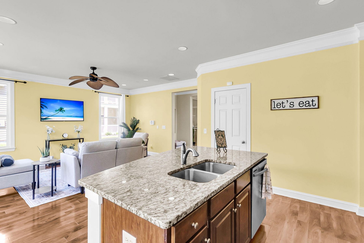
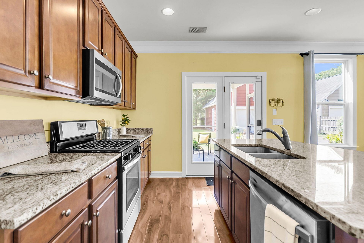
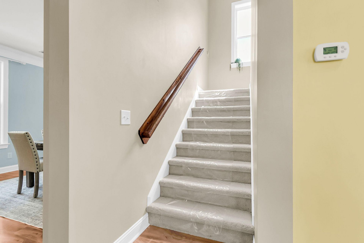
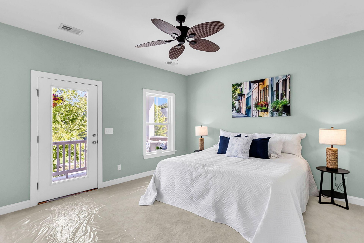
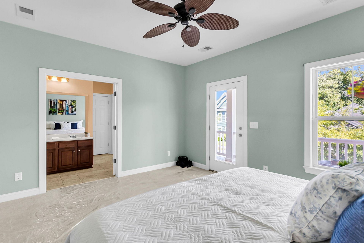
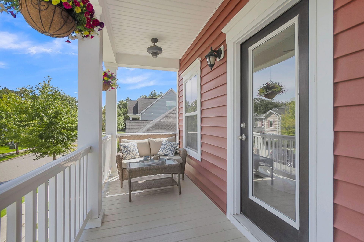
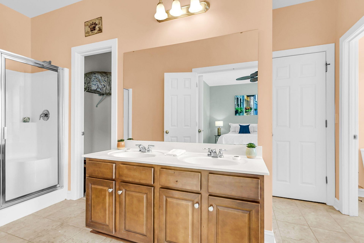
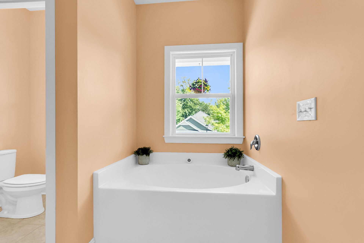
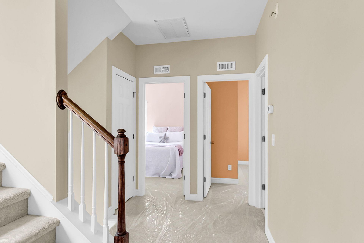
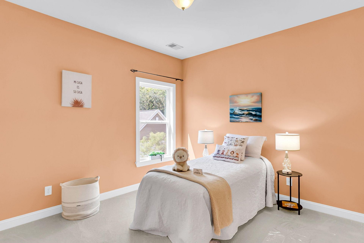
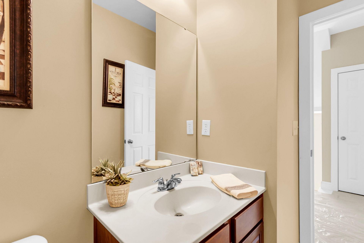
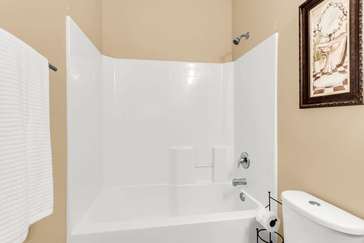
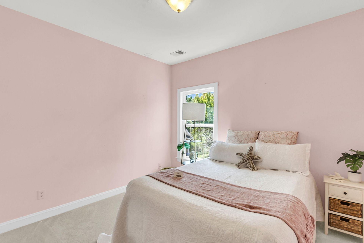
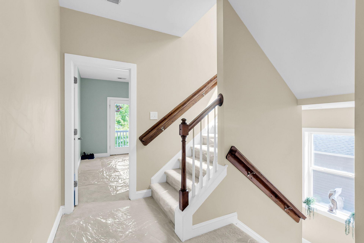
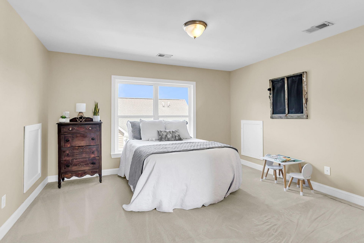
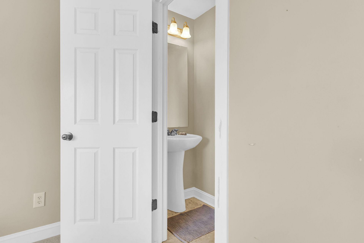
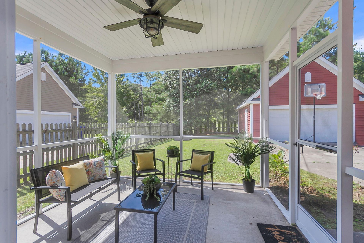
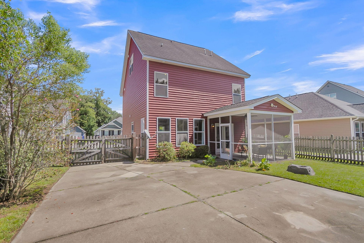
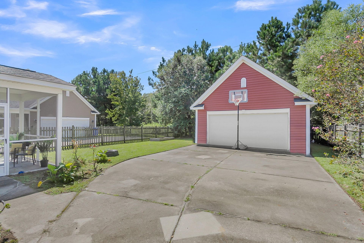
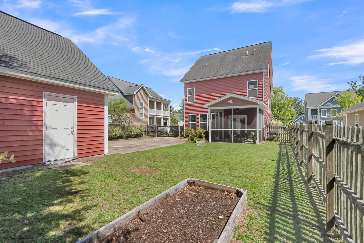
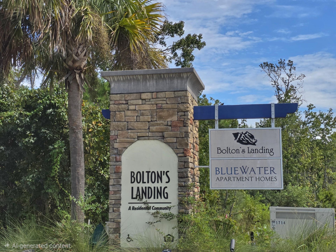
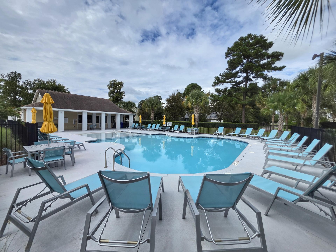
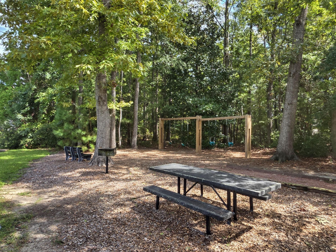
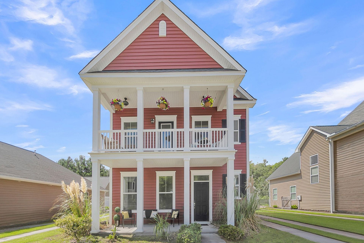
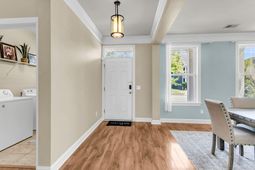
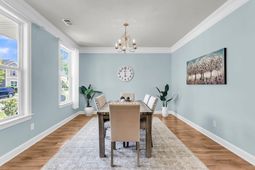
Fresh price improvement--more room to make it your own!! The seller has adjusted the price with buyers' painting and updating plans in mind, creating a wonderful opportunity to settle in now and personalize the home over time. Enjoy all that 1565 Seabago has to offer while adding your own colors, finishes, and style at your own pace! Set against a peaceful wooded backdrop in Bolton's Landing, this home offers a flexible three-story floor plan with plenty of room to make it your own. Double front porches give the home classic Charleston appeal, while a screened porch and two-car garage add even more function. With 1,991 square feet, the home features three bedrooms, a third-floor loft currently used as a fourth bedroom, two full baths and two half baths.The main level includes a formal dining room near the entry and an open gathering space at the rear of the home, where the family room connects naturally with the kitchen. A center island provides additional workspace and seating, complemented by a pantry, 42-inch cabinetry, granite countertops and stainless steel appliances--including a gas range, built-in microwave and dishwasher. A center island provides additional workspace and seating, complemented by a pantry, 42-inch cabinetry, granite countertops and stainless steel appliances--including a gas range, built-in microwave and dishwasher. Wood-look laminate flooring runs throughout the first floor, with tile in the bathrooms and laundry room. Located on the second floor, the owner's suite opens directly onto the upper piazza and includes a private bath with walk-in closet, separate shower, garden tub, linen closet and enclosed water closet. Two guest bedrooms and a full hall bath are also found on this level. The third-floor loft is a wonderful bonus area, offering space for a guest retreat, home office, playroom, media room or optional fourth bedroom. Its private half bath adds to the versatility. New carpet and a new tankless water heater were installed in 2026. The home is comfortable and move-in ready, offering new owners many opportunities to make cosmetic updates, upgrades and personal touches over time. Bolton's Landing offers a clubhouse, community pool and scenic walking trails, all conveniently located near the shops, restaurants and everyday amenities of West Ashley Circle. Make your appointment to view this lovely home today!
Property Details
- MLS ID26026461
- Property TypeResidential - Single Family
- Building Area Total1991
- Community FeaturesPool, Park, Trash, Walk/Jog Trails
- CoolingCentral Air
- Days on Site37
- ExteriorVinyl Siding
- Exterior FeaturesBalcony
- FencingFence - Wooden Enclosed, Wood
- FlooringCeramic Tile, Carpet
- Garage2
- GarageY/NYes
- HeatingCentral
- HeatingY/N1
- Home StyleCharleston Single
- Interior FeaturesHigh Ceilings, Garden Tub/Shower, Kitchen Island, Ceiling - Smooth, Walk-In Closet(s), Ceiling Fan(s), Bonus, Eat-in Kitchen, Office, Pantry, Other, Separate Dining, Study
- LaundryWasher Hookup, Electric Dryer Hookup, Laundry Room
- Lot Dimensions0.14 acre(s)
- Lot FeaturesInterior Lot, Level, Wooded,0 - .5 Acre
- Lot Size0.14 Acres
- Other StructuresNo
- Parking FeaturesDetached, Off Street,2 Car Garage
- Patio And PorchCovered, Porch - Full Front, Patio, Screened, Front Porch
- Roof TypeArchitectural
- Security FeaturesSecurity System
- SewerPublic Sewer
- Stories3.0
- UtilitiesCharleston Water Service, Dominion Energy
- WaterPublic
- WoodedYes
- Year Built2013
- acres0.14
Amenities
- High Ceilings
- Garden Tub/Shower
- Kitchen Island
- Ceiling - Smooth
- Walk-In Closet(s)
- Ceiling Fan(s)
- Bonus
- Eat-in Kitchen
- Office
- Pantry
- Other
- Separate Dining
- Study
- Balcony
Listed By / Shown By
Listed By
Agency Name: EarthWay Real Estate
Agency Contact: (843) 588-3948
Charleston Trident MLS
Shown By
Agency Title: Carolina One Real Estate
Agency Phone: (843) 203-5016
Charleston Trident MLS

Web address QR Codes
1565 Seabago Drive
©OneHomeValue
Ask A Question 1565 Seabago Drive, Charleston, SC 29414






Privacy Policy / DMCA Notice / ADA Accessibility


This site is hosted, designed and copyright
© 1994 - 2026 by
Delta Media Group, Inc. -- Patent Pending --