
1560 Springfield Lane | Conway | $354,900
SHOW DETAILS
1560 Springfield Lane
Conway, SC 29526
$354,900
4
BEDS
2.5
BATHS
2,340
SQ. FT.
1560 Springfield LaneConway, SC 29526
For SALE
Single Family
ACTIVE
$354,900
EST. 893.37/MO CALCULATE
4
BEDS
2.5
BATHS
2,340
SQ. FT.
Property Description
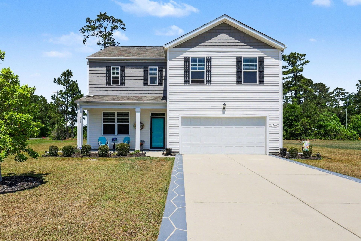
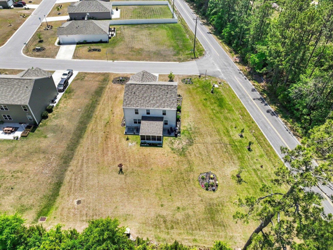
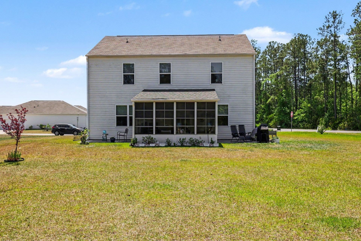
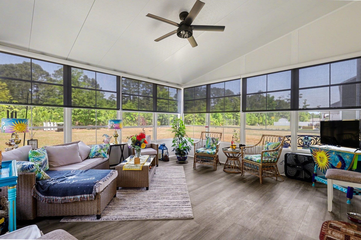
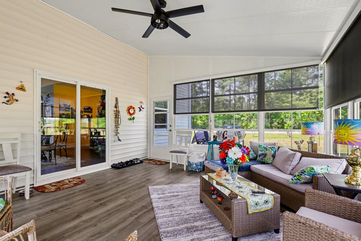
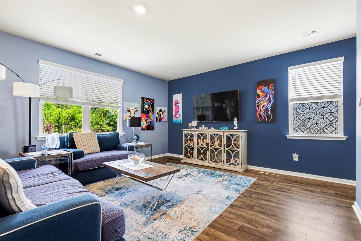
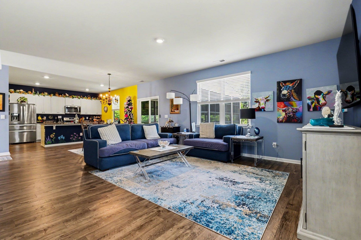
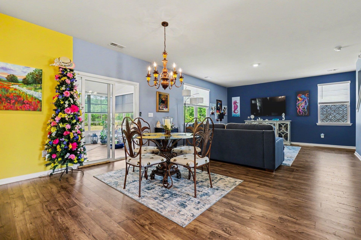
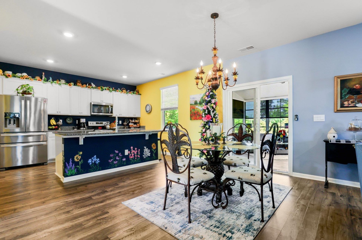
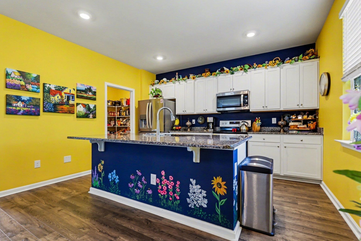
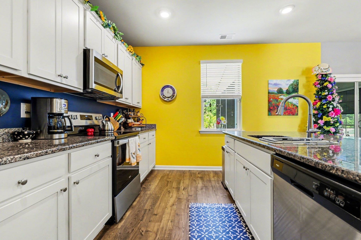
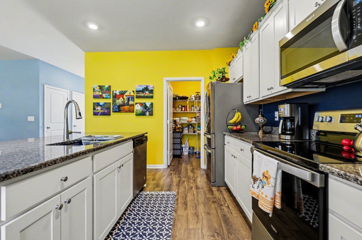
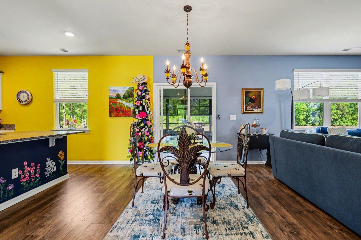
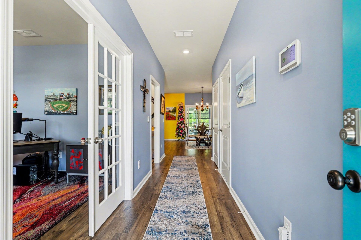
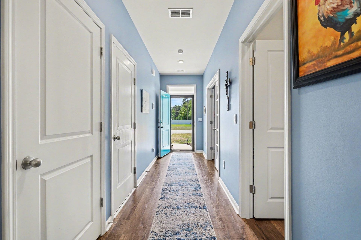
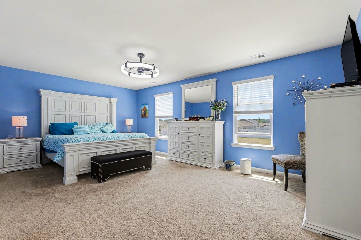
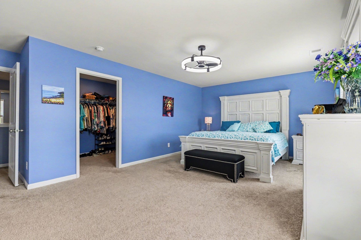
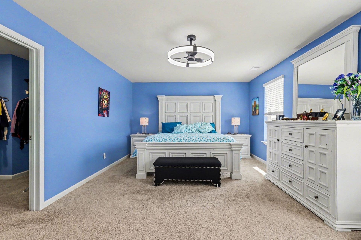
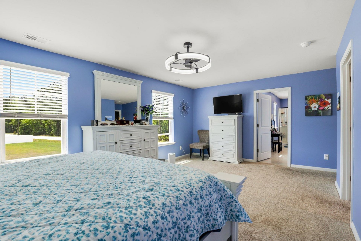
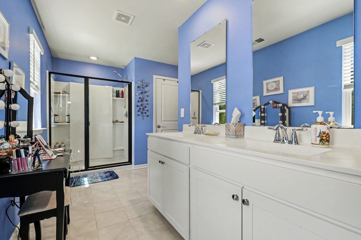
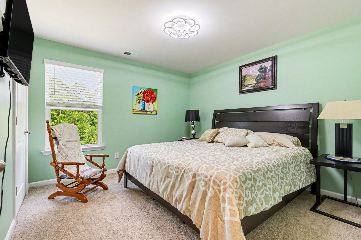
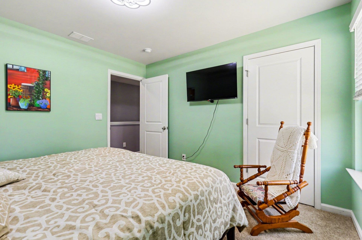
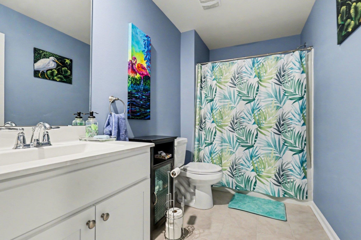
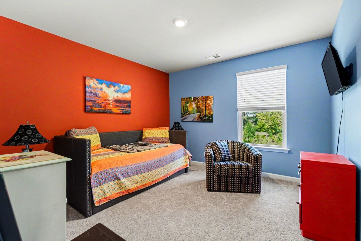
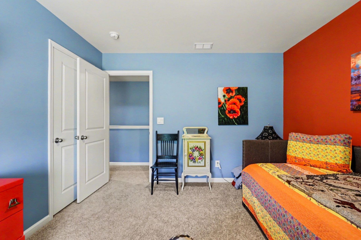
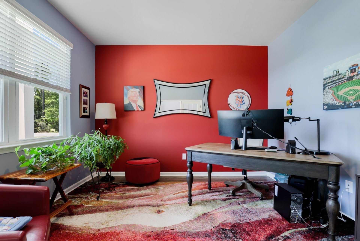
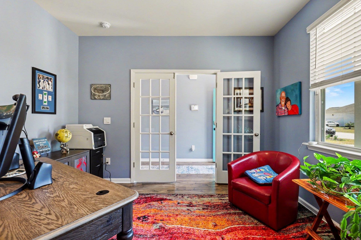
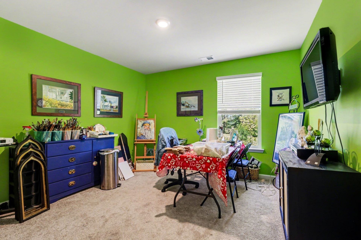
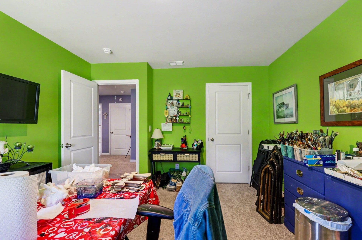
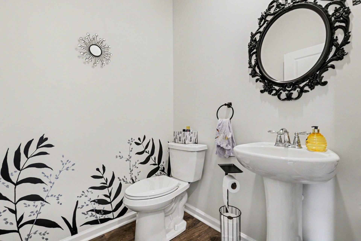
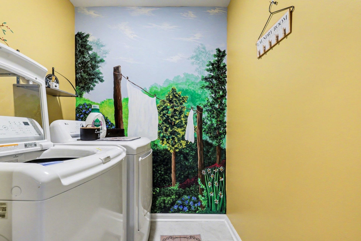
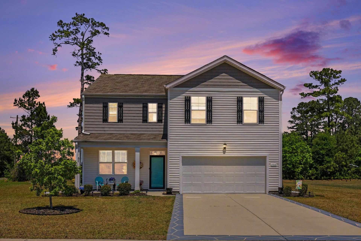
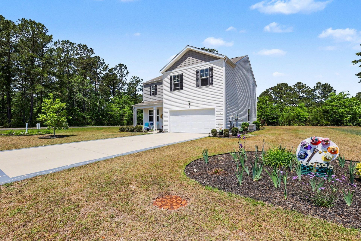
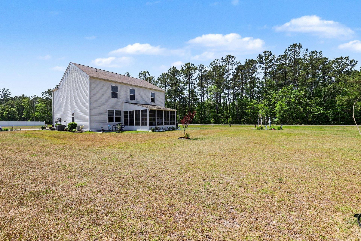
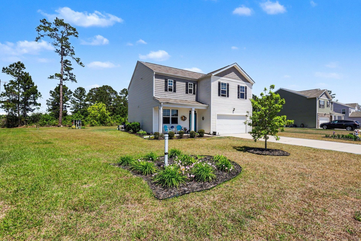
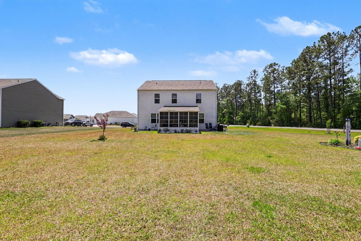
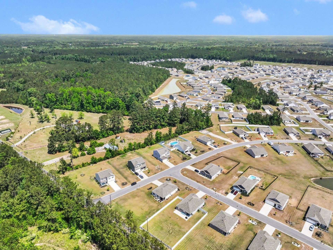
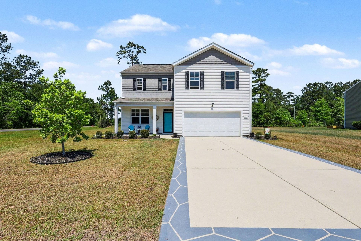
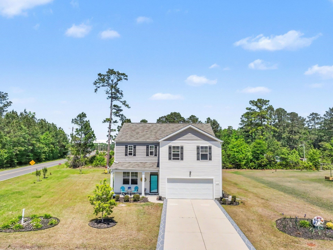
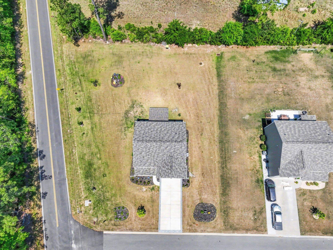
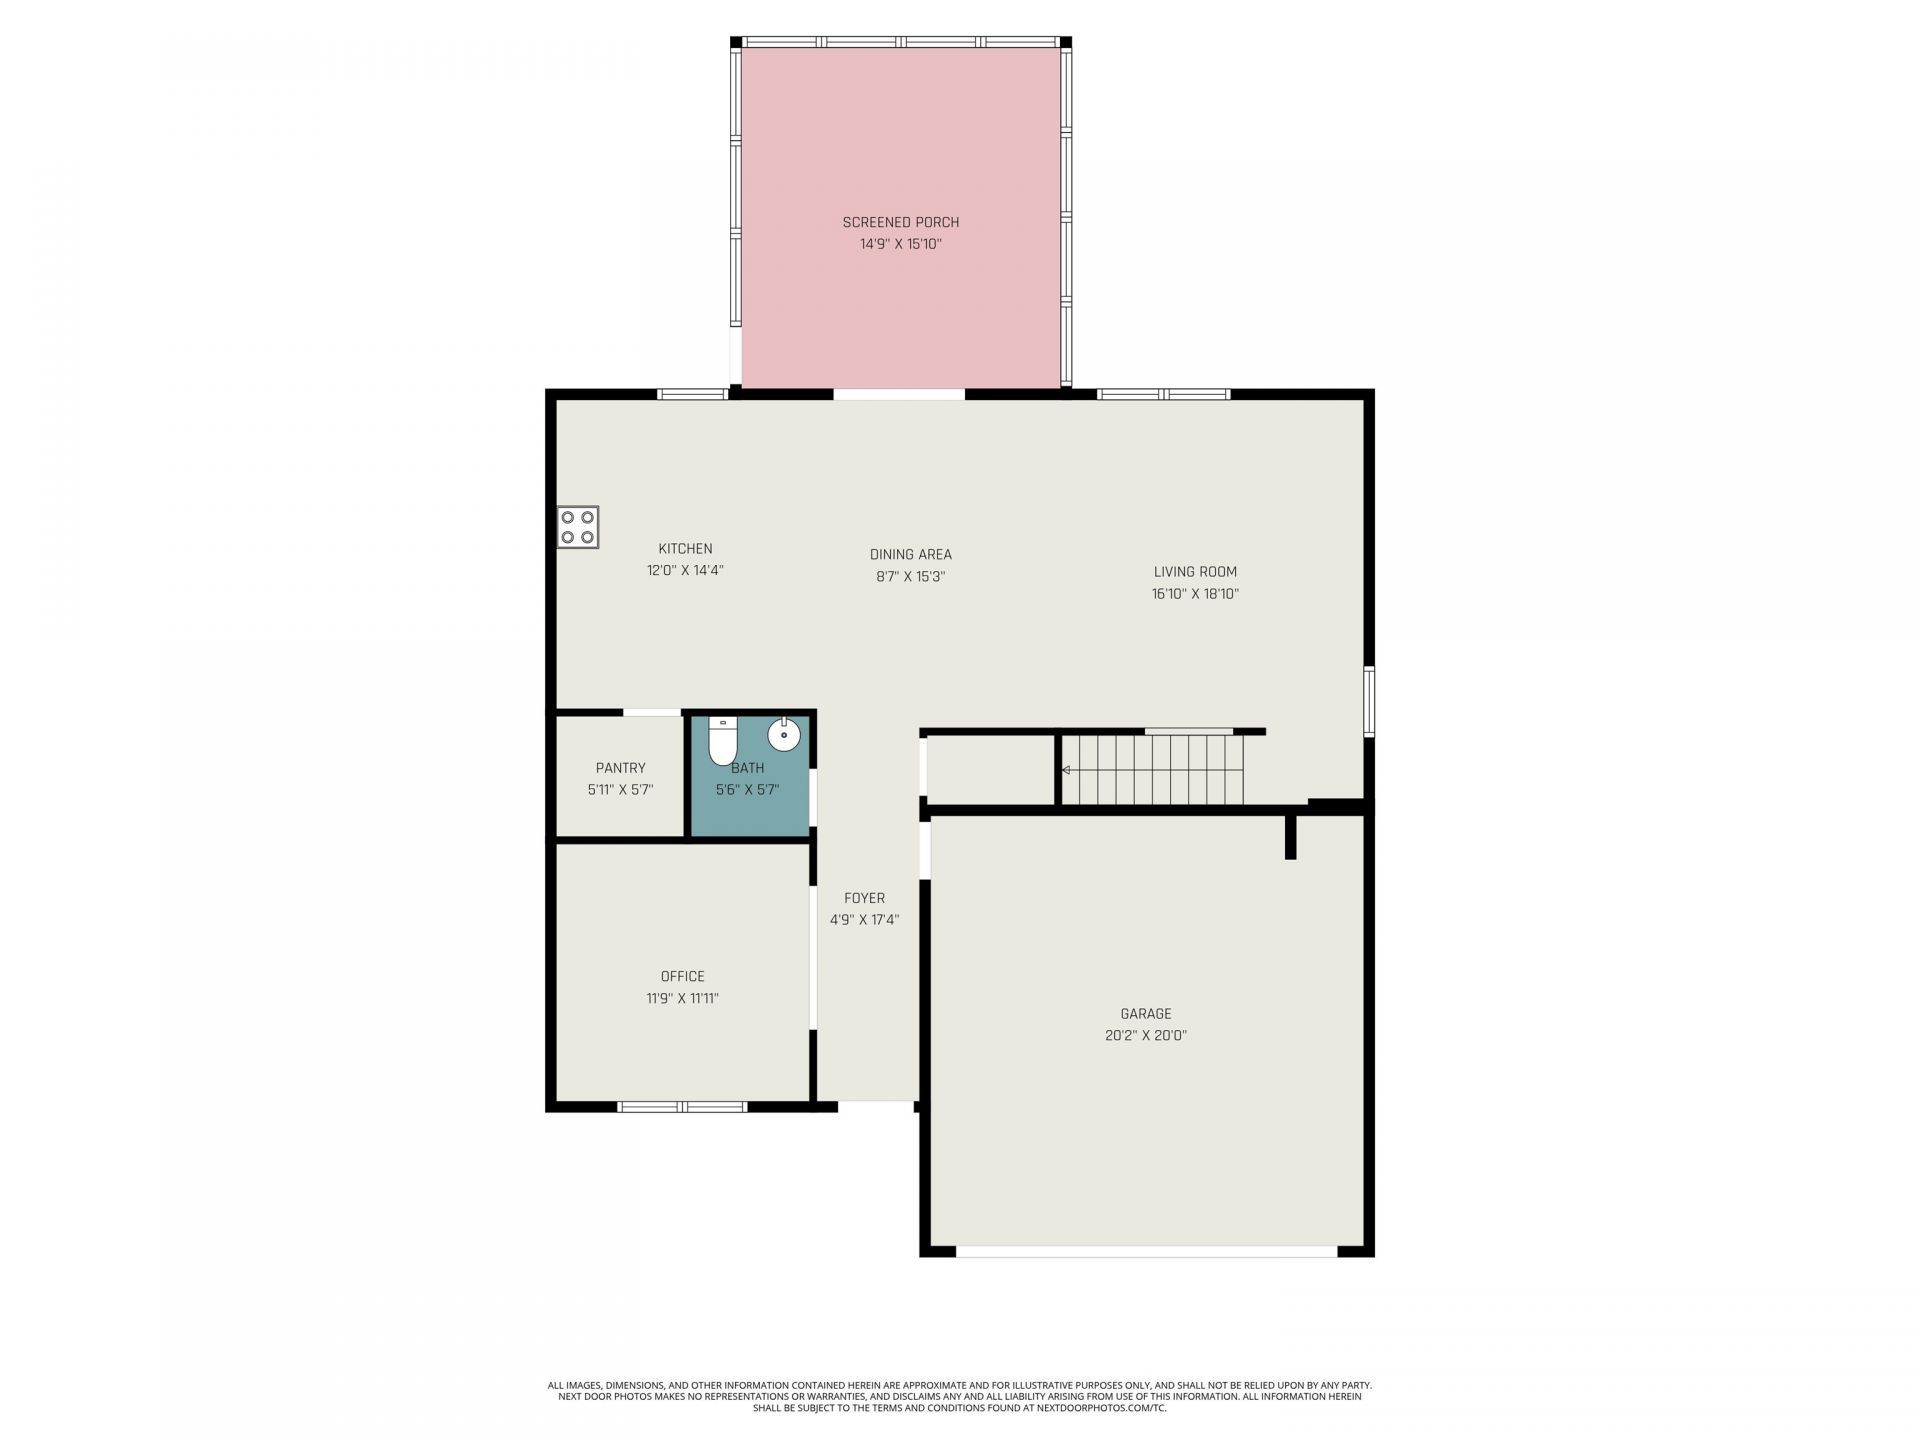
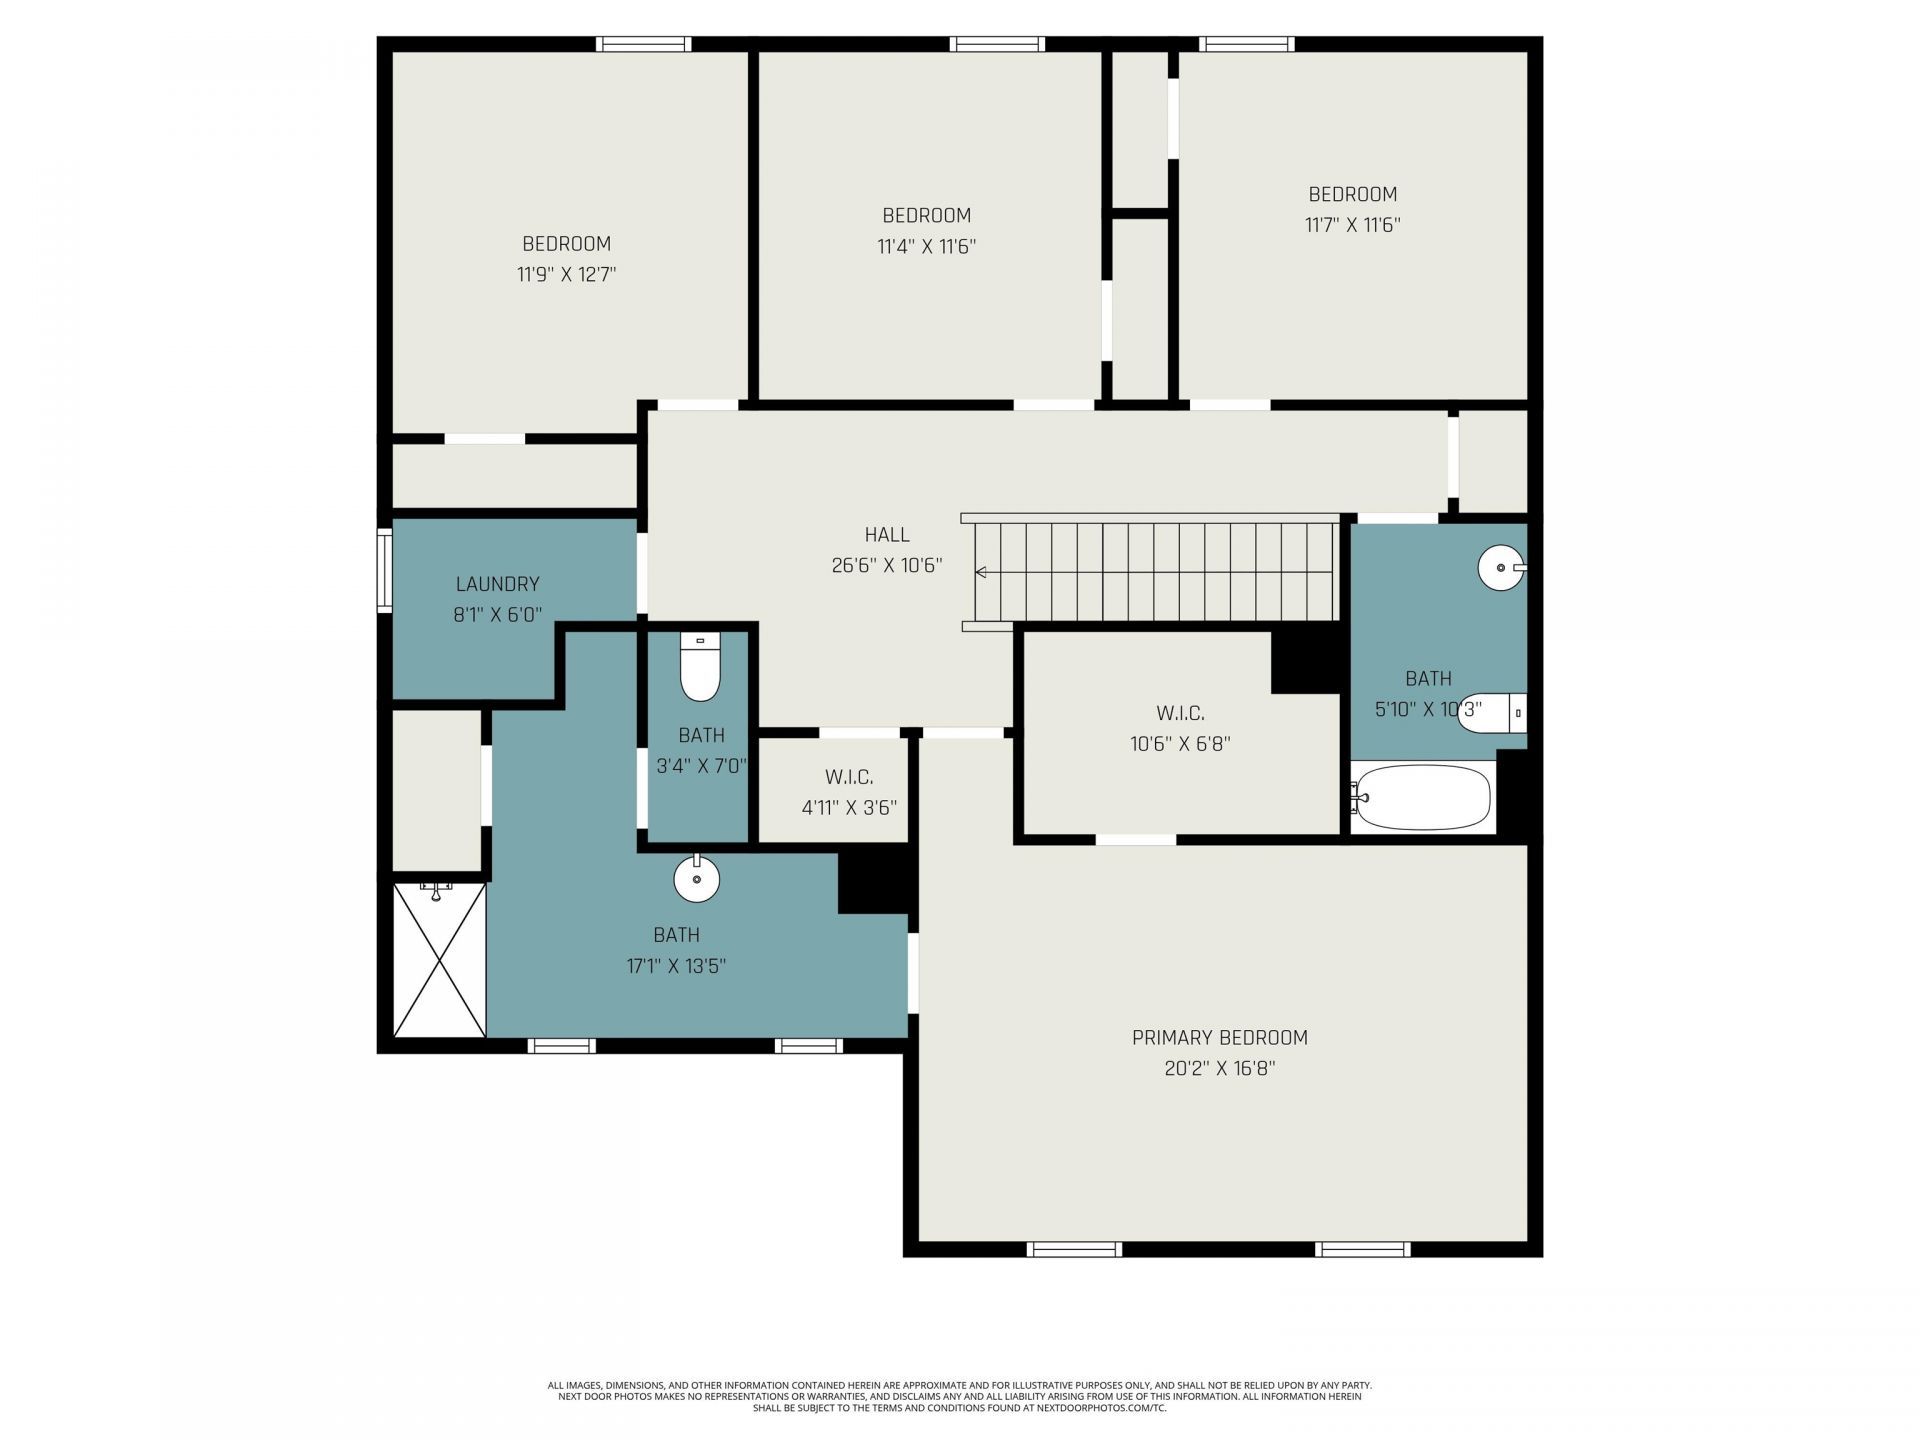
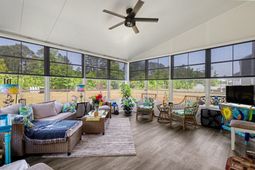
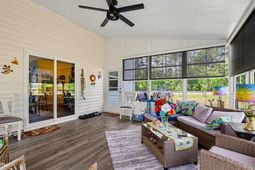
Welcome to 1560 Springfield Ln a beautifully upgraded two-story home offering 4 bedrooms, 2.5 bathrooms, and 2,340 heated square feet of thoughtfully designed living space on a generous .43-acre lot. Built in 2022 and loaded with upgrades, this move-in ready home has everything todays buyers are looking for. The main level features durable LVP flooring throughout, an open floor plan perfect for everyday living and entertaining, and a classic living and dining combo with a sliding glass door leading to a relaxing three-season room ideal for enjoying the outdoors year round. A dedicated office and flex room with French doors adds versatility as a fifth room, home office, den, or creative space. The heart of the home is the stunning kitchen complete with granite countertops, a spacious center island with breakfast bar seating, stainless steel appliances, a pantry, and cabinetry with crown molding. The first floor also features an upgraded bathroom for added convenience. Upstairs the luxurious primary suite is a true retreat offering a large walk-in closet, dual sink vanity, and a spa-inspired walk-in shower. Three additional bedrooms, a fully upgraded guest bathroom with tile, upgraded lighting and fixtures, all upgraded toilets, a new sink and faucet, and a dedicated laundry room with washer and dryer connection. A little extra space near the stairs provides access to attic storage as well. The upgrades continue outside with leaf guard gutters, an invisible fence, a two-car garage with painted floors, and two slabs added to the driveway just three years ago giving you plenty of parking on the expansive .43-acre lot. Additional highlights include a gorgeous freezer and refrigerator conveyance negotiable along with furniture that may also be negotiable depending on terms. This home truly has it all inside and out. Perfectly situated just minutes from historic downtown Conway with quick access to shopping, dining, and a short drive to Myrtle Beach and the Grand Strand. If you are looking for a spacious, upgraded, move-in ready home on a large lot 1560 Springfield Ln is the one. Schedule your showing today!
Property Details
- MLS ID2610695
- Property TypeResidential - Single Family
- AppliancesDishwasher, Microwave, Range, Refrigerator
- Association AmenitiesPet Restrictions
- Community FeaturesLong Term Rental Allowed, Pool
- CoolingCentral Air
- Days on Site88
- ExteriorVinyl Siding
- Exterior FeaturesPatio
- FlooringCarpet, Luxury Vinyl, Luxury VinylPlank, Tile
- Garage2 car attached
- HeatingCentral, Electric
- HOAYes
- HOA Fee42/ Monthly
- Home StyleTraditional
- Interior FeaturesDual Sinks, Separate Shower, Vanity, Walk-In Closet(s), Breakfast Bar, Entrance Foyer, Kitchen Island, Stainless Steel Appliances, Solid Surface Counters
- LaundryWasher Hookup
- Lot Size0.43 Acres
- Parcel#34001020015
- ParkingAttached, Garage, Two Car Garage
- Parking NotesAttached, Garage, Two Car Garage
- Patio/PorchPatio
- Pets AllowedOwner Only, Yes
- PoolCommunity, Outdoor Pool
- SecuritySmoke Detector(s)
- Stories2.0
- Swimming PoolYes
- UtilitiesCable Available, Electricity Available, Phone Available, Sewer Available, Water Available
- WaterPublic
- Year Built2022
- acres0.43
Amenities
- Dual Sinks
- Separate Shower
- Vanity
- Walk-In Closet(s)
- Breakfast Bar
- Entrance Foyer
- Kitchen Island
- Stainless Steel Appliances
- Solid Surface Counters
- Patio
Listed By / Shown By
Listed By
Agency Name: Realty ONE Group Dockside
Agency Phone: 843-492-4030
CCAR MLS
Shown By
Agency Title: Carolina One Real Estate
Agency Phone: (843) 203-5016
CCAR MLS

Web address QR Codes
1560 Springfield Lane
©OneHomeValue
Ask A Question 1560 Springfield Lane, Conway, SC 29526






Privacy Policy / DMCA Notice / ADA Accessibility


This site is hosted, designed and copyright
© 1994 - 2026 by
Delta Media Group, Inc. -- Patent Pending --