
1560 Sea Palms Crescent | Mount Pleasant | $985,000
SHOW DETAILS
1560 Sea Palms Crescent
Mount Pleasant, SC 29464
$985,000
3
BEDS
2.5
BATHS
2,060
SQ. FT.
1560 Sea Palms CrescentMount Pleasant, SC 29464
For SALE
Single Family
ACTIVE
$985,000
EST. 2,479.47/MO CALCULATE
3
BEDS
2.5
BATHS
2,060
SQ. FT.
Property Description
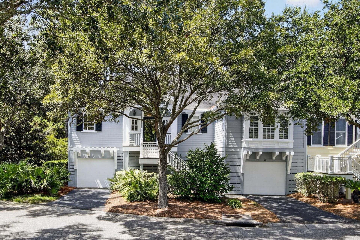
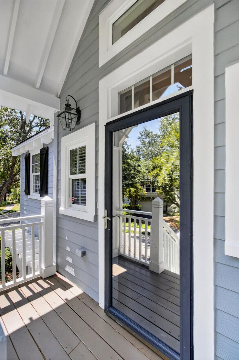
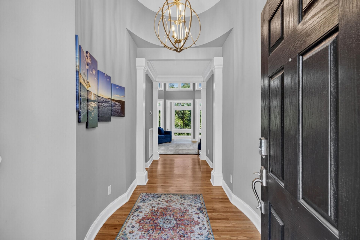
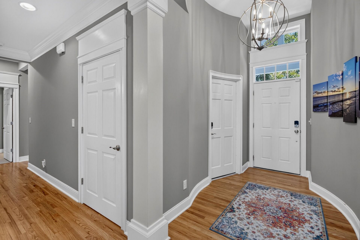
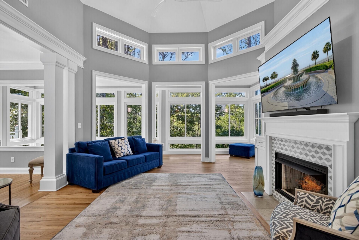
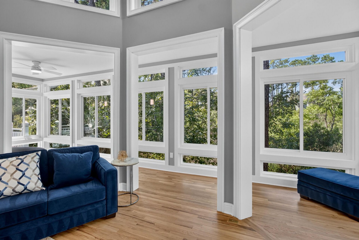
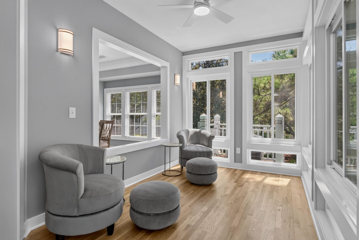
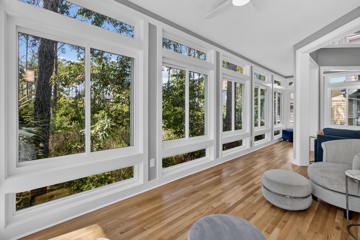
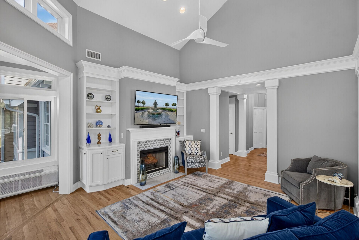
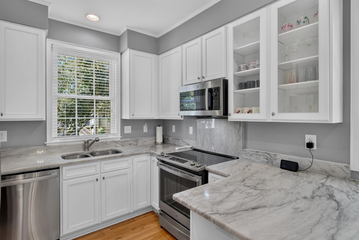
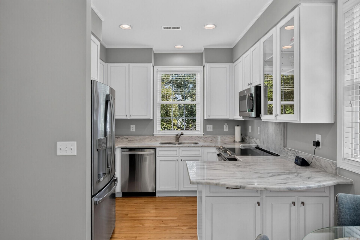
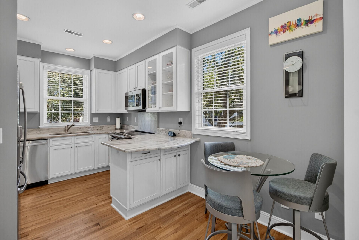
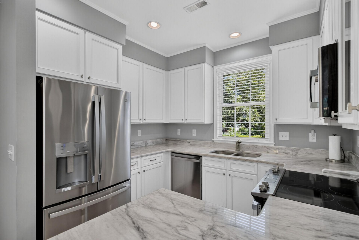
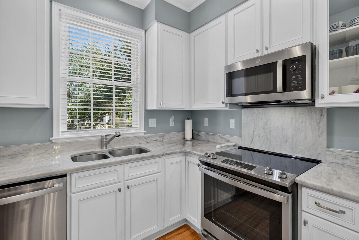
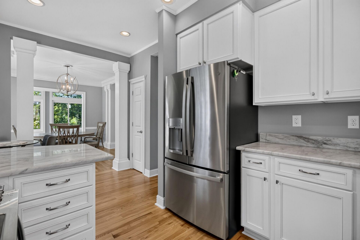
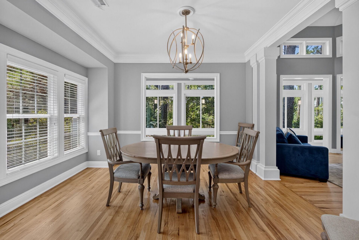
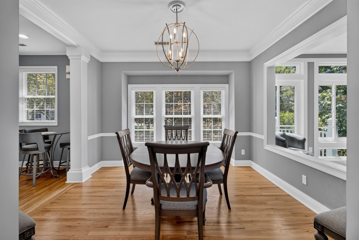
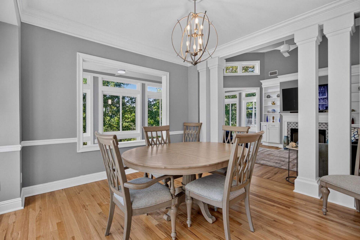
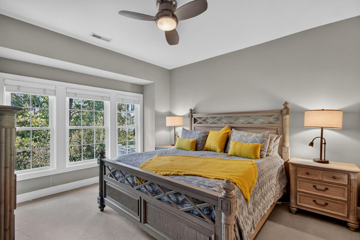
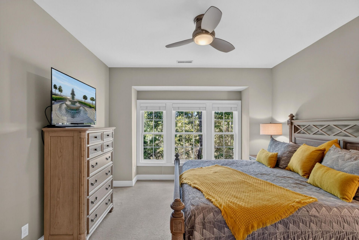
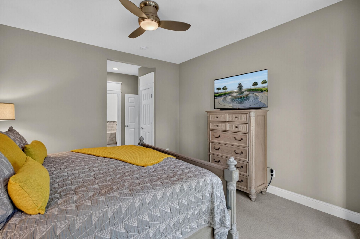
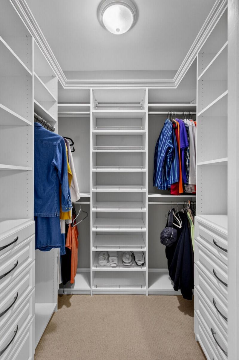
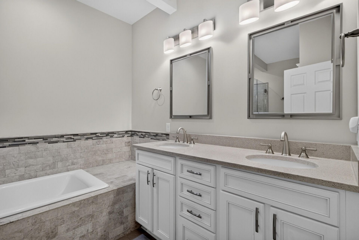
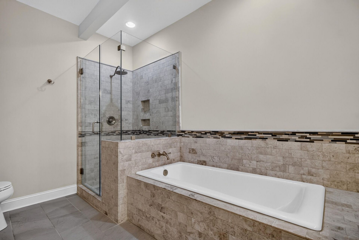
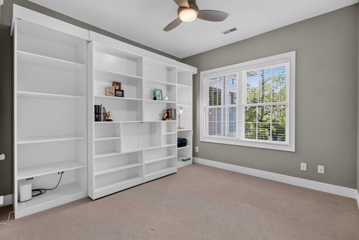
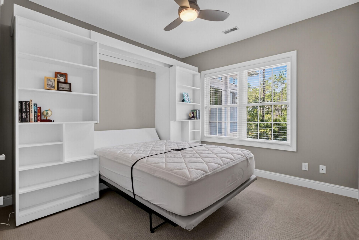
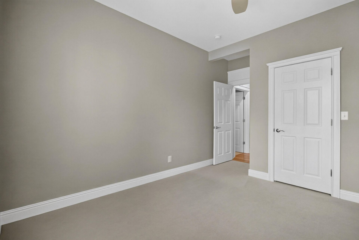
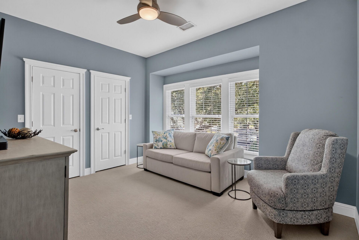
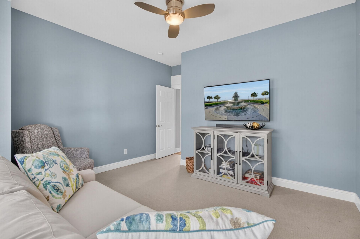
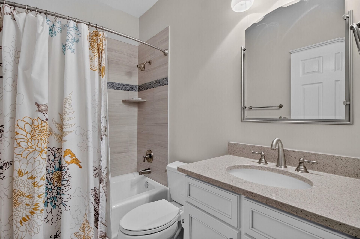
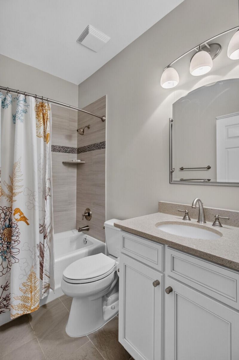
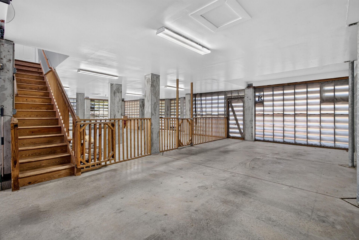
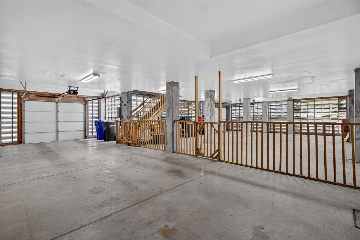
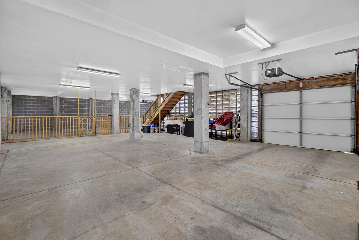
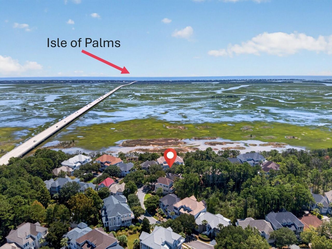
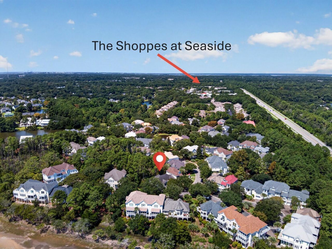
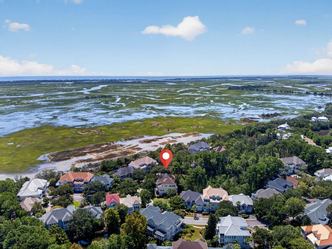
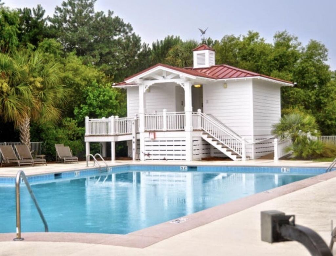
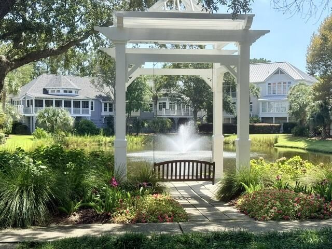
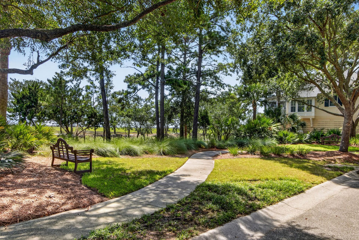
Exclusive end-unit Townhouse in the highly sought after Marais section of Seaside Farms, overlooking a serene wooded preserve and private setting. Renovated and meticulously maintained by the owners, the new Sunroom and Primary bedroom are situated at the rear overlooking the woods. Expansive windows frame stunning views of the backyard trees, providing a constant connection to nature, and perfect for watching birds and wildlife. Numerous other improvements and upgrades, including new HVAC system, kitchen appliances, tankless water heater, alarm system and door locks, foam insulated attic, hurricane windows, freshly painted exterior, and master closet system. This highly desirable Drayton floor plan is all on one level with double garage below, and an elevator shaft if required.The Marais neighborhood offers resort-style living, complete with a private community pool, expansive parks, wooded trails, and peaceful ponds. Located just three minutes from the Isle of Palms Beach, and only 15 minutes from downtown Charleston, this home offers the perfect balance of tranquil living and urban convenience. You're also within walking distance of the Shoppes at Seaside Farms, where you'll find 40+ specialty retailers including Target, an array of shops, restaurants and cafes, fitness studios, boutiques, and salons. This is more than just a home, it's a maintenance-free lifestyle - lock & leave. Furnishings available for purchase.
Property Details
- MLS ID26024821
- Property TypeResidential - Townhouse
- Building Area Total2060
- Community FeaturesLawn Maint Incl, Pool, Trash, Walk/Jog Trails
- CoolingCentral Air
- Days on Site10
- ExteriorCement Siding
- Exterior FeaturesElevator Shaft
- Fireplace FeaturesGas Connection, Great Room, One
- Fireplaces1
- Fireplace Y/NYes
- FlooringCeramic Tile, Wood
- Garage7
- GarageY/NYes
- HeatingForced Air, Heat Pump
- HeatingY/N1
- Interior FeaturesCeiling - Cathedral/Vaulted, Ceiling - Smooth, High Ceilings, Garden Tub/Shower, Walk-In Closet(s), Ceiling Fan(s), Eat-in Kitchen, Entrance Foyer, Great, Pantry, Separate Dining, Sun
- Lot Dimensions0.08 acre(s)
- Lot Features0 - .5 Acre, Level, Wooded
- Lot Size0.08 Acres
- Other StructuresNo
- Parking Features3 Car Garage,4 Car Garage, Off Street, Garage Door Opener
- Property Attached Y/NYes
- Roof TypeAsphalt
- Security FeaturesSecurity System
- SewerPublic Sewer
- Stories2.0
- Structure TypeTownhouse
- UtilitiesAT&T, Dominion Energy, Mt. P. W/S Comm
- WaterPublic
- Window FeaturesStorm Window(s), Window Treatments
- WoodedYes
- Year Built2002
- acres0.08
Amenities
- Ceiling - Cathedral/Vaulted
- Ceiling - Smooth
- High Ceilings
- Garden Tub/Shower
- Walk-In Closet(s)
- Ceiling Fan(s)
- Eat-in Kitchen
- Entrance Foyer
- Great
- Pantry
- Separate Dining
- Sun
- Elevator Shaft
Listed By / Shown By
Listed By
Agency Name: St. Germain Properties LLC
Charleston Trident MLS
Shown By
Agency Title: Carolina One Real Estate
Agency Phone: (843) 203-5016
Charleston Trident MLS

Web address QR Codes
1560 Sea Palms Crescent
©OneHomeValue
Ask A Question 1560 Sea Palms Crescent, Mount Pleasant, SC 29464






Privacy Policy / DMCA Notice / ADA Accessibility


This site is hosted, designed and copyright
© 1994 - 2026 by
Delta Media Group, Inc. -- Patent Pending --