
156 Cotillion Crescent | Summerville | $344,900
SHOW DETAILS
156 Cotillion Crescent
Summerville, SC 29483
$344,900
3
BEDS
2
BATHS
1,880
SQ. FT.
156 Cotillion CrescentSummerville, SC 29483
For SALE
Single Family
ACTIVE
$344,900
EST. 868.19/MO CALCULATE
3
BEDS
2
BATHS
1,880
SQ. FT.
Property Description
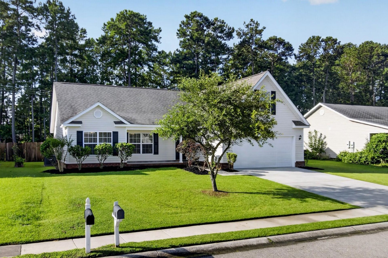
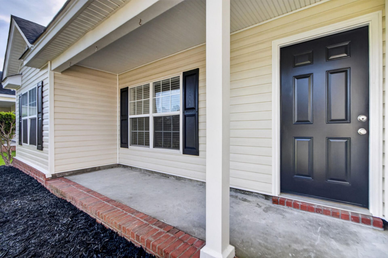
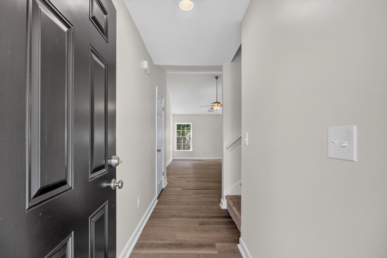
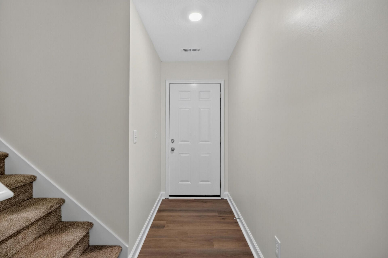
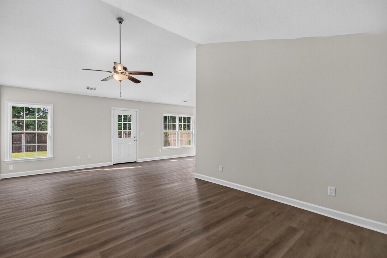
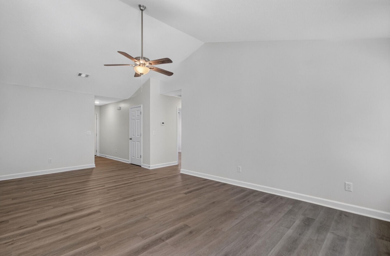
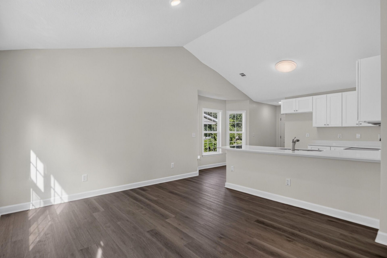
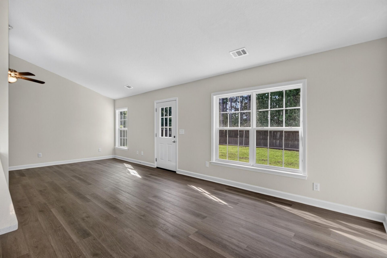
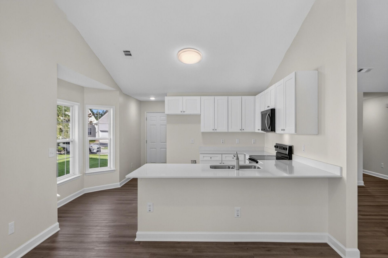
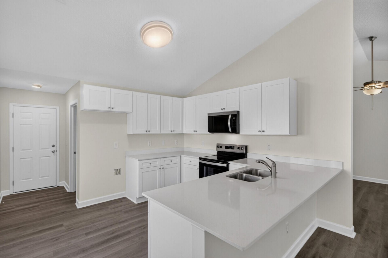
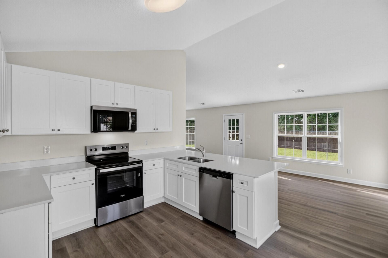
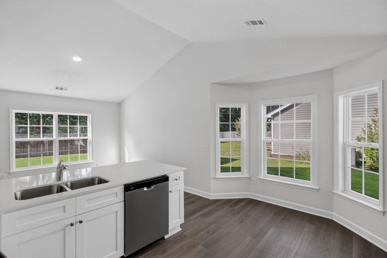
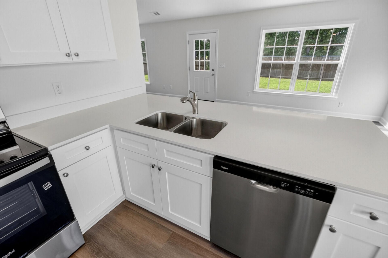
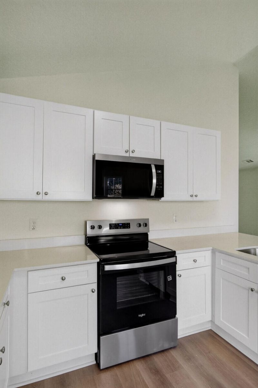
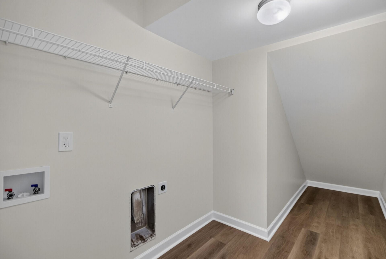
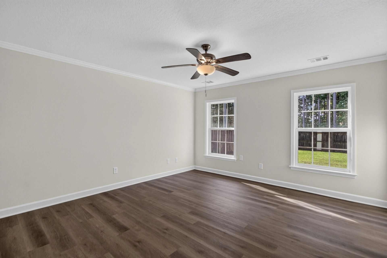
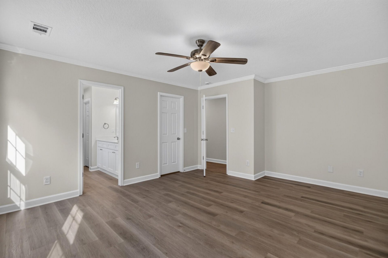
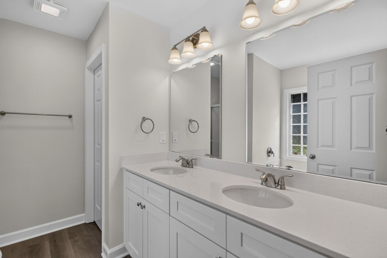
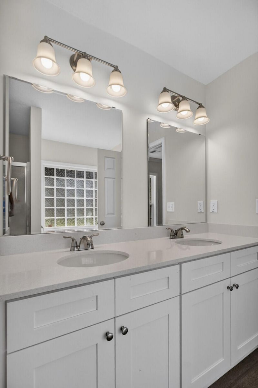
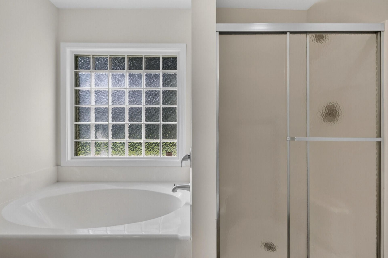
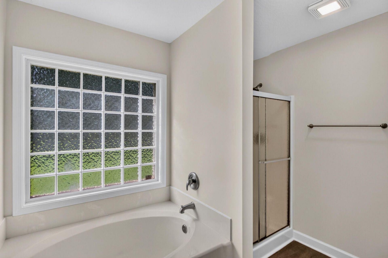
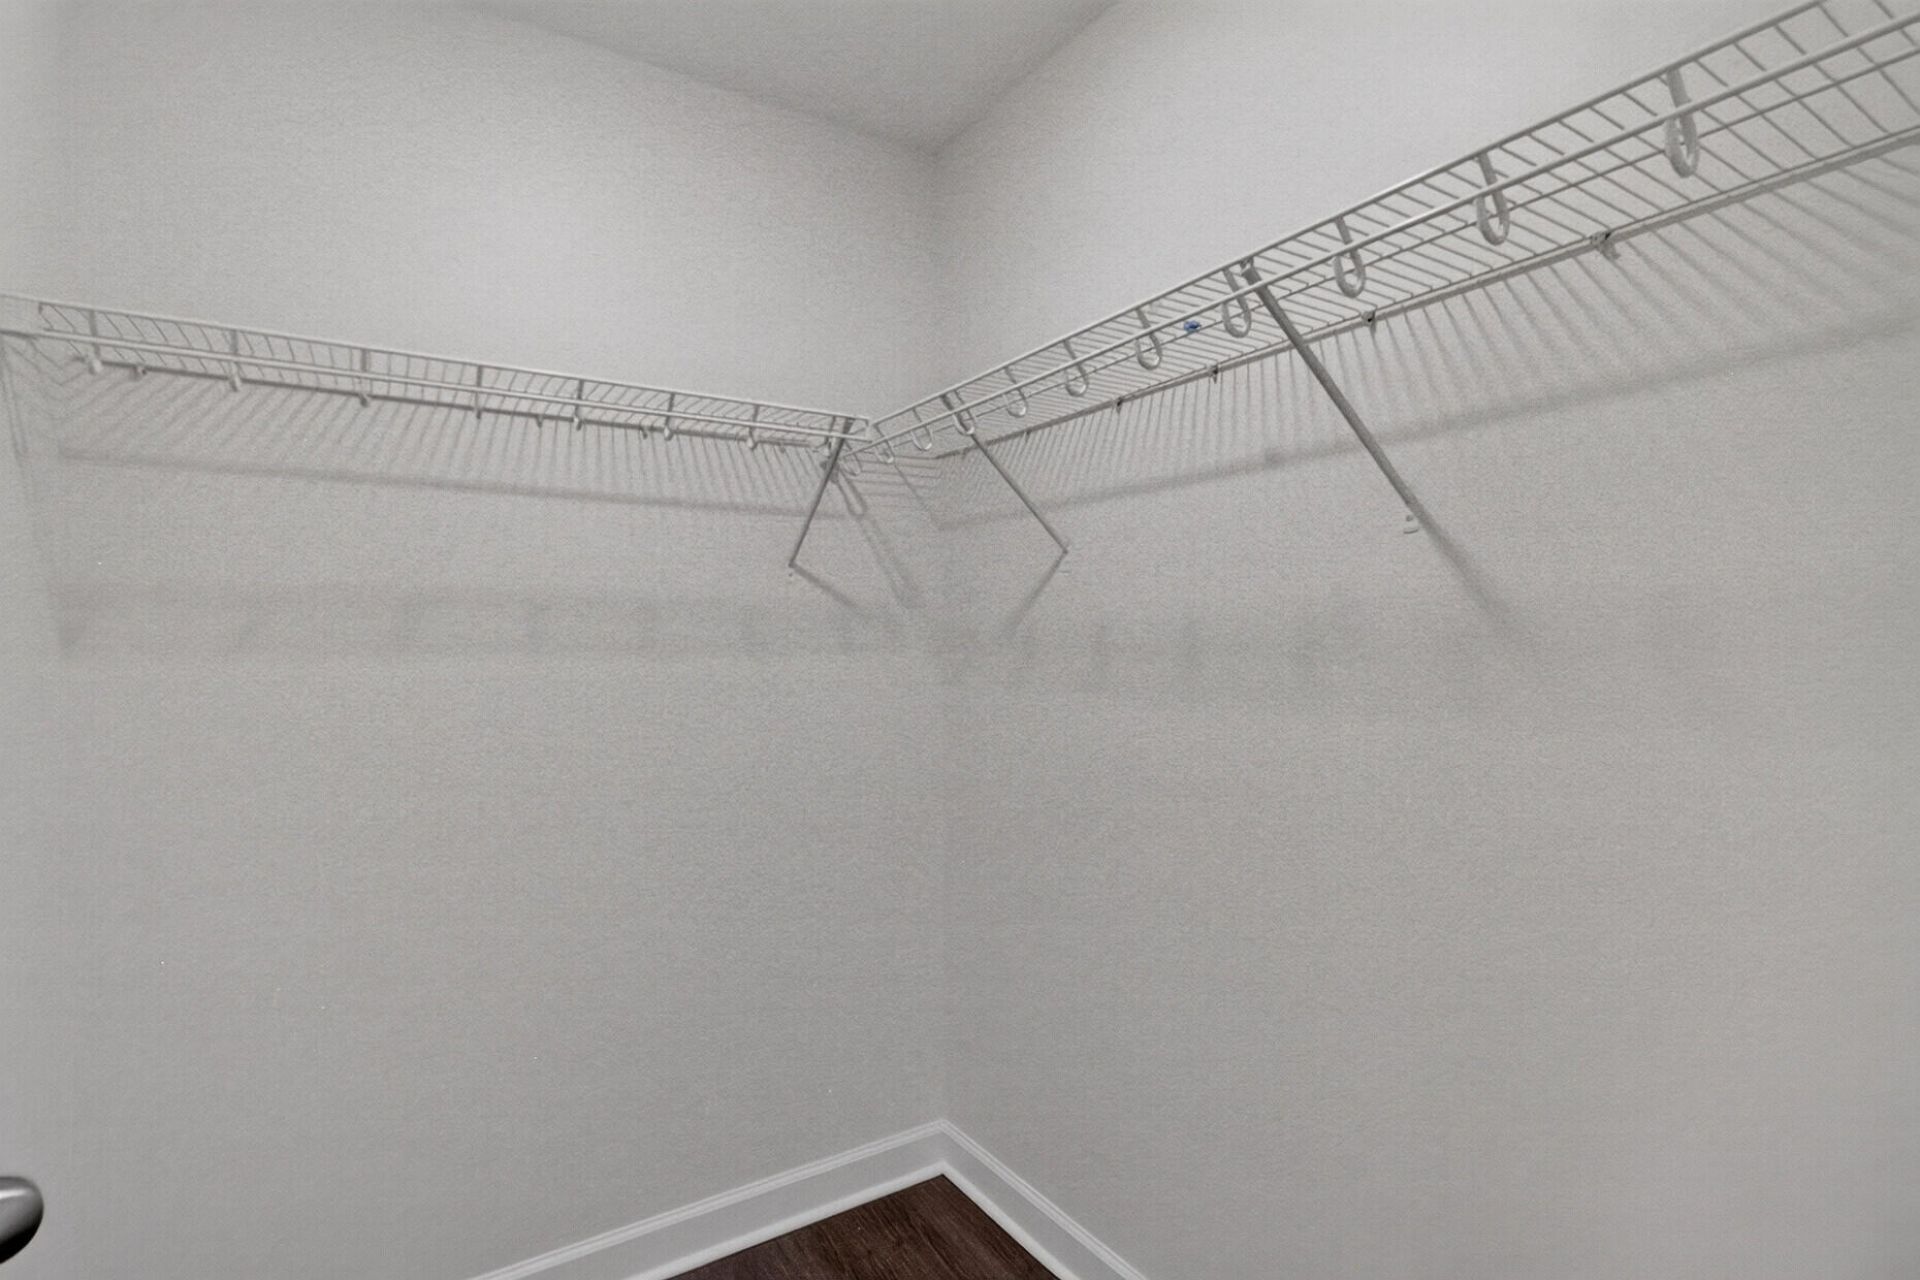
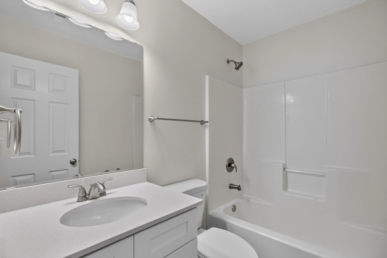
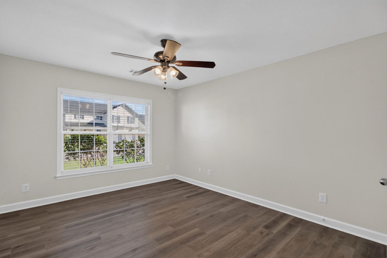
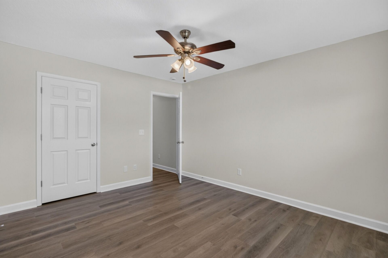
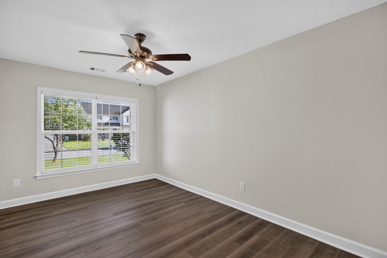
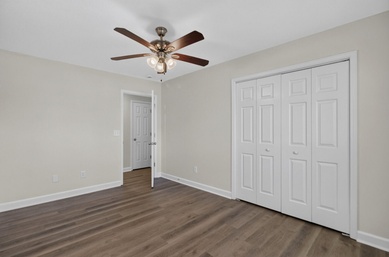
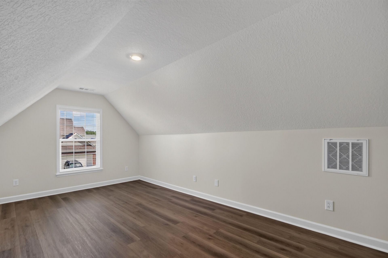
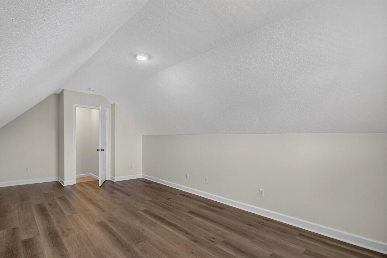
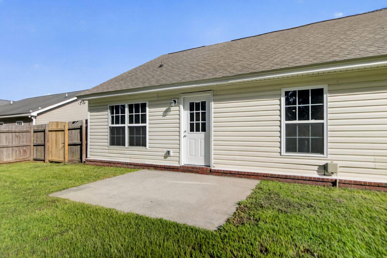
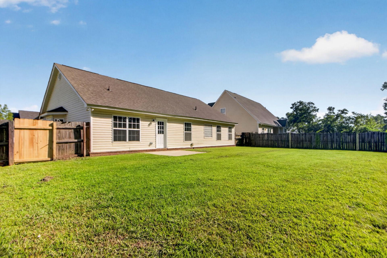
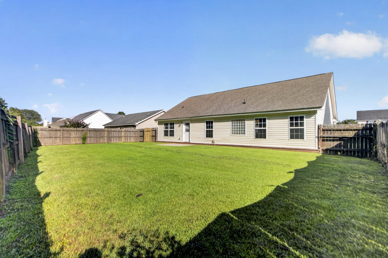
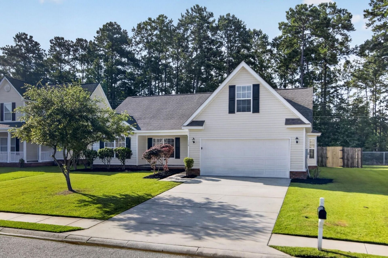
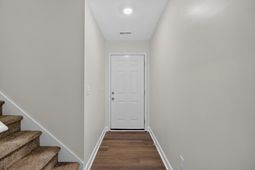
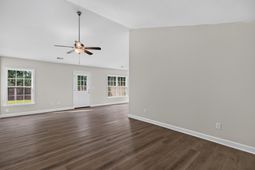
Freshly updated with new kitchen cabinets, beautiful quartz countertops, new LVP flooring, and fresh interior paint! This move-in-ready home offers a spacious and functional floor plan with the convenience of mostly one-story living plus a large bonus room upstairs. The main living area features a generous family room that flows into the dining area and updated kitchen, creating a comfortable space for everyday living and entertaining. The first-floor primary suite includes a walk-in closet and private en-suite bath, while two additional bedrooms and a full bath are located nearby along the same hallway. Upstairs, the oversized FROG/bonus room provides flexible space for a media room, home office, playroom, or potential fourth bedroom. A two-car garage, large laundry room, and freshupdates throughout add even more appeal. Conveniently located near Reeves Elementary, DuBose Middle School, and Pinewood Preparatory School, as well as shopping, restaurants, and major commuter routes. With modern updates, a flexible floor plan, and a convenient Summerville location, this home has plenty to offer. Hurry to see this one!
Property Details
- MLS ID26022784
- Property TypeResidential - Single Family
- Building Area Total1880
- ExteriorVinyl Siding
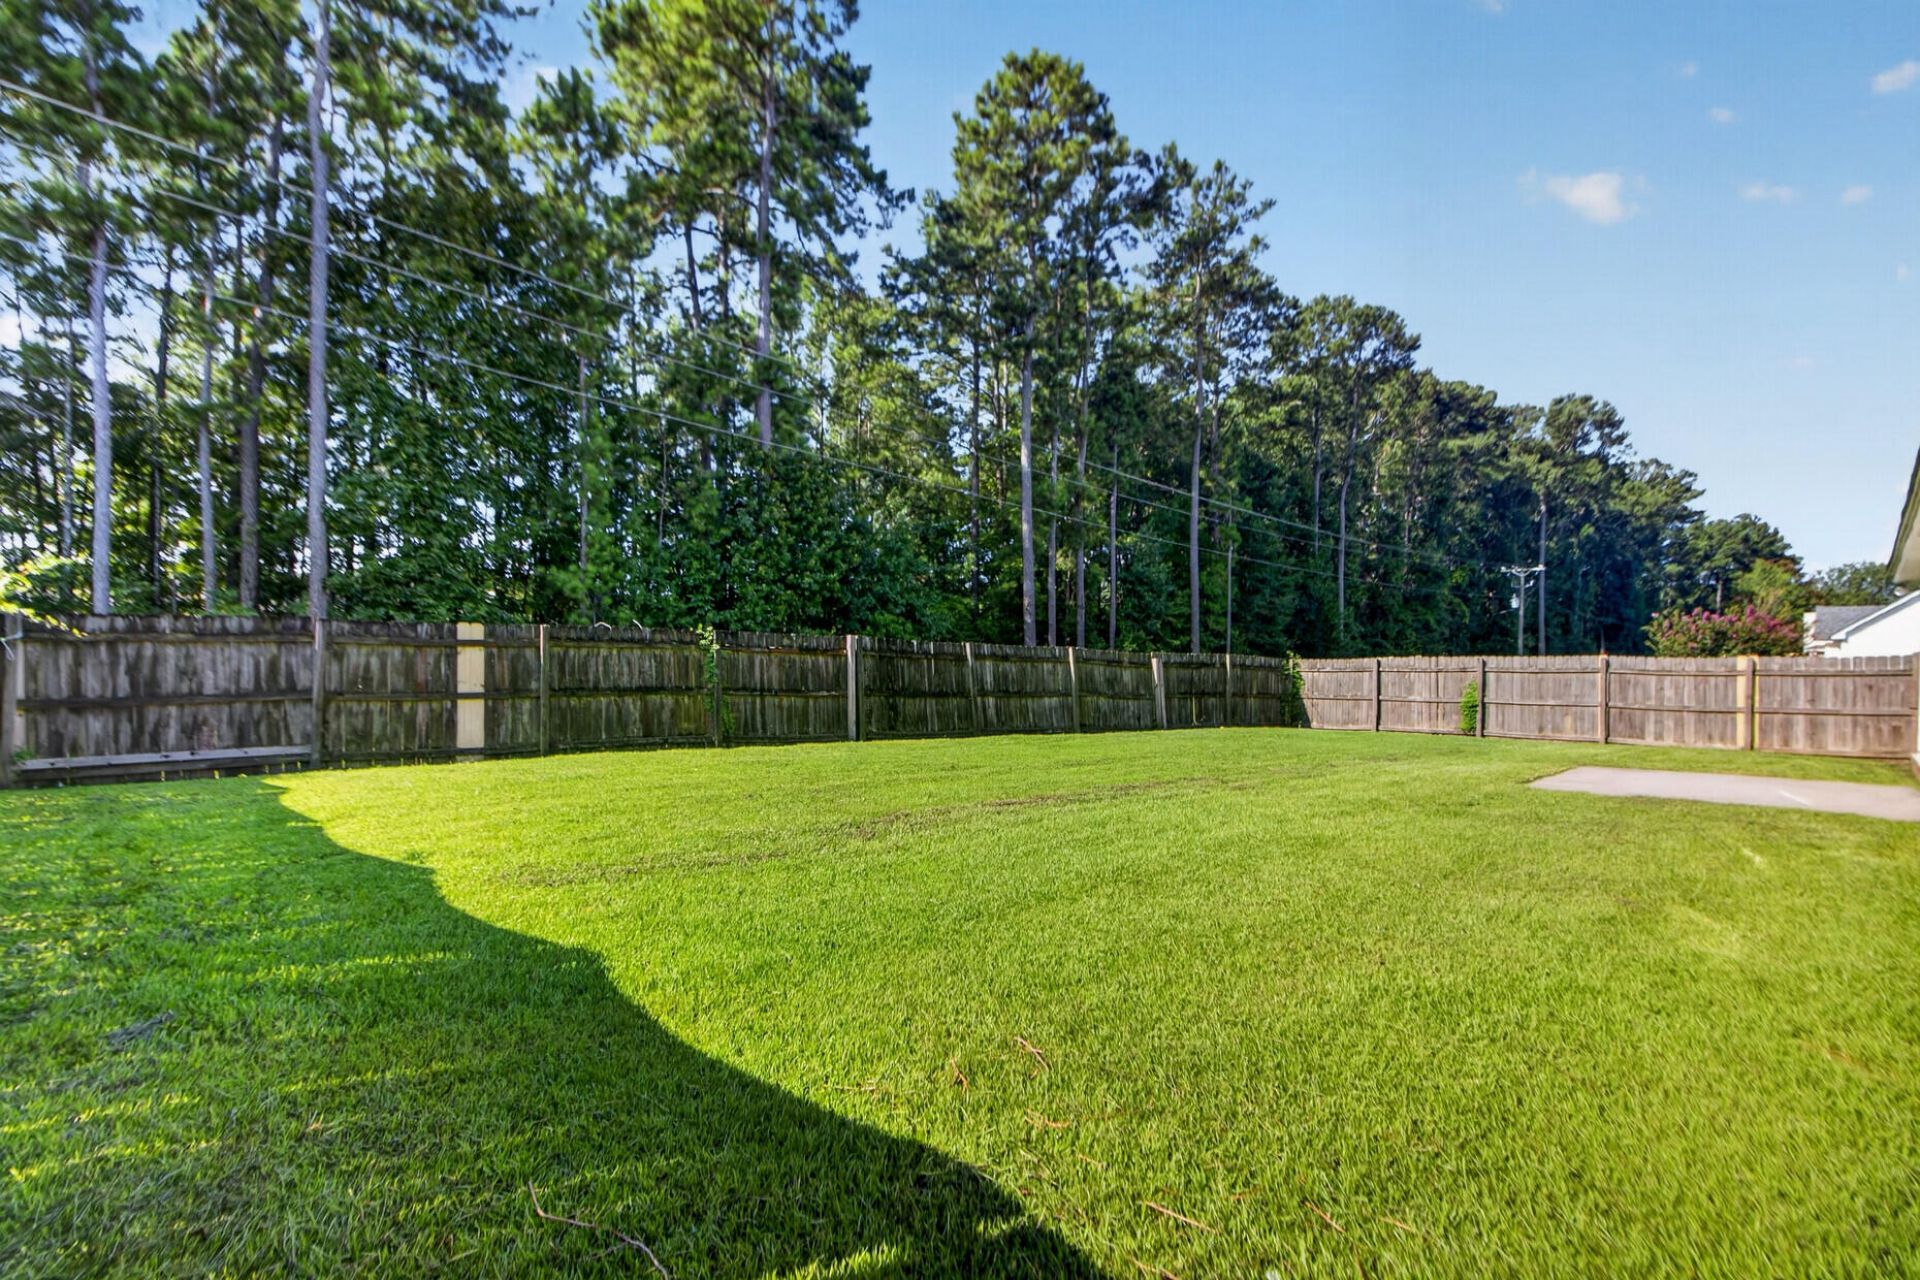
- FencingRear Only, Wood, Fence - Wooden Enclosed
- FlooringLuxury Vinyl
- Garage2 car attached
- GarageY/NYes
- HeatingElectric, Heat Pump
- HeatingY/N1
- Home StyleTraditional
- Interior FeaturesCeiling - Cathedral/Vaulted, High Ceilings, Garden Tub/Shower, Walk-In Closet(s), Family, Entrance Foyer, Frog Attached, Great
- LaundryElectric Dryer Hookup, Washer Hookup
- Lot Dimensions0.20 acre(s)
- Lot FeaturesLevel
- Lot Size0.20 Acres
- Other StructuresNo
- Parking Features2 Car Garage, Attached
- Patio And PorchPatio
- Roof TypeArchitectural
- SewerPublic Sewer
- Stories2.0
- UtilitiesDominion Energy, Dorchester Cnty Water and Sewer Dept
- WaterPublic
- Year Built2006
- acres0.20
Amenities
- Ceiling - Cathedral/Vaulted
- High Ceilings
- Garden Tub/Shower
- Walk-In Closet(s)
- Family
- Entrance Foyer
- Frog Attached
- Great
Listed By / Shown By
Listed By
Agency Name: Coldwell Banker Realty
Charleston Trident MLS
Shown By
Agency Title: Carolina One Real Estate
Agency Phone: (843) 203-5016
Charleston Trident MLS

Web address QR Codes
156 Cotillion Crescent
©OneHomeValue
Ask A Question 156 Cotillion Crescent, Summerville, SC 29483






Privacy Policy / DMCA Notice / ADA Accessibility


This site is hosted, designed and copyright
© 1994 - 2026 by
Delta Media Group, Inc. -- Patent Pending --