
156 Albatross Way | Myrtle Beach | $469,900
SHOW DETAILS
156 Albatross Way
Myrtle Beach, SC 29579
$469,900
3
BEDS
2
BATHS
2,131
SQ. FT.
156 Albatross WayMyrtle Beach, SC 29579
For SALE
Single Family
ACTIVE
$469,900
EST. 1,182.85/MO CALCULATE
3
BEDS
2
BATHS
2,131
SQ. FT.
Property Description
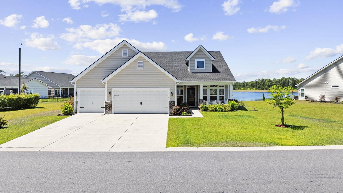
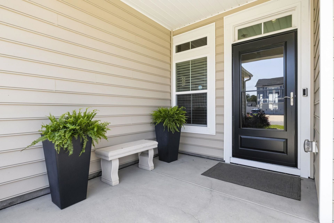
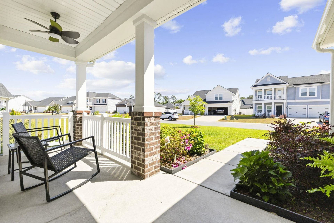
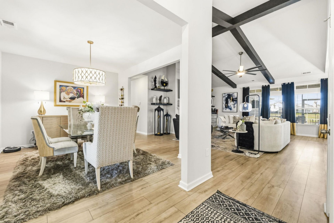
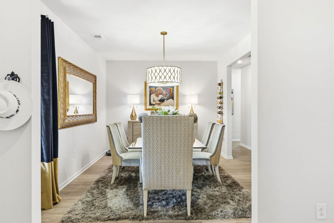
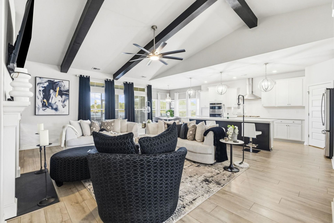
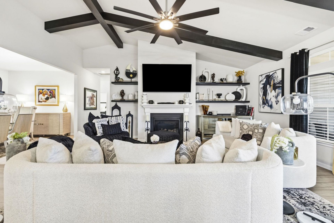
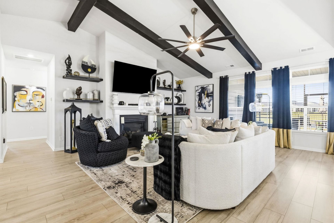
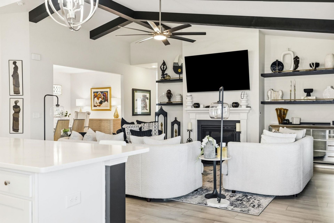
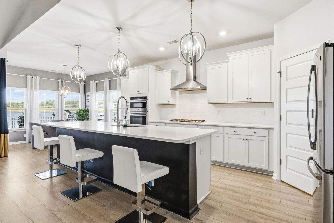
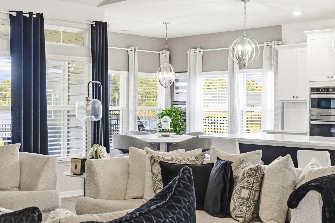
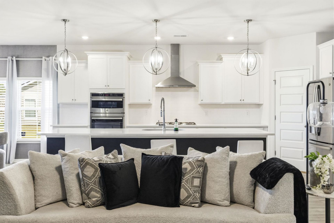
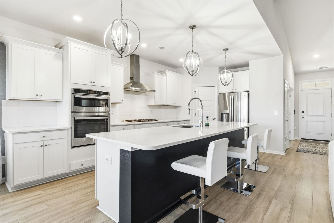
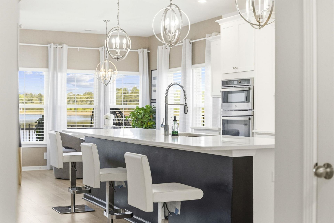
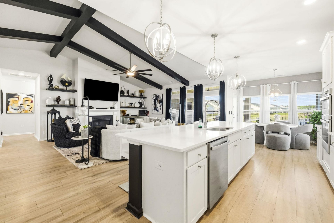
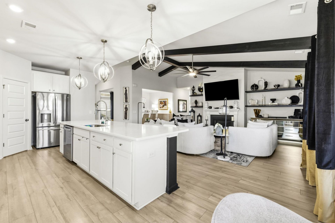
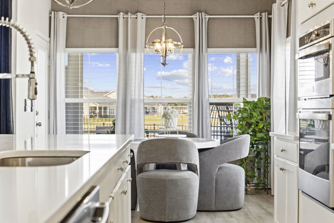
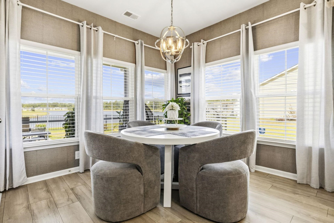
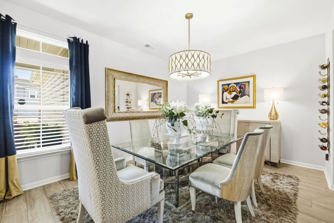
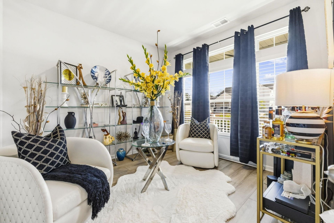
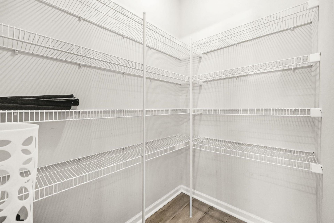
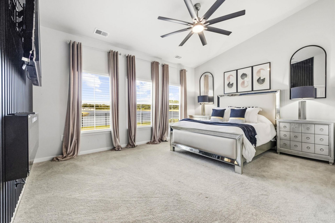
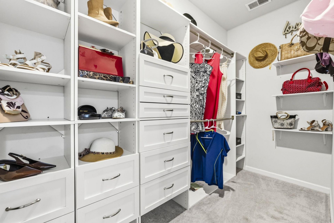
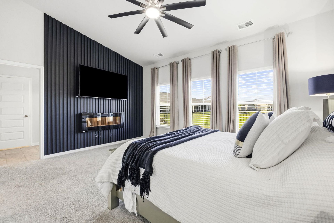
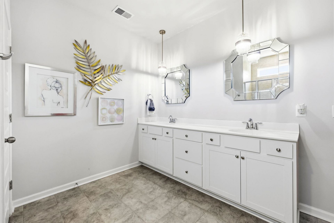
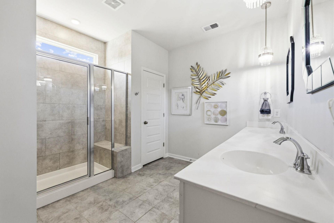
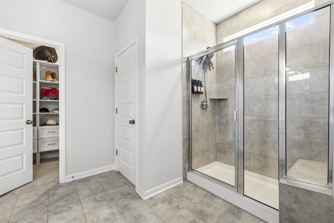
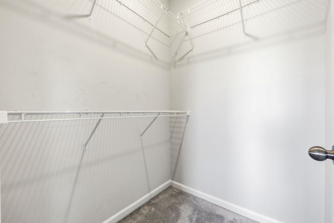
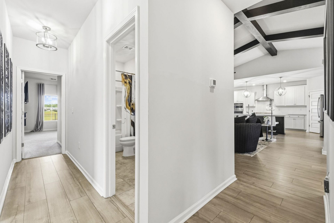
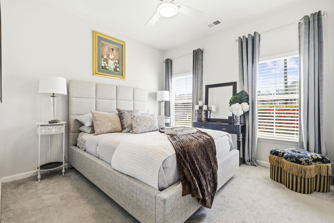
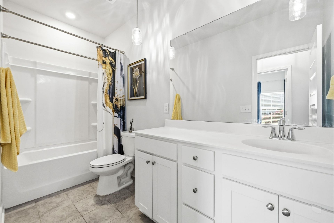
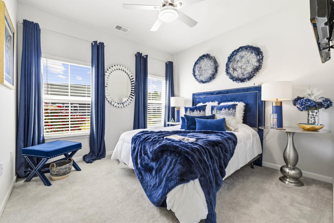
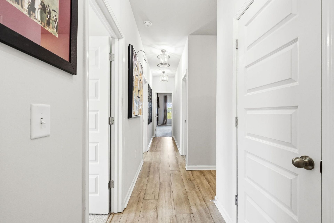
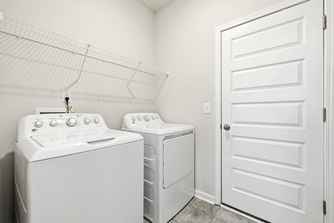
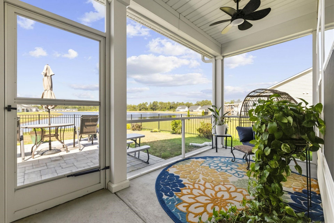
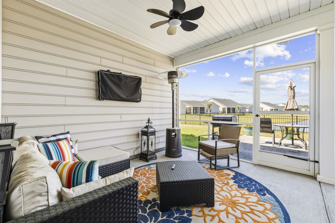
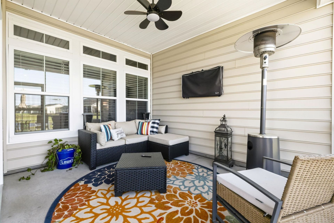
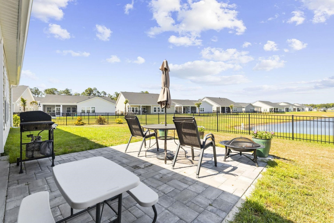
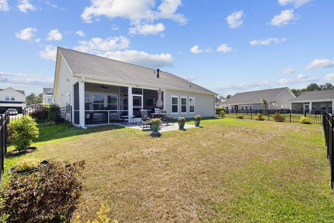
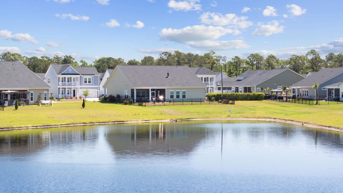
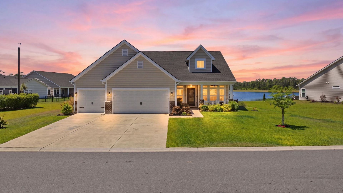
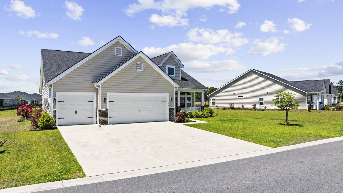
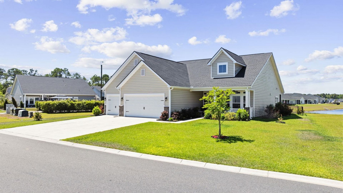
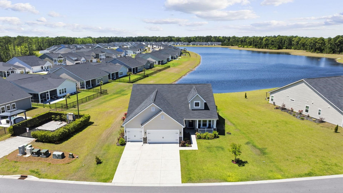
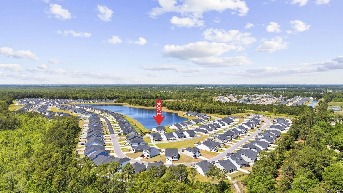
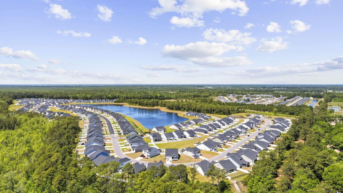
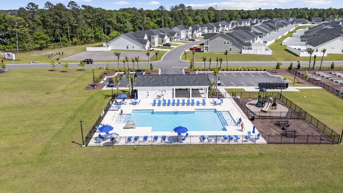
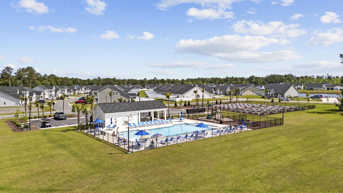
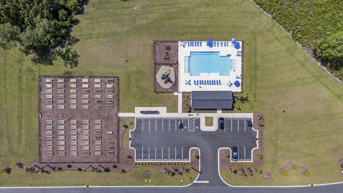
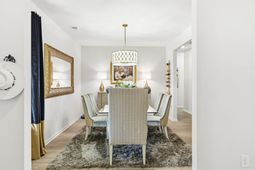
Welcome home to one of the most coveted lots in the entire neighborhood with generous space on both sides and breathtaking, unobstructed lake views, this property is a rare find. This beautifully designed single-story home offers 3 bedrooms and 2 bathrooms, and what sets it apart is the care and vision the owner brought to every detail. Be sure to note the Ring Doorbell to convey. Starting with a builder-grade foundation, they transformed this home into something that feels entirely custom and it shows from the moment you arrive. Transom windows at both the front and rear of the home flood the interior with natural light and add an architectural elegance that immediately elevates the space. Every builder-grade light fixture has been replaced with carefully chosen, upscale alternatives, lending a warm and refined ambiance throughout. The living room is a showstopper, featuring custom wood beams overhead and a built-in fireplace that anchors the space with warmth and character. A versatile front room is currently styled as a lounge and flows beautifully, but can easily be converted into a private home office to suit your needs. The gourmet kitchen is a chefs dream, outfitted with a gas cooktop, built-in oven and microwave, a dedicated pantry, and an abundance of storage throughout. A large quartz island takes center stage, complemented by a stylish tile backsplash, pull-out trash and recycling drawers, and luxury vinyl plank flooring that flows seamlessly through all main living areas. A formal dining room provides an elegant space for hosting. The primary suite is a true retreat, boasting two walk-in closets with custom storage solutions and a spa-like en suite bathroom with a double sink vanity. Two additional bedrooms offer flexibility for family, guests, or additional workspace. Outdoor living is where this home truly shines. Enjoy your morning coffee on the covered front porch, relax in the spacious screened-in back porch, or host friends on the elegant paver patio all within the privacy of a fully fenced backyard with serene lake views as your backdrop. Completing this exceptional home is an attached 3-car garage, providing ample storage and parking for the whole household. And the lifestyle extends beyond your front door, the community offers a pool, playground, and a community garden, making this a wonderful place to put down roots. Homes like this on a lot this special, with this level of finish dont come along often. Dont miss your opportunity to make it yours.
Property Details
- MLS ID2610574
- Property TypeResidential - Single Family
- AppliancesCooktop, Dishwasher, Disposal, Microwave, Range Hood
- Association AmenitiesClubhouse, Pet Restrictions
- Community FeaturesClubhouse, Recreation Area, Long Term Rental Allowed, Pool
- CoolingCentral Air
- Days on Site88
- ExteriorMasonry, Vinyl Siding
- Exterior FeaturesFence, Sprinkler/Irrigation, Porch, Patio
- FencedYes
- FireplacePrimary Bedroom
- FlooringCarpet, Luxury Vinyl, Luxury VinylPlank
- Garage3 car attached
- HeatingCentral, Electric
- HOAYes
- HOA Fee100/ Monthly
- Home StyleRanch
- Interior FeaturesCeiling Fan(s), Dual Sinks, Fireplace, Main Level Primary, Separate Shower, Walk-In Closet(s), Window Treatments, Bedroom on Main Level, Kitchen Island, Stainless Steel Appliances
- LaundryWasher Hookup
- Lot DescriptionLake Front, Outside City Limits, Pond on Lot, Rectangular, Rectangular Lot
- Lot Size0.21 Acres
- Parcel#41706030002
- ParkingAttached, Garage, Three Car Garage, Garage Door Opener
- Parking NotesAttached, Garage, Three Car Garage, Garage Door Opene
- Patio/PorchRear Porch, Front Porch, Patio, Porch, Screened
- Pets AllowedOwner Only, Yes
- PoolCommunity, Outdoor Pool
- SecuritySmoke Detector(s)
- Stories1.0
- Swimming PoolYes
- UtilitiesCable Available, Electricity Available, Natural Gas Available, Phone Available, Sewer Available, Underground Utilities, Water Available
- ViewLake
- WaterPublic
- Water FeaturesPond
- WindowWindow Treatments
- Year Built2023
- acres0.21
Amenities
- Ceiling Fan(s)
- Dual Sinks
- Fireplace
- Main Level Primary
- Separate Shower
- Walk-In Closet(s)
- Window Treatments
- Bedroom on Main Level
- Kitchen Island
- Stainless Steel Appliances
- Fence
- Sprinkler/Irrigation
- Porch
- Patio
Listed By / Shown By
Listed By
Agency Name: EXP Realty LLC
Agency Contact: Cell: 919-353-9446
CCAR MLS
Shown By
Agency Title: Carolina One Real Estate
Agency Phone: (843) 203-5016
CCAR MLS

Web address QR Codes
156 Albatross Way
©OneHomeValue
Ask A Question 156 Albatross Way, Myrtle Beach, SC 29579






Privacy Policy / DMCA Notice / ADA Accessibility


This site is hosted, designed and copyright
© 1994 - 2026 by
Delta Media Group, Inc. -- Patent Pending --