
1558 Sayebrook Pkwy. | Myrtle Beach | $584,000
SHOW DETAILS
1558 Sayebrook Pkwy.
Myrtle Beach, SC 29588
$584,000
3
BEDS
2.5
BATHS
2,265
SQ. FT.
1558 Sayebrook Pkwy.Myrtle Beach, SC 29588
For SALE
Single Family
ACTIVE
$584,000
EST. 1,470.06/MO CALCULATE
3
BEDS
2.5
BATHS
2,265
SQ. FT.
Property Description
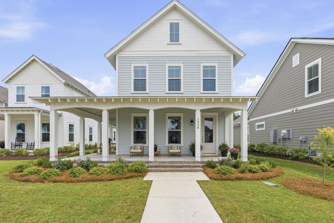
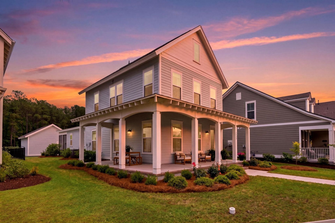
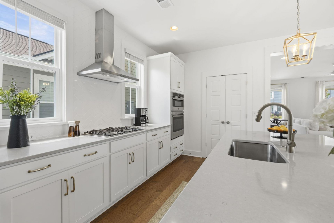
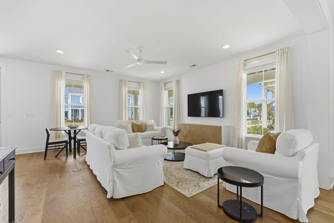
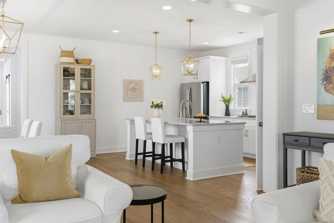
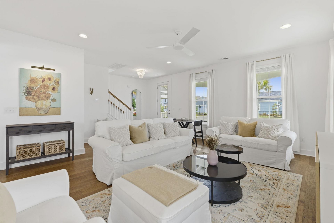
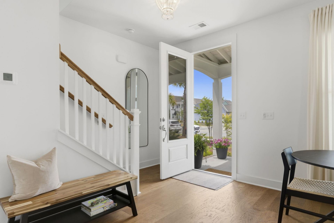
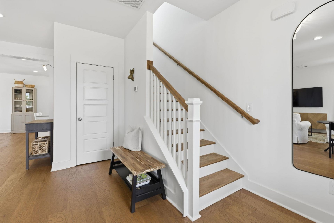
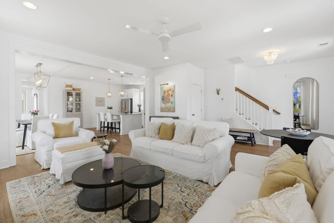
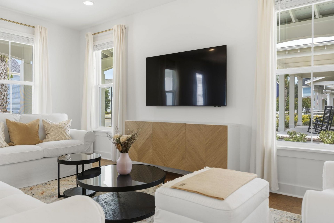
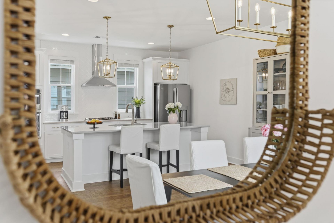
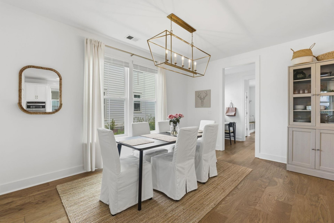
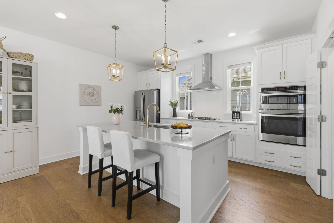
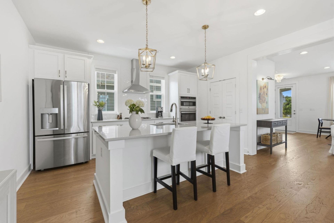
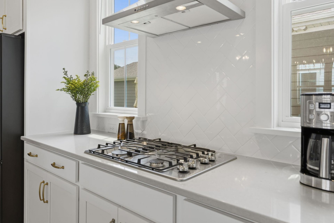
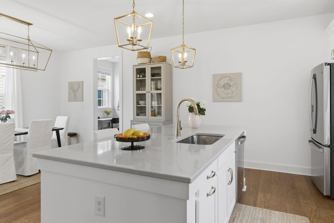
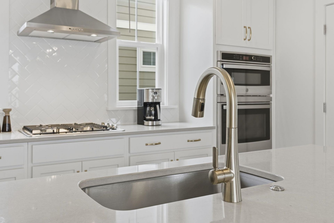
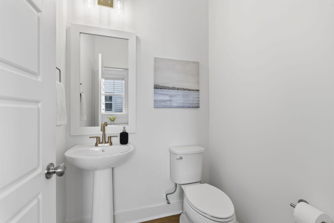
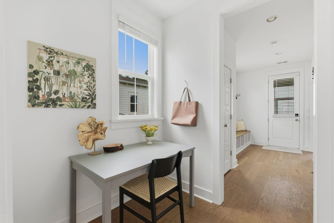
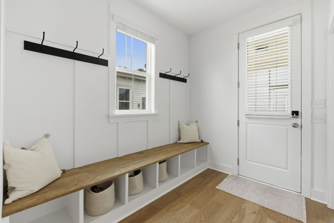
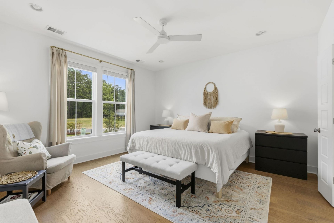
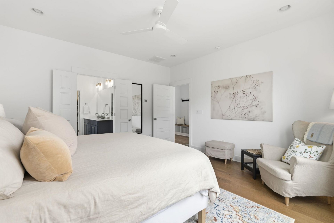
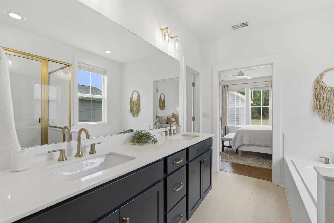
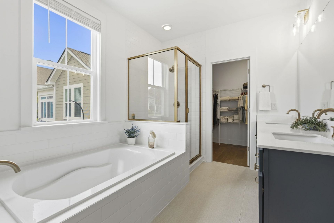
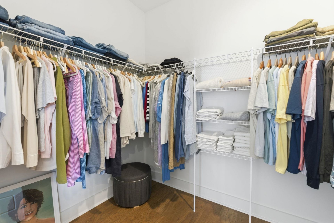
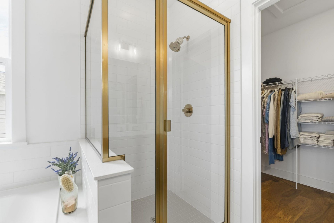
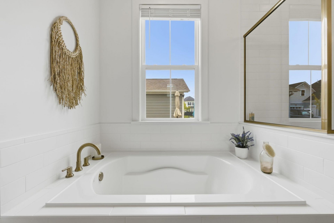
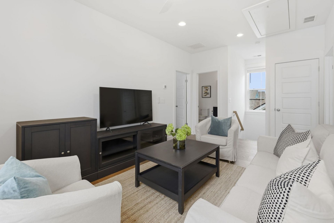
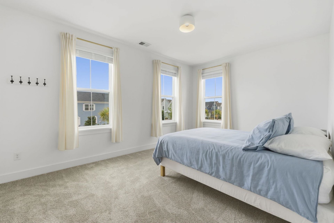
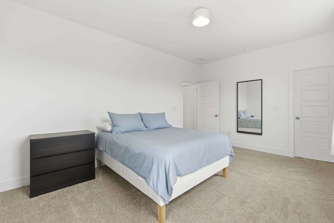
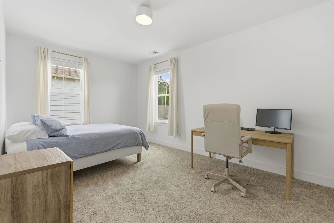
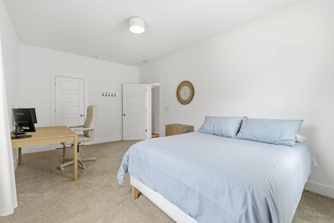
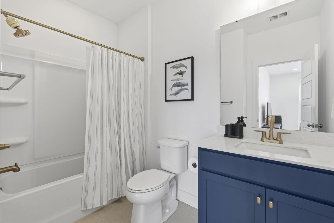
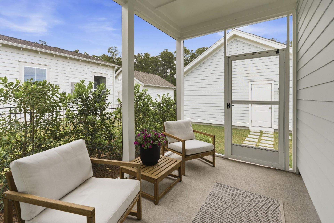
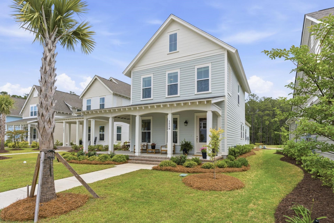
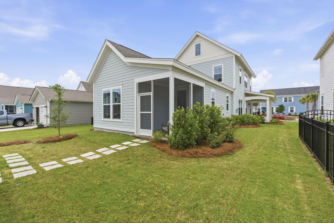
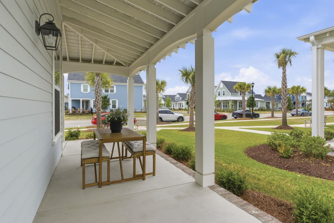
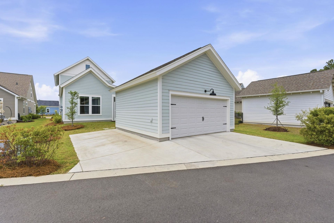
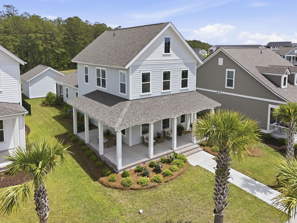
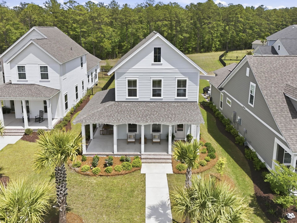
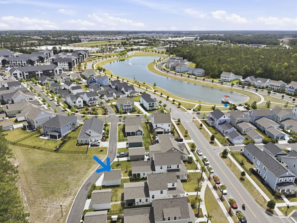
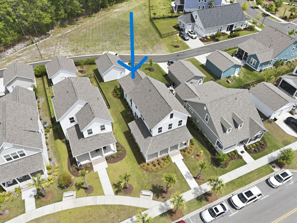
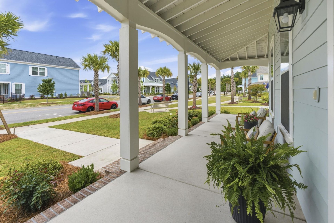
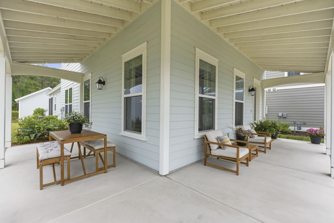
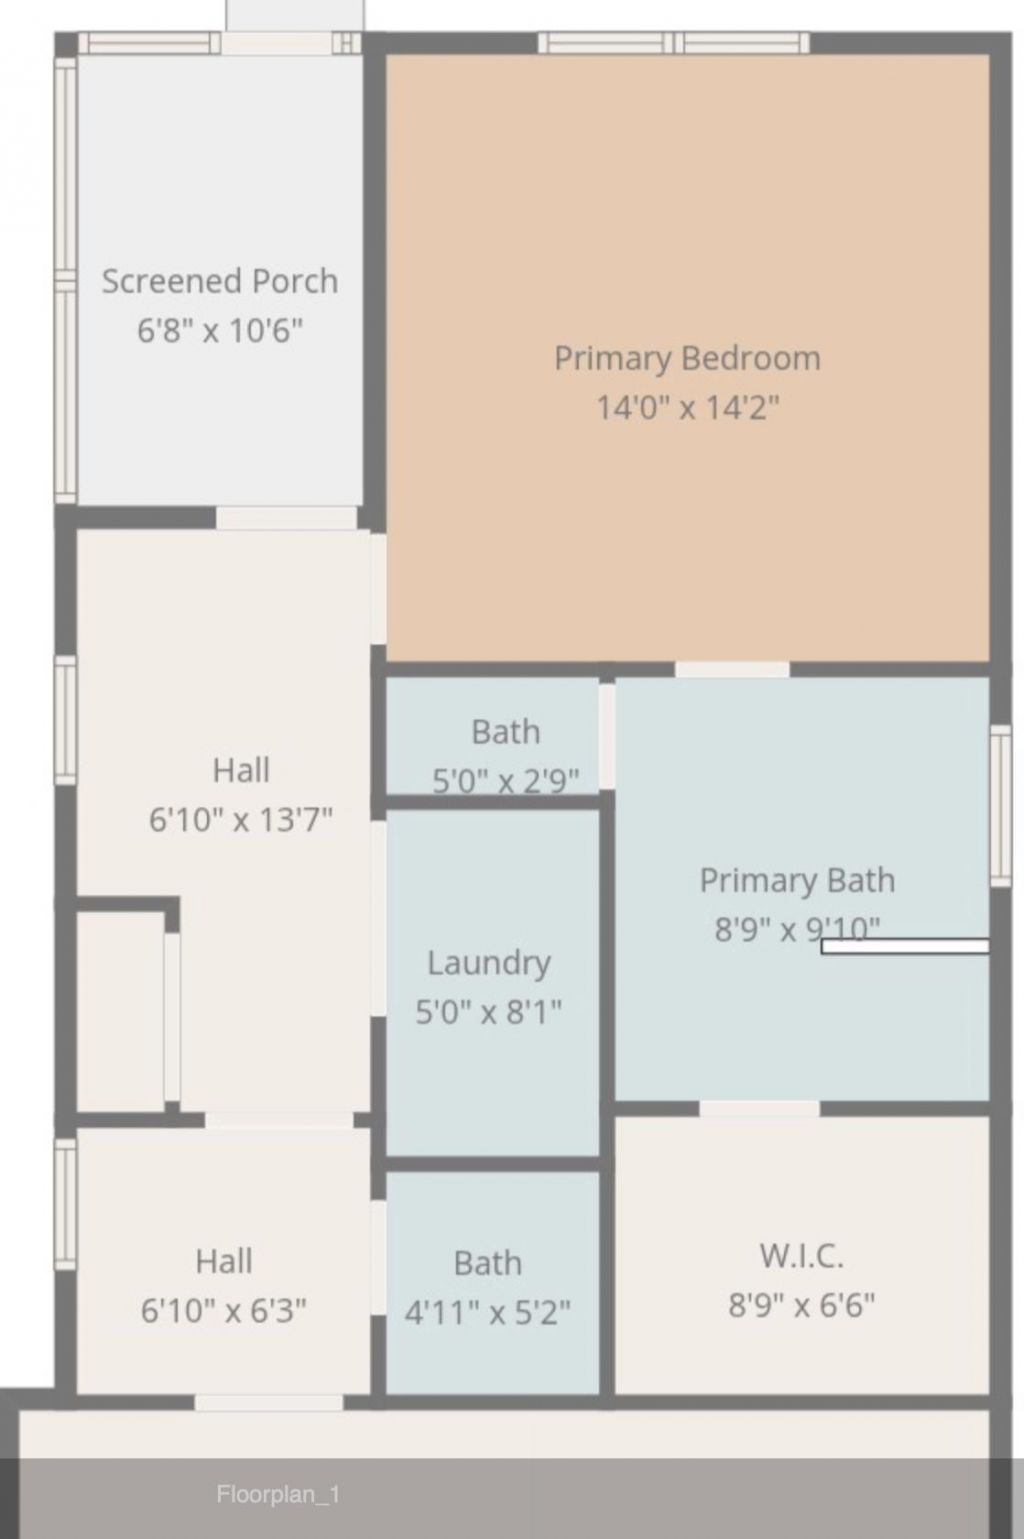
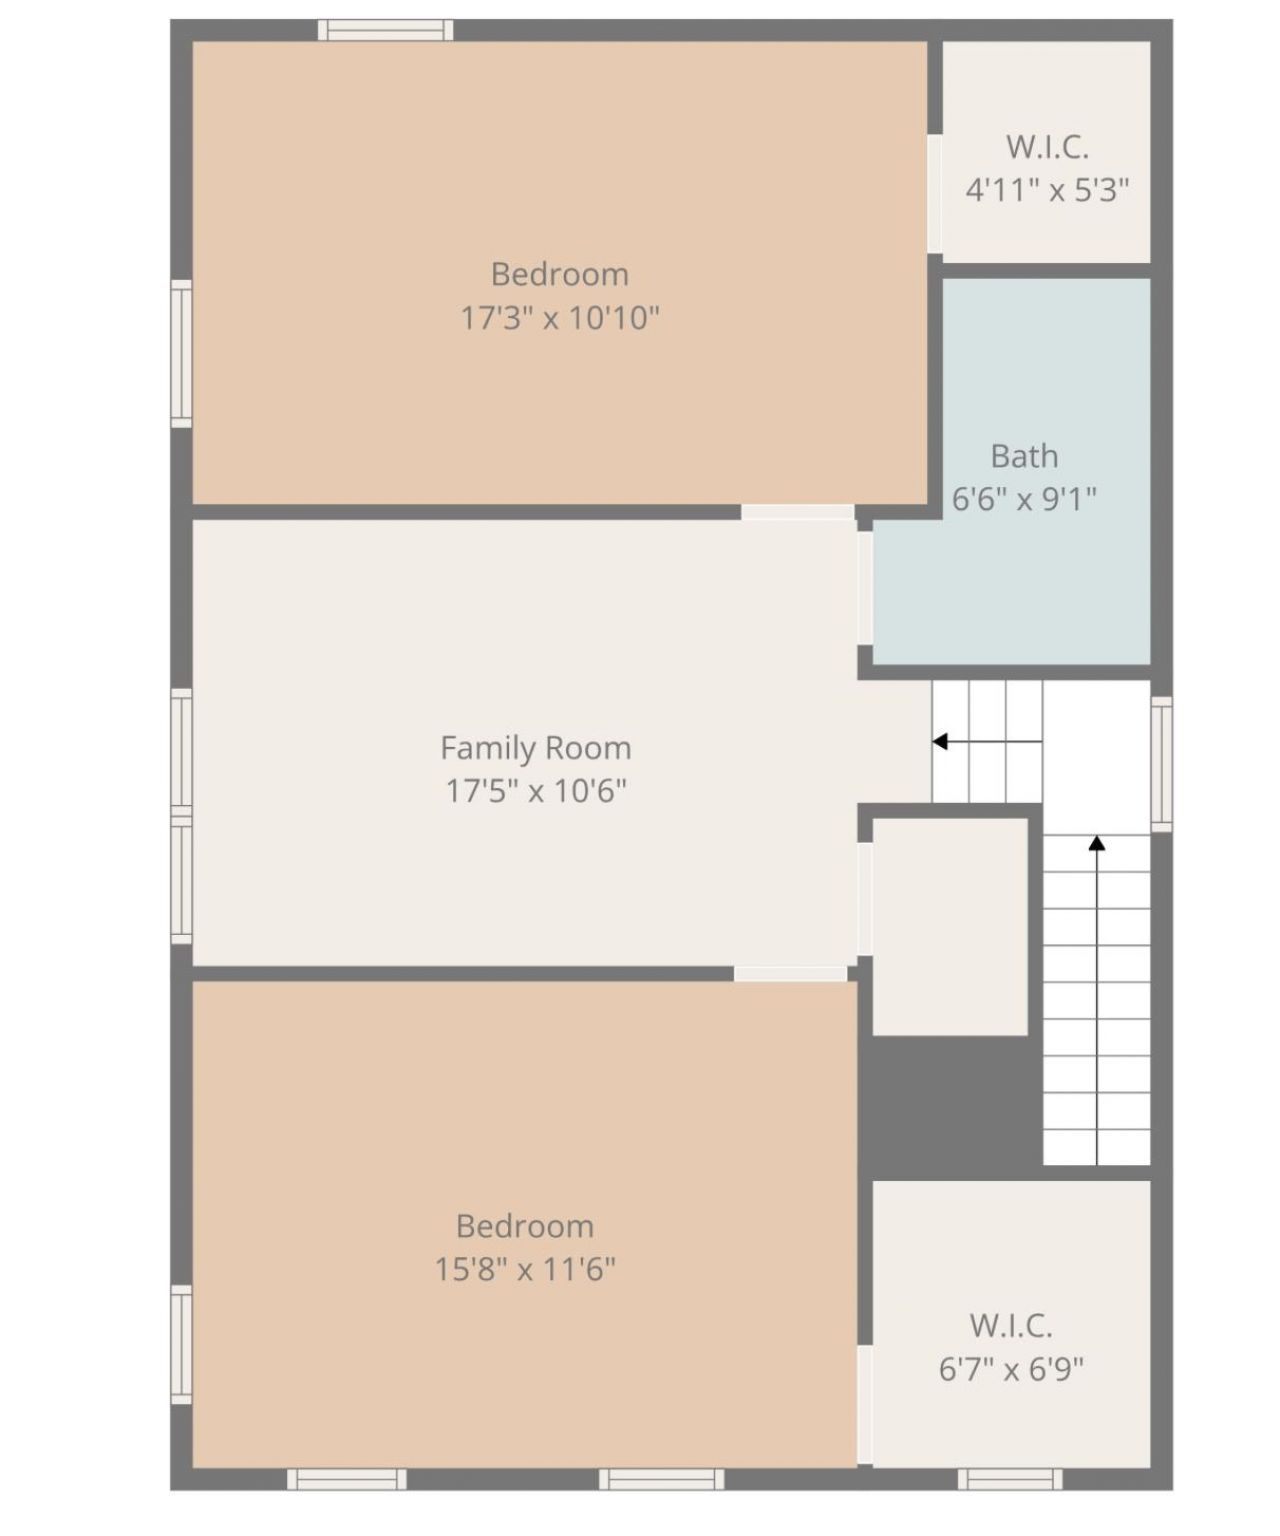
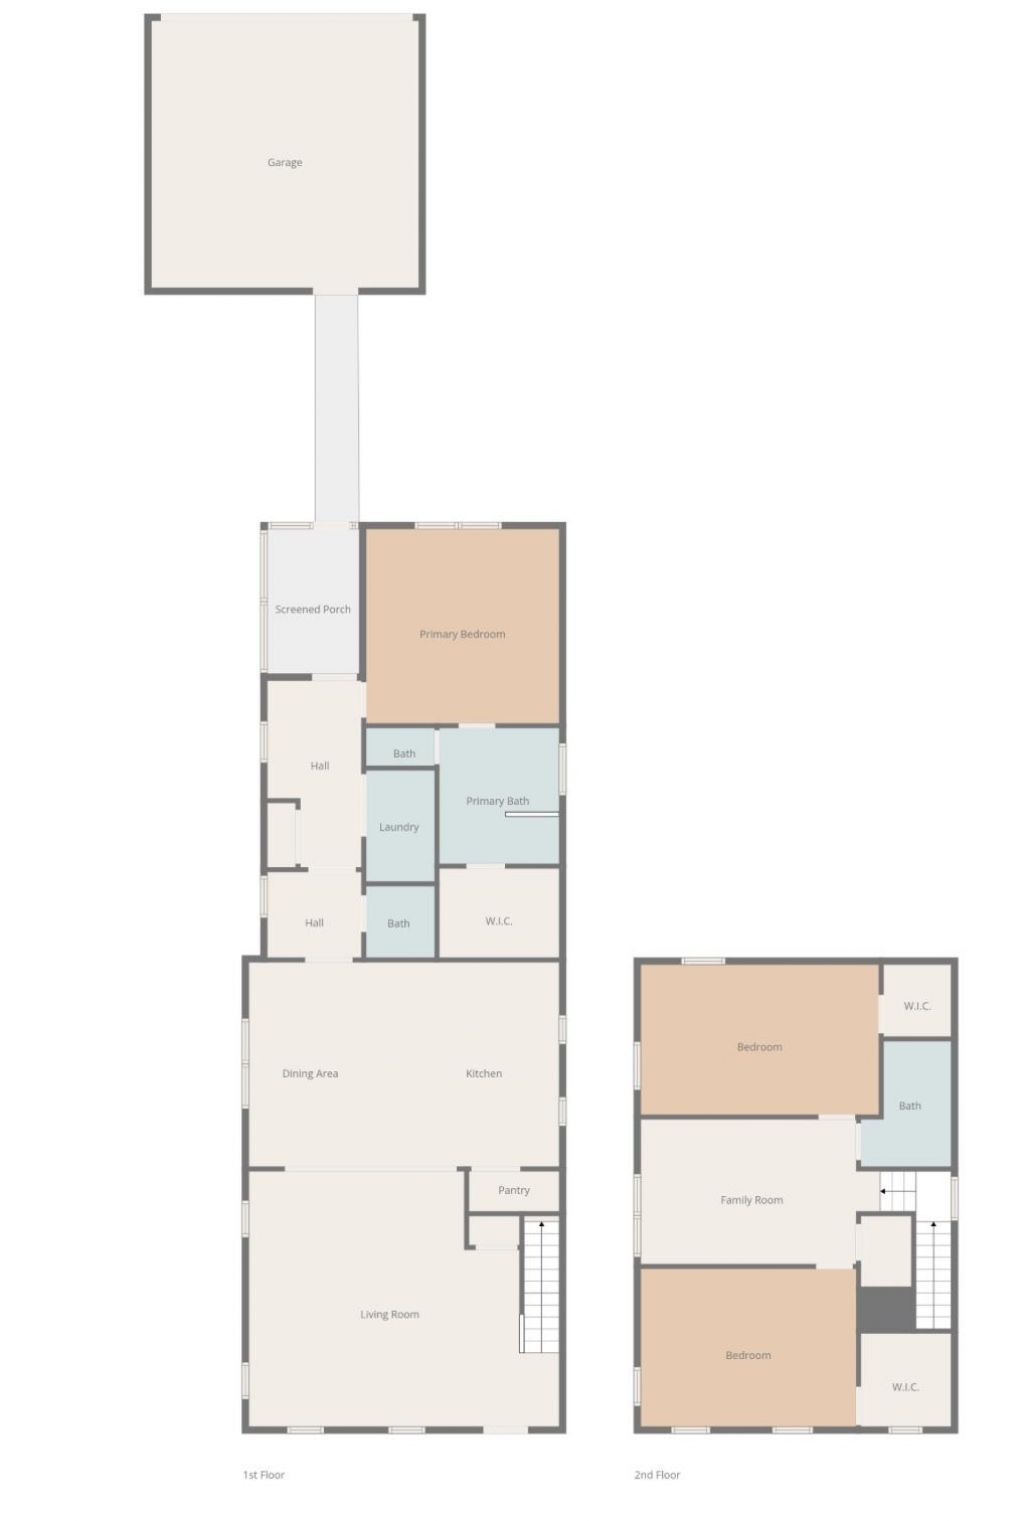
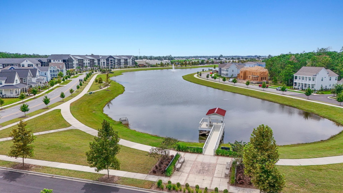
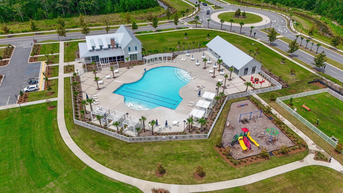
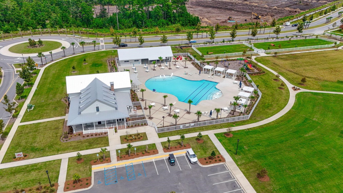
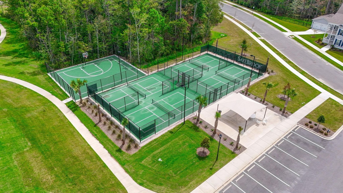
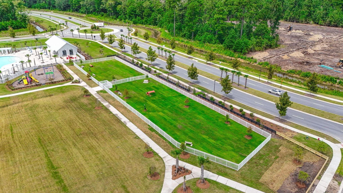
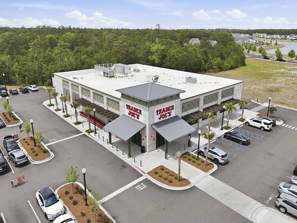
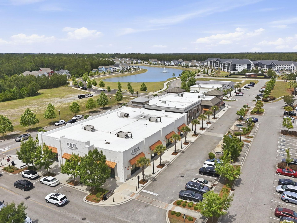
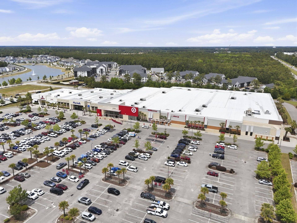
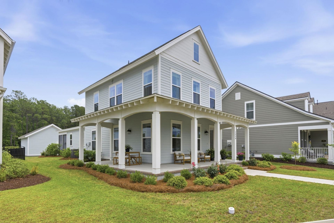
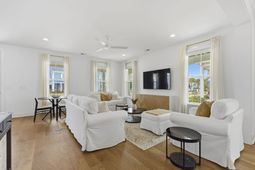
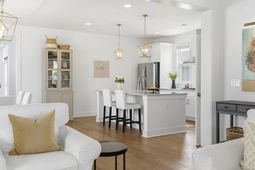
Open House Sun. July 19, 12-2 Located in the highly sought -after Sayebrook community just minutes from Market Common, Trader Joes, dining/shopping, and the beach, this 3 Bedroom, 2.5 Bath home offers the perfect blend of Coastal charm and convenience. Primary suite on the first floor. Two additional bedrooms, one full bath, and a cozy loft on the second floor - perfect for guests. Open layout with modern finishes and plenty of natural light throughout. Relax and unwind on the classic wrap-around front porch, perfect for morning coffee, evening sunsets, or entertaining guests. Light colored ,engineered hardwood flooring flows throughout the downstairs, including primary bedroom, as well as the upstairs Loft (den/office). The spacious gourmet kitchen features Timberlake Barnett Linen painted Cabinets with pull out trays in lower cabinets, a natural gas cooktop, wall oven/microwave, tile backsplash and a large island with quartz countertop, perfect for extra seating and entertaining. There is a generous walk-in closet in the primary bedroom and the ensuite bath has a garden tub and a tiled walk-in shower. The vanity cabinetry is Timberlake Barnett and has rectangular sinks and a Blanco Maple Quartz countertop.There is a detatched 400 SF garage ,which is not included as part of the total square footage of the home. To the side of the garage is an additional parking pad. The thoughtfully designed landscaping (with sprinkler system) adds the finishing touch to this picture-perfect home.This home also has an alarm system.Sayebrook offers lots of shopping options closeby. You are within walking distance to the new Trader Joes market, as well as the Sayebrook Town Center. The amenity center has a meeting room, expansive outdoor pool and a dog park. There are pickleball & basketball courts for your enjoyment, as well as a covered pavillion and firepit. Get your exercise on the walking trails and around the large lake within the neighborhood. Need more shopping? The ever popular Market Common is just 10 minutes away, you can even tdrive your golf cart there! 15 minute drive to the Beach or the airport. Living in Sayebrook offers a lifestyle that blends comfort, community and coastal charm.**Myrtle Beach address but this home is in the Socastee Tax District. NO Myrtle Beach City Tax!*****
Property Details
- MLS ID2612195
- Property TypeResidential - Single Family
- AppliancesCooktop, Dishwasher, Disposal, Microwave, Refrigerator, Range Hood
- Association AmenitiesClubhouse, Owner Allowed Golf Cart, Owner Allowed Motorcycle, Pet Restrictions, Tennis Court(s)
- Community FeaturesClubhouse, Golf Carts OK, Recreation Area, Tennis Court(s), Long Term Rental Allowed, Pool
- CoolingCentral Air
- Days on Site70
- Door FeaturesInsulated Doors
- ExteriorHardiPlank Type
- Exterior FeaturesSprinkler/Irrigation, Porch, Storage
- FlooringCarpet, Tile, Wood
- Garage2
- HeatingCentral, Electric, Gas
- HOAYes
- HOA Fee130/ Monthly
- Interior FeaturesCeiling Fan(s), Dual Sinks, Garden Tub/Roman Tub, Main Level Primary, Separate Shower, Vanity, Walk-In Closet(s), Window Treatments, Breakfast Bar, Bedroom on Main Level, Kitchen Island, Loft, Stainless Steel Appliances, Solid Surface Counters
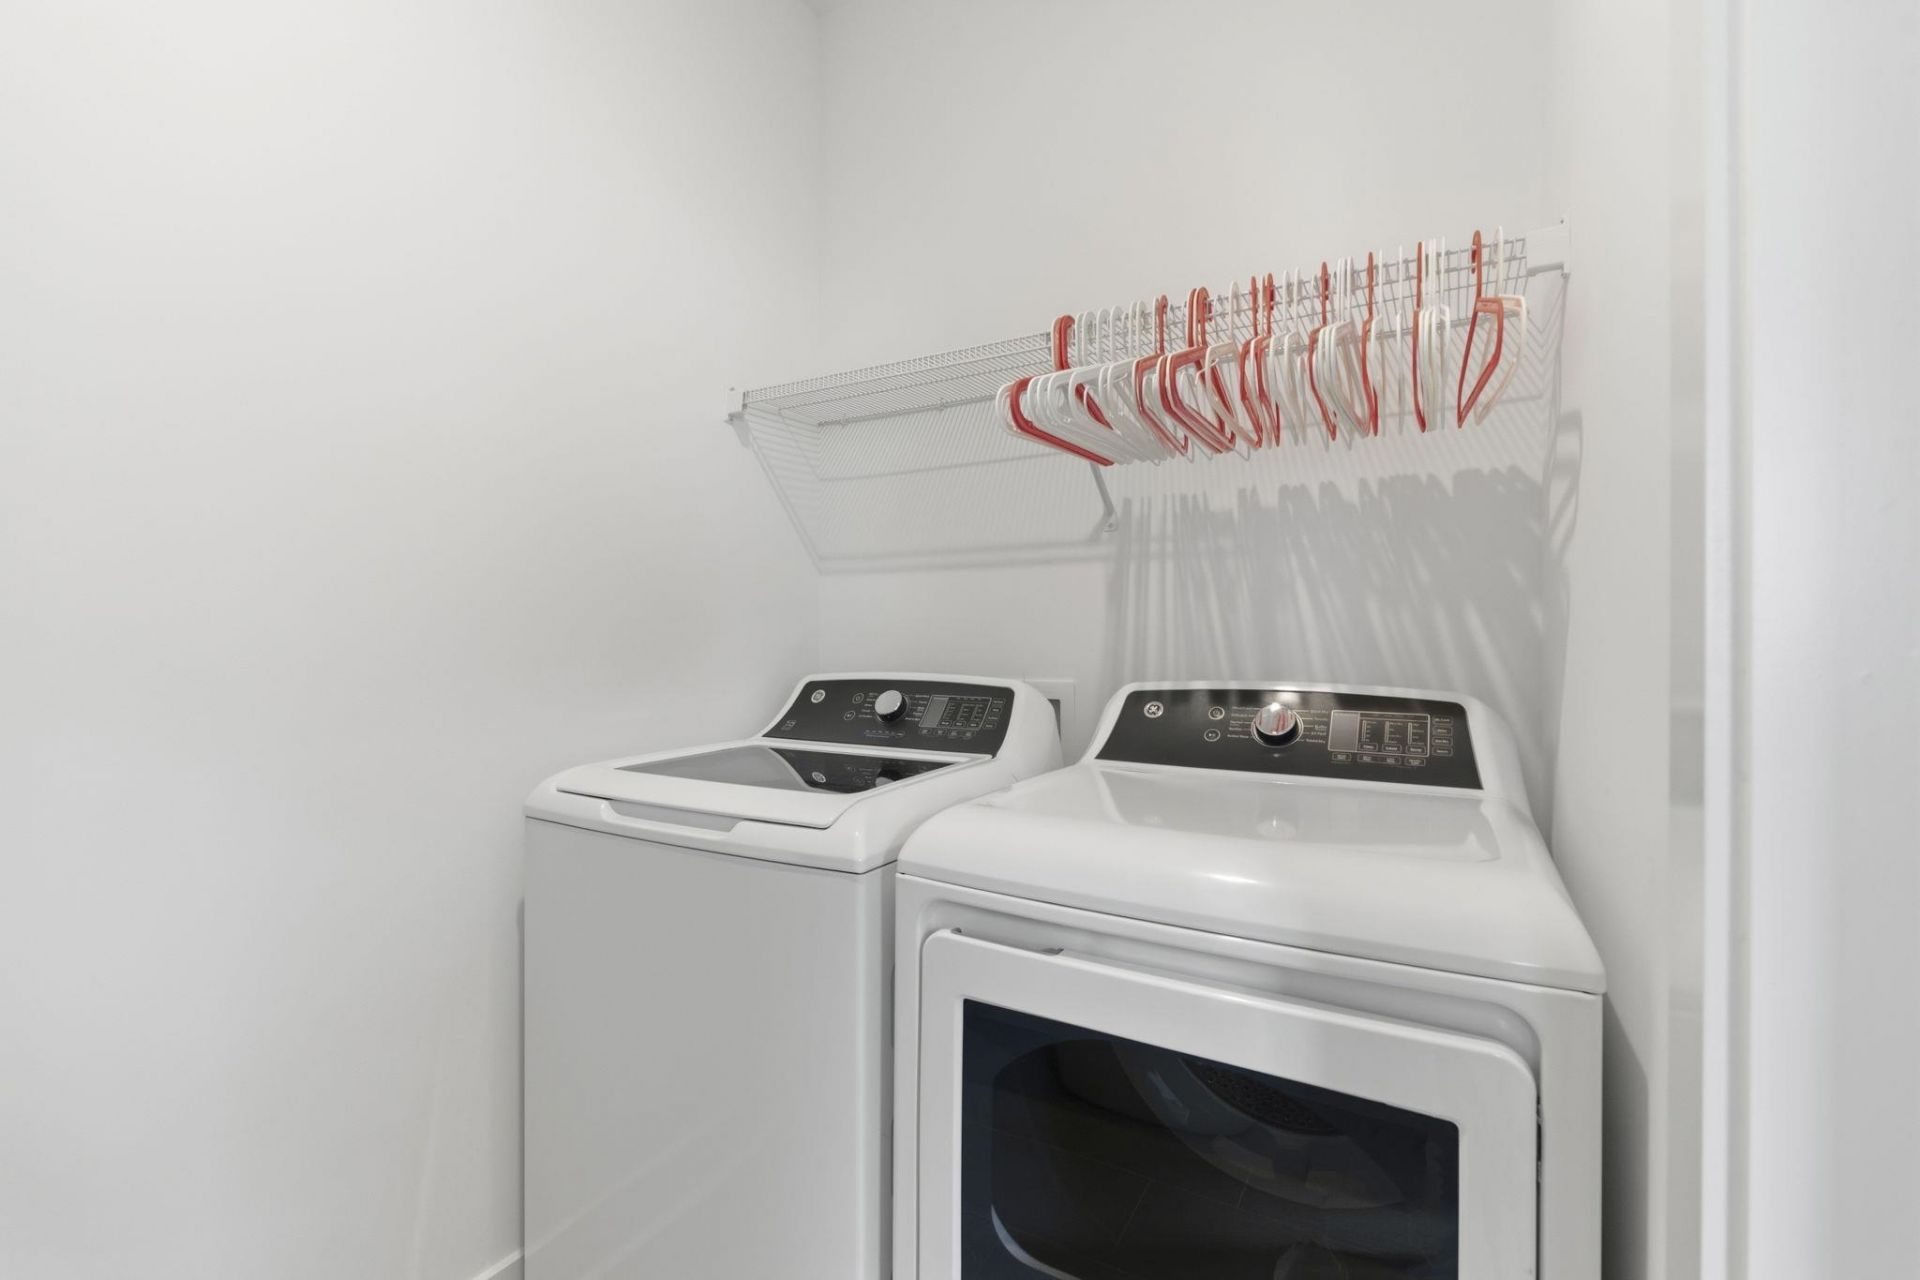
- LaundryWasher Hookup
- Lot DescriptionOutside City Limits, Rectangular, Rectangular Lot
- Lot Dimensions43'x136'x46'x120'
- Lot Size0.13 Acres
- Parcel#44708040061
- ParkingDetached, Two Car Garage, Garage, Garage Door Opener
- Parking NotesDetached, Two Car Garage, Garage, Garage Door Opener
- Patio/PorchRear Porch, Front Porch
- Pets AllowedOwner Only, Yes
- PoolCommunity, Outdoor Pool
- Securityyes
- SecuritySecurity System, Smoke Detector(s)
- Stories2.0
- Swimming PoolYes
- UtilitiesCable Available, Electricity Available, Natural Gas Available, Phone Available, Sewer Available, Underground Utilities, Water Available
- WaterPublic
- WindowWindow Treatments
- Year Built2023
- acres0.13
Amenities
- Ceiling Fan(s)
- Dual Sinks
- Garden Tub/Roman Tub
- Main Level Primary
- Separate Shower
- Vanity
- Walk-In Closet(s)
- Window Treatments
- Breakfast Bar
- Bedroom on Main Level
- Kitchen Island
- Loft
- Stainless Steel Appliances
- Solid Surface Counters
- Sprinkler/Irrigation
- Porch
- Storage
Room Sizes
- Dining Room - 8x15
- Bedroom 3 - 16x11
- Bedroom 2 - 14x11 Level - Second
- Primary Bedroom - 14x14 Level - First
Listed By / Shown By
Listed By
Agency Name: CB Sea Coast Advantage CF
Agency Contact: Office: 843-903-4400
CCAR MLS
Shown By
Agency Title: Carolina One Real Estate
Agency Phone: (843) 203-5016
CCAR MLS

Web address QR Codes
1558 Sayebrook Pkwy.
©OneHomeValue
Ask A Question 1558 Sayebrook Pkwy., Myrtle Beach, SC 29588






Privacy Policy / DMCA Notice / ADA Accessibility


This site is hosted, designed and copyright
© 1994 - 2026 by
Delta Media Group, Inc. -- Patent Pending --