
1552 N Avalon Circle | Charleston | $749,000
SHOW DETAILS
1552 N Avalon Circle
Charleston, SC 29407
$749,000
3
BEDS
2.5
BATHS
2,028
SQ. FT.
1552 N Avalon CircleCharleston, SC 29407
For SALE
Single Family
ACTIVE
$749,000
EST. 1,885.41/MO CALCULATE
3
BEDS
2.5
BATHS
2,028
SQ. FT.
Property Description
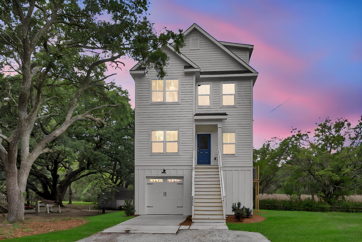
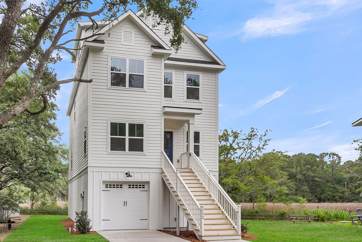
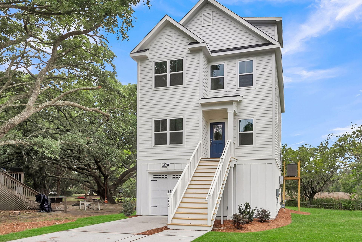
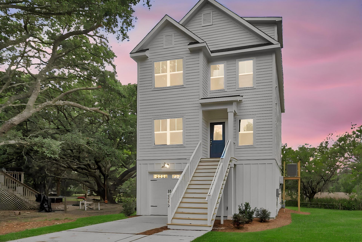
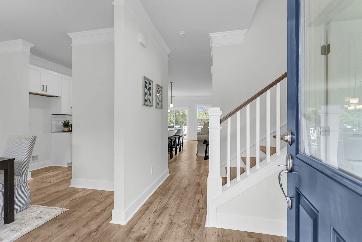
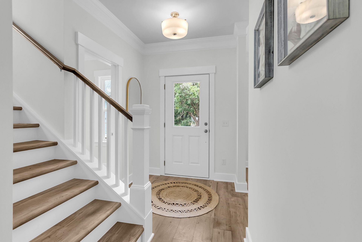
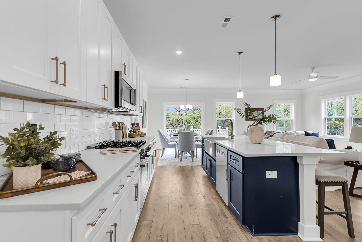
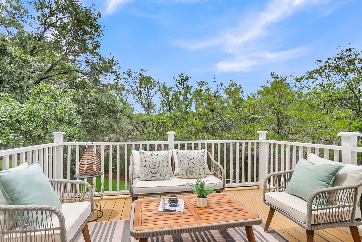
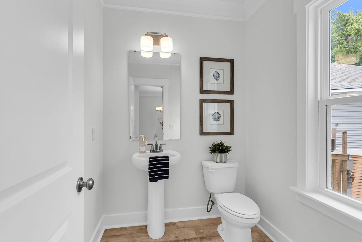
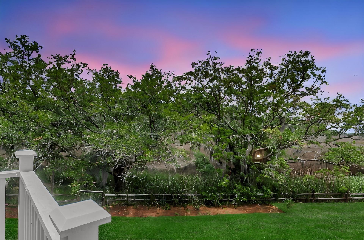
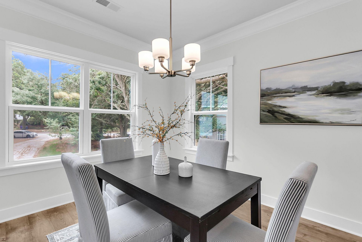
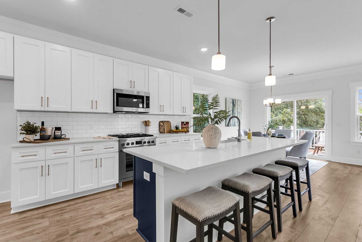
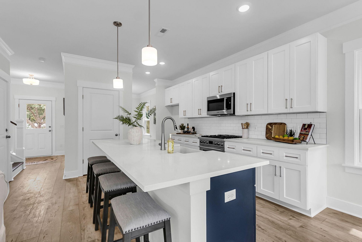
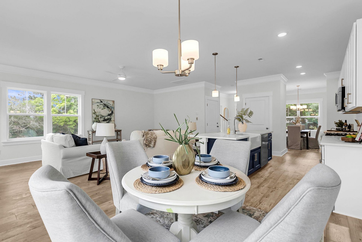
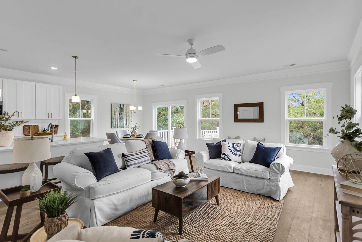
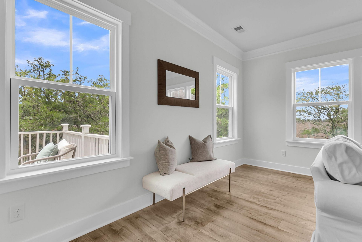
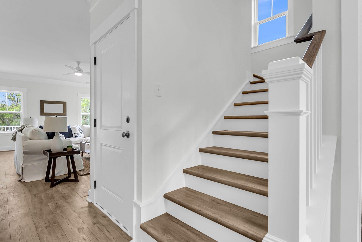
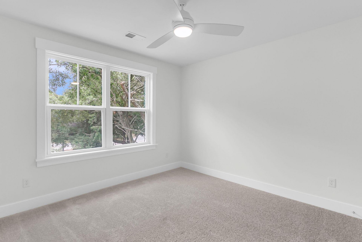
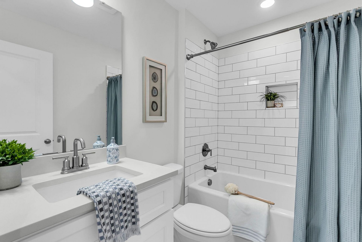
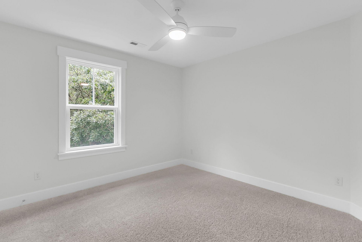
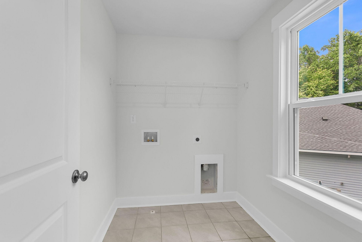
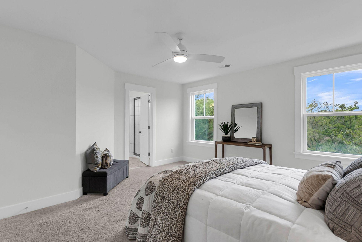
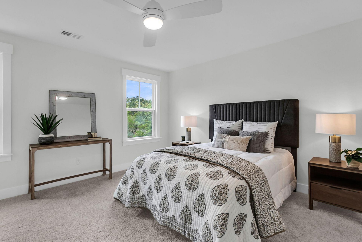
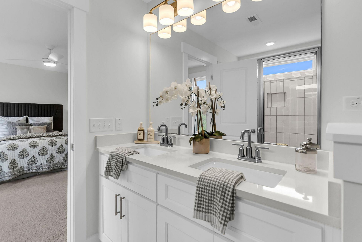
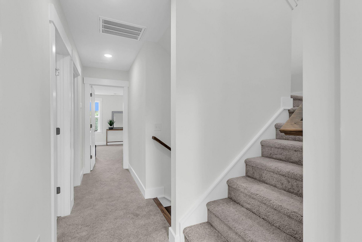
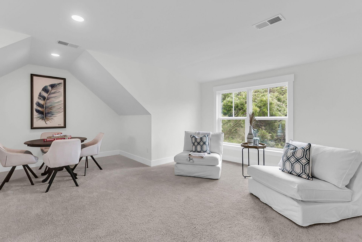
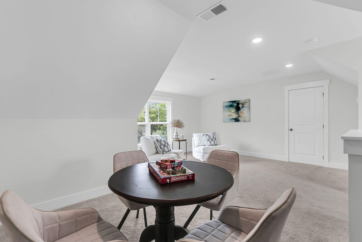
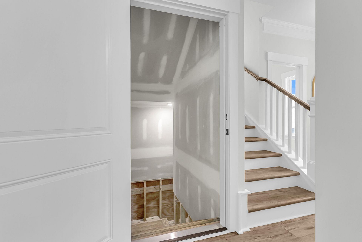
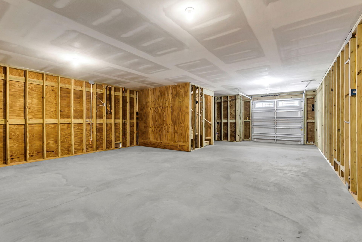
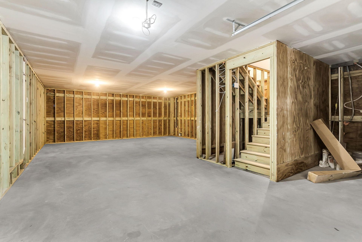
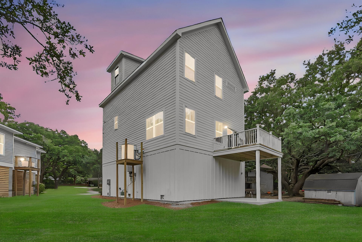
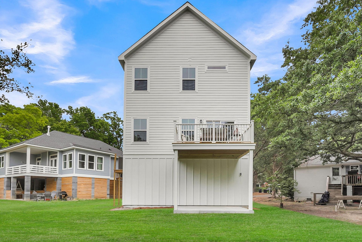
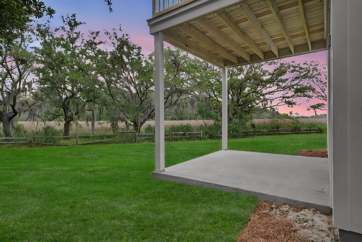
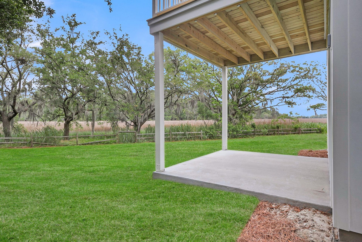
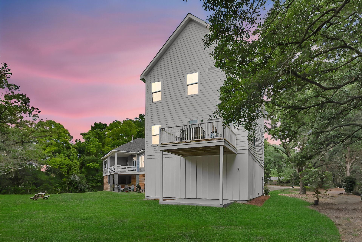
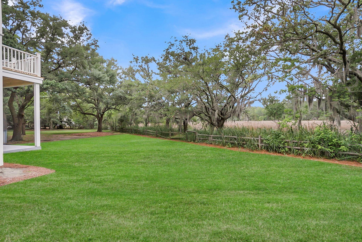
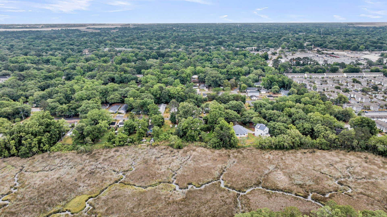
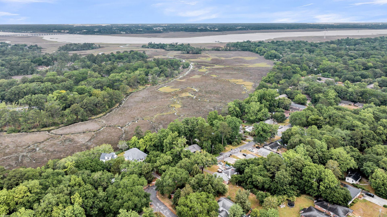
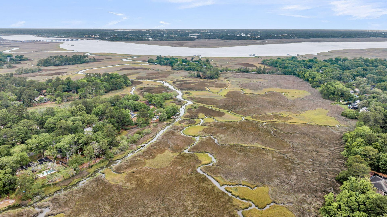
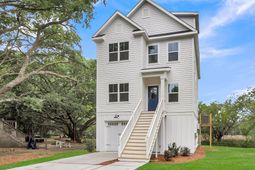
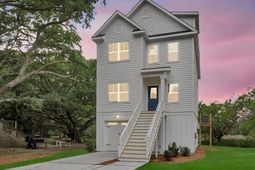
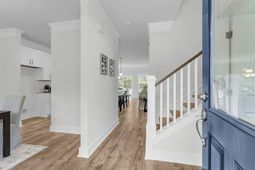
Welcome home to 1552 N. Avalon Circle! Classic Lowcountry Living Meets Modern Marshfront Elegance at this brand NEW build, tucked away in established Orange Grove Estates. This stunning three-story new construction home offers the perfect blend of sophisticated design, thoughtful layout, and serene natural beauty. Featuring 3 bedrooms and 2.5 baths across 2,028 square feet, this residence is ideal for those seeking the pristine quality of a brand-NEW build with the peaceful backdrop of the West Ashley wetlands. Step inside to an inviting, open floor plan, where the heart of the home is a chef's kitchen, with sleek quartz countertops, all new stainless appliances, custom cabinets, and a seamless flow into the living areas designed for everyday comfort and effortless entertaining.Just off the main living space, an expansive marshfront porch offers the perfect spot to unwind, providing a front-row seat to the local wildlife and sweeping coastal views. Upstairs, the home continues to impress with three well-appointed bedrooms and a dedicated third-floor bonus room that serves as a versatile retreat for a home office, media room, guest suite, or playroom. The convenience of a large laundry room and a drive-under garage ensure ample storage for vehicles and gear, making this home as functional as it is stylish. With a setting that feels worlds away, yet sits just minutes from local dining, shopping, and the historic charm of downtown Charleston, this property offers a rare opportunity for marshfront new construction in a premier location. Schedule your showing today to experience the pinnacle of Lowcountry living!
Property Details
- MLS ID26012602
- Property TypeResidential - Single Family
- Building Area Total2028
- Community FeaturesTrash
- CoolingCentral Air
- Days on Site80
- ExteriorCement Siding
- Exterior FeaturesBalcony
- FlooringCarpet, Ceramic Tile, Luxury Vinyl
- Garage2
- GarageY/NYes
- HeatingForced Air, Natural Gas
- HeatingY/N1
- Home StyleTraditional
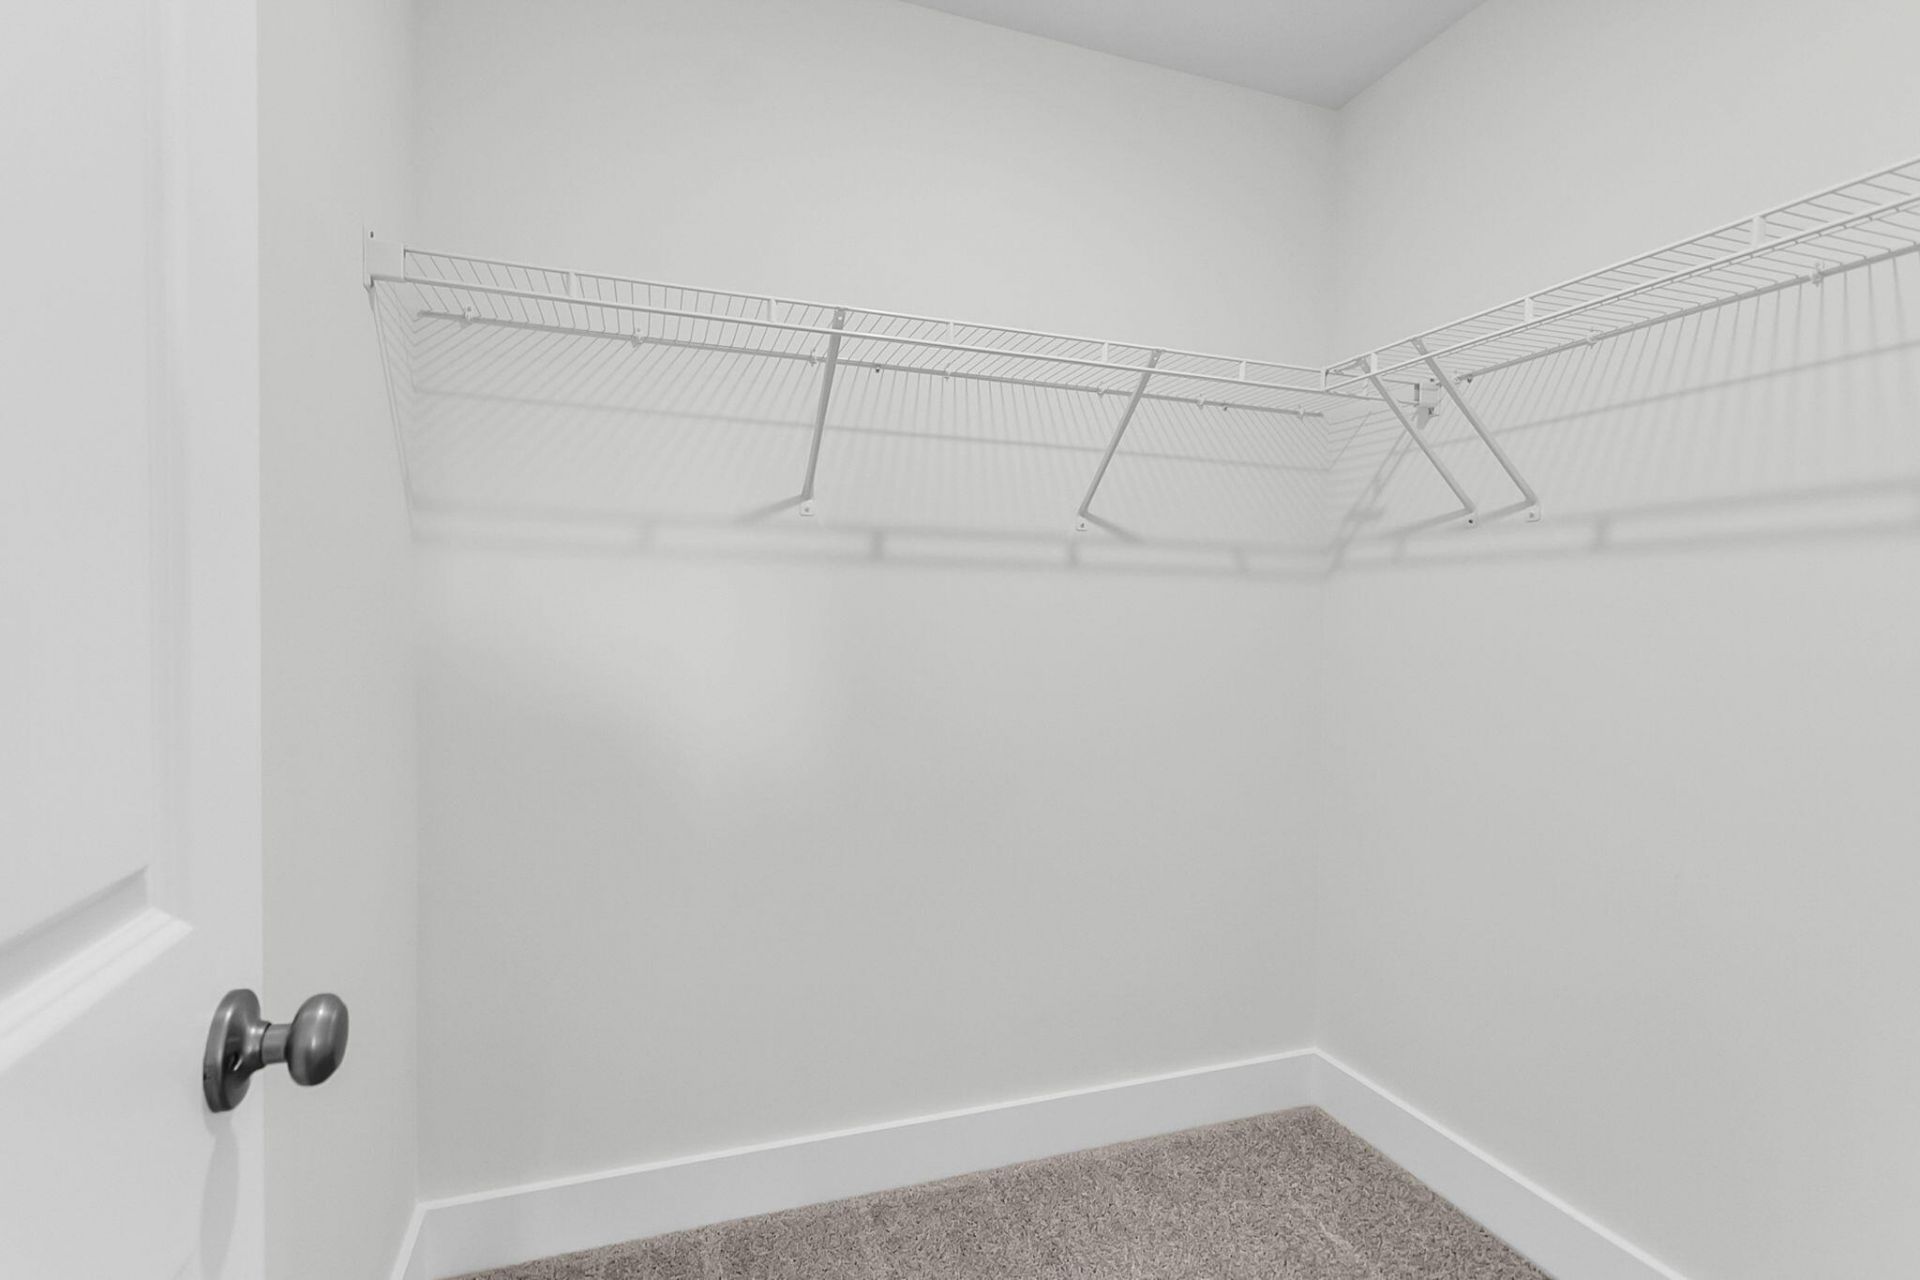
- Interior FeaturesCeiling - Smooth, High Ceilings, Kitchen Island, Walk-In Closet(s), Bonus, Eat-in Kitchen, Game, Separate Dining
- LaundryWasher Hookup
- Lot Dimensions0.14 acre(s)
- Lot Features0 - .5 Acre, Marshview
- Lot Size0.14 Acres
- Other StructuresNo
- Parking Features2 Car Garage, Off Street, Other
- Patio And PorchDeck, Front Porch
- Roof TypeAsphalt
- SewerPublic Sewer
- Stories3.0
- UtilitiesCharleston Water Service, Dominion Energy
- WaterPublic
- Waterfront FeaturesMarshfront
- Window FeaturesENERGY STAR Qualified Windows
- Year Built2026
- acres0.14
Amenities
- Ceiling - Smooth
- High Ceilings
- Kitchen Island
- Walk-In Closet(s)
- Bonus
- Eat-in Kitchen
- Game
- Separate Dining
- Balcony
Listed By / Shown By
Listed By
Agency Name: Realty ONE Group Coastal
Charleston Trident MLS
Shown By
Agency Title: Carolina One Real Estate
Agency Phone: (843) 203-5016
Charleston Trident MLS

Web address QR Codes
1552 N Avalon Circle
©OneHomeValue
Ask A Question 1552 N Avalon Circle, Charleston, SC 29407






Privacy Policy / DMCA Notice / ADA Accessibility


This site is hosted, designed and copyright
© 1994 - 2026 by
Delta Media Group, Inc. -- Patent Pending --