
1552 Keswick Drive | Johns Island | $570,000



SHOW DETAILS
1552 Keswick Drive
Johns Island, SC 29455
$570,000
3
BEDS
2.5
BATHS
1,596
SQ. FT.
1552 Keswick DriveJohns Island, SC 29455
For SALE
Single Family
ACTIVE
$570,000
EST. 1,434.82/MO CALCULATE
3
BEDS
2.5
BATHS
1,596
SQ. FT.
Property Description
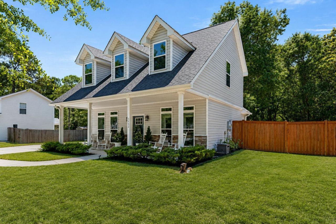
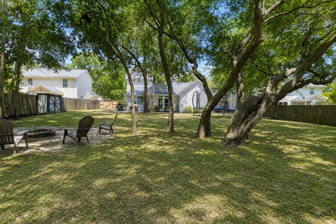
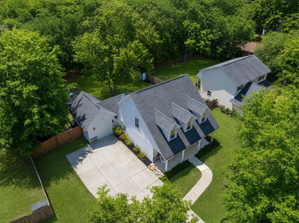
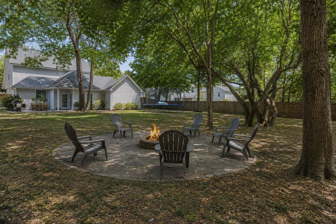
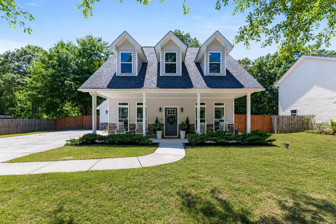
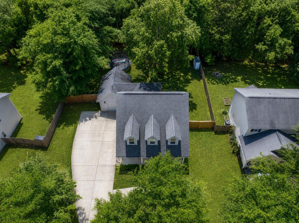
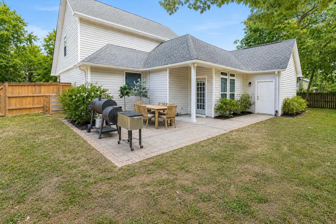
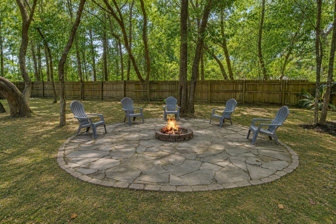
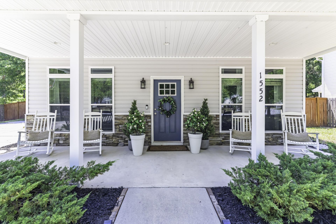
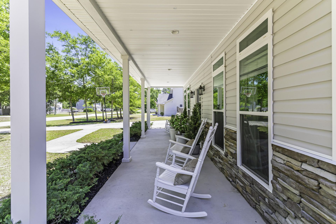
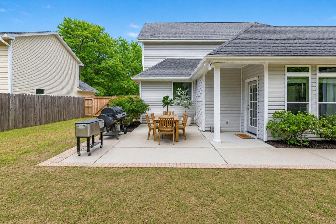
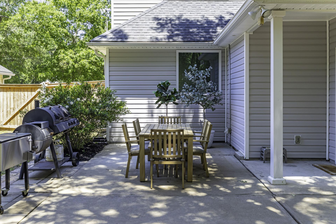
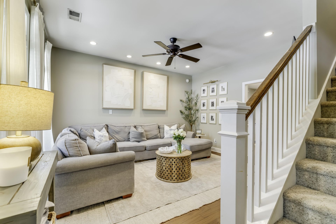
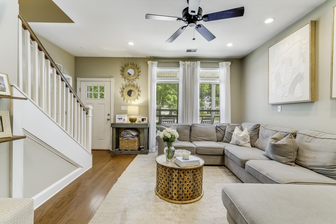
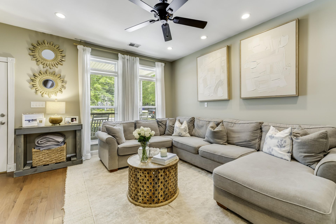
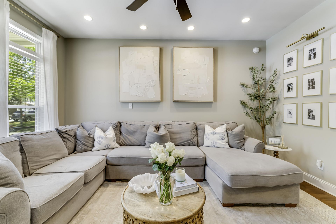
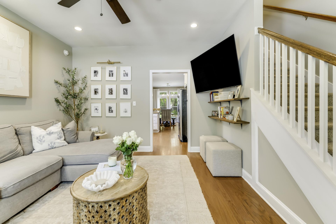
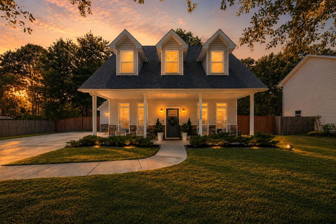
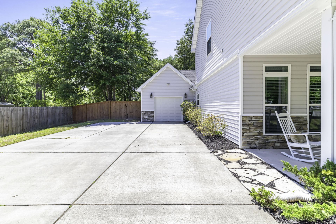
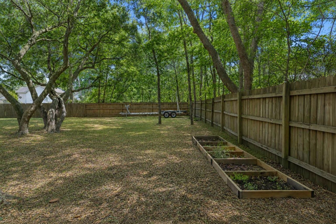
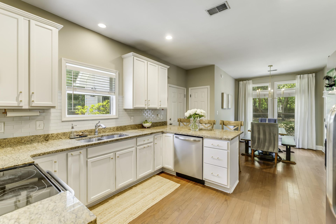
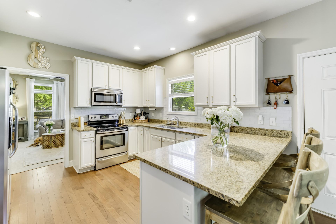
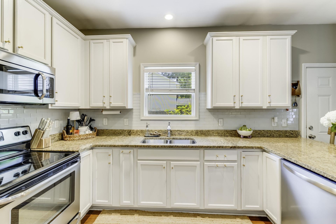
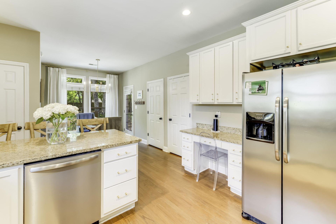
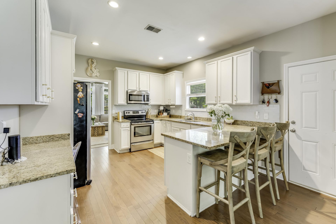
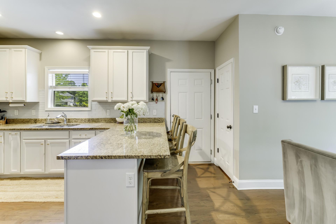
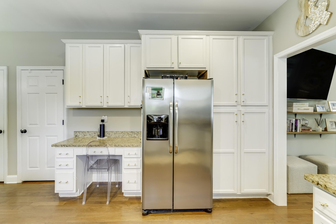
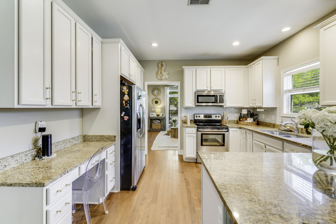
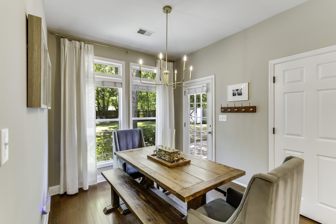
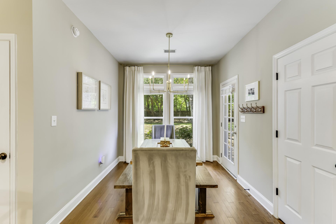
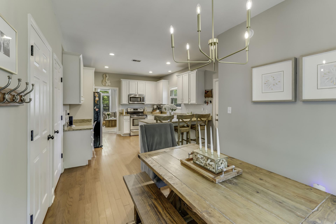
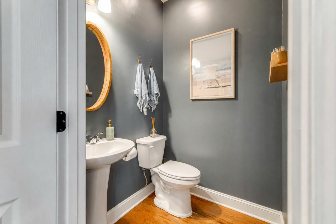
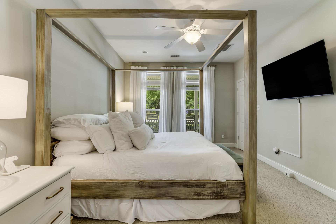
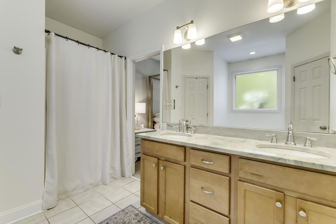
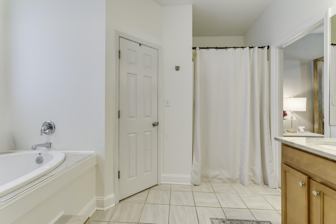
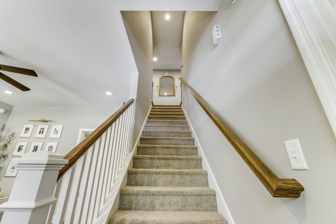
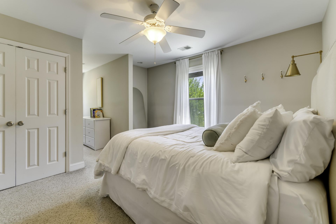
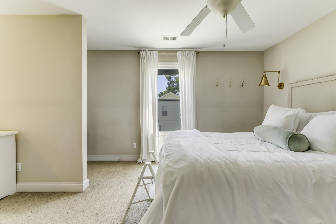
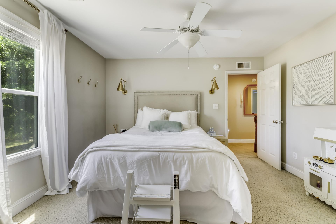
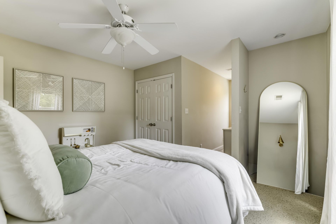
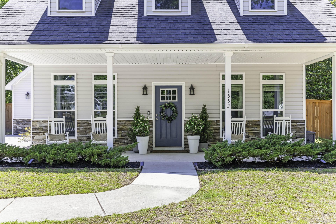
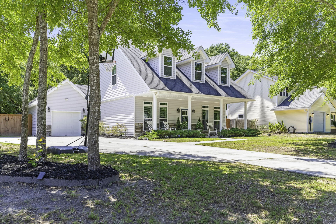
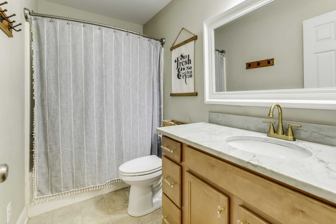
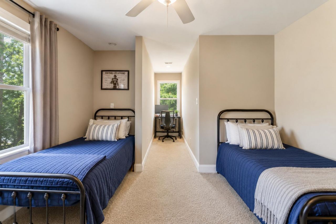
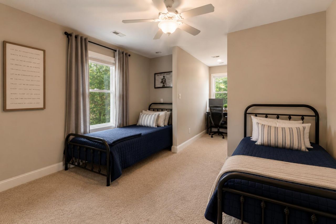
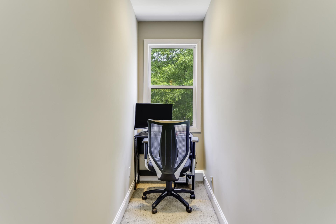
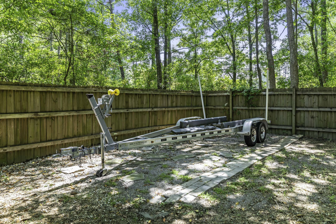
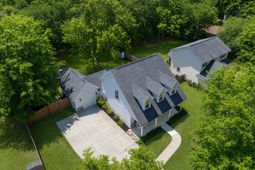
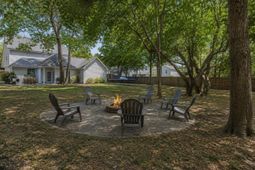
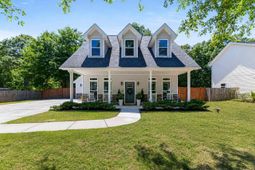
Located in the desirable Fenwick Hills subdivision, this thoughtfully designed Johns Island home offers a rare combination of flexibility, privacy, and future potential -- all set on an expansive .38-acre lot in an X flood zone with no HOA restrictions. Built in 2016, the residence features approximately 1,596 square feet with three bedrooms and two-and-a-half bathrooms, including a desirable main-level primary suite. Inside, 9-foot ceilings and abundant natural light create an airy, welcoming atmosphere, while granite countertops, generous attic storage, and practical everyday functionality make the home as livable as it is inviting. What truly sets this property apart, however, is the incredible outdoor space and the opportunity it presents.The oversized, fully fenced backyard offers a scale that is increasingly difficult to find -- providing endless possibilities for expansion, recreation, and long-term value. Whether envisioning a custom pool, detached guest house, income-producing ADU, workshop, home office, additional garage structure, or extensive outdoor entertaining areas, the lot offers the flexibility to bring those ideas to life without the limitations of an HOA.For buyers who love the outdoors, boating, fishing, or an active Lowcountry lifestyle, this property is especially compelling. With ample space for boat or RV storage, room for all the gear and toys that come with coastal living, and easy access to nearby waterways, this is a home that truly supports the way many people want to live on Johns Island -- outside, active, and connected to the water.The backyard is already designed for enjoying that lifestyle, featuring a dedicated fire pit area, open green space, and endless room to create a private outdoor retreat tailored to your needs. A backyard shed, attached one-car garage, and French drain system further enhance the functionality of the property, while the expansive yard still leaves significant room for future customization and investment potential.A full-length covered front porch stretches across the front of the home, creating a warm first impression and an ideal setting for relaxed mornings or evenings outdoors.Ideally positioned for convenient access to James Island, Downtown Charleston, and West Ashley, the location also offers a uniquely walkable and golf-cart-friendly Johns Island lifestyle. Residents can easily access Whitney Lake and several of the area's most beloved restaurants -- including Cabana Burgers & Shakes, Kiss Cafe, and Minero -- all accessible through neighborhood streets.
Property Details
- MLS ID26013038
- Property TypeResidential - Single Family
- Building Area Total1596
- Days on Site77
- ExteriorBlock, Vinyl Siding
- FencingWood
- Garage1
- GarageY/NYes
- Home StyleCottage, Traditional
- Interior FeaturesHigh Ceilings, Garden Tub/Shower, Eat-in Kitchen
- Lot Dimensions0.38 acre(s)
- Lot Size0.38 Acres
- Other StructuresNo
- Parking Features1 Car Garage
- Patio And PorchPatio
- Roof TypeArchitectural
- SewerSeptic Tank
- Stories2.0
- WaterPublic
- Year Built2016
- acres0.38
Amenities
- High Ceilings
- Garden Tub/Shower
- Eat-in Kitchen
Listed By / Shown By
Listed By
Agency Name: Realty ONE Group Coastal
Charleston Trident MLS
Shown By
Agency Title: Carolina One Real Estate
Agency Phone: (843) 203-5016
Charleston Trident MLS

Web address QR Codes
1552 Keswick Drive
©OneHomeValue
Ask A Question 1552 Keswick Drive, Johns Island, SC 29455






Privacy Policy / DMCA Notice / ADA Accessibility


This site is hosted, designed and copyright
© 1994 - 2026 by
Delta Media Group, Inc. -- Patent Pending --