
1546 Moss Spring Road | Mount Pleasant | $675,000
SHOW DETAILS
1546 Moss Spring Road
Mount Pleasant, SC 29466
$675,000
3
BEDS
2.5
BATHS
2,332
SQ. FT.
1546 Moss Spring RoadMount Pleasant, SC 29466
For SALE
Single Family
ACTIVE
$675,000
EST. 1,699.13/MO CALCULATE
3
BEDS
2.5
BATHS
2,332
SQ. FT.
Property Description
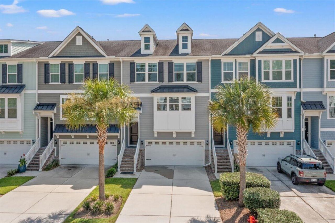
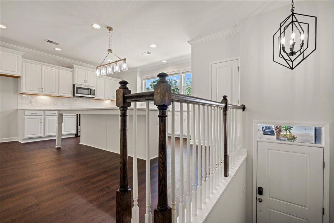
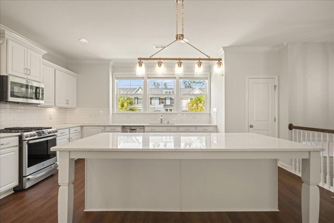
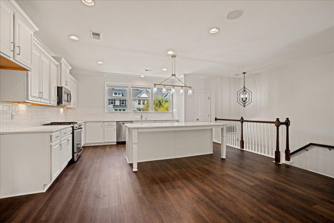
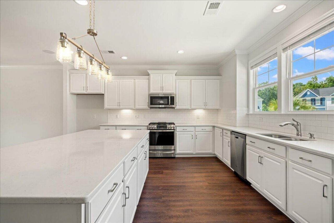
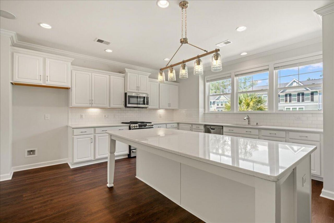
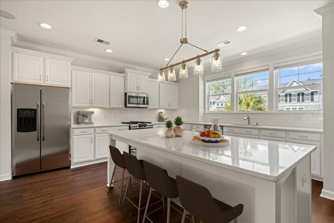
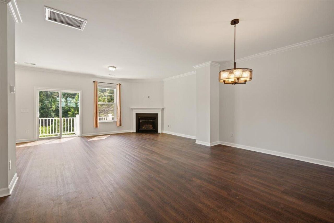
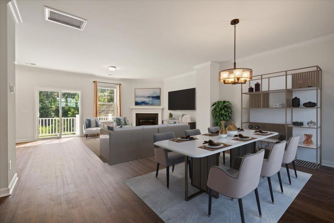
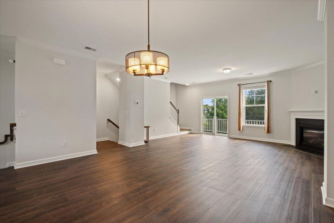
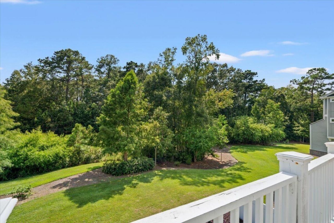
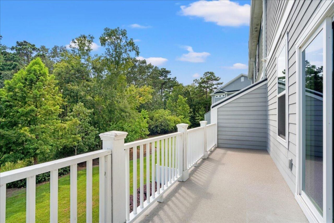
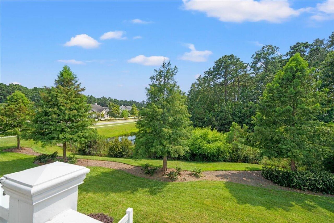
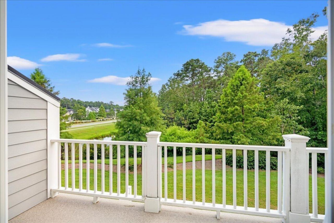
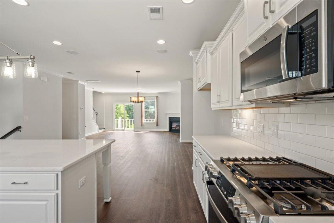
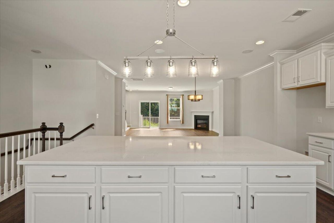
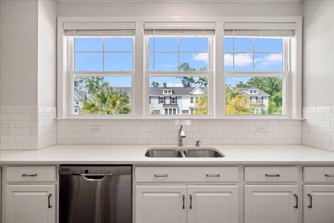
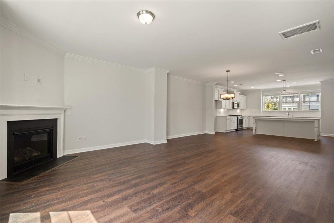
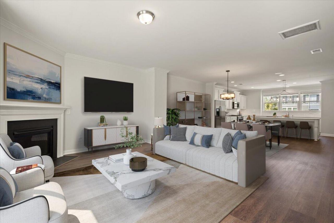
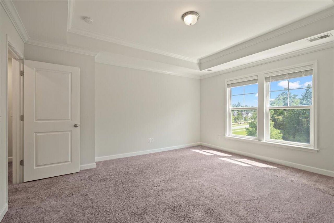
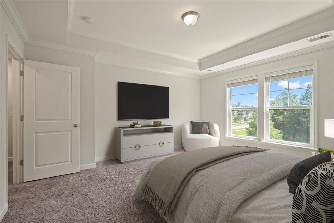
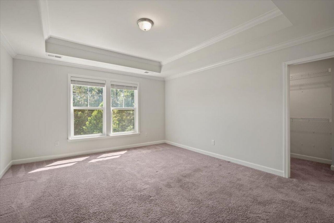
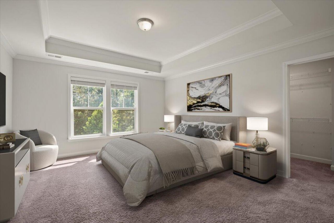
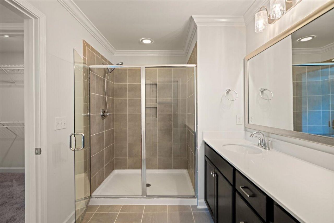
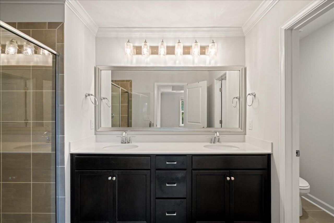
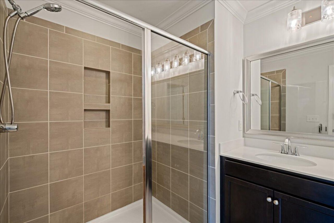
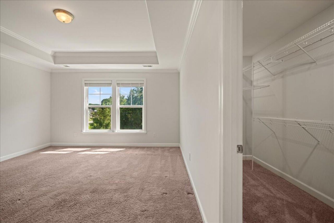
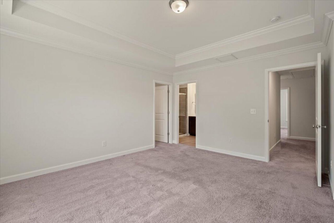
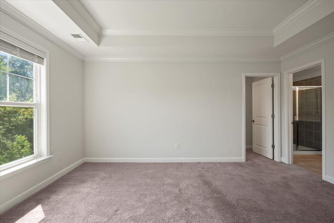
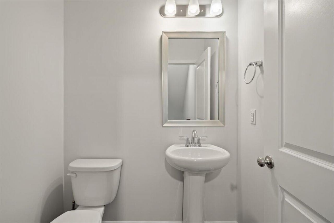
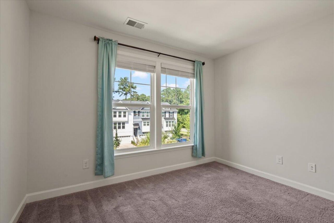
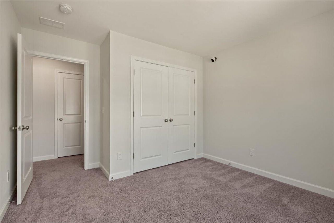
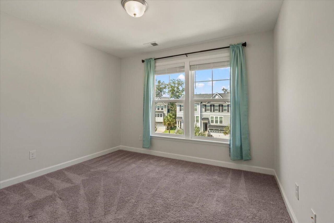
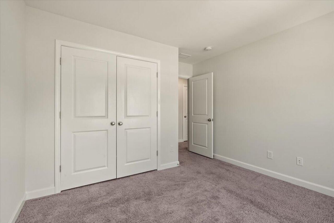
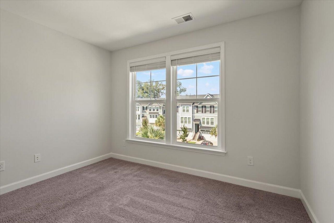
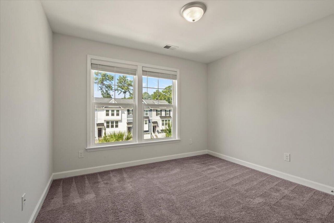
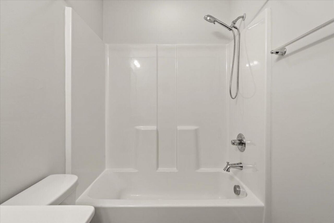
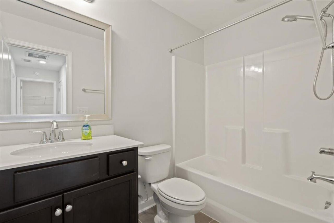
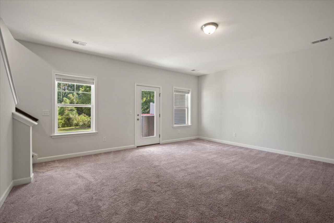
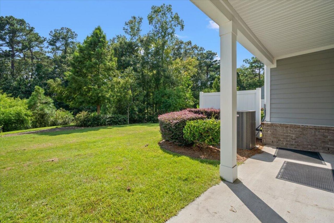
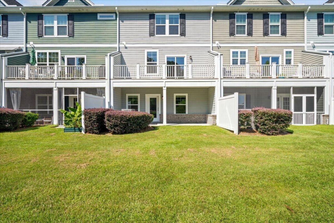
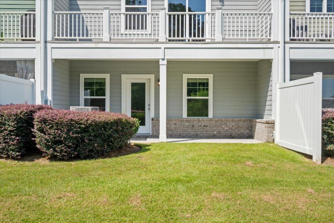
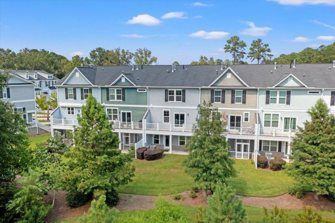
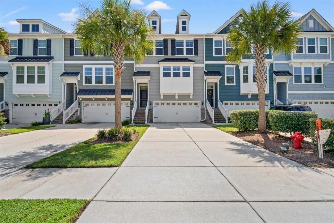
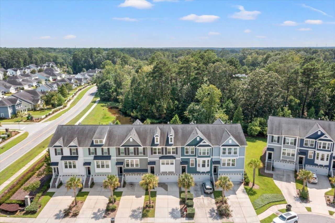
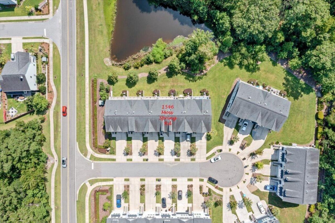
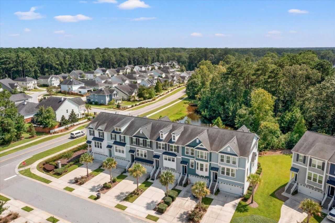
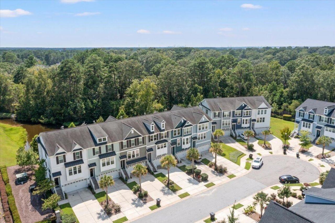
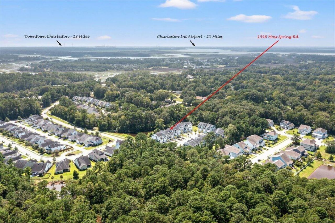
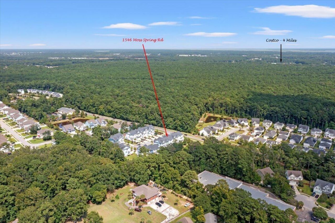
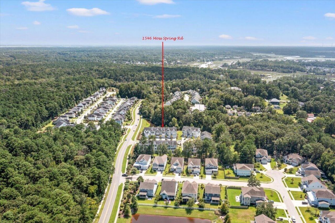
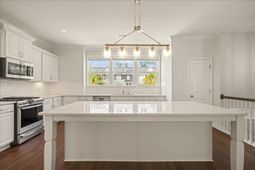
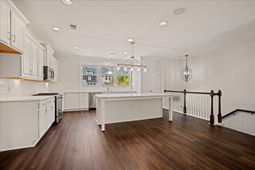
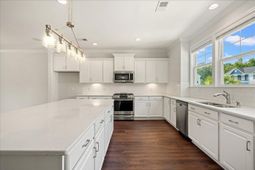
Low-maintenance luxury living with stunning lagoon views and abundant wildlife right outside your door. Ground floor offers a spacious bonus room with a closet, ideal as a home office, gym, media room, or flex space, and easily configurable as a 4th bedroom.Open-concept main level centers around a chef's kitchen with a massive quartz island, flowing into bright living and dining areas. Brand new wide-plank hardwood-look LVP flooring (backed by a lifetime transferable warranty) runs throughout this level. The home has been freshly painted and is finished throughout with upgraded details: hardwood stairs, tile flooring in baths and laundry, tiled master shower, and gourmet 5-burner range featuring built-in air-fry function.10 mins to Mt Pleasant TowneCenter, 15 to to beach, 25 doPark West is a master-planned community with schools, shopping, dining, and resort-style amenities just steps away: Olympic lap pool and zero-entry pool, sand volleyball, tennis and pickleball courts, and clubhouse. Enjoy easy access to Laurel Hill County Park's walking trails, highly rated public schools, and the recently renovated Park West Recreation Center with sports fields, indoor pools, a gym, and community programming.Warrington Regime Fee covers landscaping, power washing, lawn irrigation, termite bond, insurance of common areas and roof reserve.
Property Details
- MLS ID26023869
- Property TypeResidential - Townhouse
- Building Area Total2332
- Community FeaturesClubhouse, Lawn Maint Incl, Park, Pool, Tennis Court(s), Trash, Walk/Jog Trails
- CoolingCentral Air
- Days on Site9
- ExteriorBrick Veneer, Cement Siding
- Exterior FeaturesBalcony, Lawn Irrigation, Rain Gutters
- Fireplace FeaturesGas Connection, Gas Log, Living Room, One
- Fireplaces1
- Fireplace Y/NYes
- FlooringCarpet, Ceramic Tile, Luxury Vinyl, Wood
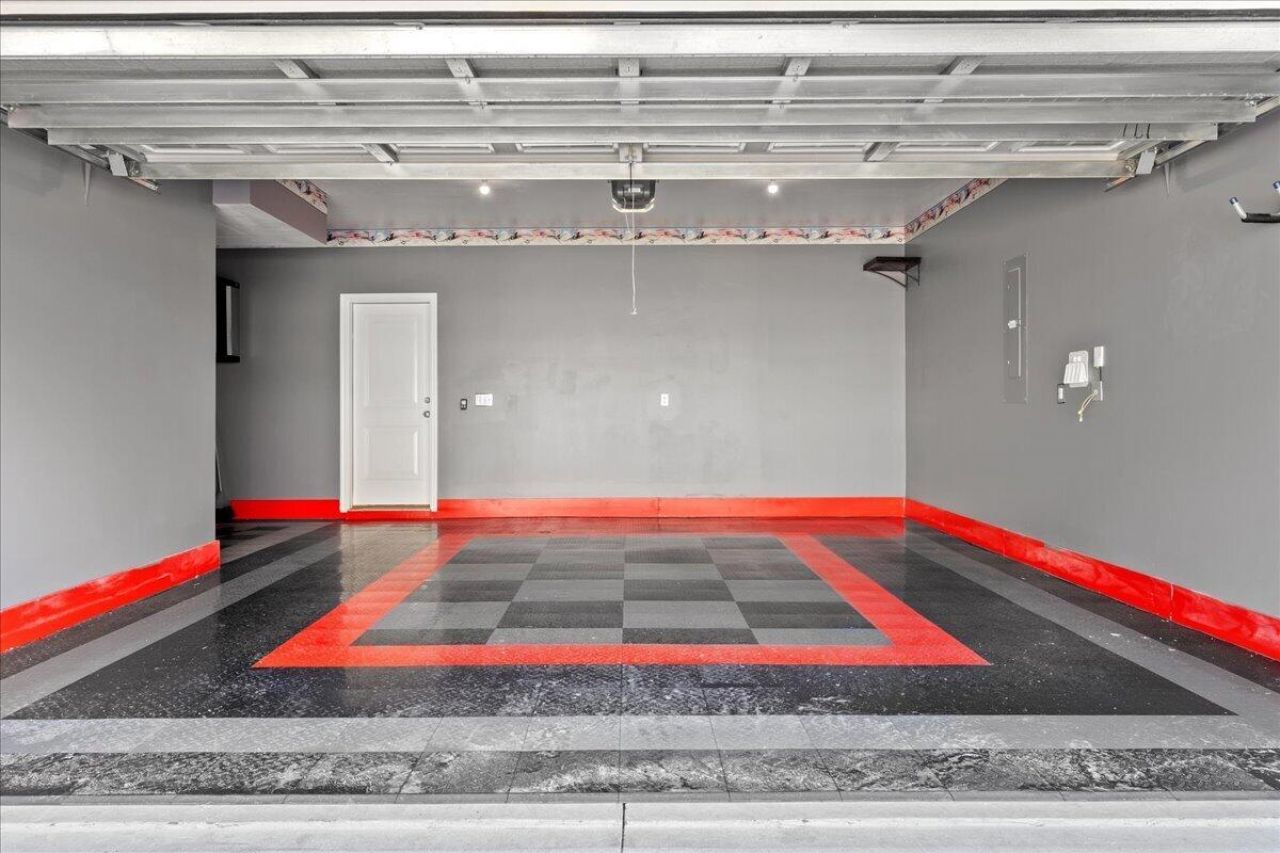
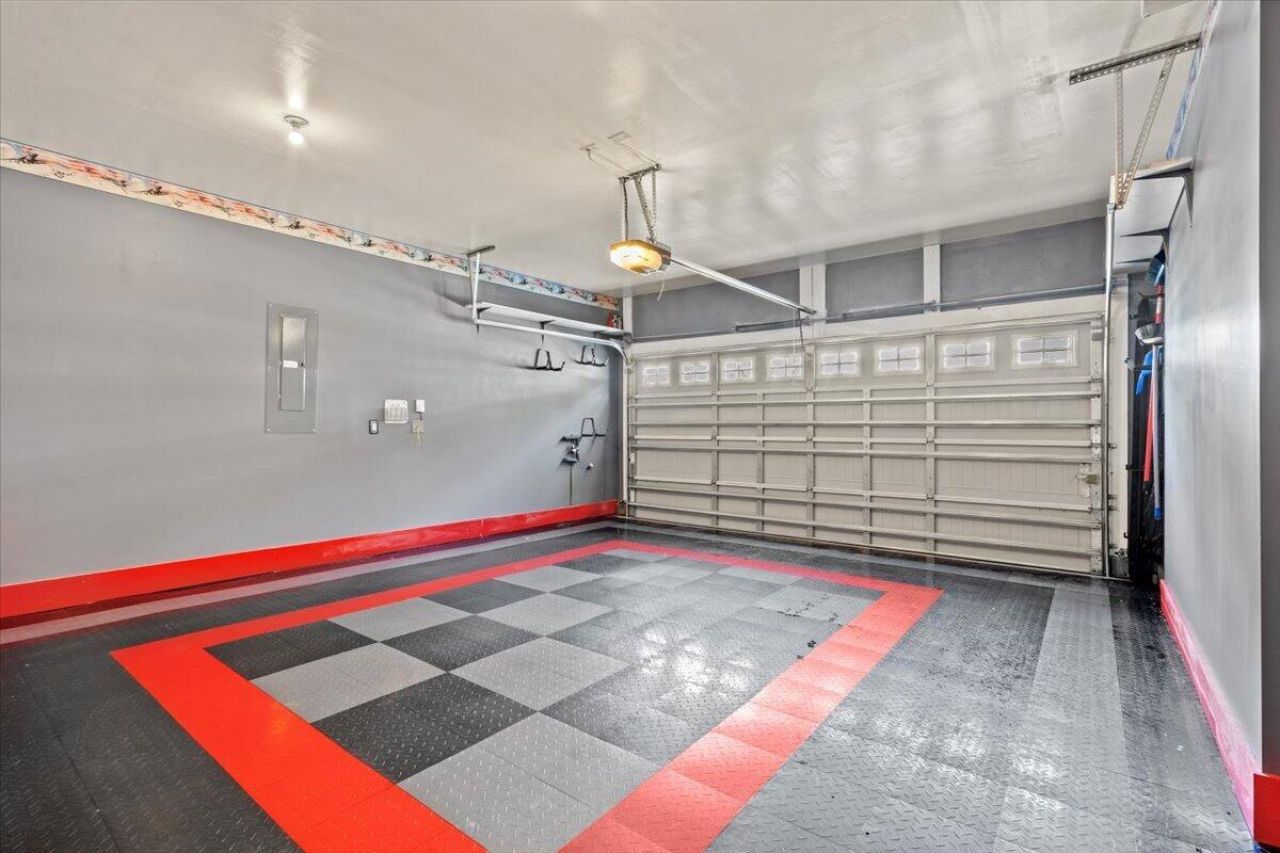
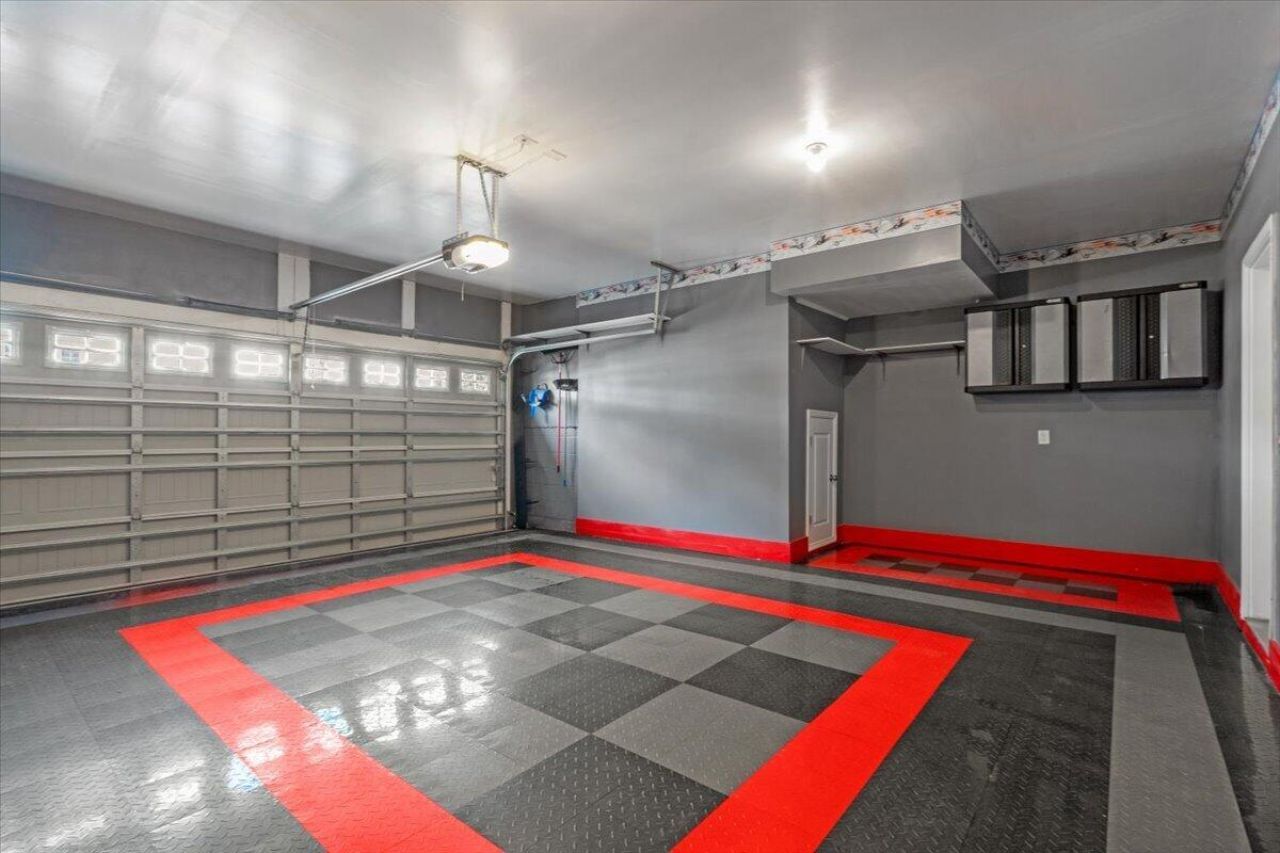
- Garage2 car attached
- GarageY/NYes
- HeatingCentral
- HeatingY/N1
- Interior FeaturesCeiling - Smooth, Tray Ceiling(s), High Ceilings, Kitchen Island, Walk-In Closet(s), Eat-in Kitchen, Great, Pantry, Utility
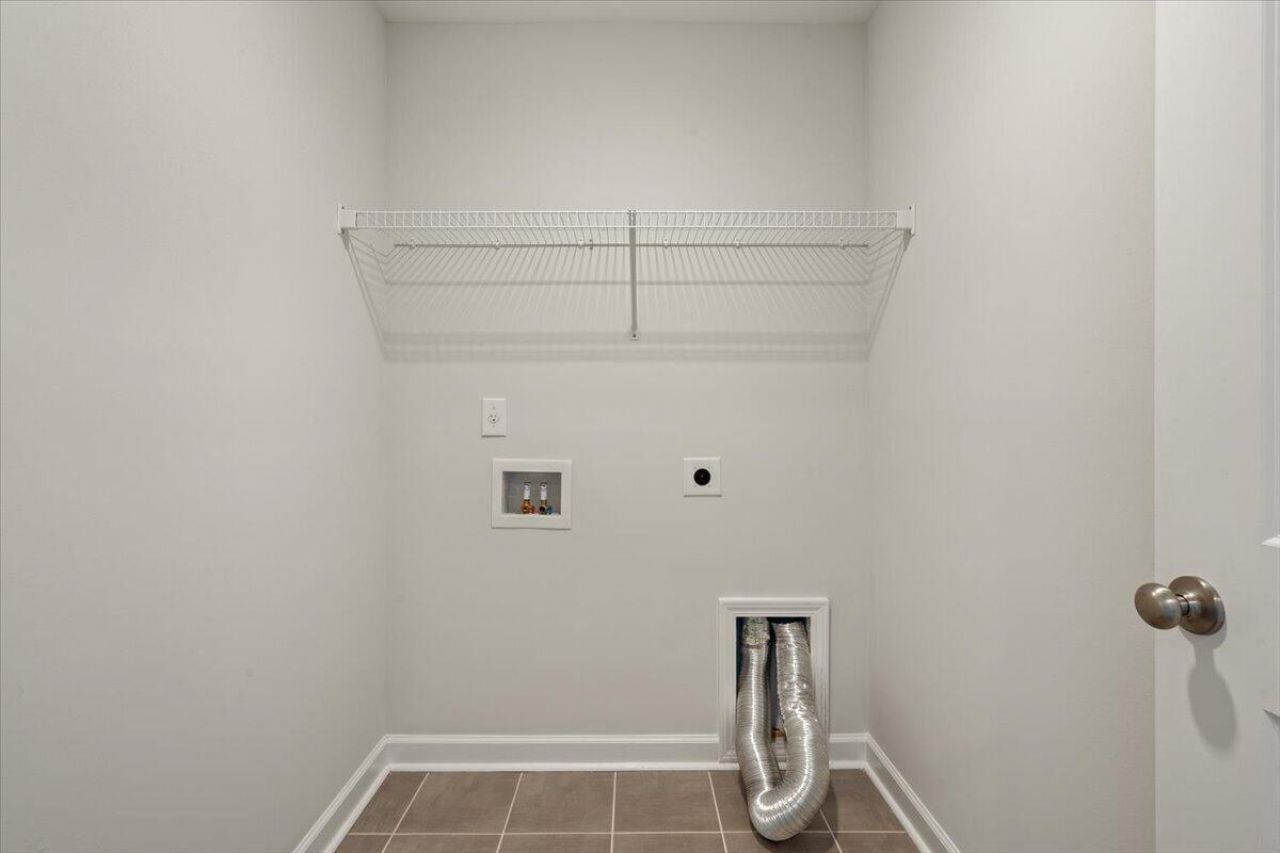
- LaundryElectric Dryer Hookup, Washer Hookup, Laundry Room
- Lot Dimensions0.05 acre(s)
- Lot Features0 - .5 Acre
- Lot Size0.05 Acres
- Other StructuresNo
- Parking Features2 Car Garage, Attached, Garage Door Opener
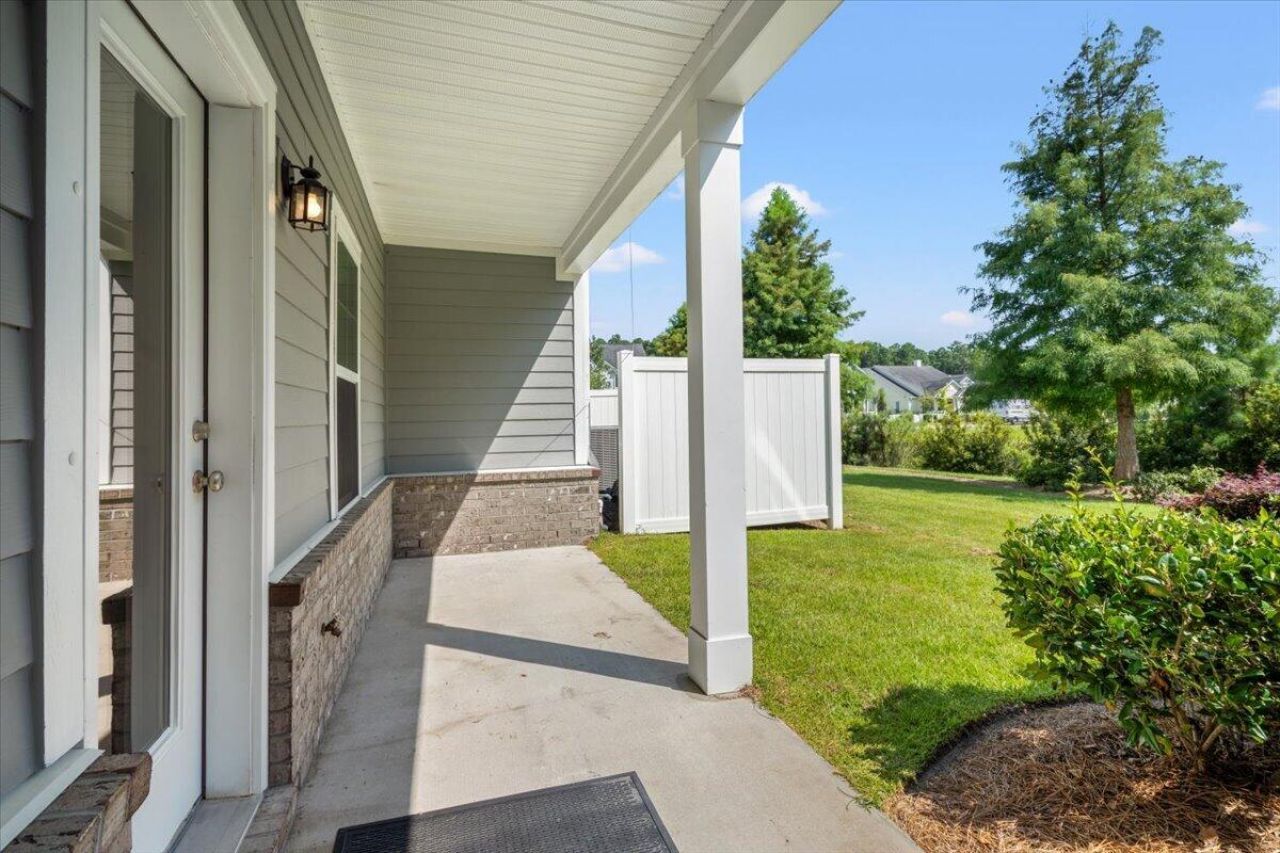
- Patio And PorchPatio, Covered, Front Porch
- Property Attached Y/NYes
- Roof TypeArchitectural
- SewerPublic Sewer
- Stories3.0
- Structure TypeTownhouse
- UtilitiesDominion Energy
- WaterPublic
- Waterfront FeaturesPond, Pond Site
- Year Built2019
- acres0.05
Amenities
- Ceiling - Smooth
- Tray Ceiling(s)
- High Ceilings
- Kitchen Island
- Walk-In Closet(s)
- Eat-in Kitchen
- Great
- Pantry
- Utility
- Balcony
- Lawn Irrigation
- Rain Gutters
Listed By / Shown By
Listed By
Agency Name: Akers Ellis Real Estate LLC
Charleston Trident MLS
Shown By
Agency Title: Carolina One Real Estate
Agency Phone: (843) 203-5016
Charleston Trident MLS

Web address QR Codes
1546 Moss Spring Road
©OneHomeValue
Ask A Question 1546 Moss Spring Road, Mount Pleasant, SC 29466






Privacy Policy / DMCA Notice / ADA Accessibility


This site is hosted, designed and copyright
© 1994 - 2026 by
Delta Media Group, Inc. -- Patent Pending --