
1545 Locals Street | Summerville | $537,330

SHOW DETAILS
1545 Locals Street
Summerville, SC 29485
$537,330
4
BEDS
3
BATHS
2,458
SQ. FT.
1545 Locals StreetSummerville, SC 29485
For SALE
Single Family
ACTIVE
$537,330
EST. 1,352.58/MO CALCULATE
4
BEDS
3
BATHS
2,458
SQ. FT.
Property Description
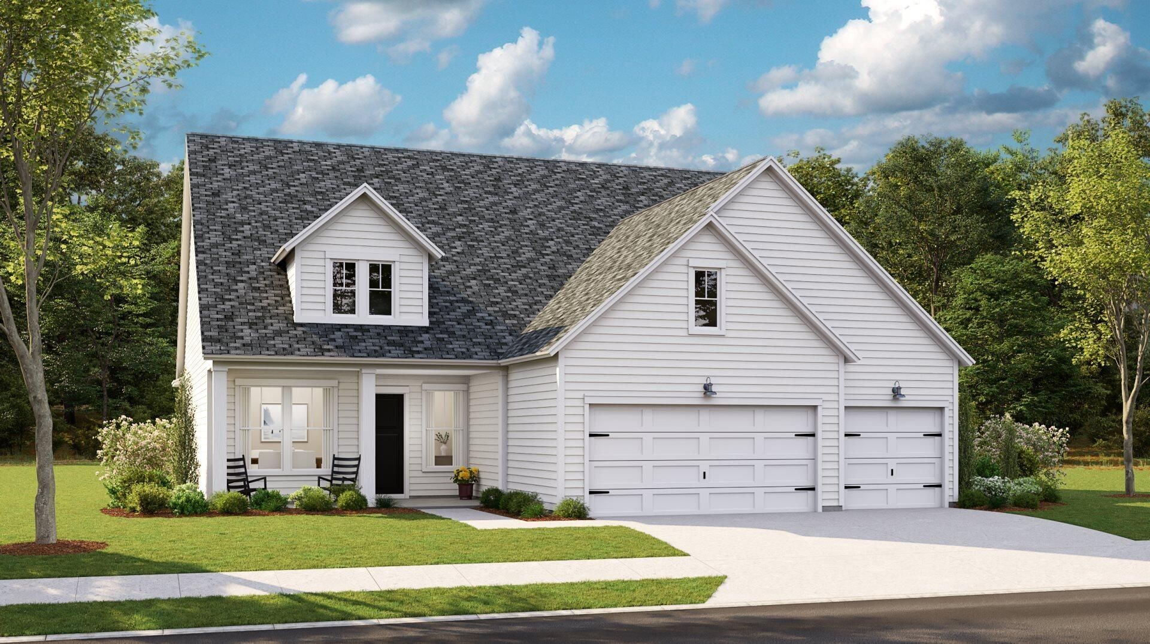
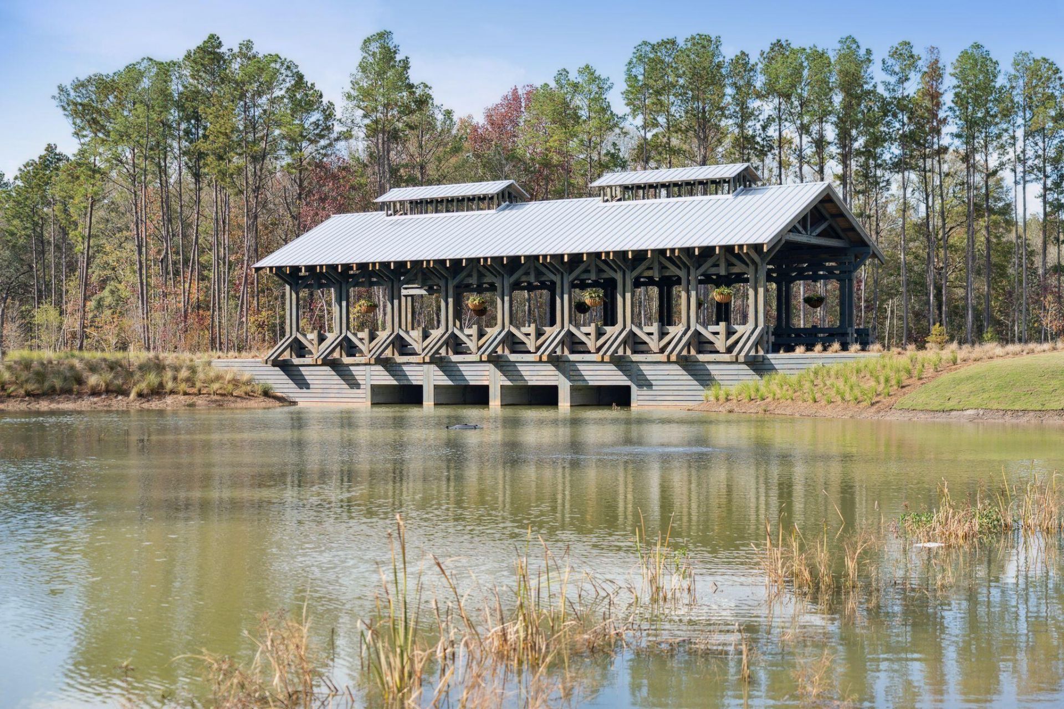
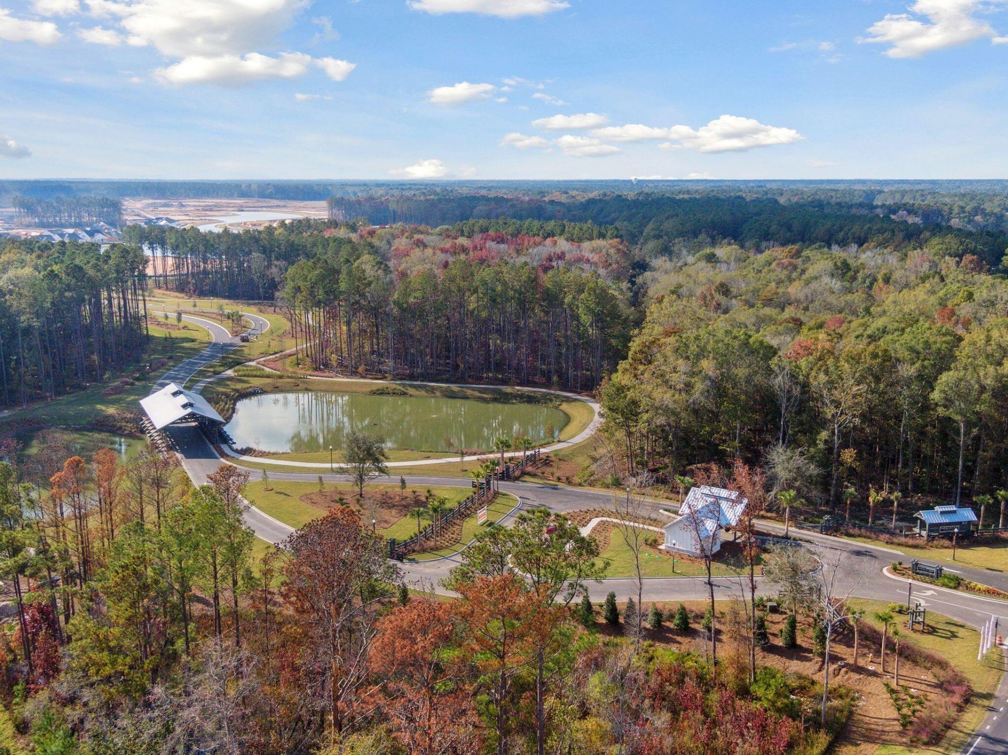
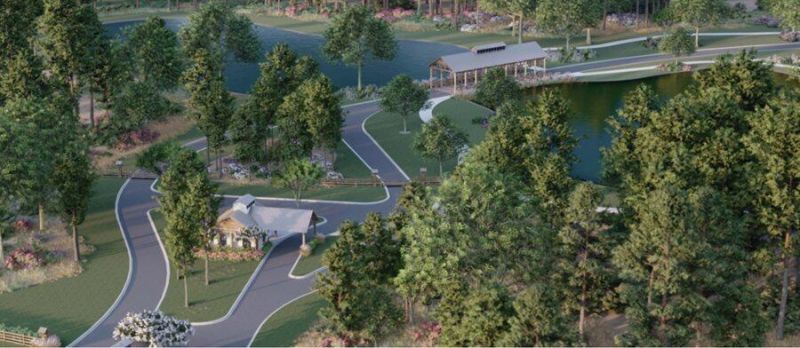
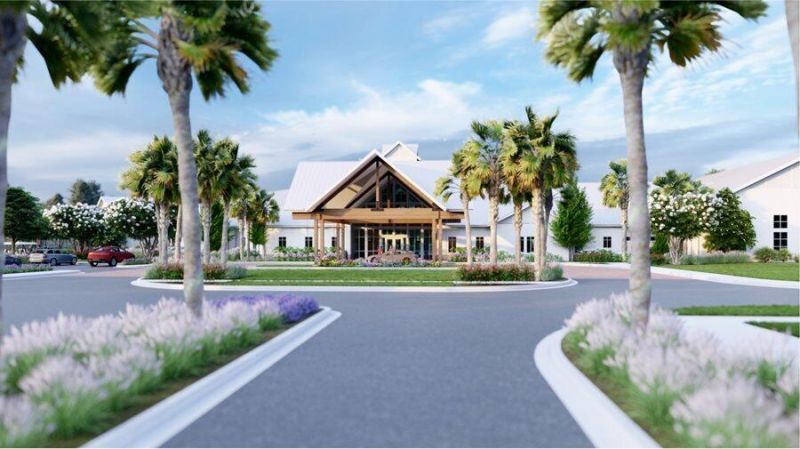
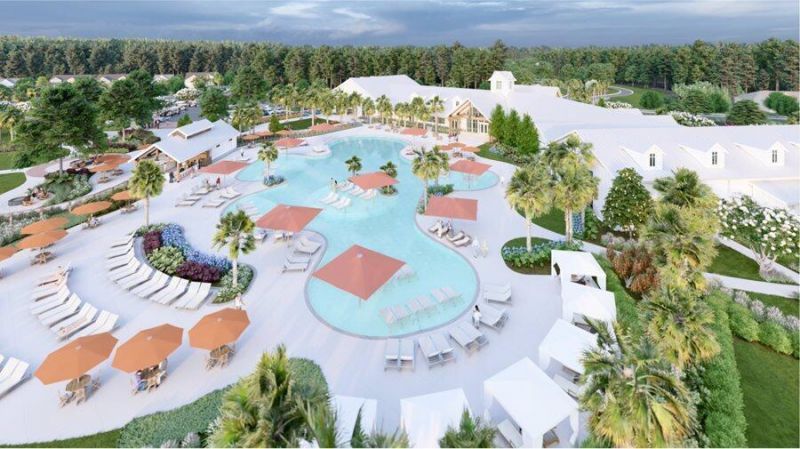
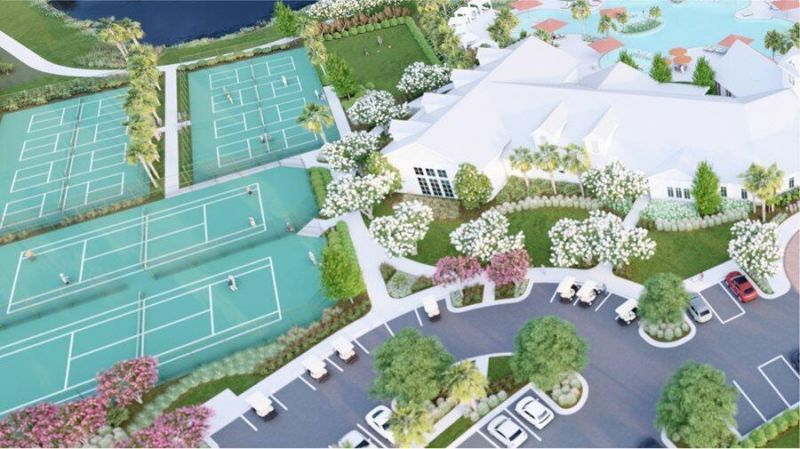
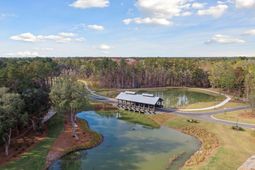
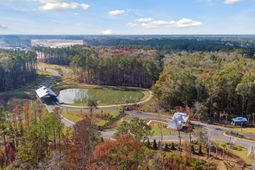
Discover HORIZONS, a place where you can wake up with countless opportunities but no commitments. Where new friends share stories, ideas and adventures. Where a collection of the most sought-after amenities is at your fingertips. This is Horizons at Summers Corner, an exciting new Active Adult community in Summerville, SC. Featuring innovative, low-maintenance single story new homes. Luxury Vinyl floors, tile bath and laundry floors and a huge zero entry wall to wall tile shower with shower head and pull-out sprayer. Relax on the screened porch. Amenities to include fitness center, indoor and outdoor pool, tennis and pickle ball. all of this surrounded by the 26,000 sq ft clubhouse!
Property Details
- MLS ID26024832
- Property TypeResidential - Single Family
- Building Area Total2458
- Community FeaturesClubhouse, Fitness Center, Gated, Lawn Maint Incl, Pool, Park, Security, Tennis Court(s), Trash, Walk/Jog Trails, Dog Park
- CoolingCentral Air
- Days on Site65
- ExteriorVinyl Siding, Stone Veneer
- Exterior FeaturesRain Gutters, Lawn Irrigation
- Fireplace FeaturesFamily Room, Gas Log, Gas Connection
- Fireplace Y/NYes
- FlooringCeramic Tile, Carpet, Luxury Vinyl
- Garage3 car attached
- GarageY/NYes
- Gated PropertyY
- HeatingForced Air, Natural Gas
- HeatingY/N1
- Home StyleRanch, Traditional
- Interior FeaturesHigh Ceilings, Kitchen Island, Ceiling - Smooth, Tray Ceiling(s), Walk-In Closet(s), Bonus, Eat-in Kitchen, Family, Entrance Foyer, Frog Attached, Great, Loft, Office, Pantry, Separate Dining, Study
- LaundryWasher Hookup, Electric Dryer Hookup, Laundry Room
- Lot Dimensions0.17 acre(s)
- Lot FeaturesWetlands, Wooded,0 - .5 Acre
- Lot Size0.17 Acres
- Other StructuresNo
- Parking FeaturesAttached,3 Car Garage, Garage Door Opener
- Patio And PorchScreened, Front Porch
- Roof TypeArchitectural
- SewerPublic Sewer
- Stories2.0
- UtilitiesDorchester Cnty Water and Sewer Dept, Dorchester Cnty Water Auth, Dominion Energy
- WaterPublic
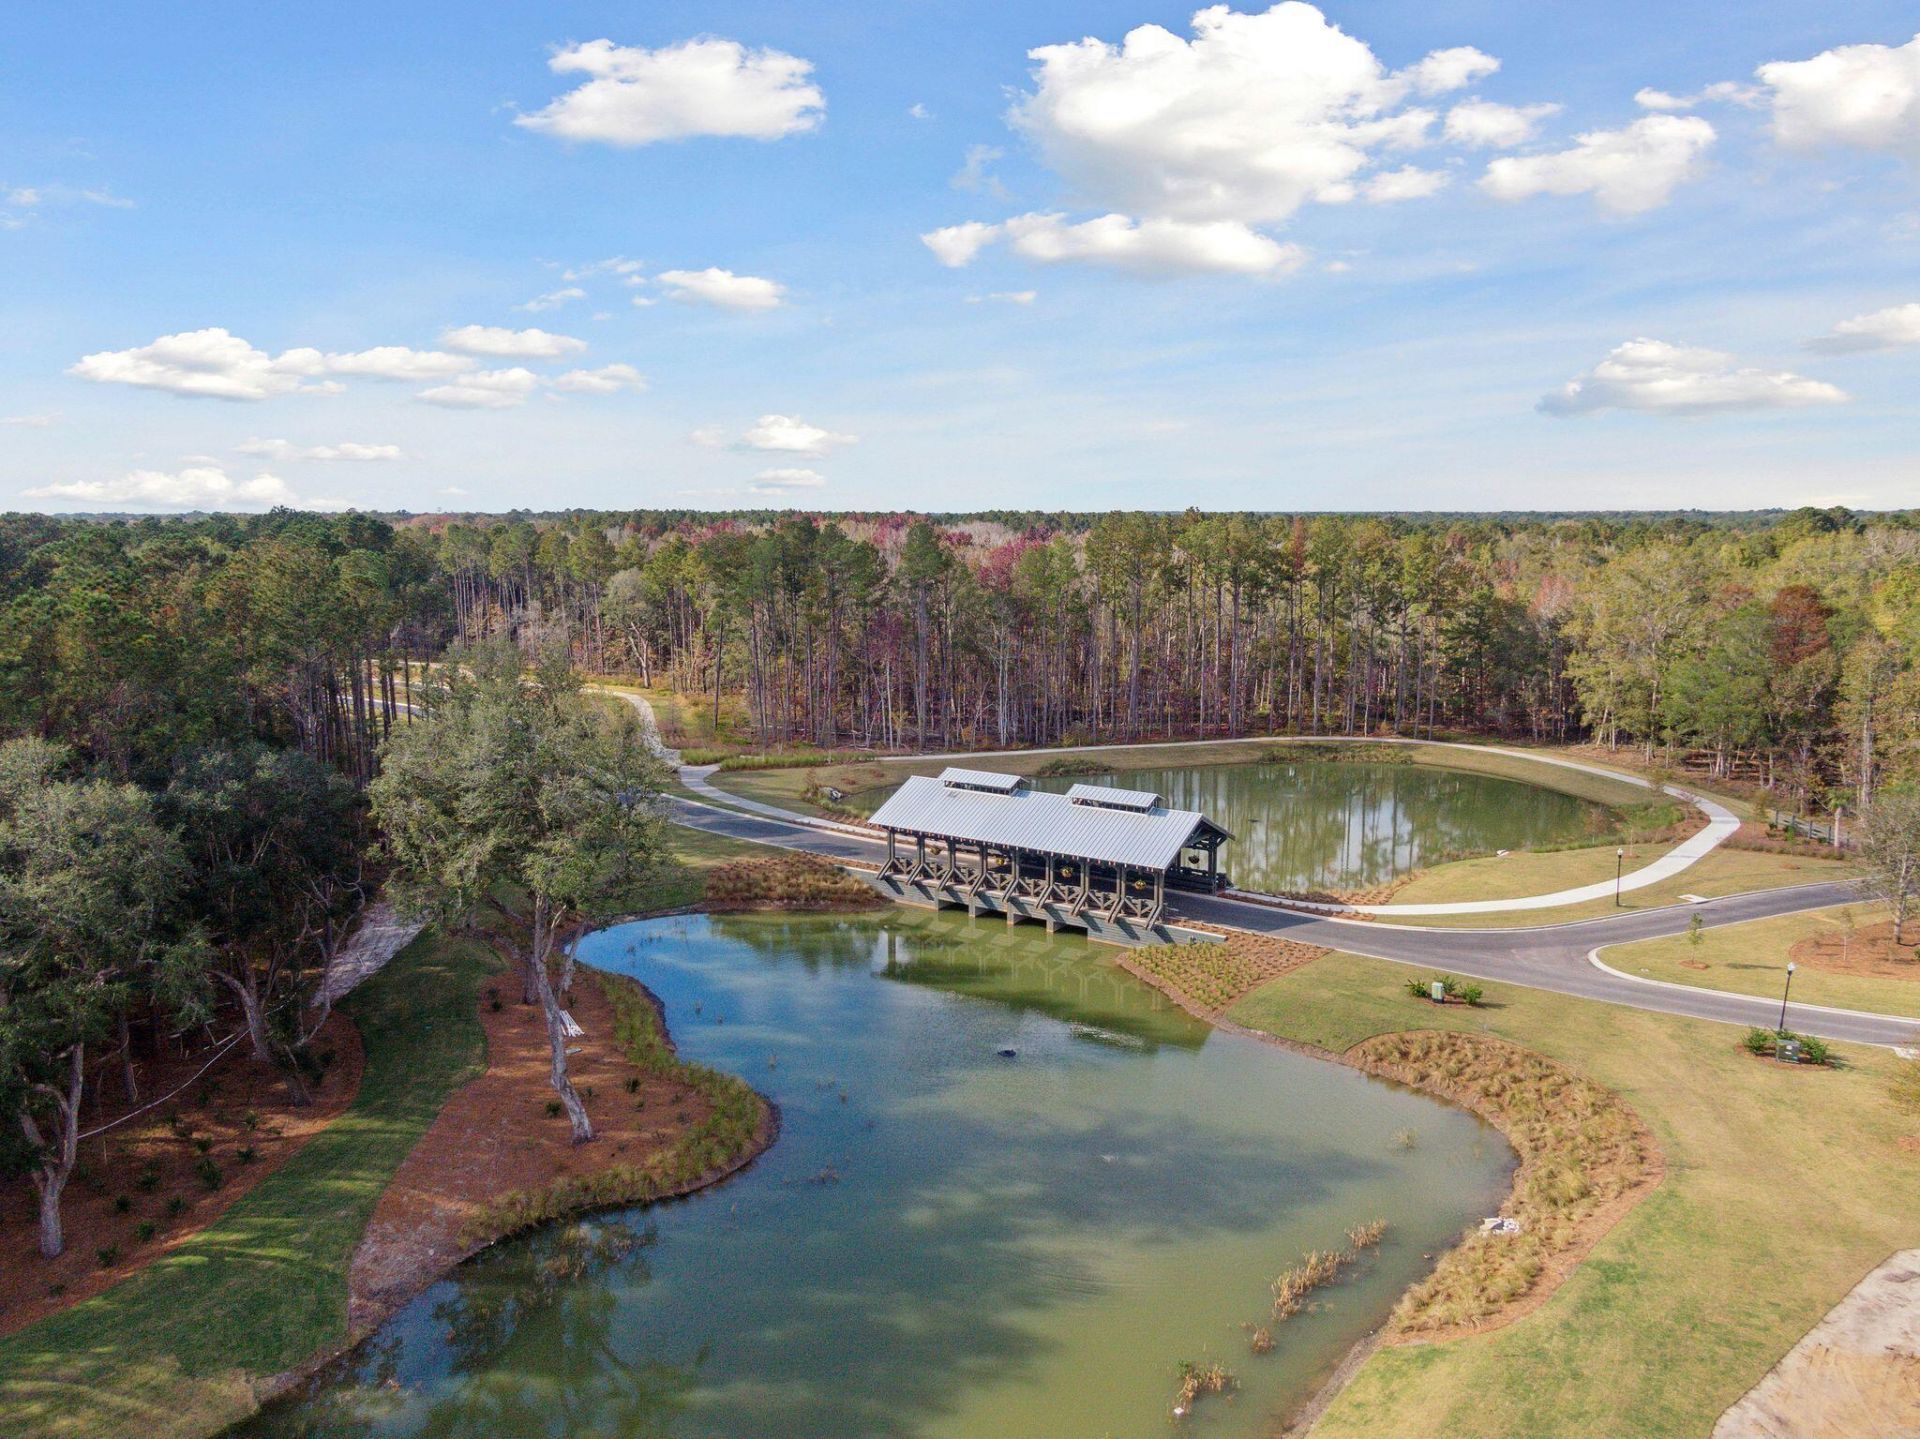
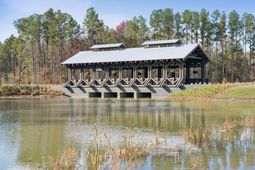
- Waterfront FeaturesPond, Pond Site
- WoodedYes
- Year Built2027
- acres0.17
Amenities
- High Ceilings
- Kitchen Island
- Ceiling - Smooth
- Tray Ceiling(s)
- Walk-In Closet(s)
- Bonus
- Eat-in Kitchen
- Family
- Entrance Foyer
- Frog Attached
- Great
- Loft
- Office
- Pantry
- Separate Dining
- Study
- Rain Gutters
- Lawn Irrigation
Listed By / Shown By
Listed By
Agency Name: Lennar Sales Corp.
Charleston Trident MLS
Shown By
Agency Title: Carolina One Real Estate
Agency Phone: (843) 203-5016
Charleston Trident MLS

Web address QR Codes
1545 Locals Street
©OneHomeValue
Ask A Question 1545 Locals Street, Summerville, SC 29485






Privacy Policy / DMCA Notice / ADA Accessibility


This site is hosted, designed and copyright
© 1994 - 2026 by
Delta Media Group, Inc. -- Patent Pending --