
1531 Kensington Ln. | Myrtle Beach | $799,900
SHOW DETAILS
1531 Kensington Ln.
Myrtle Beach, SC 29577
$799,900
4
BEDS
3.5
BATHS
3,691
SQ. FT.
1531 Kensington Ln.Myrtle Beach, SC 29577
For SALE
Single Family
ACTIVE
$799,900
EST. 2,013.53/MO CALCULATE
4
BEDS
3.5
BATHS
3,691
SQ. FT.
Property Description
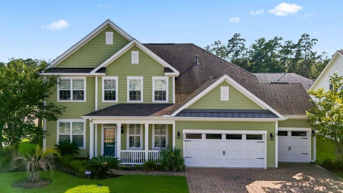
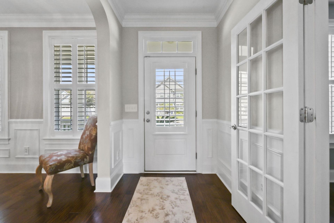
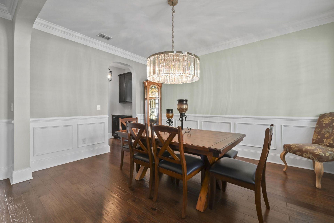
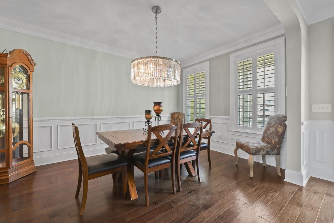
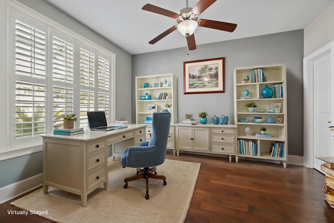
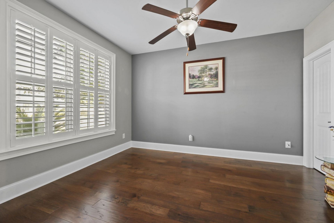
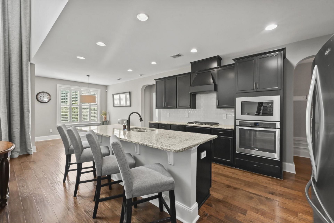
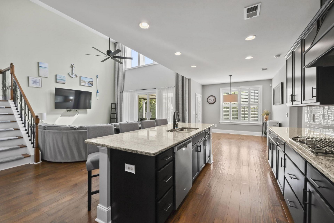
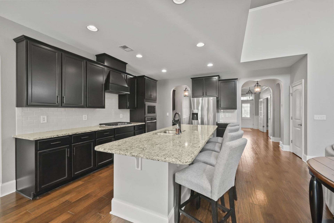
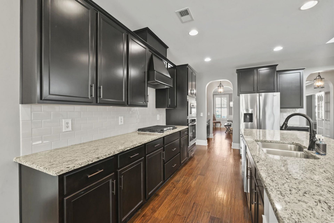
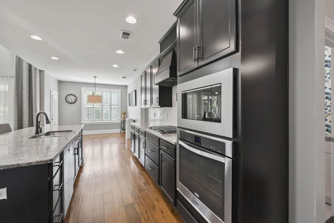
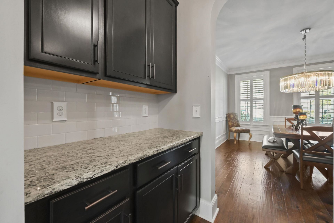
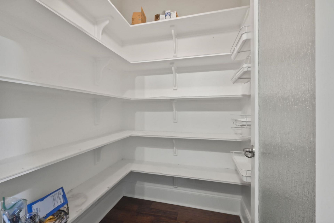
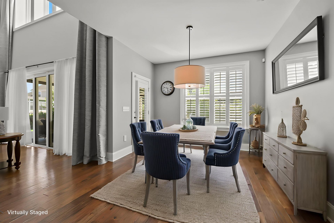
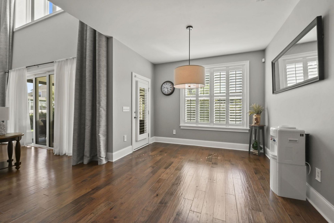
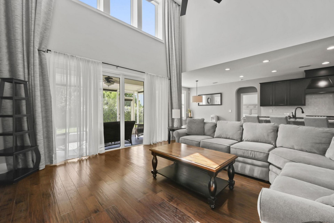
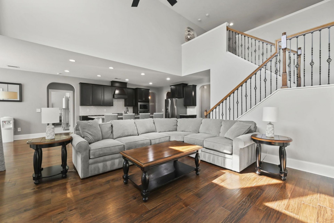
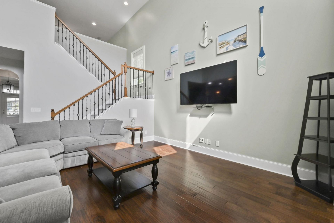
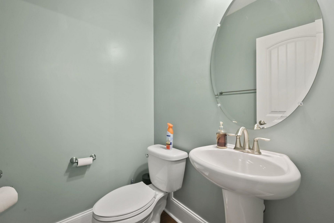
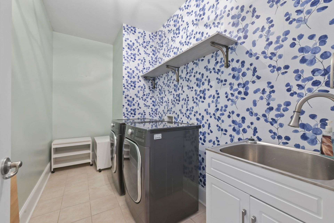
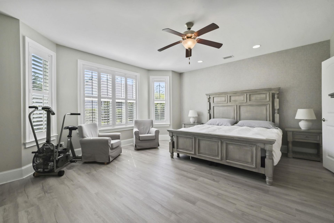
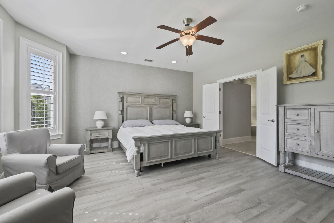
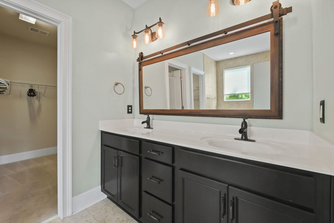
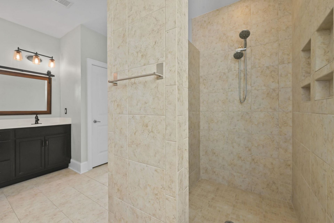
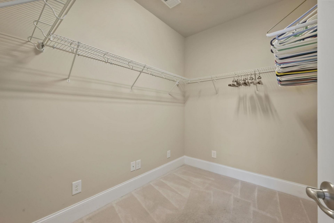
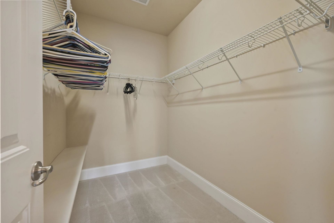
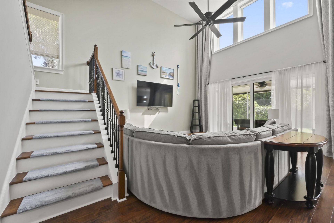
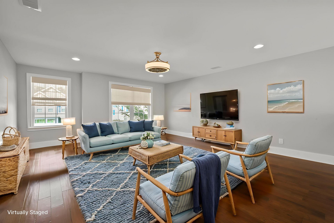
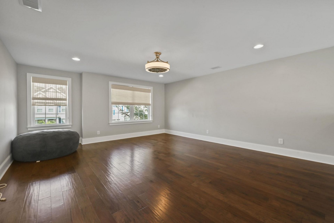
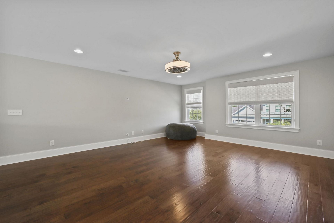
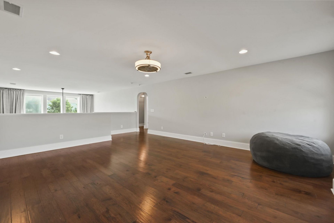
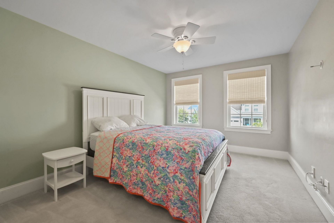
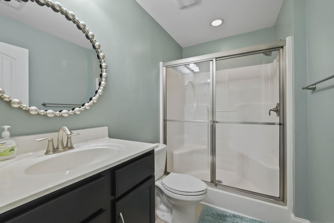
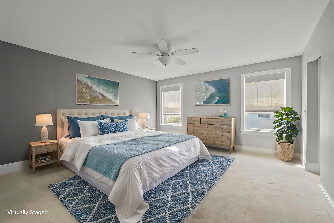
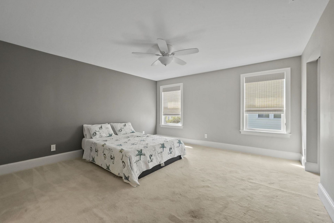
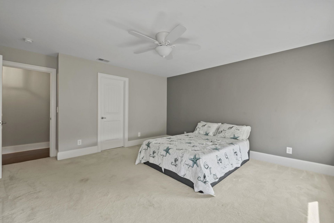
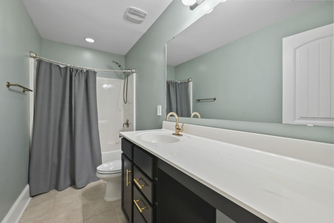
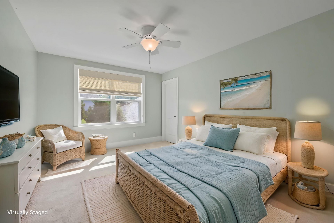
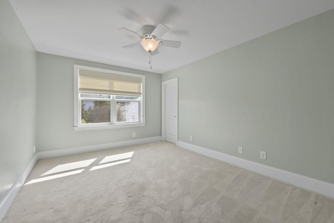
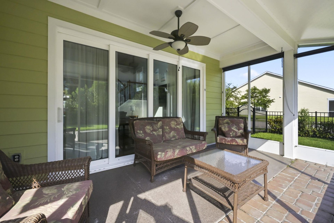
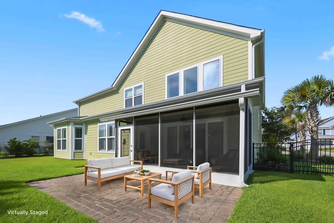
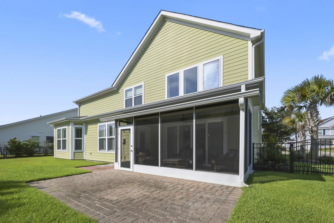
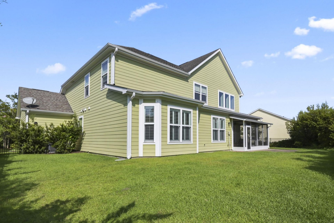
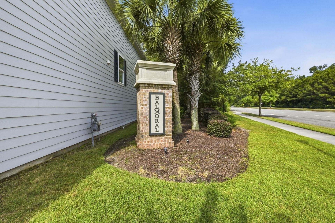
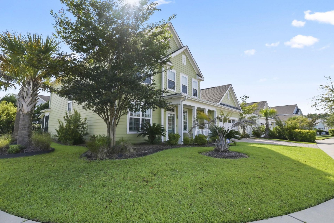
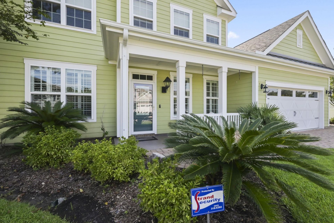
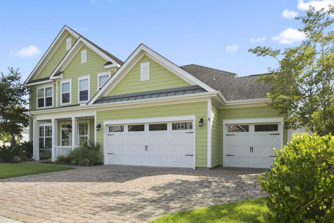
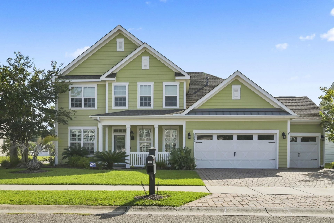
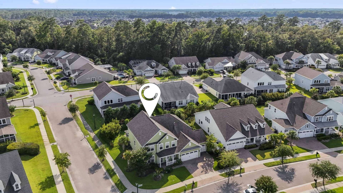
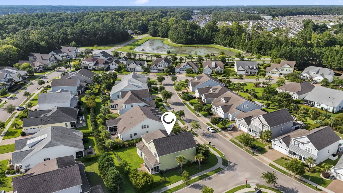
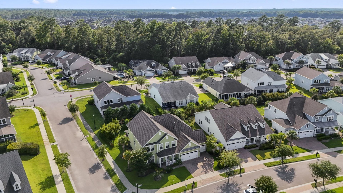
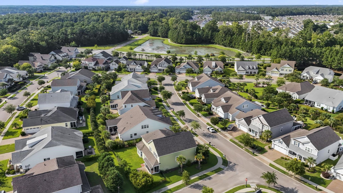
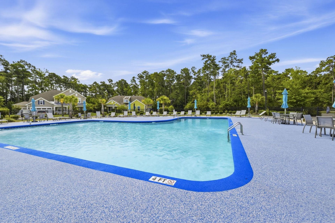
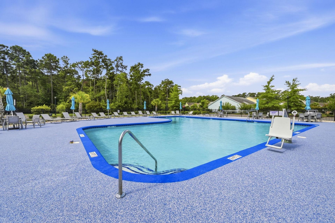
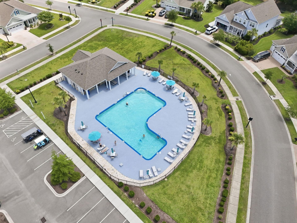
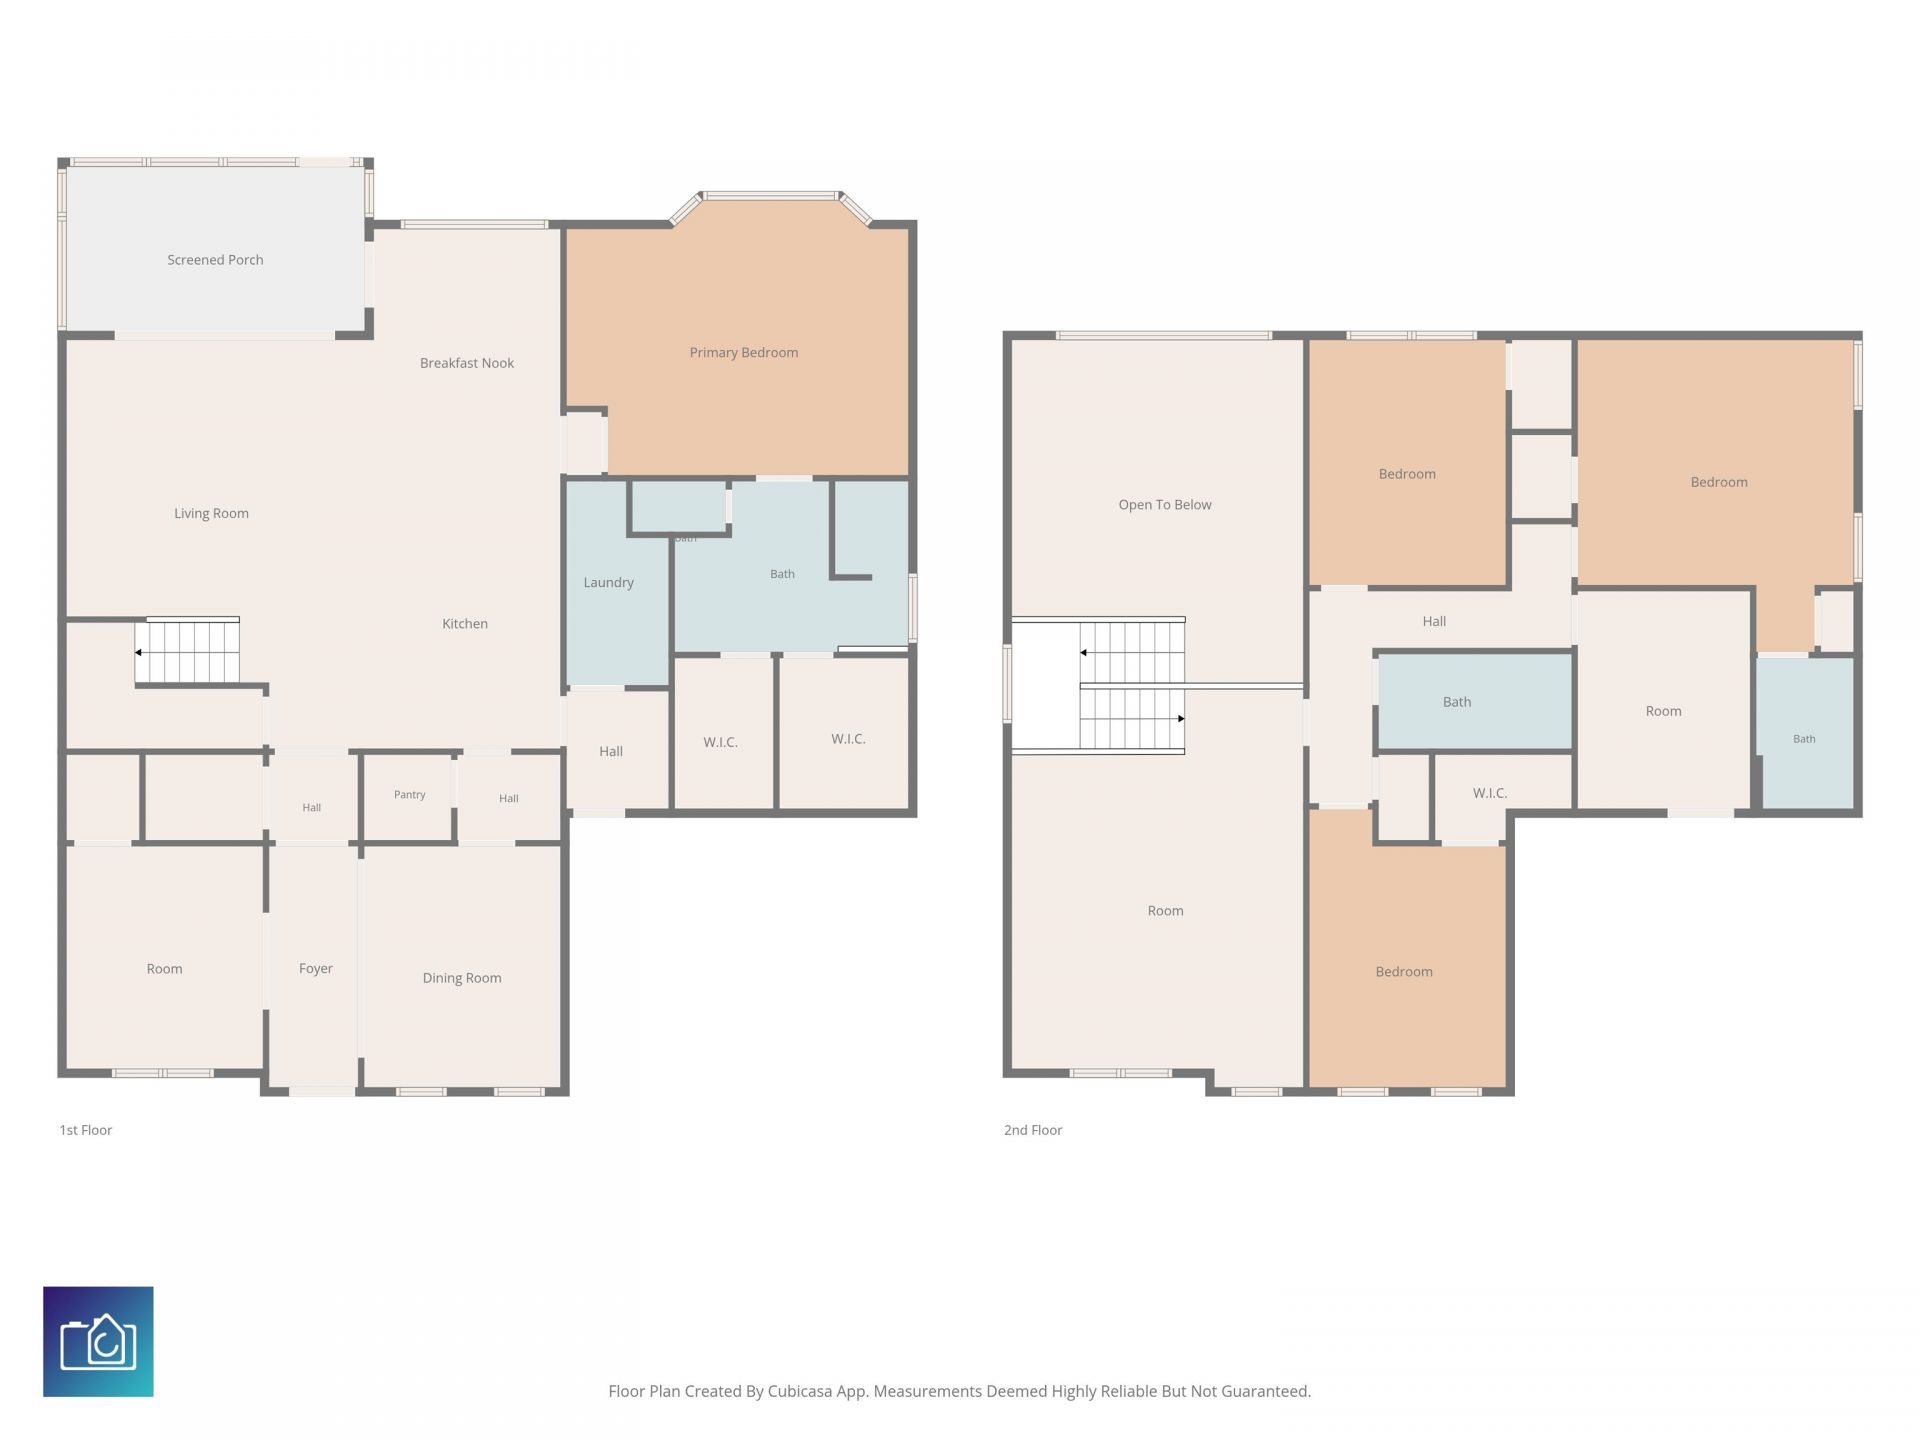
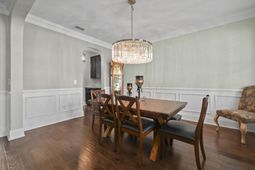
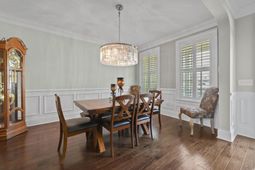
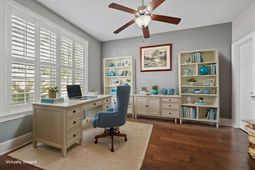
Room to spread out in Balmoral at Withers Preserve, Market Commons smaller natural gas enclave in Myrtle Beach, SC. This 2016 two-story offers 3,691 heated square feet, four bedrooms, three and a half baths, a three-car attached garage, and a first-floor primary suite with two walk-in closets, double sink vanity, and tiled walk-in shower. The main level is built for how people actually live: a study behind French doors off the foyer, a formal dining room served by a butlers pantry, a kitchen with granite work island, breakfast bar, breakfast nook, gas range with range hood, and stainless steel appliances, and a two-story family room with vaulted ceiling opening to the screened porch. A powder room, laundry room with utility sink, and drop zone off the garage handle the day-to-day. Upstairs, a large loft functions as a media room or second office, joined by three bedrooms with walk-in closets, two full baths, and a flex room that adapts to guests, hobbies, or a home gym. Hardwood floors, plantation shutters, beadboard doors, storm doors, and insulated windows carry through. The fenced 0.20-acre lot includes an extended paver patio and lawn sprinkler system. A single community entrance keeps Balmoral quiet and residential, with the community pool and amenity center a short walk away and Market Common shopping, dining, parks, trails, and entertainment minutes out. Hospitals and medical facilities are nearby, the airport is about 10 minutes away, and the beach is under a mile. Measurements are not guaranteed. Buyer is responsible for verifying.
Property Details
- MLS ID2621164
- Property TypeResidential - Single Family
- AppliancesDishwasher, Disposal, Microwave, Range, Refrigerator, Range Hood
- Association AmenitiesClubhouse, Owner Allowed Golf Cart, Owner Allowed Motorcycle, Tenant Allowed Golf Cart, Tenant Allowed Motorcycle
- Community FeaturesClubhouse, Golf Carts OK, Recreation Area, Long Term Rental Allowed, Pool
- CoolingCentral Air
- Days on Site9
- Door FeaturesInsulated Doors, Storm Door(s)
- ExteriorHardiPlank Type
- Exterior FeaturesFence, Sprinkler/Irrigation, Porch, Patio
- FencedYes
- FlooringCarpet, Tile, Wood
- Garage3 car attached
- HeatingCentral, Electric, Gas
- HOAYes
- HOA Fee117/ Monthly
- Home StyleTraditional
- Interior FeaturesCeiling Fan(s), Dual Sinks, Main Level Primary, Split Bedrooms, Separate Shower, Vanity, Walk-In Closet(s), Breakfast Bar, Bedroom on Main Level, Breakfast Area, Entrance Foyer, Kitchen Island, Loft, Stainless Steel Appliances, Solid Surface Counters
- LaundryWasher Hookup
- Lot DescriptionCity Lot, Irregular Lot
- Lot Size0.20 Acres
- Parcel#44704020012
- ParkingAttached, Garage, Three Car Garage, Garage Door Opener
- Parking NotesAttached, Garage, Three Car Garage, Garage Door Opene
- Patio/PorchRear Porch, Front Porch, Patio, Porch, Screened
- PoolCommunity, Outdoor Pool
- SecuritySmoke Detector(s)
- Stories2.0
- Swimming PoolYes
- UtilitiesCable Available, Electricity Available, Natural Gas Available, Phone Available, Sewer Available, Underground Utilities, Water Available
- WaterPublic
- WindowStorm Window(s)
- Year Built2016
- acres0.20
Amenities
- Ceiling Fan(s)
- Dual Sinks
- Main Level Primary
- Split Bedrooms
- Separate Shower
- Vanity
- Walk-In Closet(s)
- Breakfast Bar
- Bedroom on Main Level
- Breakfast Area
- Entrance Foyer
- Kitchen Island
- Loft
- Stainless Steel Appliances
- Solid Surface Counters
- Fence
- Sprinkler/Irrigation
- Porch
- Patio
Listed By / Shown By
Listed By
Agency Name: CB Sea Coast Advantage MI
Agency Contact: Office: 843-650-0998
CCAR MLS
Shown By
Agency Title: Carolina One Real Estate
Agency Phone: (843) 203-5016
CCAR MLS

Web address QR Codes
1531 Kensington Ln.
©OneHomeValue
Ask A Question 1531 Kensington Ln., Myrtle Beach, SC 29577






Privacy Policy / DMCA Notice / ADA Accessibility


This site is hosted, designed and copyright
© 1994 - 2026 by
Delta Media Group, Inc. -- Patent Pending --