
153 Timber Oaks Dr. | Myrtle Beach | $358,000
SHOW DETAILS
153 Timber Oaks Dr.
Myrtle Beach, SC 29588
$358,000
5
BEDS
2.5
BATHS
2,345
SQ. FT.
153 Timber Oaks Dr. Myrtle Beach, SC 29588
For SALE
Single Family
ACTIVE
$358,000
EST. 901.17/MO CALCULATE
5
BEDS
2.5
BATHS
2,345
SQ. FT.
Property Description
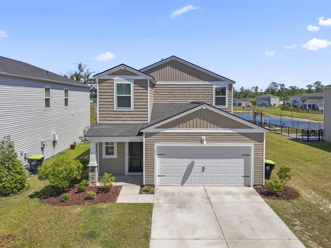
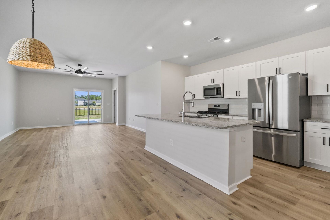
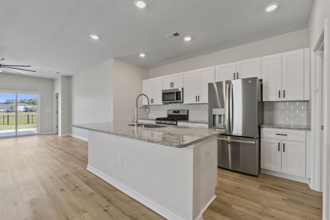
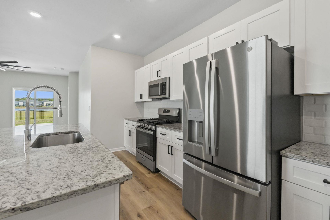
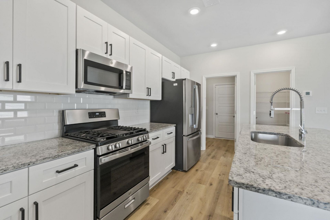
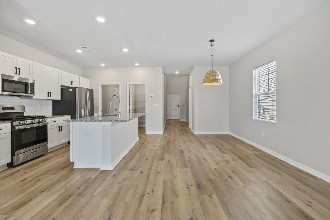
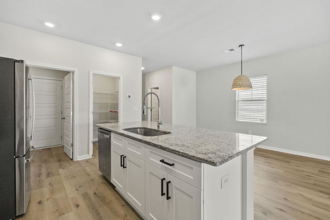
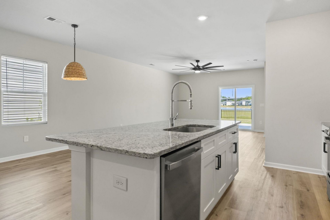
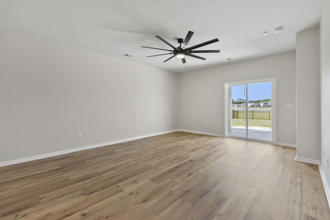
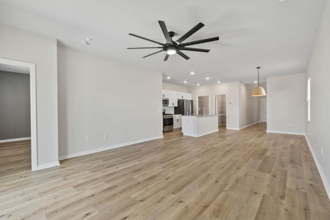
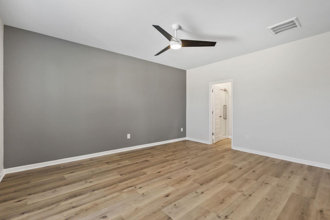
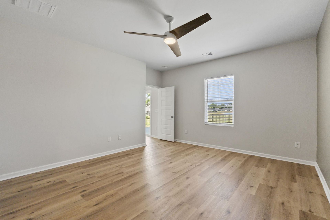
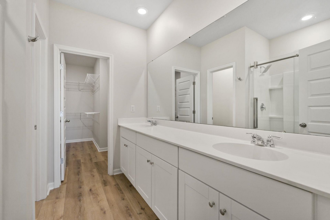
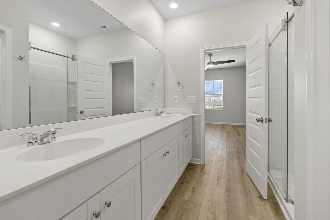
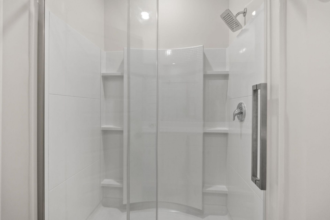
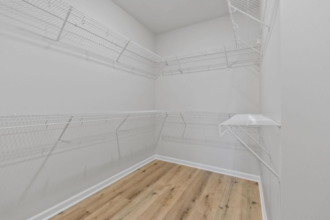
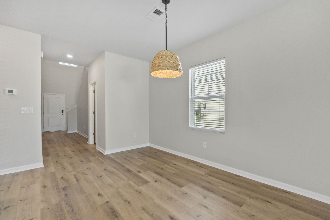
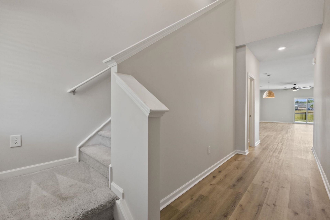
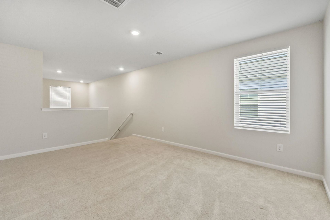
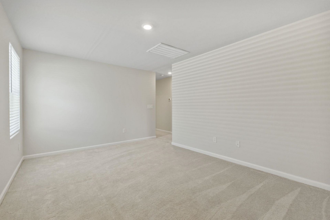
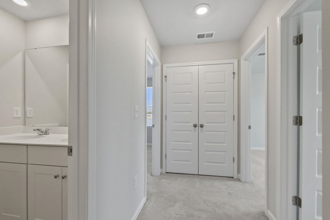
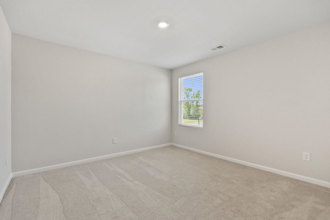
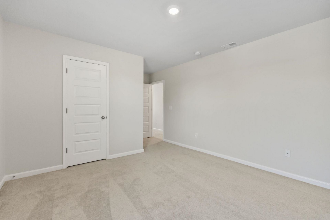
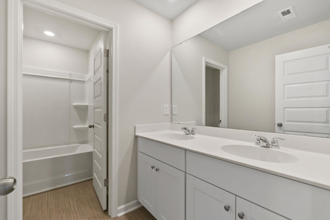
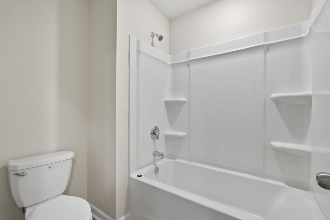
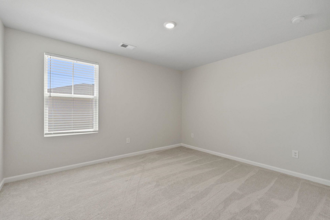
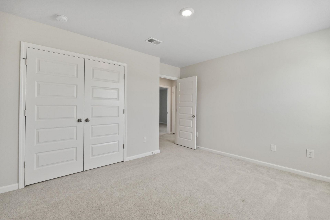
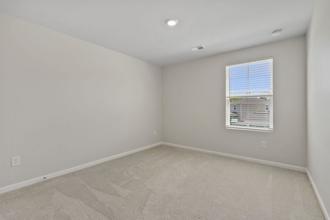
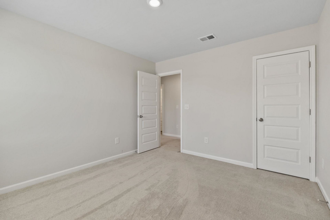
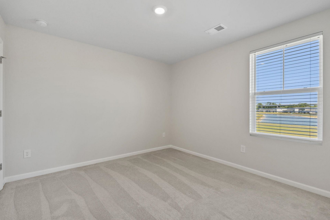
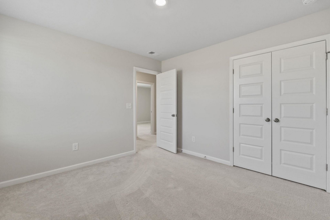
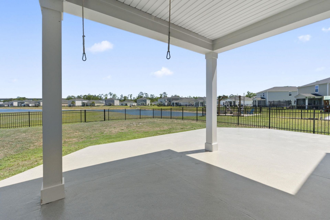
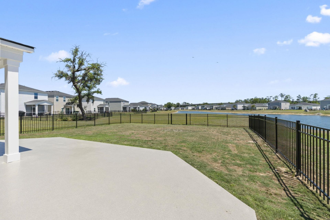
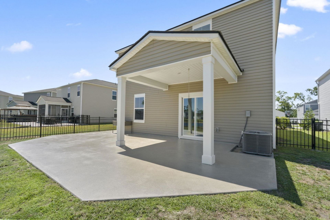
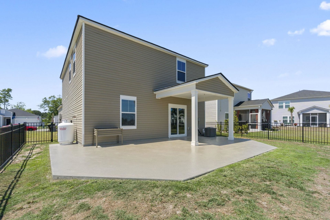
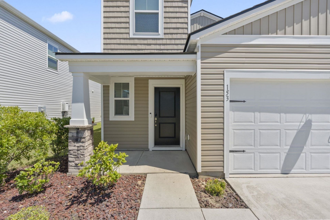
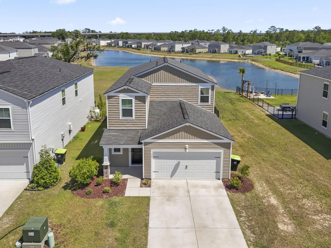
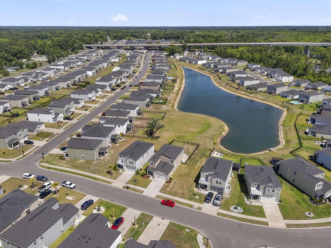
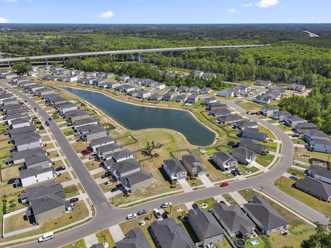
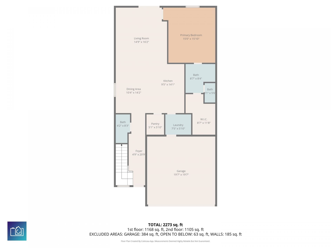
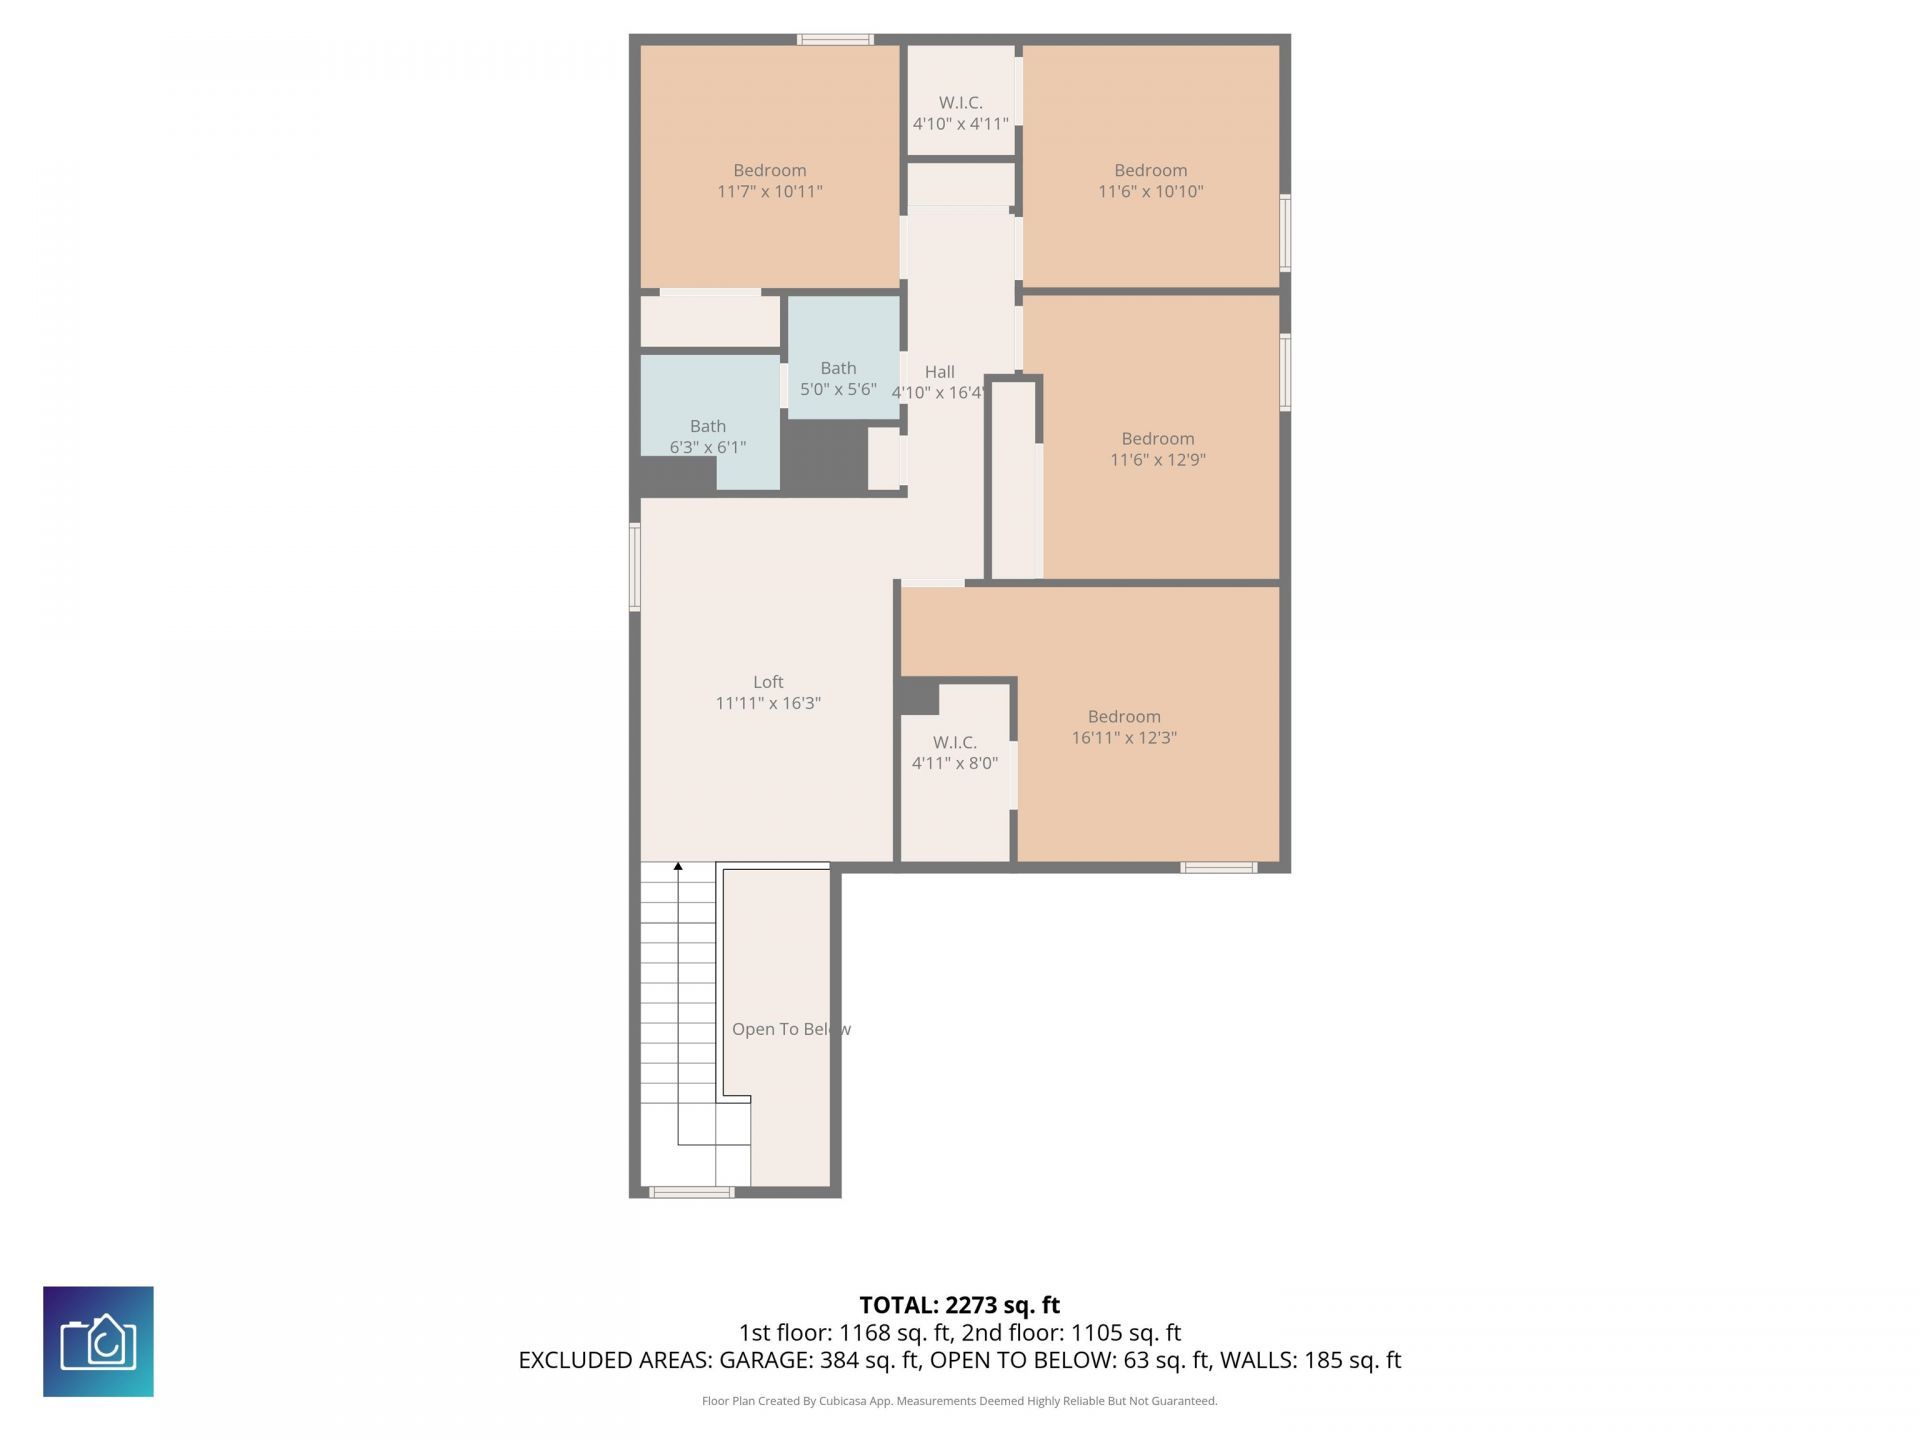
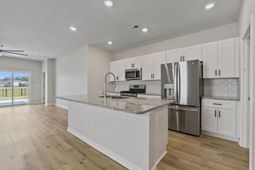
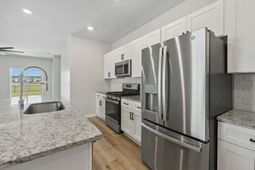
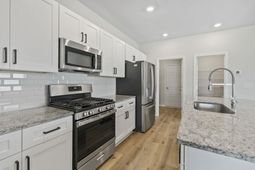
This beautiful 5 bed 2.5 bath two-story home, located in the peaceful Coopers Bluff community, is now for sale. This spacious property offers a floor plan that gives you the best of both worlds--a large owners suite on the first floor and a plethora of bedrooms and a loft upstairs. Brand new cabinets were just installed in the kitchen..not those typical cheap builder grade cabinets everyone has. The owners went above and beyond. The kitchen also features all stainless steel appliances, granite counters and a new tile backsplash. There is a large walk-in pantry as well. While theres plenty of living space downstairs, youll probably gravitate towards the backyard to entertain. With it being fenced in and having a relaxing pond view, its hard not to love. The owner just installed a large new patio for you and your guests to enjoy the breeze from the pond. Now head back inside and lets check out the master bedroom. Plenty of room for a king sized bed and a set of bedroom furniture. Walk in the ensuite bathroom and see a dual vanity sink, walk in shower with a high-end sliding glass door and a huge walk-in closet. Now, walk upstairs to the four extra bedrooms, a guest bathroom and a loft. This is one of the best selling floor plans in the neighborhood and offers a lot. Pair that with the owner having the entire house repainted, brand new floors throughout the first floor, new kitchen cabinets and a great fenced backyard.. you have a hot deal on your hands. This property is situated on a great lot, in a great community with easy access to the intracoastal waterway, 31, 544 and 707. The Market Common, Surfside Beach and all the restaurants you could ever want to try are within a quick 15 minute car ride. Dont let this opportunity pass you up, call your agent today before its gone. All information and measurements are approximate and not guaranteed. Buyer to verify any and all pertinent information.
Property Details
- MLS ID2612857
- Property TypeResidential - Single Family
- AppliancesDishwasher, Disposal, Microwave, Range, Refrigerator
- Association AmenitiesClubhouse, Pet Restrictions
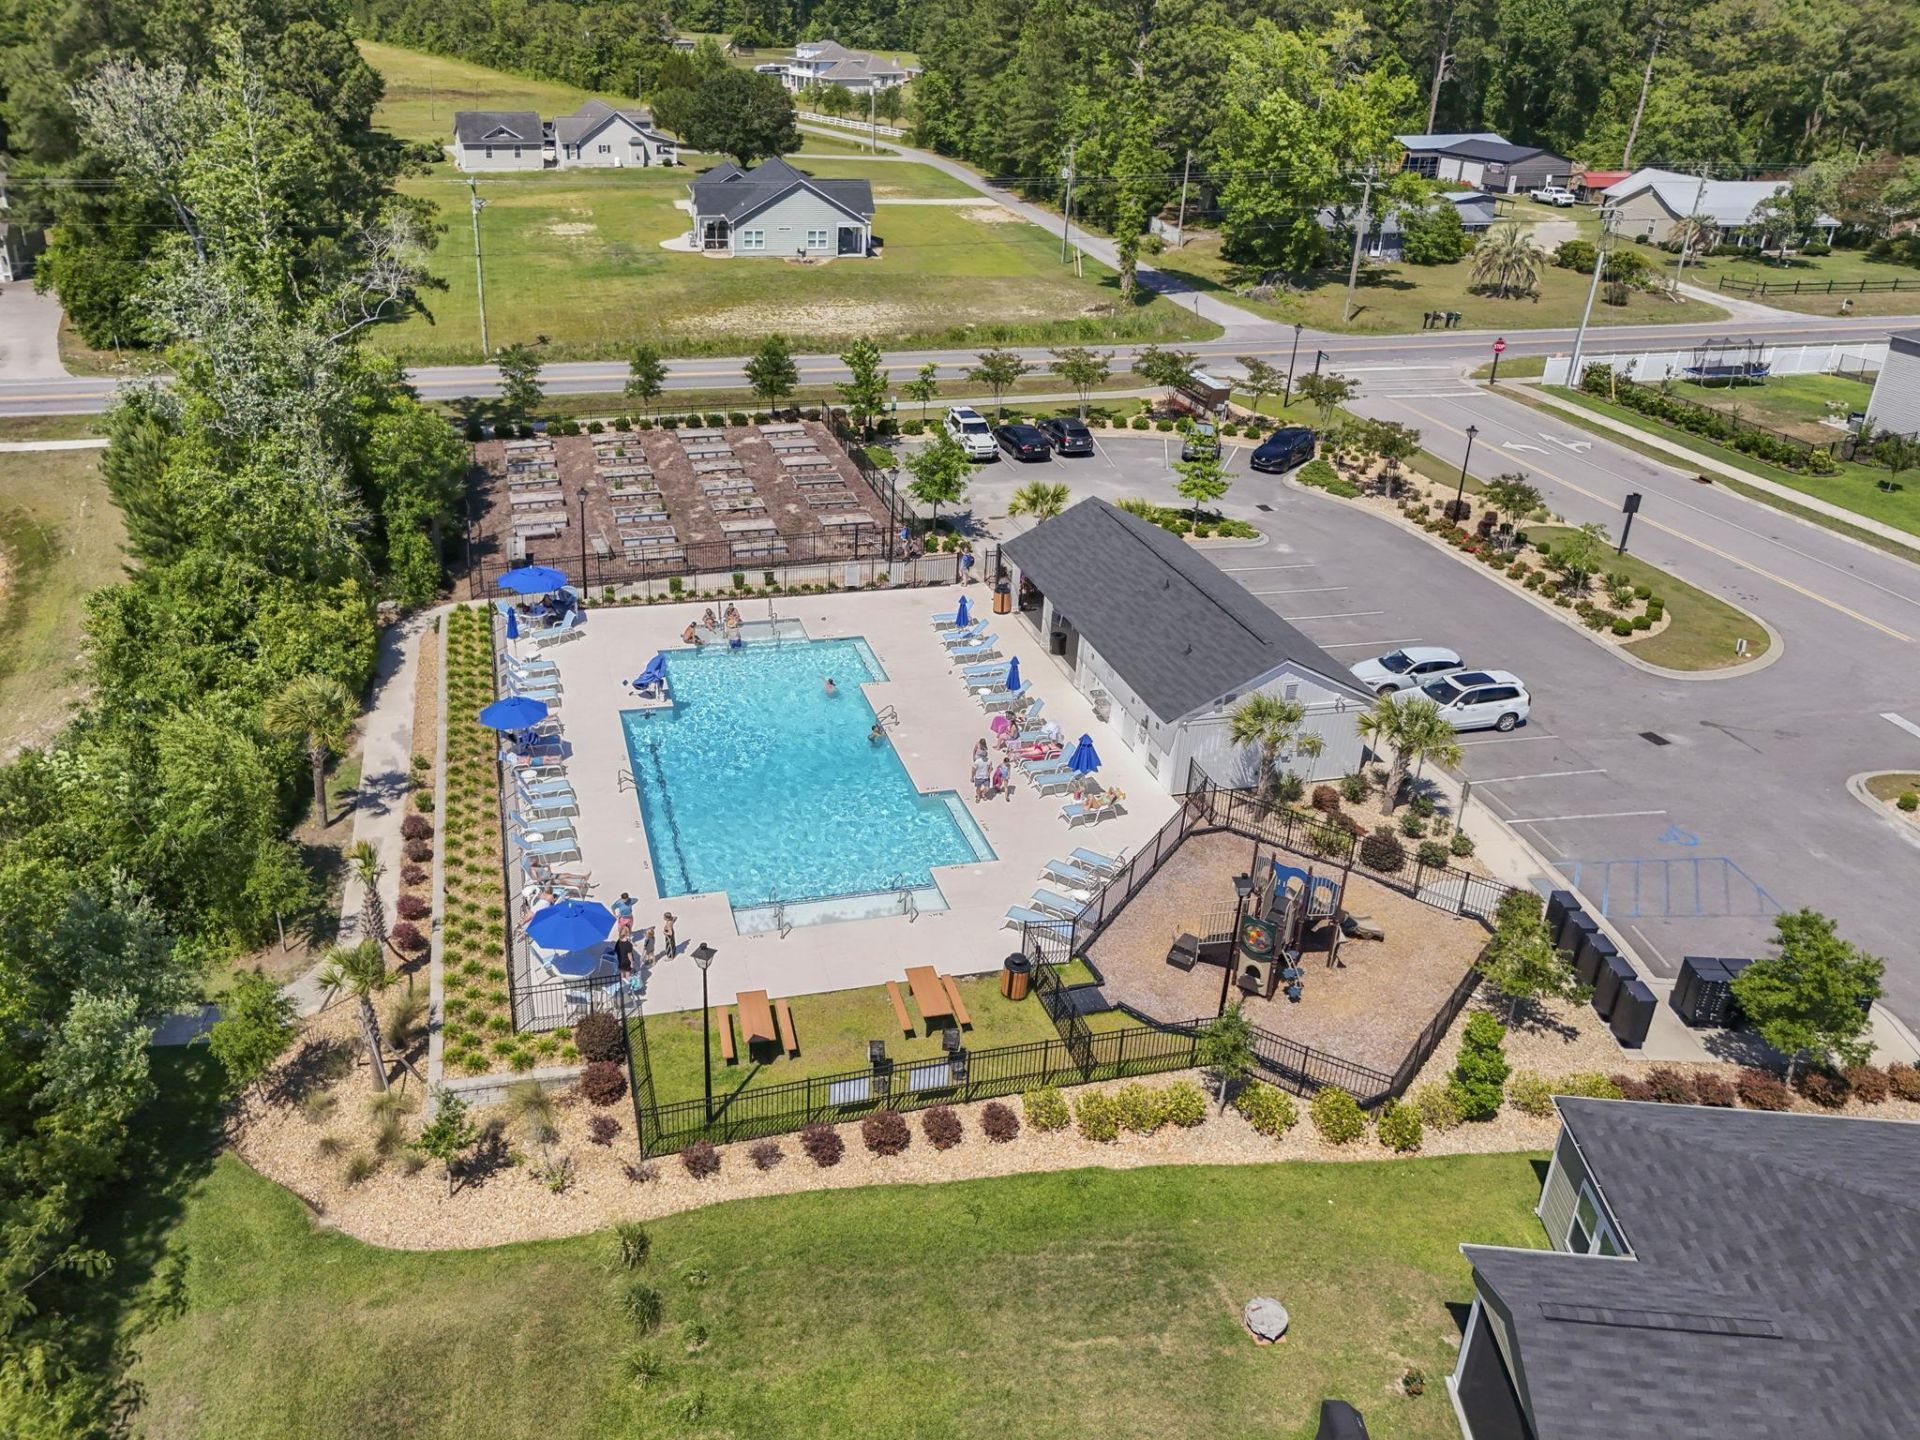
- Community FeaturesClubhouse, Recreation Area, Long Term Rental Allowed, Pool
- CoolingCentral Air
- Days on Site8
- ExteriorVinyl Siding
- Exterior FeaturesFence, Patio
- FencedYes
- FlooringCarpet, Luxury Vinyl, Luxury VinylPlank
- Garage2 car attached
- HeatingCentral, Electric
- HOAYes
- HOA Fee88/ Monthly
- Home StyleTraditional
- Interior FeaturesCeiling Fan(s), Dual Sinks, Main Level Primary, Separate Shower, Vanity, Walk-In Closet(s), Breakfast Bar, Bedroom on Main Level, Kitchen Island, Loft, Stainless Steel Appliances
- Lot DescriptionLake Front, Pond on Lot
- Lot Size0.14 Acres
- Parcel#43906040032
- ParkingAttached, Garage, Two Car Garage, Garage Door Opener
- Parking NotesAttached, Garage, Two Car Garage, Garage Door Opener
- Patio/PorchFront Porch, Patio
- Pets AllowedOwner Only, Yes
- PoolCommunity, Outdoor Pool
- Stories2.0
- Swimming PoolYes
- UtilitiesCable Available, Electricity Available, Natural Gas Available, Phone Available, Sewer Available, Water Available
- WaterPublic
- Water FeaturesPond
- Year Built2021
- acres0.14
Amenities
- Ceiling Fan(s)
- Dual Sinks
- Main Level Primary
- Separate Shower
- Vanity
- Walk-In Closet(s)
- Breakfast Bar
- Bedroom on Main Level
- Kitchen Island
- Loft
- Stainless Steel Appliances
- Fence
- Patio
Listed By / Shown By
Listed By
Agency Name: Keller Williams Innovate South
Agency Phone: 843-443-9400
CCAR MLS
Shown By
Agency Title: Carolina One Real Estate
Agency Phone: (843) 203-5016
CCAR MLS

Web address QR Codes
153 Timber Oaks Dr.
©OneHomeValue
Ask A Question 153 Timber Oaks Dr. , Myrtle Beach, SC 29588






Privacy Policy / DMCA Notice / ADA Accessibility


This site is hosted, designed and copyright
© 1994 - 2026 by
Delta Media Group, Inc. -- Patent Pending --