
153 Furnies Place | Loris | $411,130
SHOW DETAILS
153 Furnies Place
Loris, SC 29569
$411,130
3
BEDS
3
BATHS
2,004
SQ. FT.
153 Furnies Place Loris, SC 29569
For SALE
Single Family
ACTIVE
$411,130
EST. 1,034.91/MO CALCULATE
3
BEDS
3
BATHS
2,004
SQ. FT.
Property Description
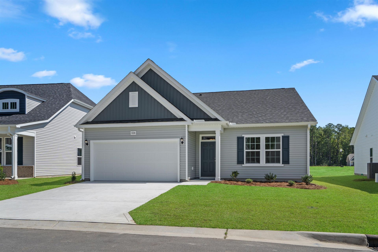
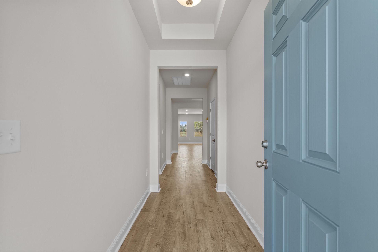
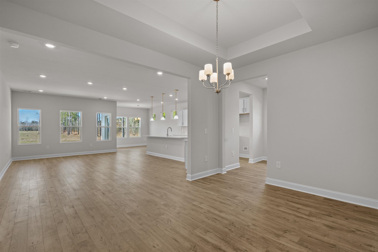
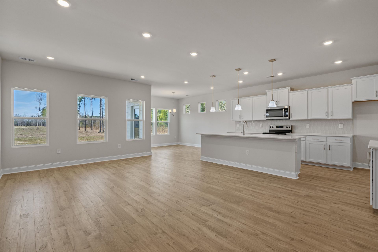
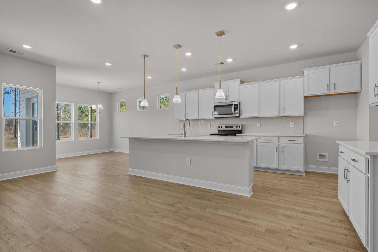
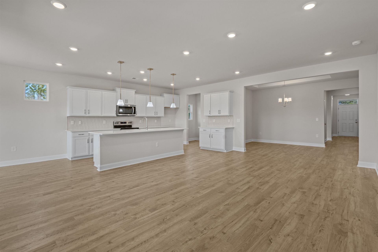
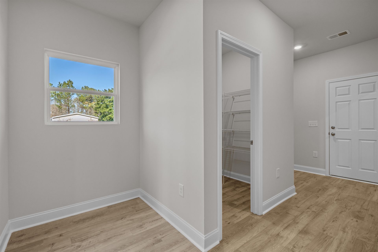
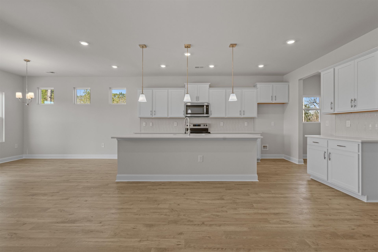
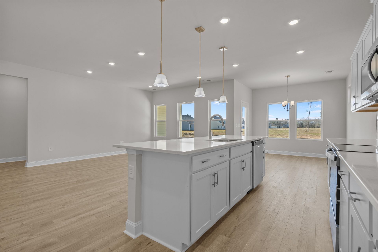
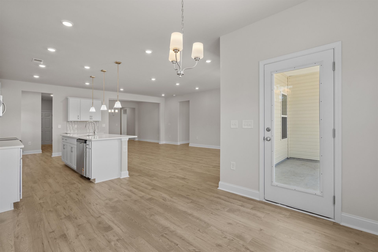
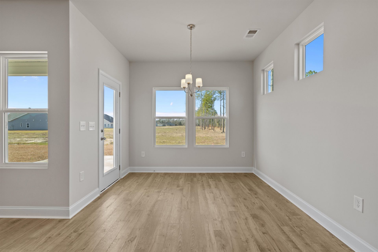
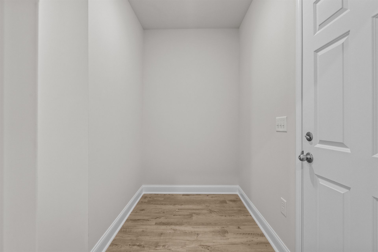
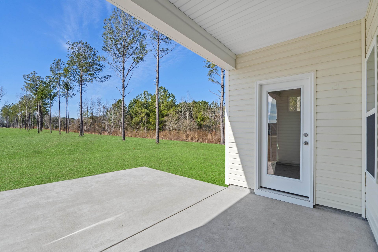
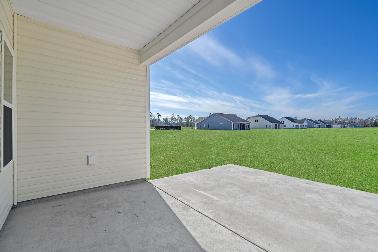
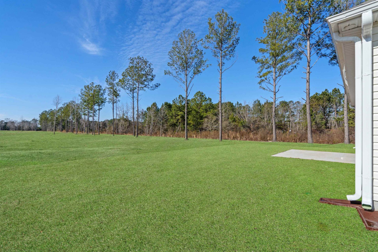
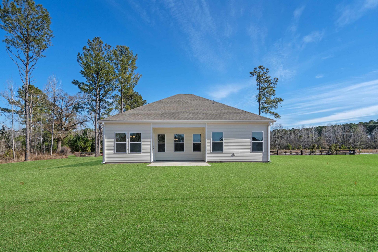
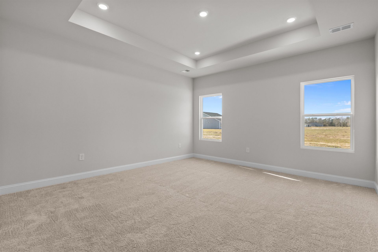
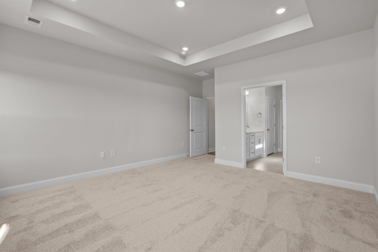
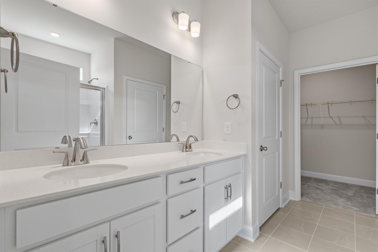
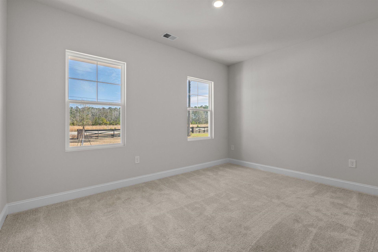
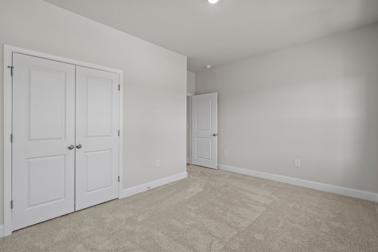
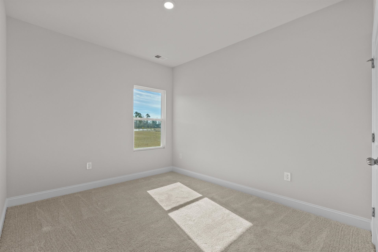
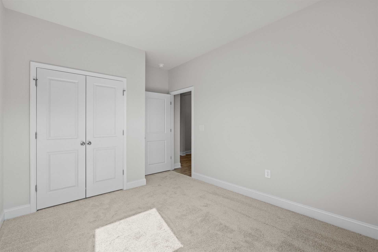
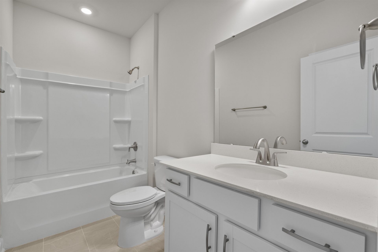
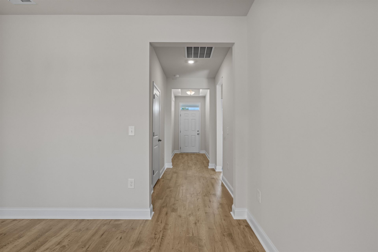
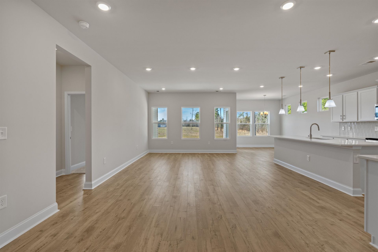
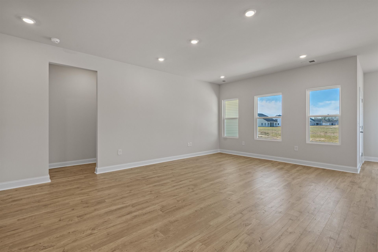
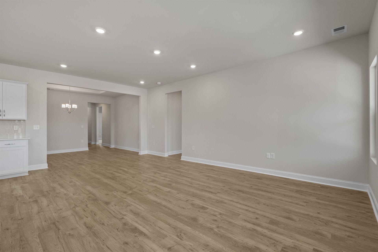
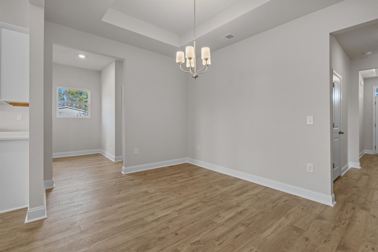
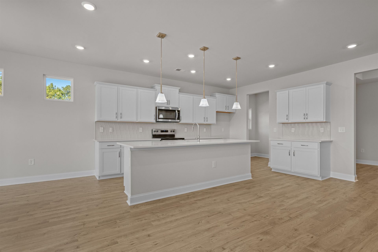
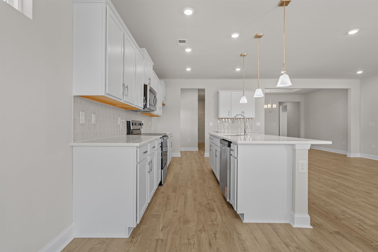
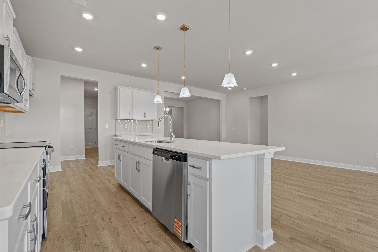
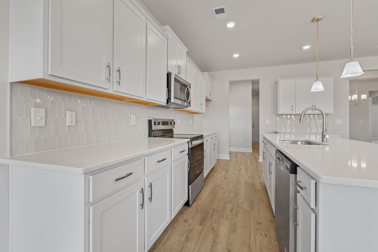
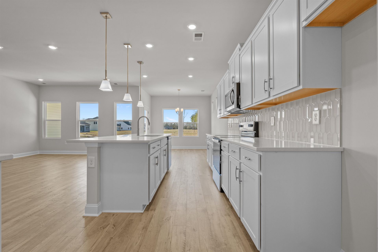
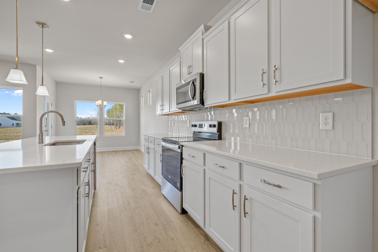
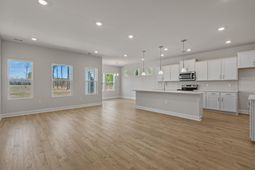
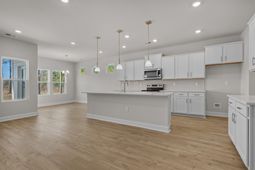
Welcome to Furnies Place. Located right outside Conway and 25 mins to the shore. Large 1-acre homesites are the main feature in this community. Come build designer style homes with us on your choice of available lot or choose one of our inventory models that are ready to move in! 5 models to choose from with plenty of upgrades. 3rd car garage option available. Ask about our move in builder incentives. Open daily. 10am-6pm Sunday 1pm-6pm. Only 30 homes total will complete this private neighborhood.This model is called the Oceana. featuring 3 bedrooms and 2 bathrooms. A butlers pantry with a formal dining room, Trey ceilings in the owenrs bedroom and dining room. Over 2000 sq ft to enjoy! Back covered porch. RV and Boats are allowed. Estimated completion is Dec 2026. We look forward to seeing you!(Home and community information, including pricing, included features, terms,availability and amenities, are subject to change priorto sale at any time without notice or obligation. Square footages are approximate.Pictures, photographs, colors, features, and sizes areforillustration purposes only and will vary from the homes as built.)
Property Details
- MLS ID2618018
- Property TypeResidential - Single Family
- AppliancesDishwasher, Disposal, Microwave, Range
- Association AmenitiesOwner Allowed Golf Cart, Owner Allowed Motorcycle, Pet Restrictions
- Community FeaturesGolf Carts OK, Long Term Rental Allowed
- CoolingCentral Air
- Days on Site1
- Door FeaturesStorm Door(s)
- ExteriorVinyl Siding
- Exterior FeaturesPorch
- FlooringLaminate
- Garage2 car attached
- HeatingCentral, Electric
- HOAYes
- HOA Fee114/ Monthly
- Home StyleRanch
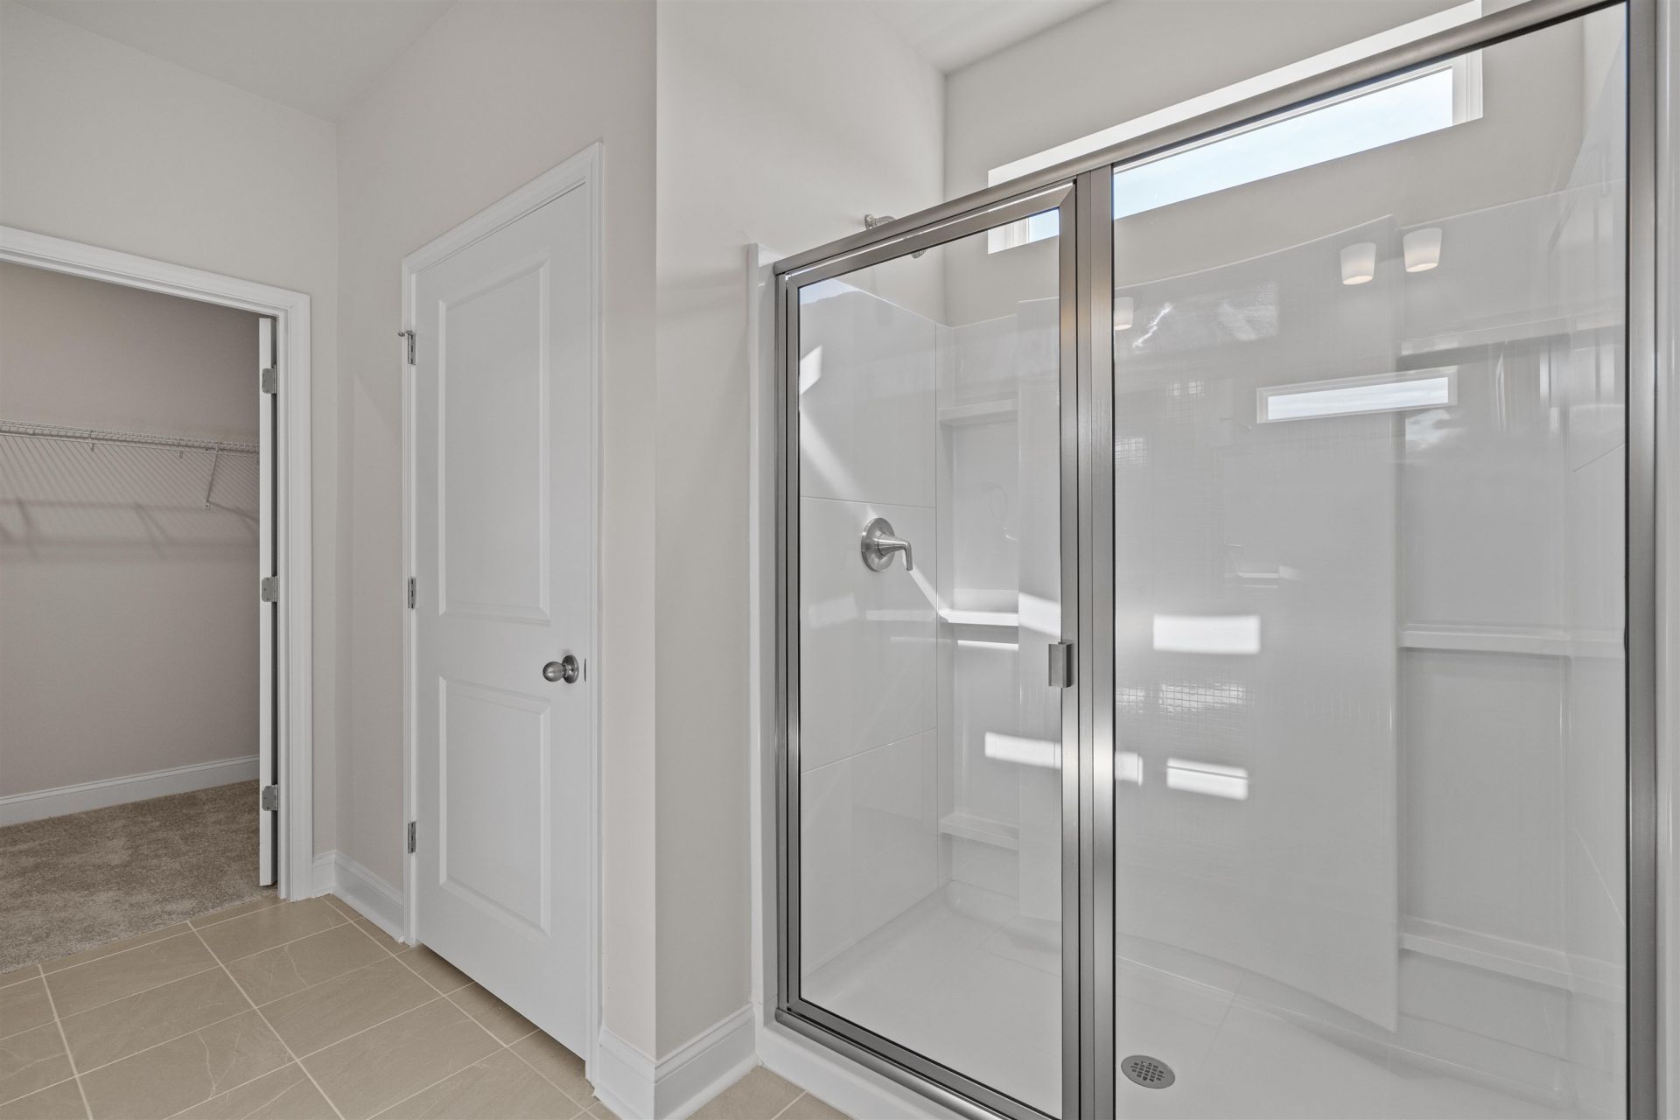
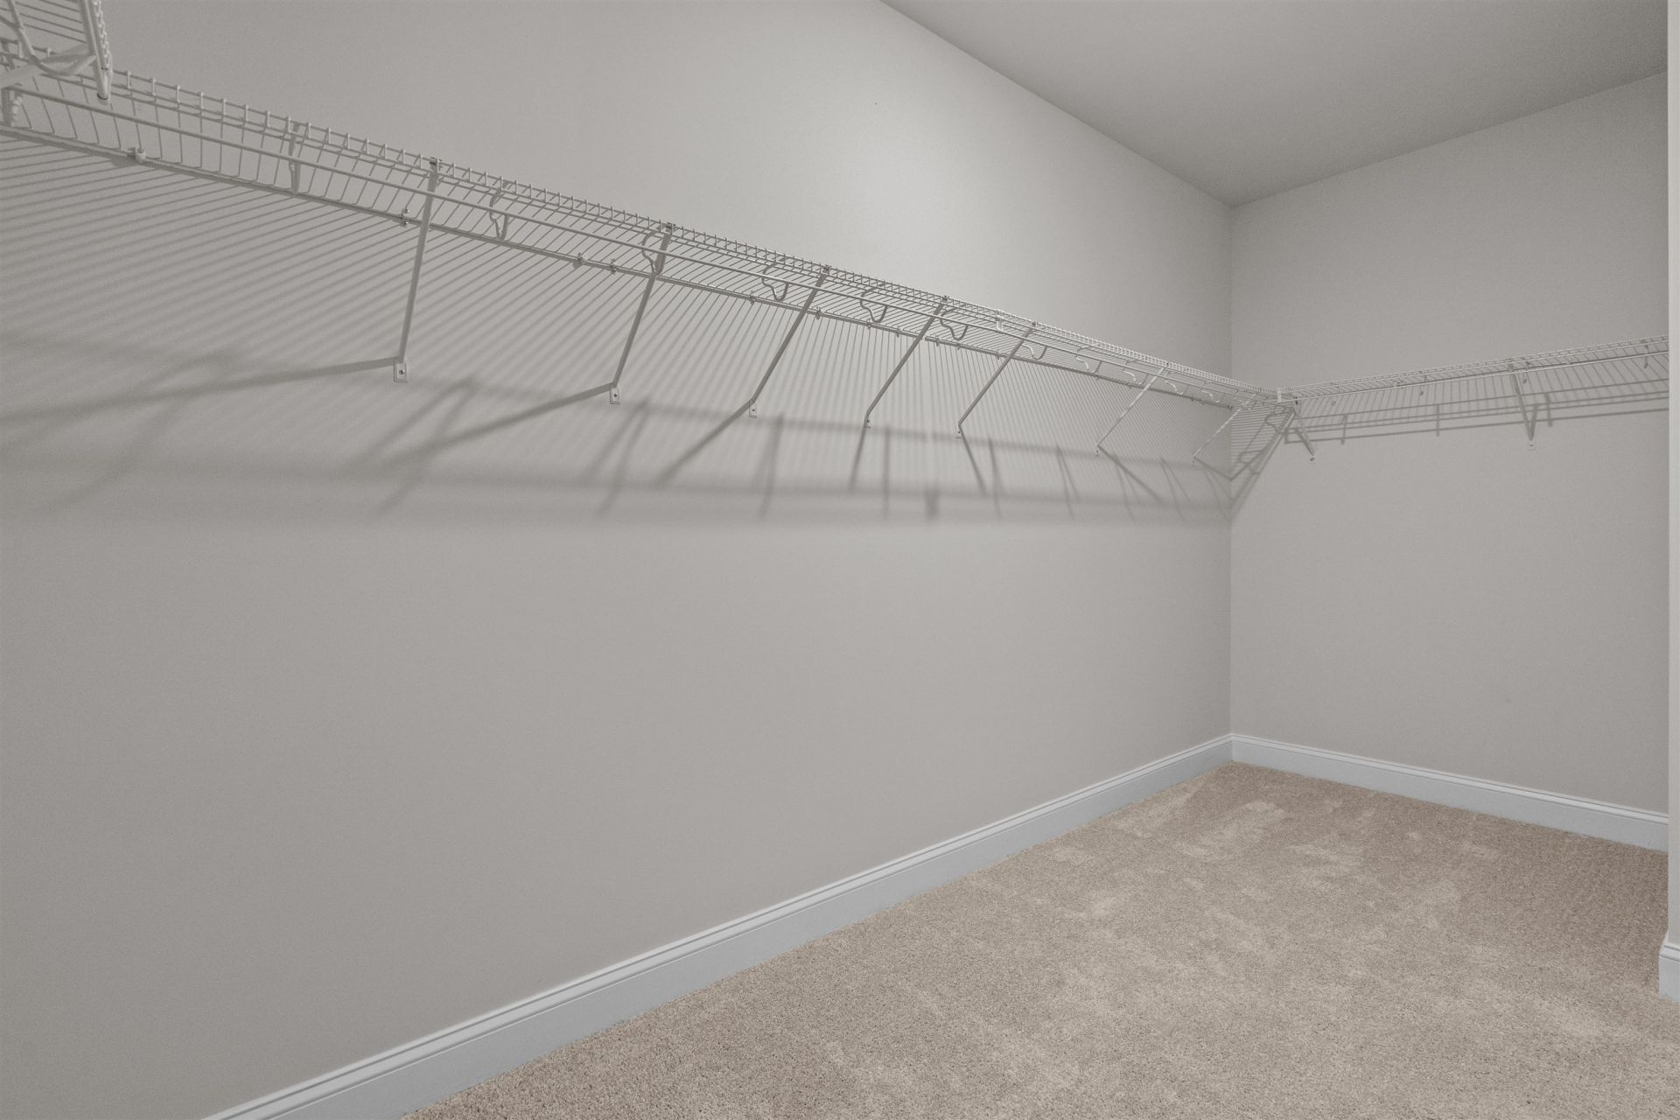
- Interior FeaturesAttic, Linen Closet, Main Level Primary, Pull Down Attic Stairs, Permanent Attic Stairs, Separate Shower, Walk-In Closet(s), Bedroom on Main Level, Entrance Foyer, Stainless Steel Appliances, Solid Surface Counters
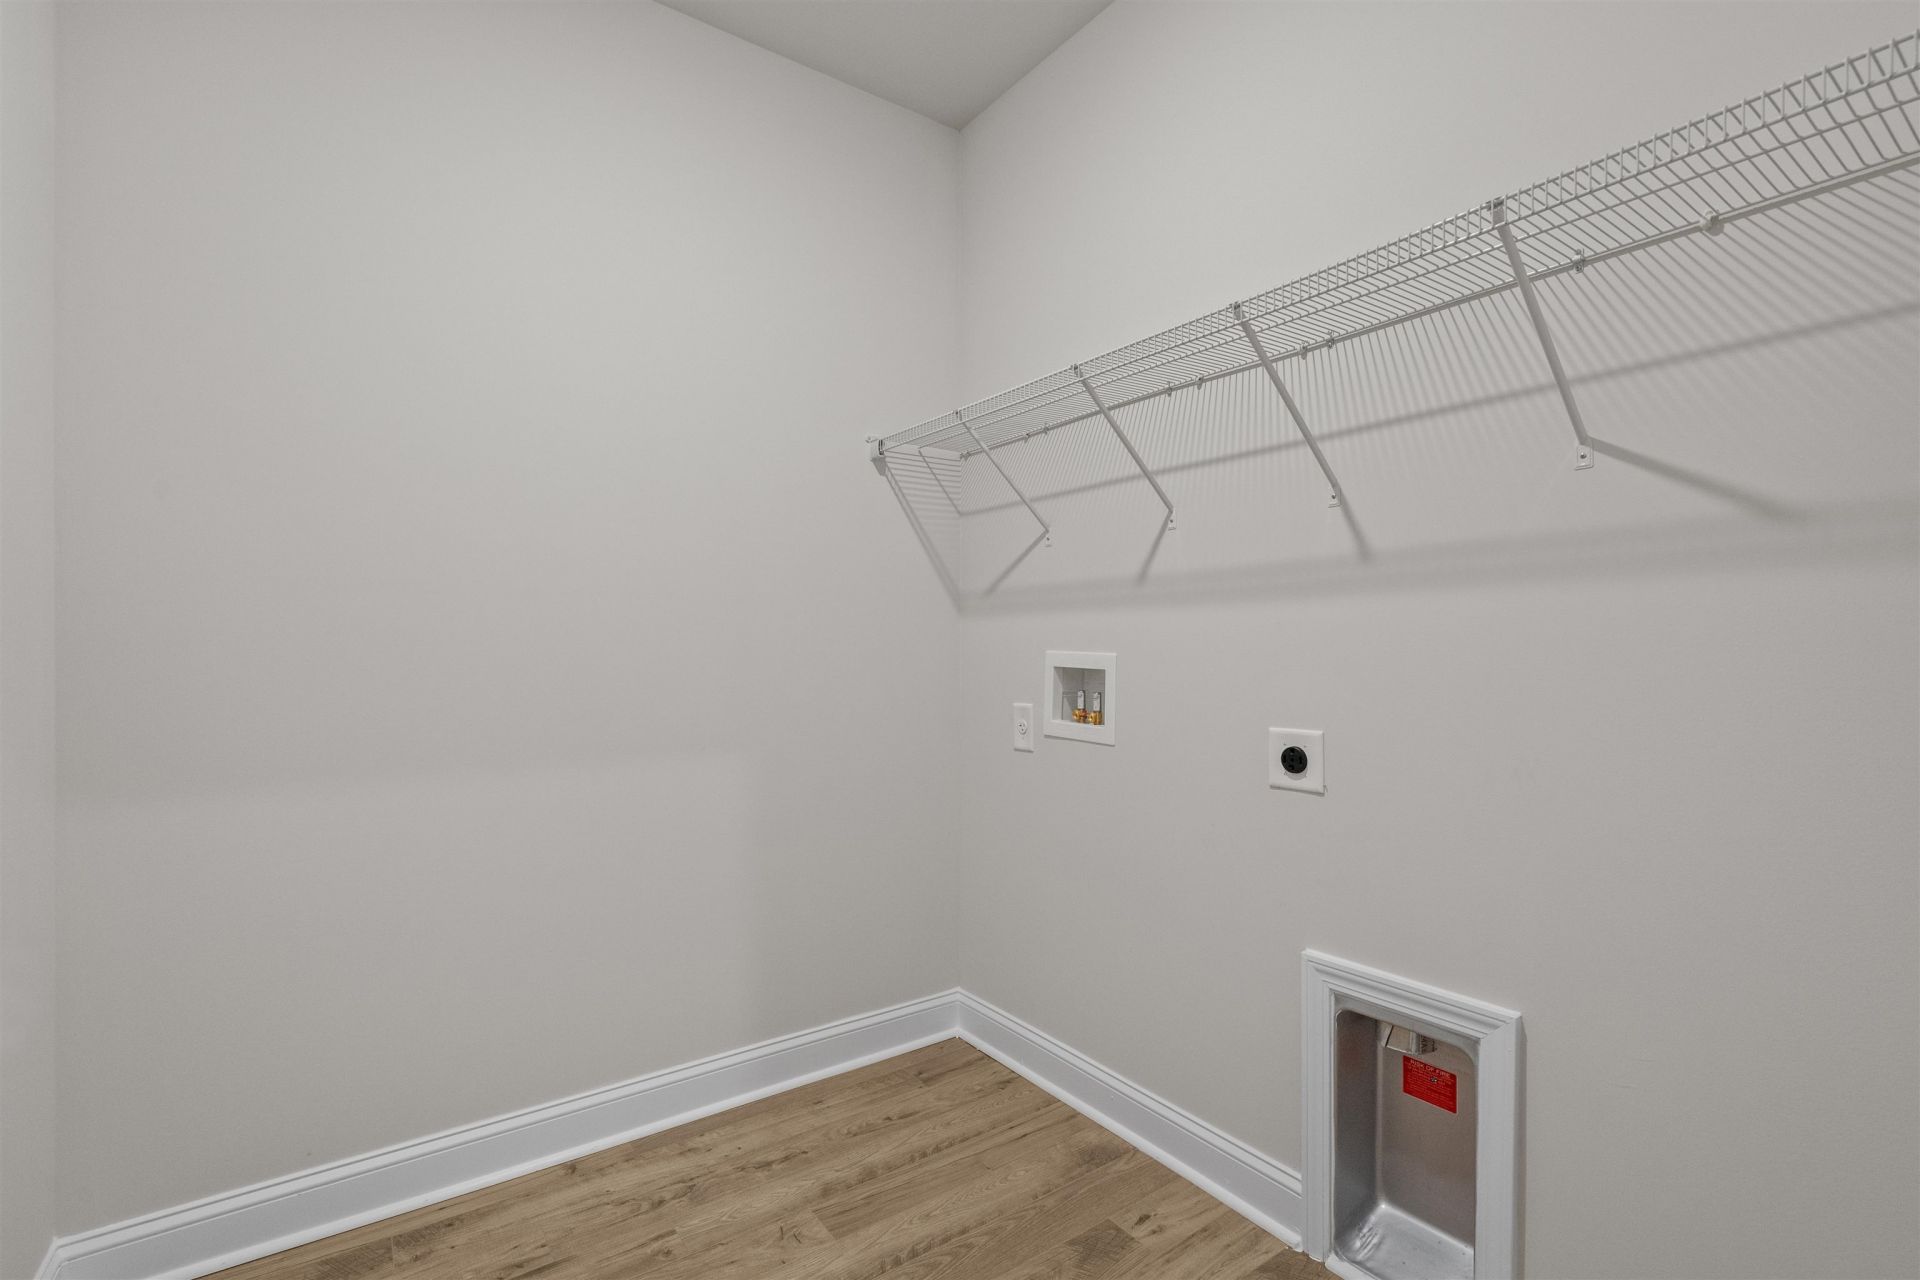
- LaundryWasher Hookup
- Lot Description1 or More Acres, Cul-De-Sac, Outside City Limits, Rectangular, Rectangular Lot
- Lot Size1.00 Acres
- Parcel#27001030011
- ParkingAttached, Garage, Two Car Garage, Garage Door Opener
- Parking NotesAttached, Garage, Two Car Garage, Garage Door Opener
- Patio/PorchRear Porch, Front Porch
- Pets AllowedOwner Only, Yes
- SecuritySmoke Detector(s)
- Stories1.0
- UtilitiesCable Available, Electricity Available, Phone Available, Sewer Available, Underground Utilities, Water Available
- WaterPublic
- WindowStorm Window(s)
- Year Built2026
- acres1.00
Amenities
- Attic
- Linen Closet
- Main Level Primary
- Pull Down Attic Stairs
- Permanent Attic Stairs
- Separate Shower
- Walk-In Closet(s)
- Bedroom on Main Level
- Entrance Foyer
- Stainless Steel Appliances
- Solid Surface Counters
- Porch
Listed By / Shown By
Listed By
Agency Name: DFH Realty Georgia, LLC
Agency Phone: 843-960-3112
CCAR MLS
Shown By
Agency Title: Carolina One Real Estate
Agency Phone: (843) 203-5016
CCAR MLS

Web address QR Codes
153 Furnies Place
©OneHomeValue
Ask A Question 153 Furnies Place , Loris, SC 29569






Privacy Policy / DMCA Notice / ADA Accessibility


This site is hosted, designed and copyright
© 1994 - 2026 by
Delta Media Group, Inc. -- Patent Pending --