
1527 Serena Dr. | Myrtle Beach | $1,689,000
SHOW DETAILS
1527 Serena Dr.
Myrtle Beach, SC 29579
$1,689,000
4
BEDS
4.5
BATHS
4,260
SQ. FT.
1527 Serena Dr.Myrtle Beach, SC 29579
For SALE
Single Family
ACTIVE
$1,689,000
EST. 4,251.61/MO CALCULATE
4
BEDS
4.5
BATHS
4,260
SQ. FT.
Property Description
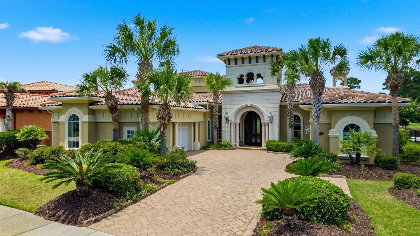
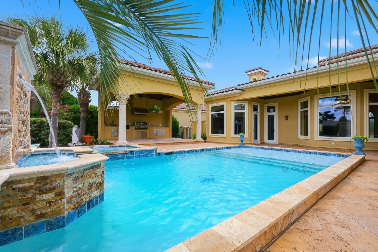
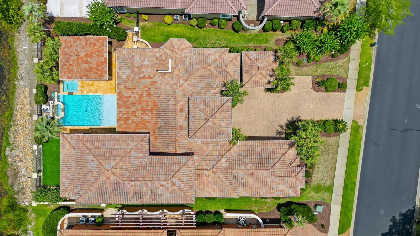
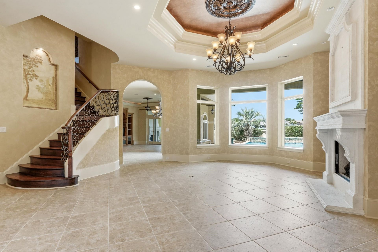
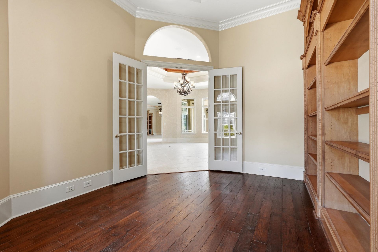
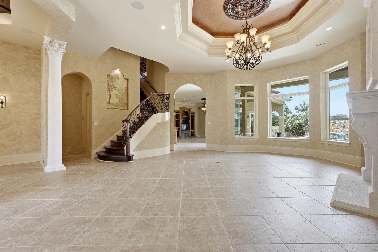
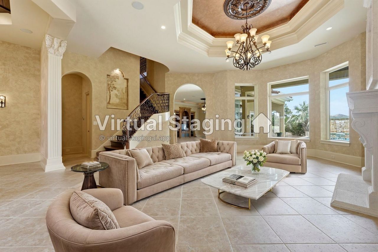
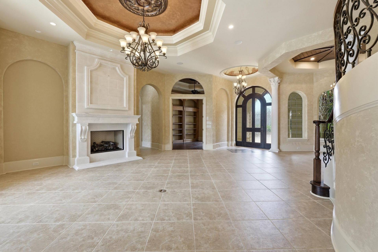
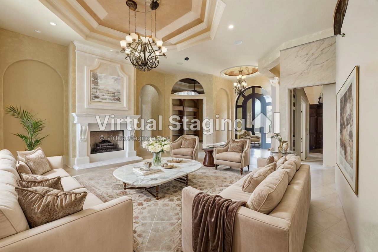
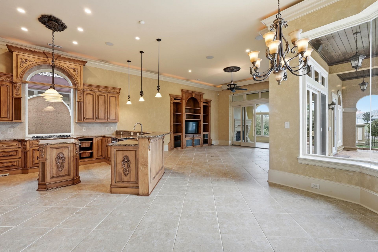
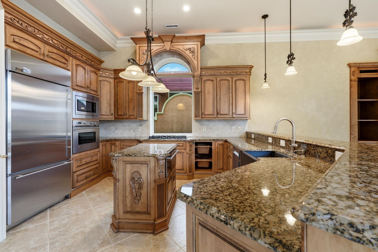
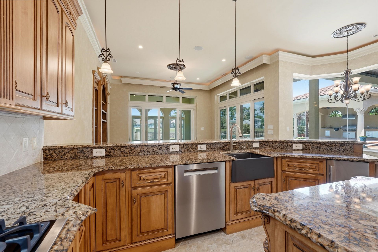
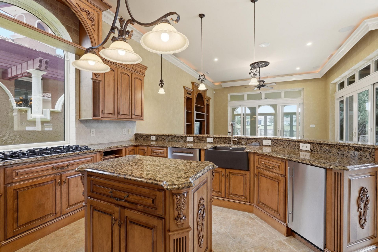
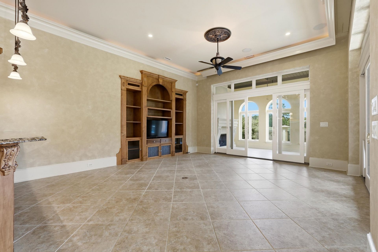
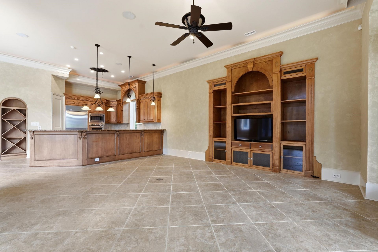
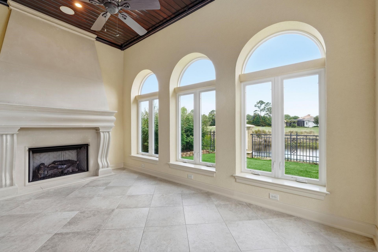
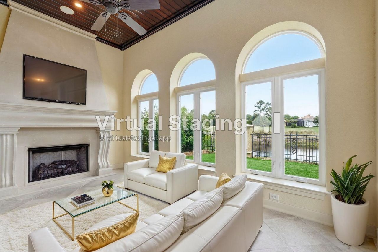
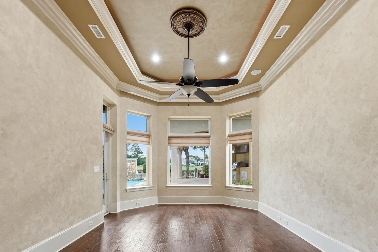
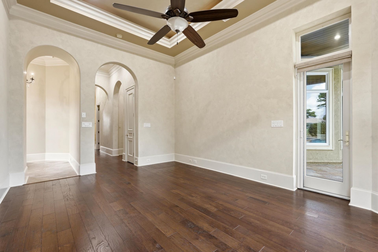
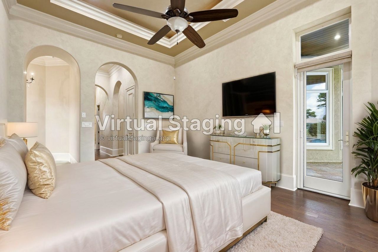
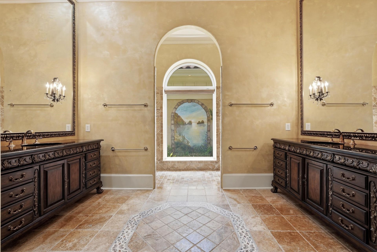
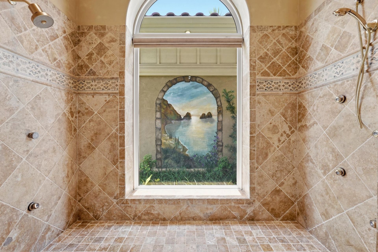
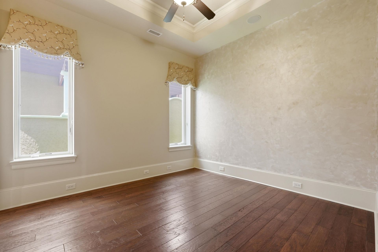
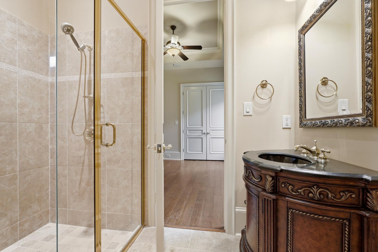
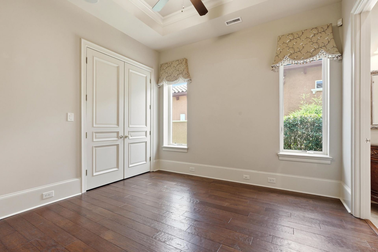
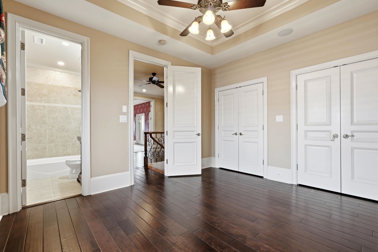
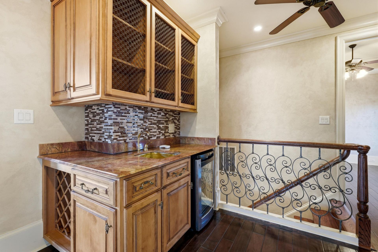
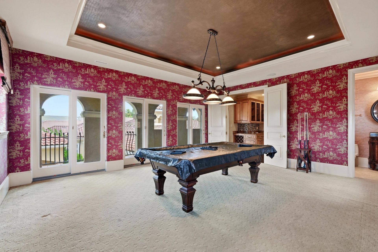
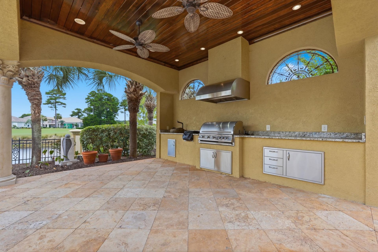
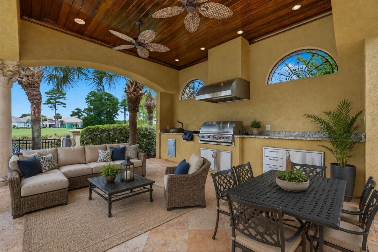
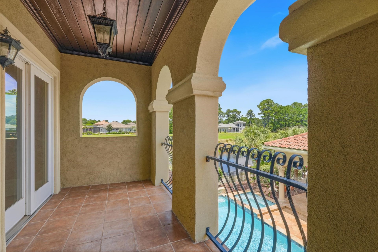
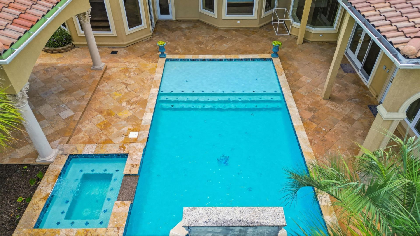
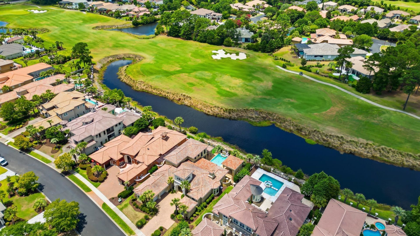
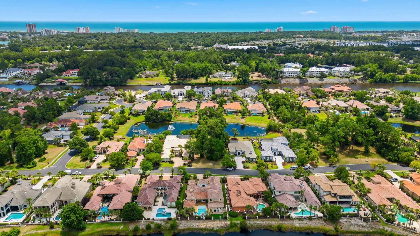
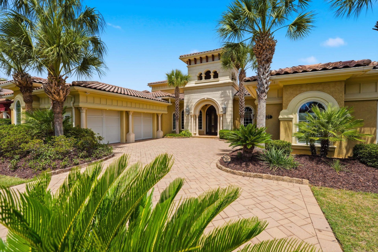
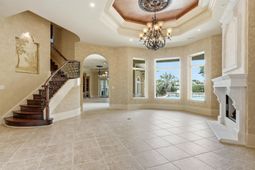
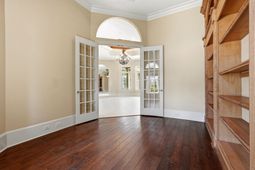
Where luxury craftsmanship meets resort-style living, this exceptional custom-built estate offers the perfect blend of elegance, quality, and comfort. Constructed with ICF (Insulated Concrete Forms) for superior strength, energy efficiency, sound insulation, and storm resistance, this remarkable home features 4 spacious bedrooms plus a private office and is perfectly positioned to capture breathtaking pond and golf course views. From the moment you arrive in this former Buce Carrel model home, the grand Mediterranean-inspired architecture, circular paver driveway, and lush tropical landscaping create an unforgettable first impression. Inside, youll find soaring ceilings, exquisite architectural details, custom millwork, and spacious living areas designed for both everyday living and entertaining. The second-floor recreation room, complete with a custom wet bar, full bath, and private balcony overlooking the pool and golf course, provides the perfect space for hosting family and friends. Step outside to your own private resort featuring a stunning pool with a cascading waterfall, raised spa, expansive travertine decking, and a covered outdoor kitchen with a built-in grill, making entertaining effortless year-round. Combining timeless architecture, premium construction, breathtaking views, and incredible indoor-outdoor living, this one-of-a-kind residence offers a rare opportunity to own an exceptional luxury home designed for both relaxation and entertaining.
Property Details
- MLS ID2617028
- Property TypeResidential - Single Family
- AppliancesCooktop, Dishwasher, Disposal, Refrigerator
- Association AmenitiesBeach Rights, Clubhouse, Gated, Owner Allowed Golf Cart, Owner Allowed Motorcycle, Private Membership, Pet Restrictions, Security
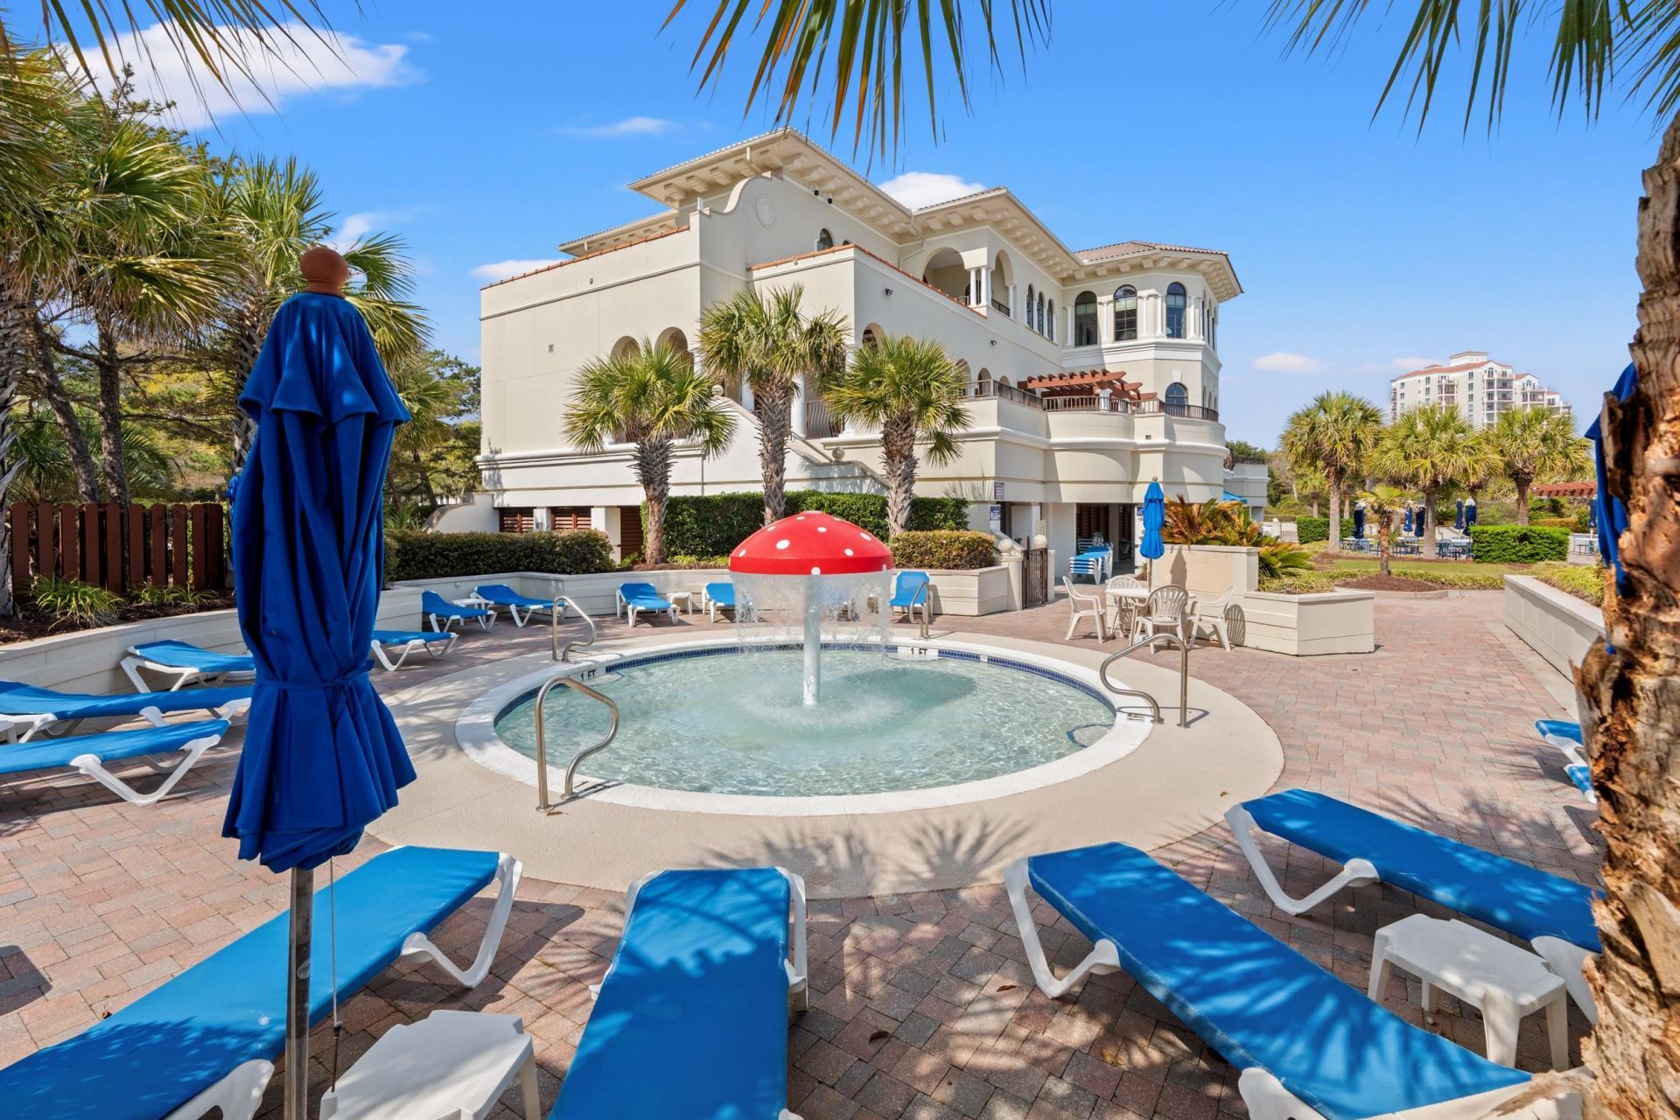
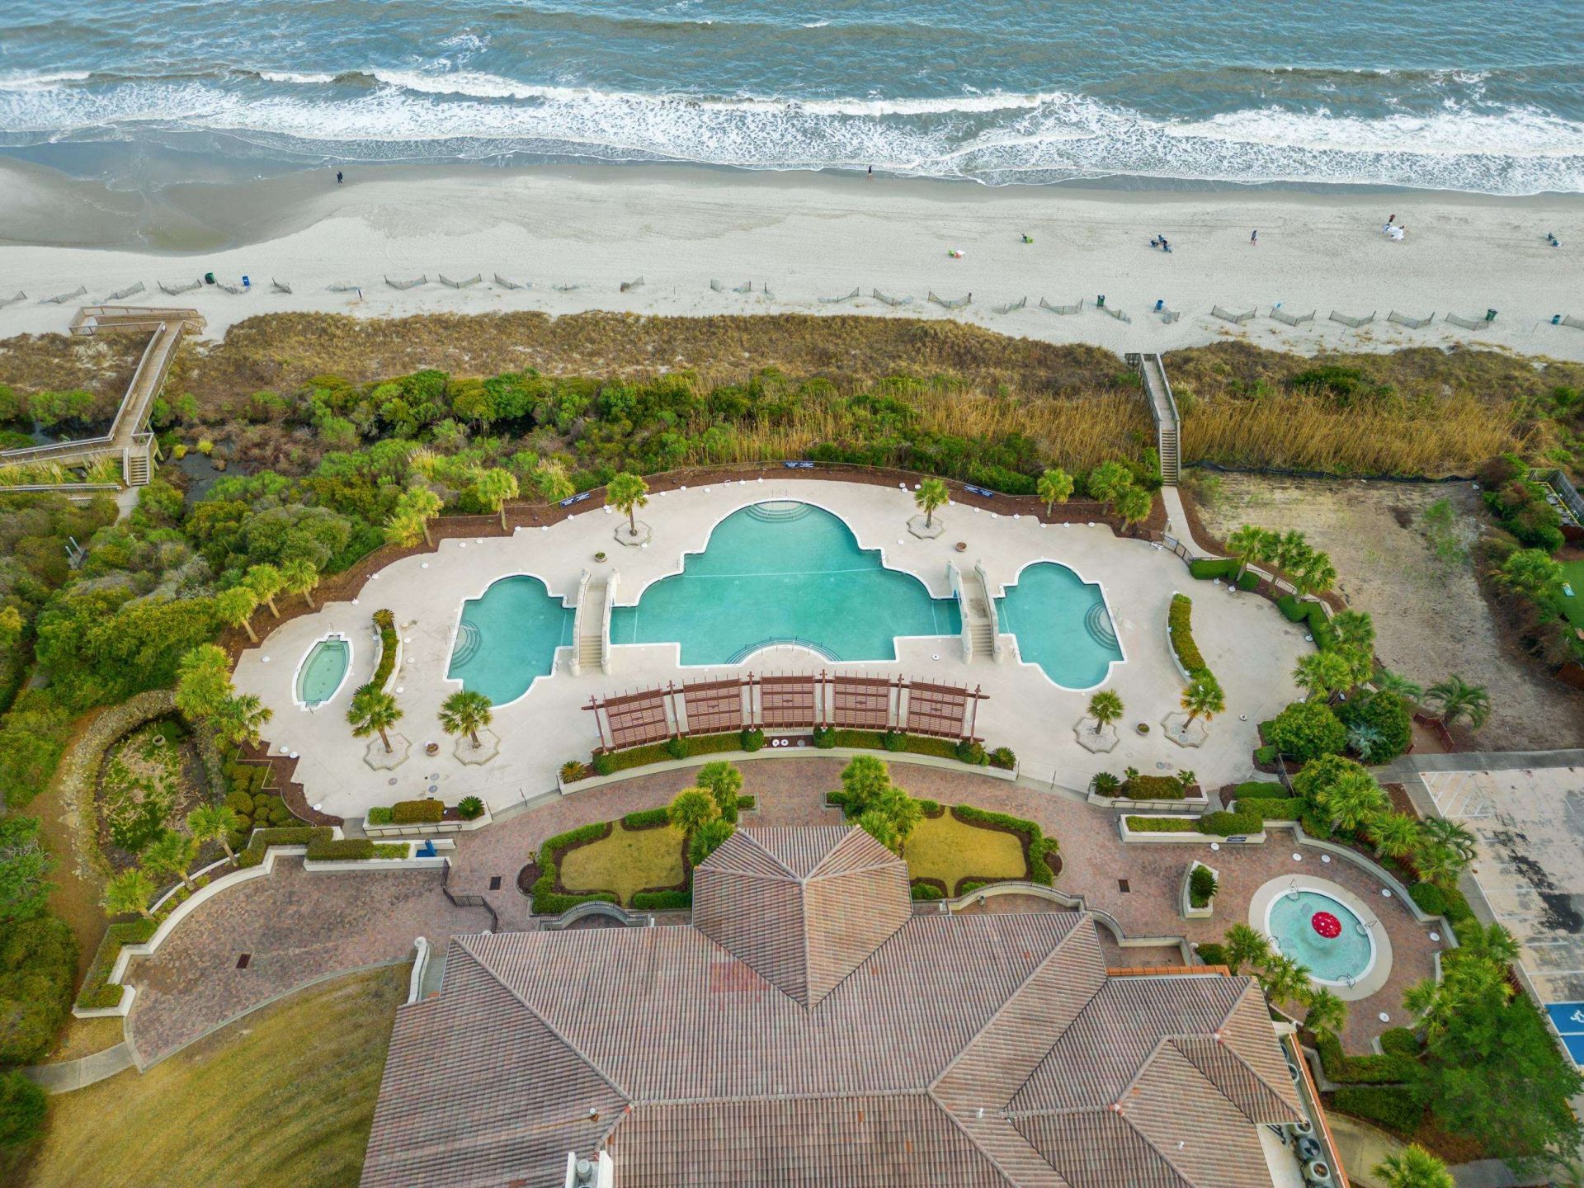
- Community FeaturesBeach, Clubhouse, Golf Carts OK, Gated, Private Beach, Recreation Area, Golf, Long Term Rental Allowed, Pool
- CoolingCentral Air
- Days on Site13
- ExteriorMasonry
- Exterior FeaturesBuilt-in Barbecue, Balcony, Barbecue, Fence
- FencedYes
- FlooringCarpet, Tile, Wood
- Garage2 car attached
- HeatingCentral
- HOAYes
- HOA Fee344/ Monthly
- Home StyleMediterranean
- Interior FeaturesBathtub, Ceiling Fan(s), Dual Sinks, Fireplace, Main Level Primary, Sitting Area in Primary, Split Bedrooms, Walk-In Closet(s), Breakfast Bar, Bedroom on Main Level, Loft, Stainless Steel Appliances, Solid Surface Counters
- LaundryWasher Hookup
- Lot DescriptionCity Lot, Near Golf Course, On Golf Course, Rectangular, Rectangular Lot
- Lot Size0.31 Acres
- Parcel#39401030030
- ParkingAttached, Garage, Two Car Garage
- Parking NotesAttached, Garage, Two Car Garage
- Patio/PorchBalcony
- Pets AllowedOwner Only, Yes
- PoolCommunity, Outdoor Pool, Private
- Securityyes
- SecuritySecurity System, Gated Community, Security Service
- Stories2.0
- Swimming PoolYes
- UtilitiesCable Available, Electricity Available, Other, Phone Available, Sewer Available, Underground Utilities, Water Available
- WaterPublic
- Year Built2004
- acres0.31
Amenities
- Bathtub
- Ceiling Fan(s)
- Dual Sinks
- Fireplace
- Main Level Primary
- Sitting Area in Primary
- Split Bedrooms
- Walk-In Closet(s)
- Breakfast Bar
- Bedroom on Main Level
- Loft
- Stainless Steel Appliances
- Solid Surface Counters
- Built-in Barbecue
- Balcony
- Barbecue
- Fence
Listed By / Shown By
Listed By
Agency Name: GRANDE DUNES PROPERTIES
Agency Contact: jason@grandedunesproperties.com
CCAR MLS
Shown By
Agency Title: Carolina One Real Estate
Agency Phone: (843) 203-5016
CCAR MLS

Web address QR Codes
1527 Serena Dr.
©OneHomeValue
Ask A Question 1527 Serena Dr., Myrtle Beach, SC 29579






Privacy Policy / DMCA Notice / ADA Accessibility


This site is hosted, designed and copyright
© 1994 - 2026 by
Delta Media Group, Inc. -- Patent Pending --