
1516 Silver Grass Ct. | Carolina Forest | $515,000



SHOW DETAILS
1516 Silver Grass Ct.
Carolina Forest, SC 29579
$515,000
3
BEDS
2.5
BATHS
2,367
SQ. FT.
1516 Silver Grass Ct.Carolina Forest, SC 29579
For SALE
Single Family
ACTIVE
$515,000
EST. 1,296.38/MO CALCULATE
3
BEDS
2.5
BATHS
2,367
SQ. FT.
Property Description
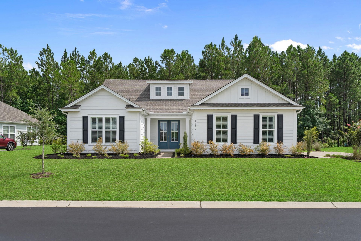
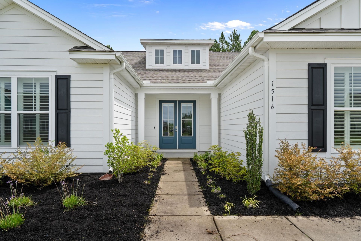
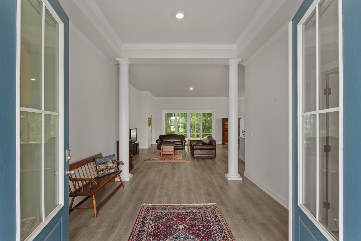
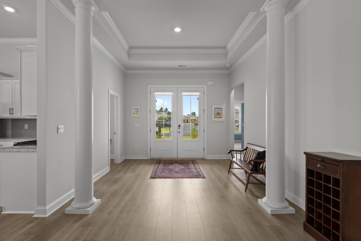
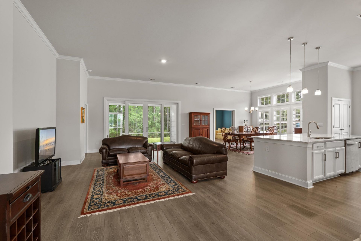
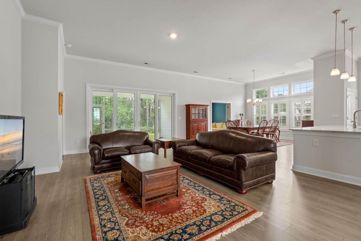
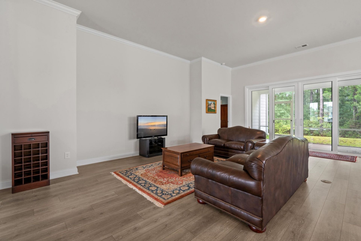
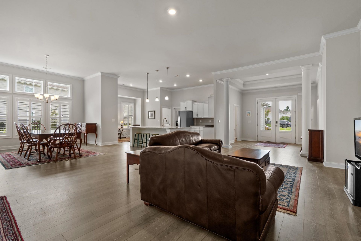
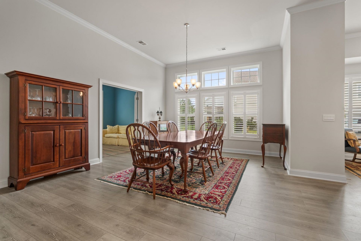
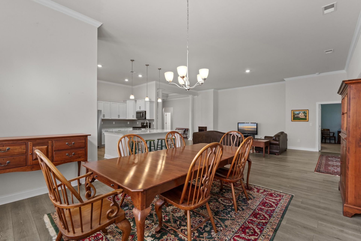
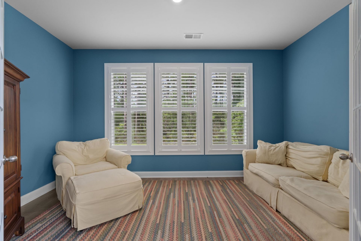
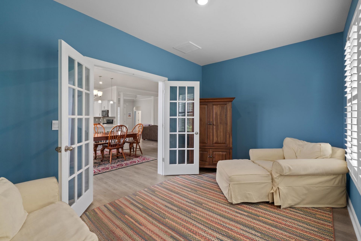
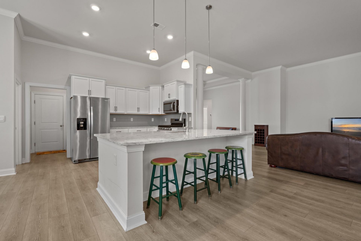
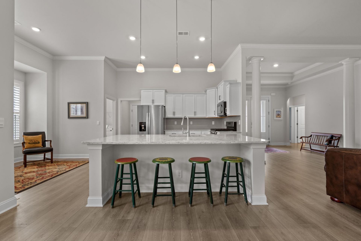
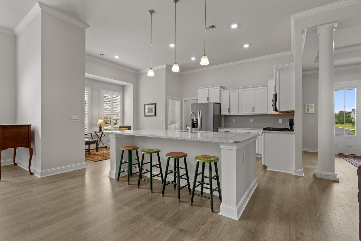
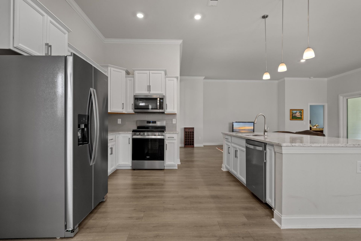
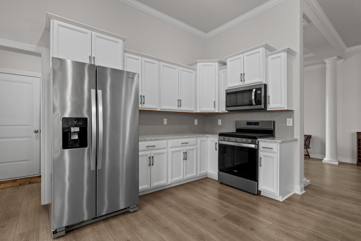
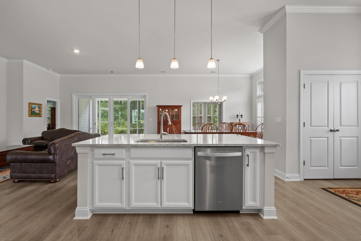
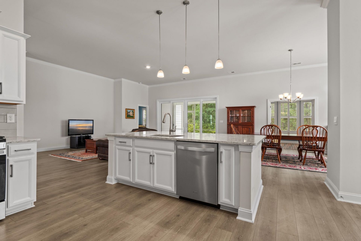
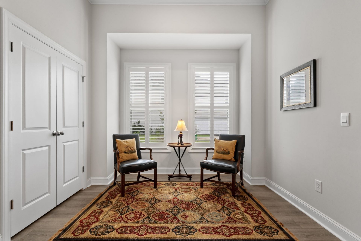
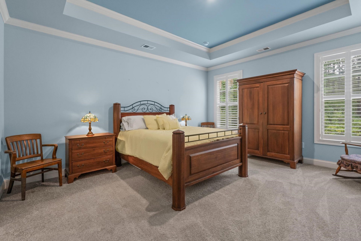
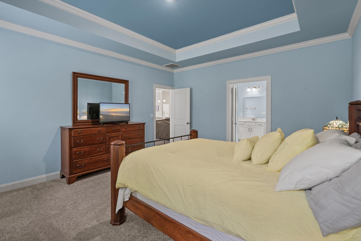
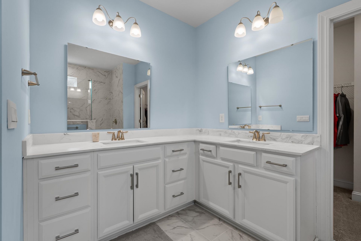
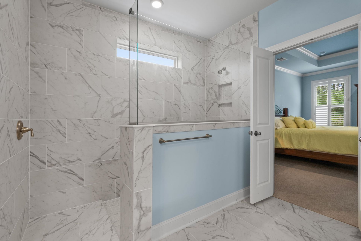
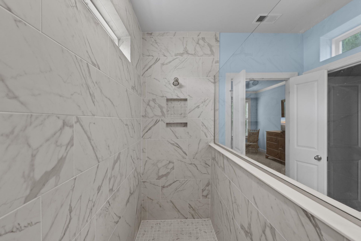
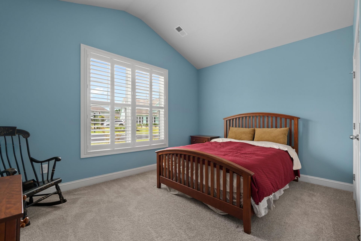
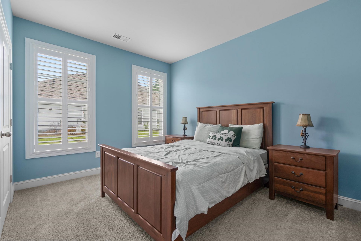
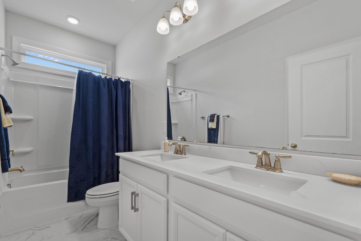
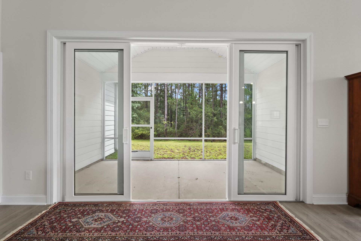
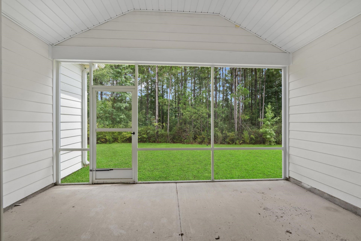
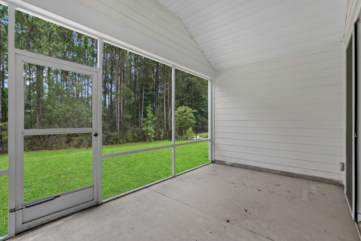
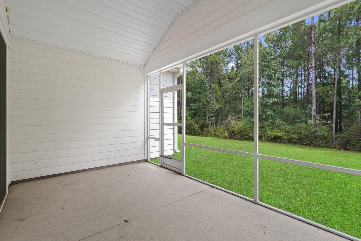
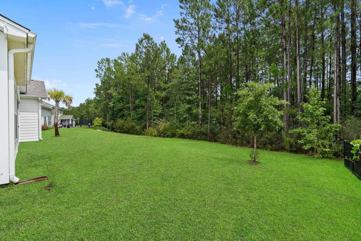
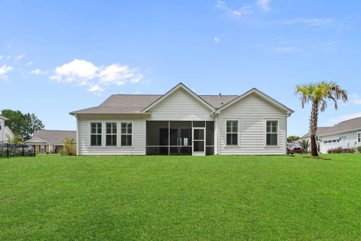
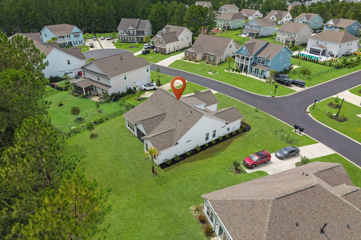
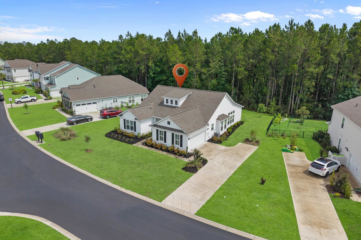
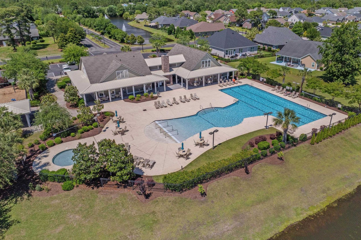
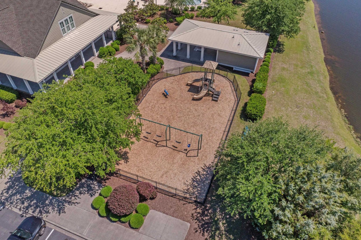
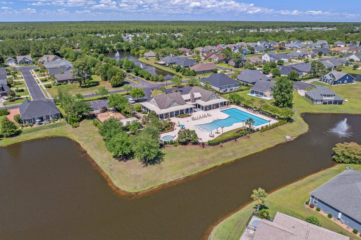
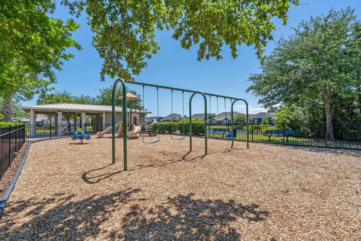
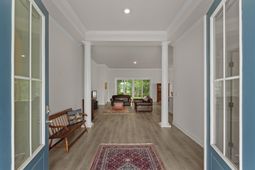
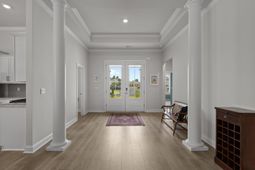
Welcome to easy, elegant living in the gated community of Brighton Lakes in the heart of Carolina Forest! This popular Cumberland floor plan offers the spaciousness buyers love with the convenience of true single-story living, all set on a quiet street with peaceful wooded views out back. From the grand double-door entrance, step inside to an open, light-filled design featuring soaring 11-foot ceilings, beautiful luxury vinyl planking flooring throughout the main living areas, and an abundance of windows that fill the home with natural light. The kitchen is designed for both everyday living and entertaining with quartz countertops, tiled backsplash, stainless steel appliances, an oversized island, and plenty of room for everyone to gather. The Carolina Room may quickly become your favorite spot to relax and enjoy the tranquil wooded setting. The primary suite is privately tucked away at the rear of the home and features a generous walk-in closet, dual vanities, and a tiled shower. Best of all, there are no homes directly behind you-just a wooded backdrop that adds privacy and a sense of calm to your everyday life. Brighton Lakes offers a gated entrance along with wonderful community amenities including a pool, clubhouse and fitness center, all while putting you close to shopping, dining, entertainment and medical facilities. And when you're ready for a little salt air, you're just a short drive from having your toes in the sand. This home brings together the space, privacy, convenience and lifestyle that make Carolina Forest such a desirable place to call home.
Property Details
- MLS ID2619770
- Property TypeResidential - Single Family
- AppliancesDishwasher, Disposal, Microwave, Range, Refrigerator, Dryer, Washer
- Association AmenitiesClubhouse, Gated, Owner Allowed Golf Cart, Owner Allowed Motorcycle, Pet Restrictions
- Community FeaturesClubhouse, Golf Carts OK, Gated, Recreation Area, Long Term Rental Allowed, Pool
- CoolingCentral Air
- Days on Site37
- ExteriorVinyl Siding
- FlooringLuxury Vinyl, Luxury VinylPlank, Tile
- Garage2 car attached
- HeatingCentral, Electric, Forced Air
- HOAYes
- HOA Fee137/ Monthly
- Home StyleRanch
- Interior FeaturesCeiling Fan(s), Dual Sinks, Main Level Primary, Split Bedrooms, Separate Shower, Walk-In Closet(s), Window Treatments, Bedroom on Main Level, Breakfast Area, Entrance Foyer, Kitchen Island, Stainless Steel Appliances, Solid Surface Counters
- LaundryWasher Hookup
- Lot DescriptionIrregular Lot
- Lot Dimensions102x148x68x127
- Lot Size0.27 Acres
- Parcel#41802020006
- ParkingAttached, Two Car Garage, Garage, Garage Door Opener
- Parking NotesAttached, Two Car Garage, Garage, Garage Door Opener
- Patio/PorchFront Porch
- Pets AllowedOwner Only, Yes
- PoolCommunity, Outdoor Pool
- SecurityGated Community, Smoke Detector(s)
- Stories1.0
- Swimming PoolYes
- UtilitiesCable Available, Electricity Available, Natural Gas Available, Phone Available, Sewer Available, Underground Utilities, Water Available
- WaterPublic
- WindowWindow Treatments
- Year Built2022
- acres0.27
Amenities
- Ceiling Fan(s)
- Dual Sinks
- Main Level Primary
- Split Bedrooms
- Separate Shower
- Walk-In Closet(s)
- Window Treatments
- Bedroom on Main Level
- Breakfast Area
- Entrance Foyer
- Kitchen Island
- Stainless Steel Appliances
- Solid Surface Counters
Room Sizes
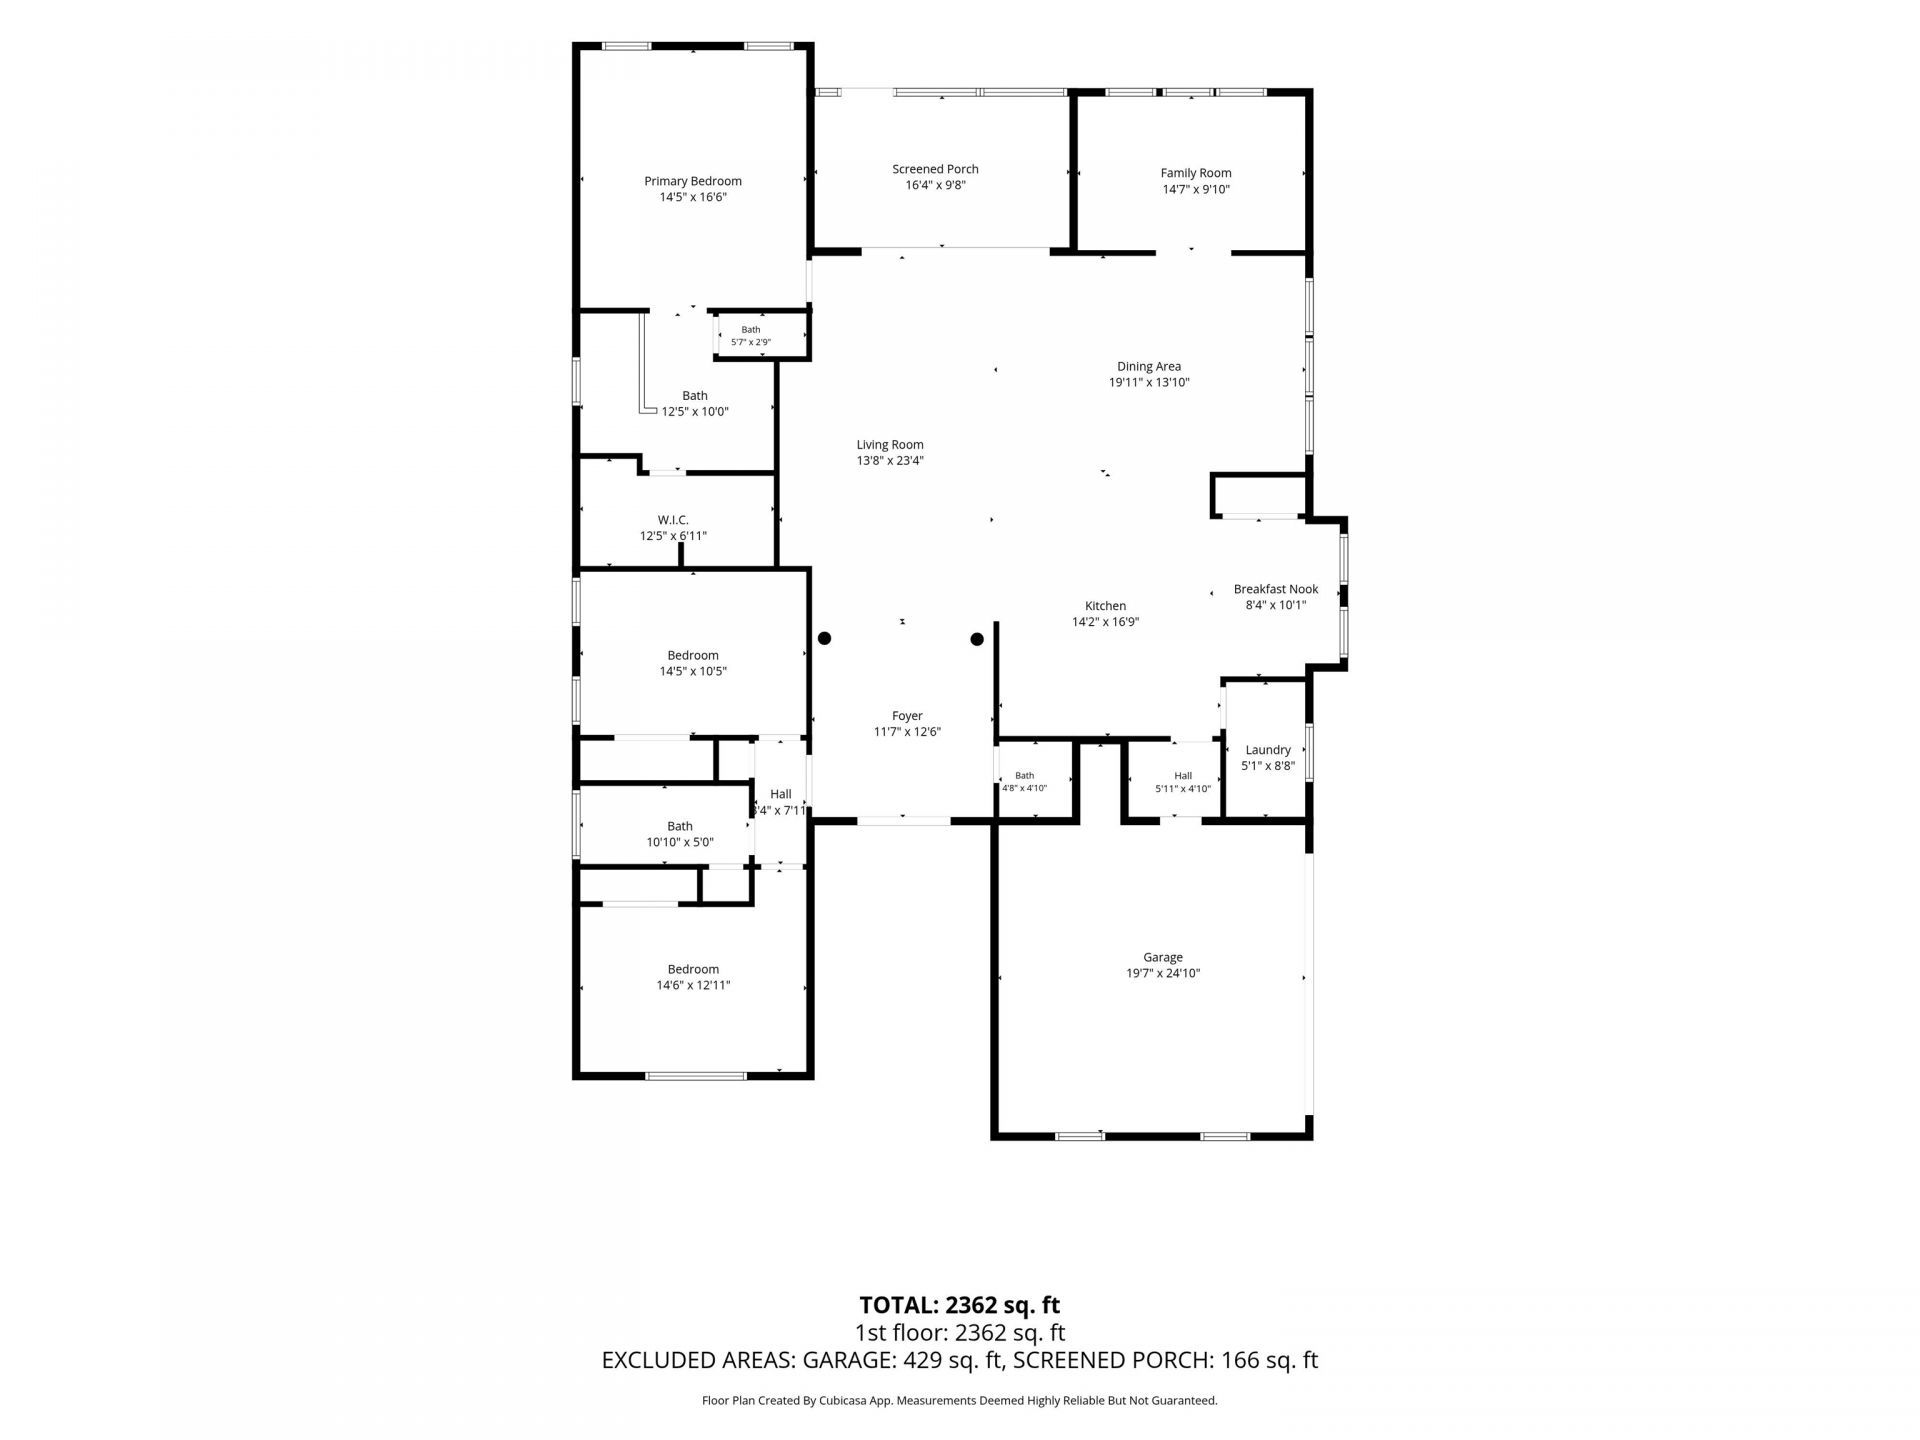
- Kitchen - 14'2x16'9
- Dining Room - 19'11x13'
- Primary Bedroom - 14'5x16'6 Level - First
Listed By / Shown By
Listed By
Agency Name: INNOVATE Real Estate
Agency Phone: 843-839-3325
CCAR MLS
Shown By
Agency Title: Carolina One Real Estate
Agency Phone: (843) 203-5016
CCAR MLS

Web address QR Codes
1516 Silver Grass Ct.
©OneHomeValue
Ask A Question 1516 Silver Grass Ct., Carolina Forest, SC 29579






Privacy Policy / DMCA Notice / ADA Accessibility


This site is hosted, designed and copyright
© 1994 - 2026 by
Delta Media Group, Inc. -- Patent Pending --