
1502 Alpine Drive | Aiken | $349,000
SHOW DETAILS
1502 Alpine Drive
Aiken, SC 29803
$349,000
3
BEDS
2
BATHS
1,538
SQ. FT.
1502 Alpine DriveAiken, SC 29803
For SALE
Single Family
ACTIVE
$349,000
EST. 878.51/MO CALCULATE
3
BEDS
2
BATHS
1,538
SQ. FT.
Property Description
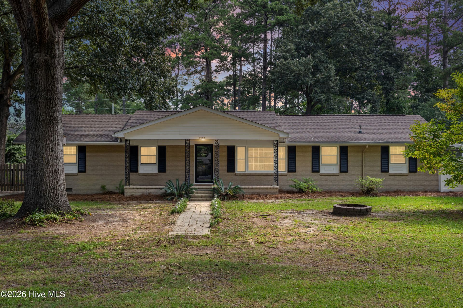
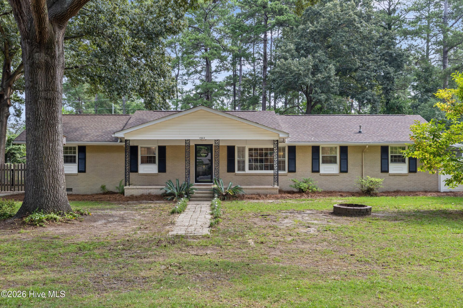
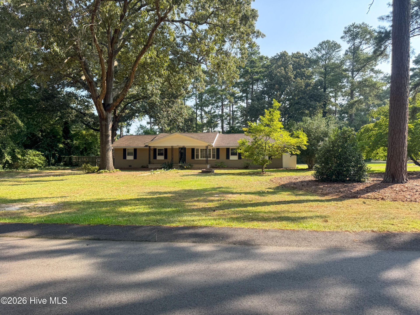
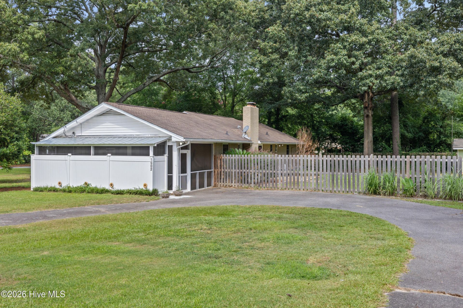
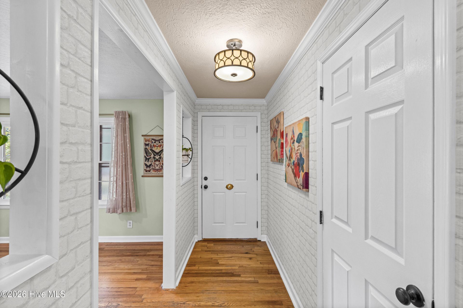
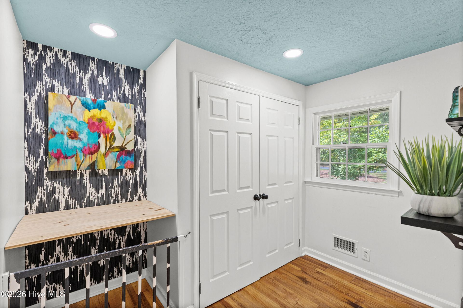
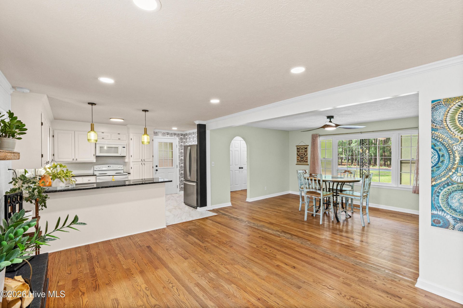
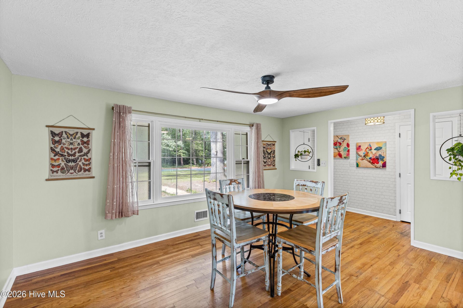
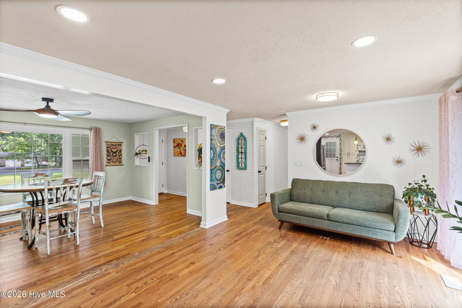
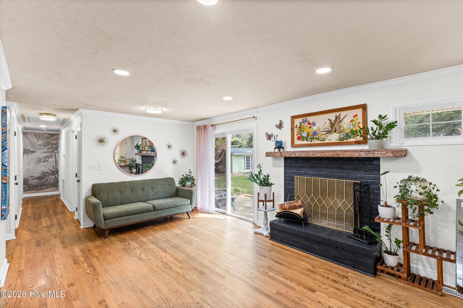
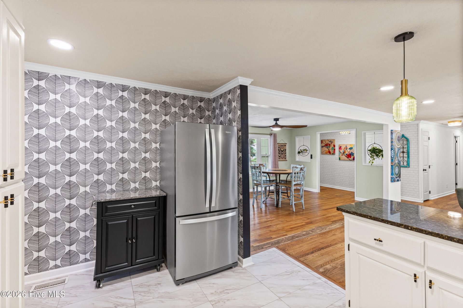
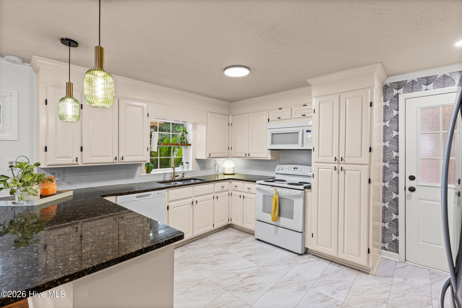
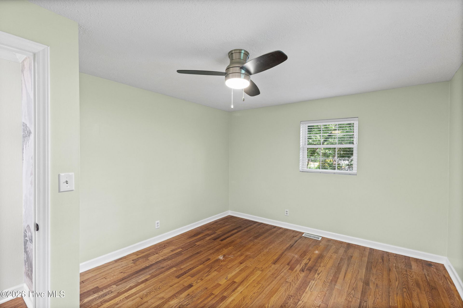
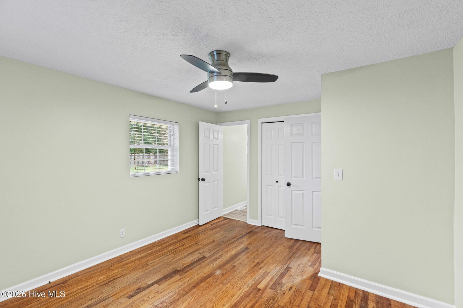
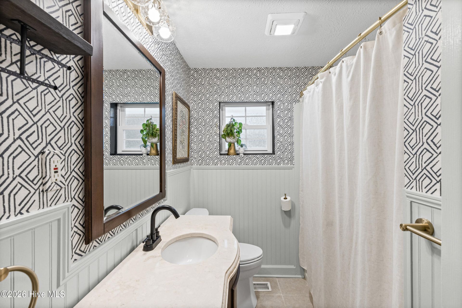
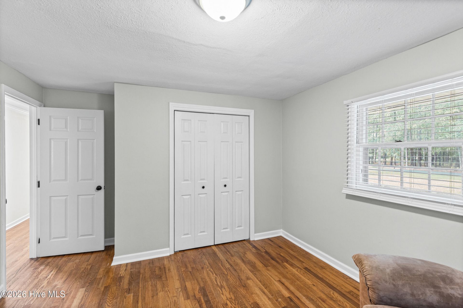
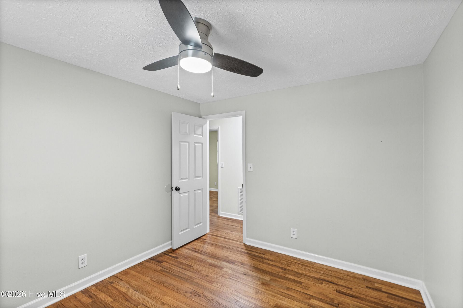
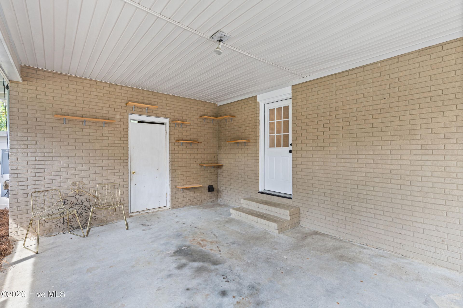
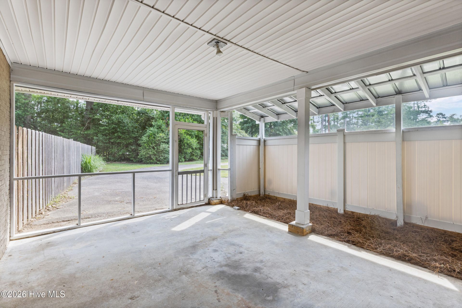
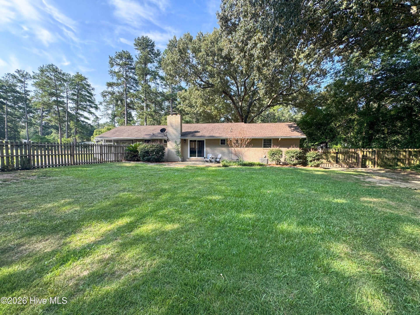
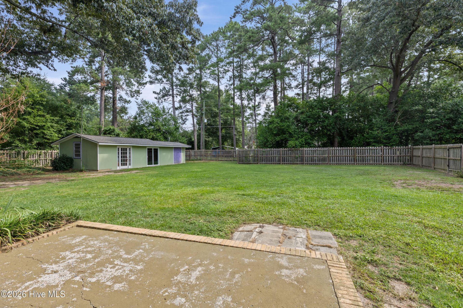
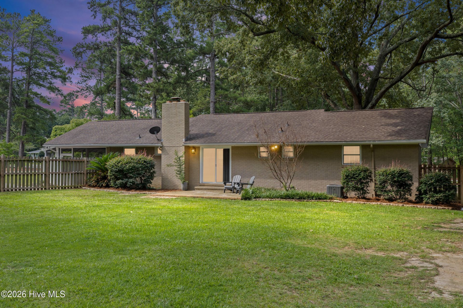
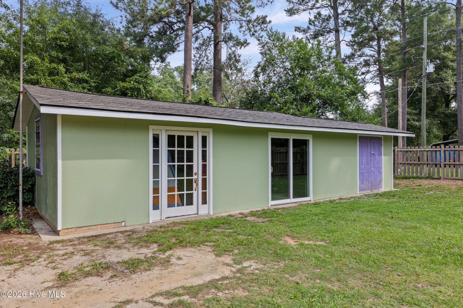
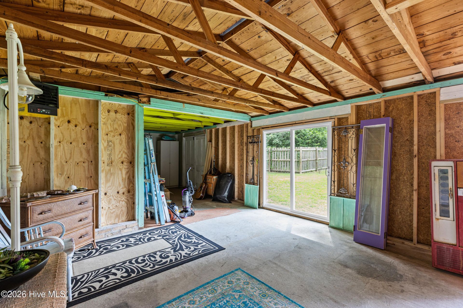
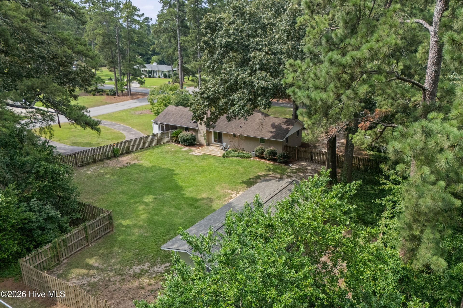
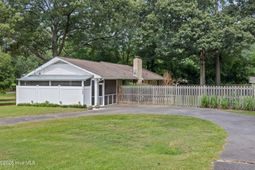
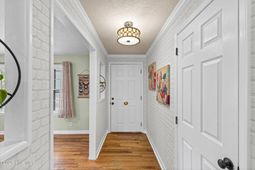
Rare opportunity in Aiken's highly sought-after Southside!Situated on a one-acre corner lot with no HOA, this beautifully updated, well-maintained home offers the perfect blend of character, space, and versatility.Inside, you'll find original hardwood floors, fireplace, granite countertops, ample attic and closet space, new kitchen flooring, updated lighting, and much more.Outside in the lovely backyard, the true standout is the 600-square-foot detached studio/workspace, featuring its own electrical panel, water hookup, heating, window A/C, and a brand-new roof. It's ideal for an office, workshop, storage, and future guest space.Additional features include a convenient wrap-around driveway; upgraded French drain; recently-serviced septic system; cedar fence with four entrances; and thoughtful updates around and throughout.Located only 2-5 minutes from six grocery stores; dozens of restaurants and shops; three golf clubs; health and wellness facilities; hiking and biking trails; and so much more, this Southside gem is the perfect place for you to call home.
Property Details
- MLS ID100592643
- Property TypeResidential - Single Family
- AppliancesTrash Compactor, Built-In Microwave, Washer, Refrigerator, Range, Dryer, Dishwasher
- BasementNone, Crawl Space
- CoolingCentral Air, Ceiling Fan(s)
- Days on Site98
- ExteriorBrick, Wood Frame
- FencimgWood
- Fireplaces1
- FlooringCeramic Tile, Hardwood
- HeatingFireplace(s), Forced Air, Natural Gas
- Interior FeaturesEntrance Foyer
- LaundryDryer Hookup, Washer Hookup
- Lot DescriptionSee Remarks, Landscaped, Other
- Lot Dimensions185x240x187x232
- Lot Size1.03 Acres
- Parcel#1061420003
- ParkingAttached, Concrete, Attached Carport
- Parking NotesAttached, Concrete, Attached Carport
- Patio/PorchPatio
- Roof TypeComposition
- SewerSeptic Tank
- Special View InfoNone
- Stories1.0
- UtilitiesCable Available
- WaterPublic
- Year Built1965
- acres1.03
Amenities
- Entrance Foyer
Room Sizes
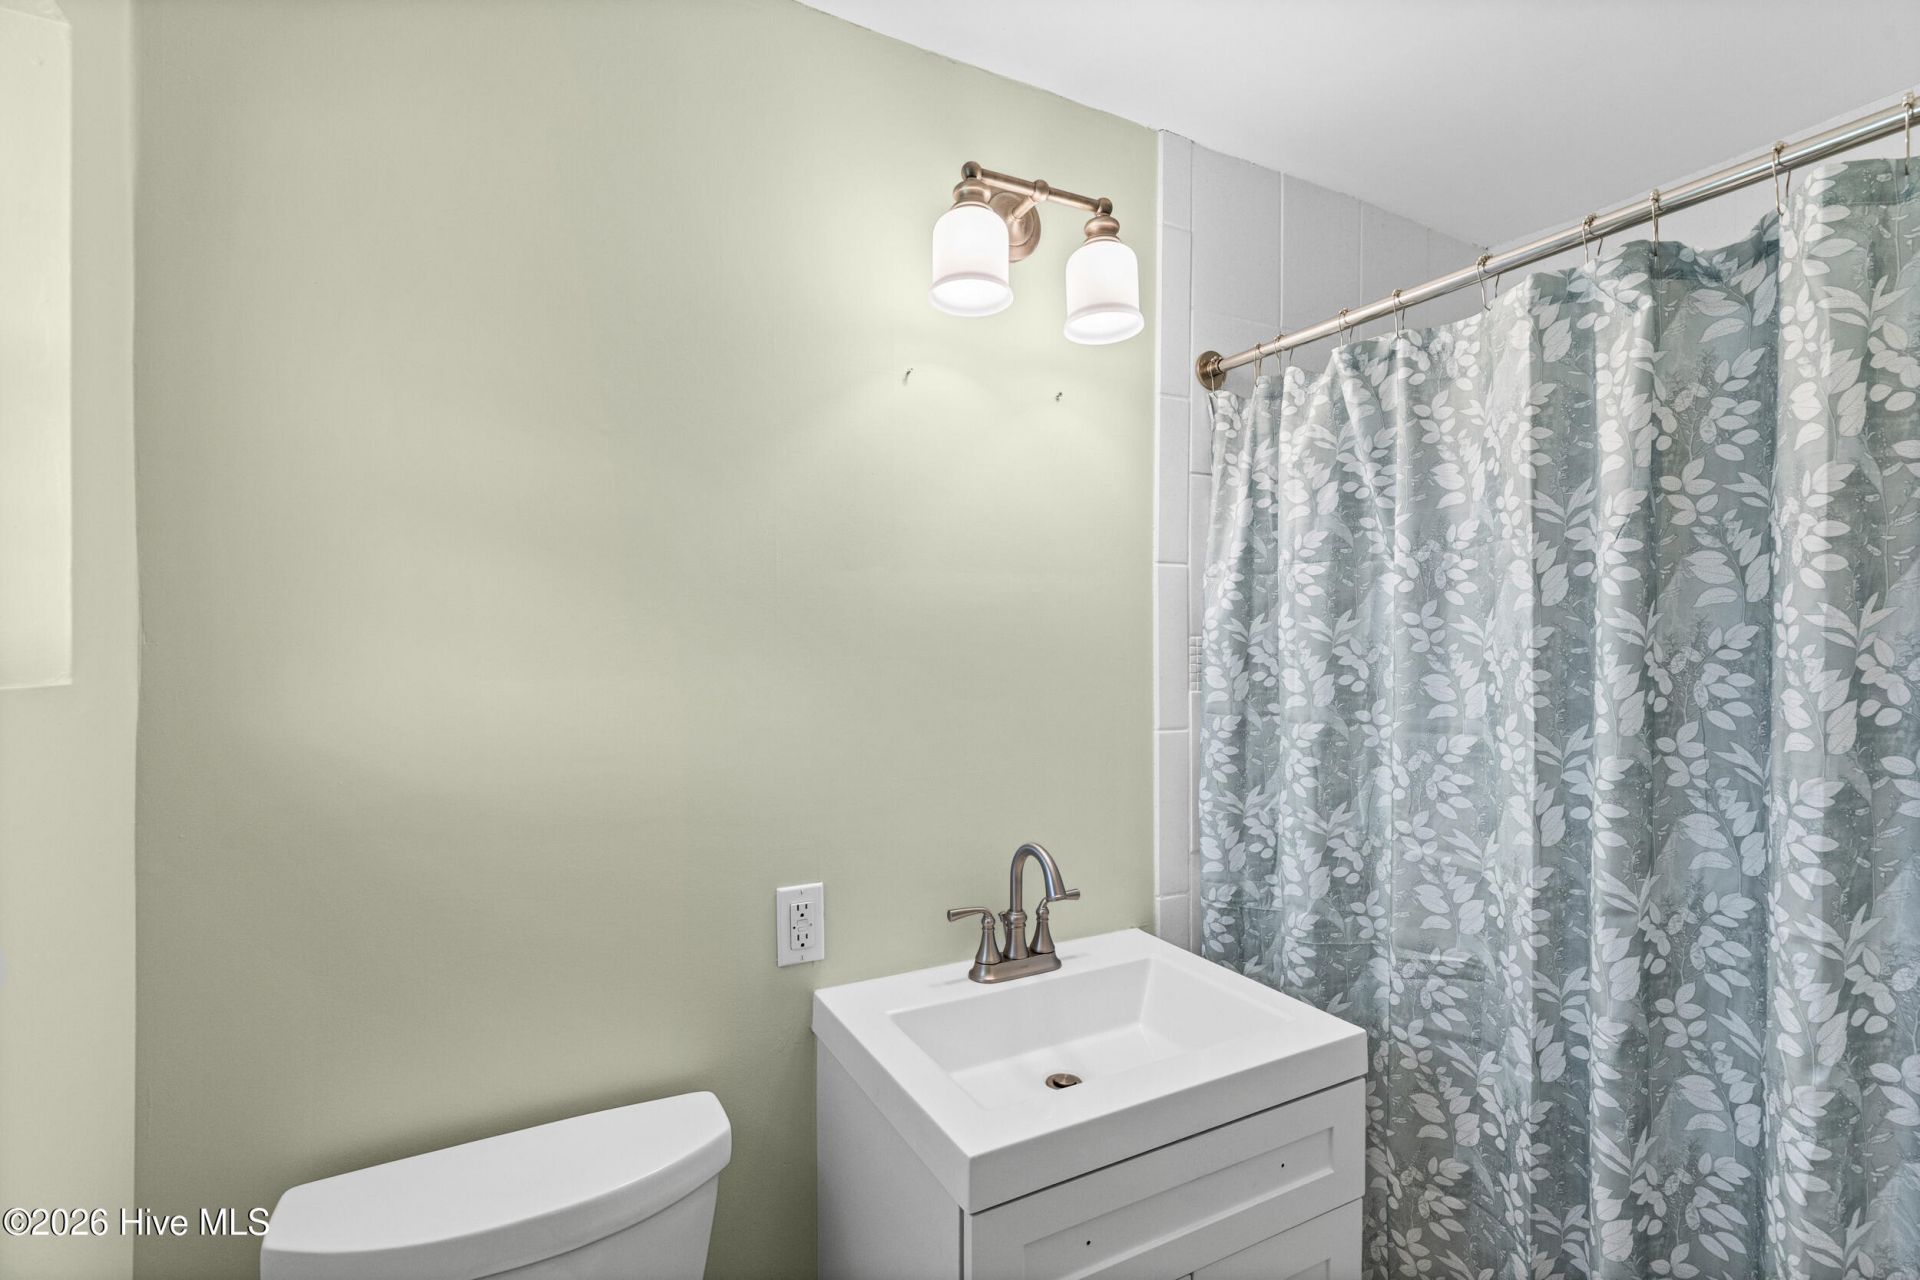
- Bathroom 1 - 66 X 84 Level - Main
- Primary Bedroom - 140 X 118 Level - Main
- Living Room - 175 X 118 Level - Main
- Kitchen - 1011 X 139 Level - Main
- Bathroom 2 - 67 X 84 Level - Main
- Bedroom 1 - 1410 X 115 Level - Main
- Bedroom 2 - 98 X 115 Level - Main
- Dining Room - 157 X 119 Level - Main
Listed By / Shown By
Listed By
Agency Name: Century 21 Magnolia
Hive MLS
Shown By
Agency Title: Carolina One Real Estate
Agency Phone: (843) 203-5016
Hive MLS

Web address QR Codes
1502 Alpine Drive
©OneHomeValue
Ask A Question 1502 Alpine Drive, Aiken, SC 29803






MLS Licensed Data - Copyright 2018 NCRMLS. All rights reserved. North Carolina Regional Multiple Listing Service, (NCRMLS), provides content displayed here (“provided content”) on an “as is” basis and makes no representations or warranties regarding the provided content, including, but not limited to those of non-infringement, timeliness, accuracy, or completeness. Individuals and companies using information presented are responsible for verification and validation of information they utilize and present to their customers and clients. NCRMLS will not be liable for any damage or loss resulting from use of the provided content or the products available through Portals, IDX, VOW, and/or Syndication. Recipients of this information shall not resell, redistribute, reproduce, modify, or otherwise copy any portion thereof without the expressed written consent of NCRMLS.
Privacy Policy / DMCA Notice / ADA Accessibility


This site is hosted, designed and copyright
© 1994 - 2026 by
Delta Media Group, Inc. -- Patent Pending --