
150 Lagoon Lair | Aiken | $374,800
SHOW DETAILS
150 Lagoon Lair
Aiken, SC 29803
$374,800
3
BEDS
2.5
BATHS
2,336
SQ. FT.
150 Lagoon LairAiken, SC 29803
For SALE
Single Family
ACTIVE
$374,800
EST. 943.46/MO CALCULATE
3
BEDS
2.5
BATHS
2,336
SQ. FT.
Property Description
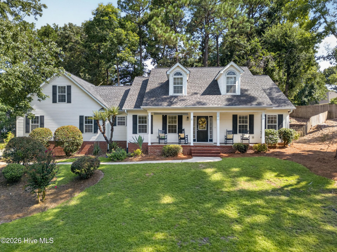
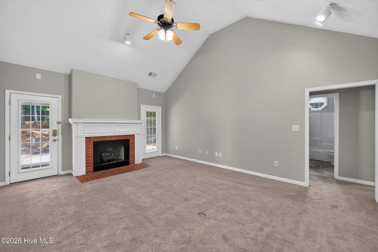
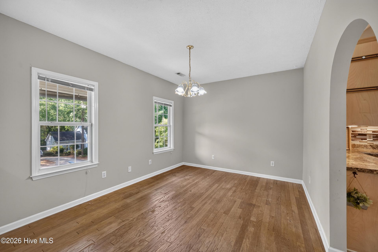
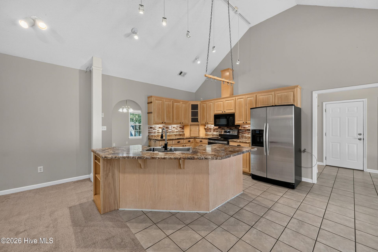
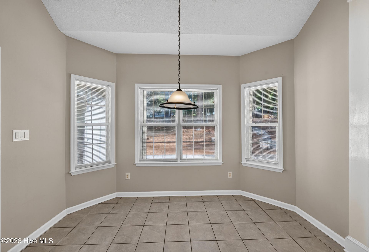
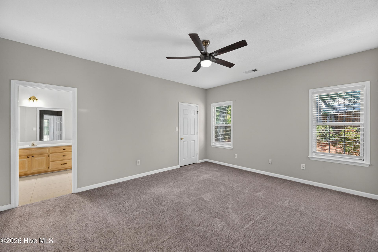
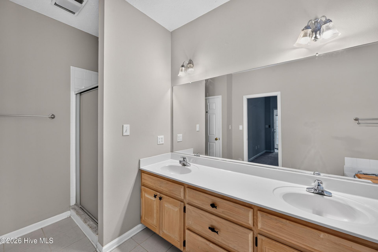
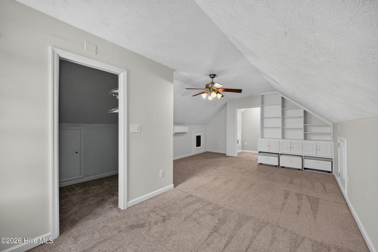
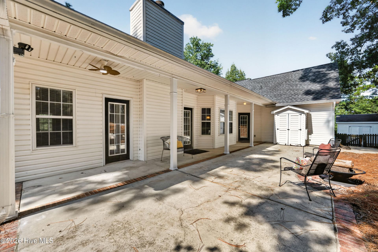
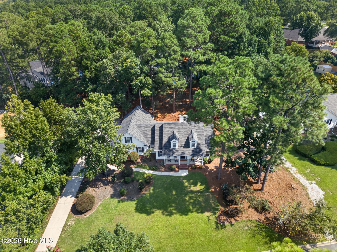
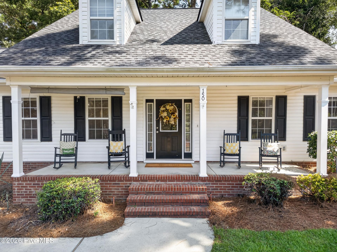
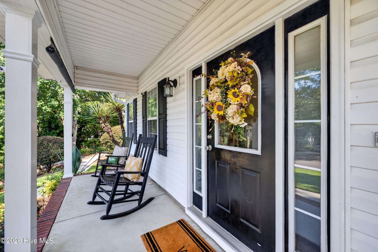
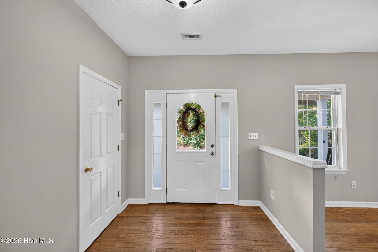
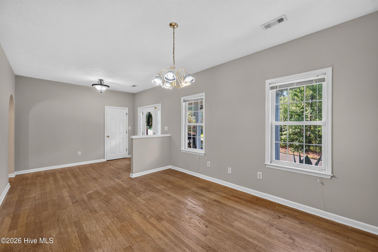
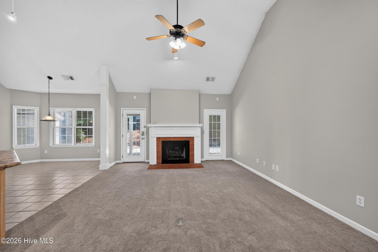
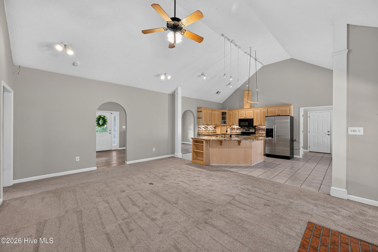
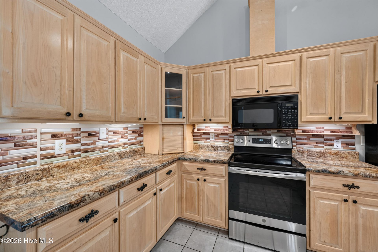
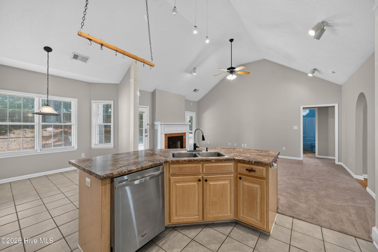
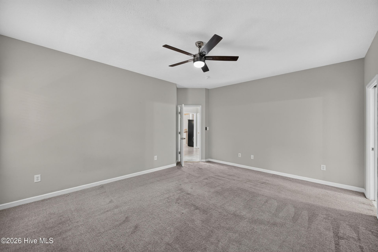
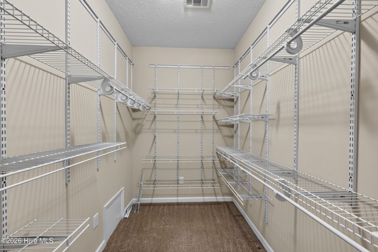
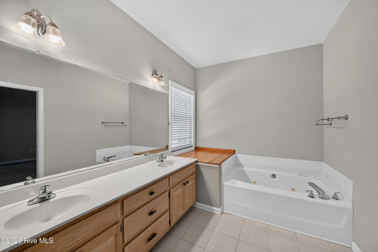
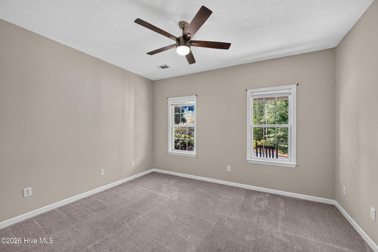
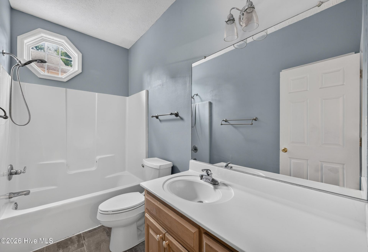
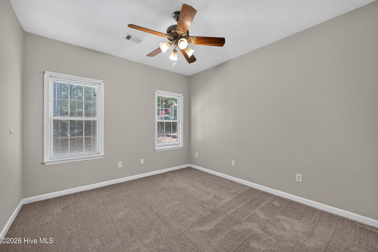
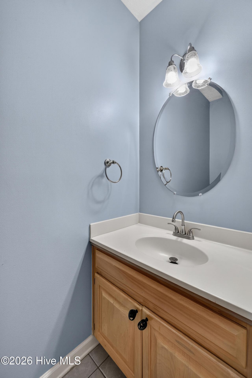
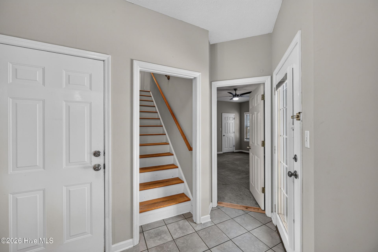
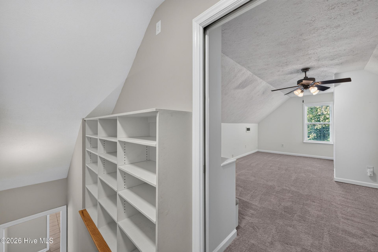
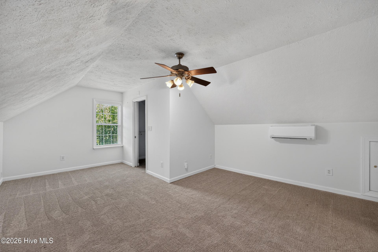
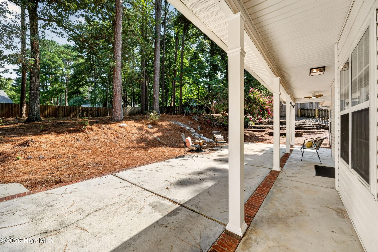
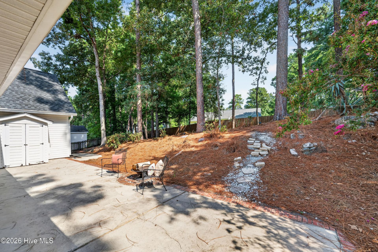
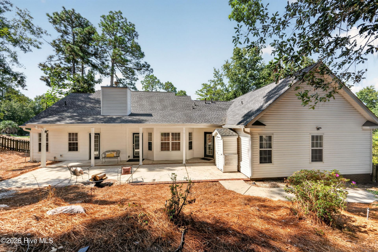
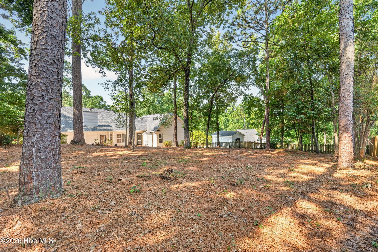
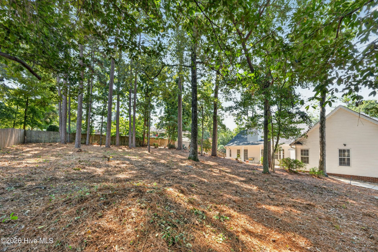
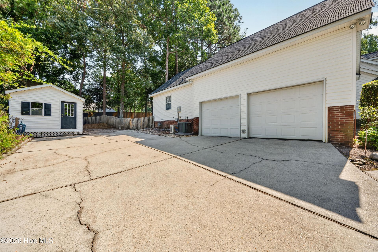
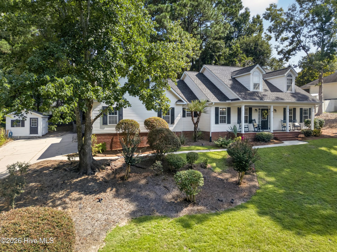
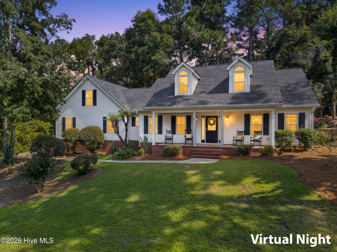
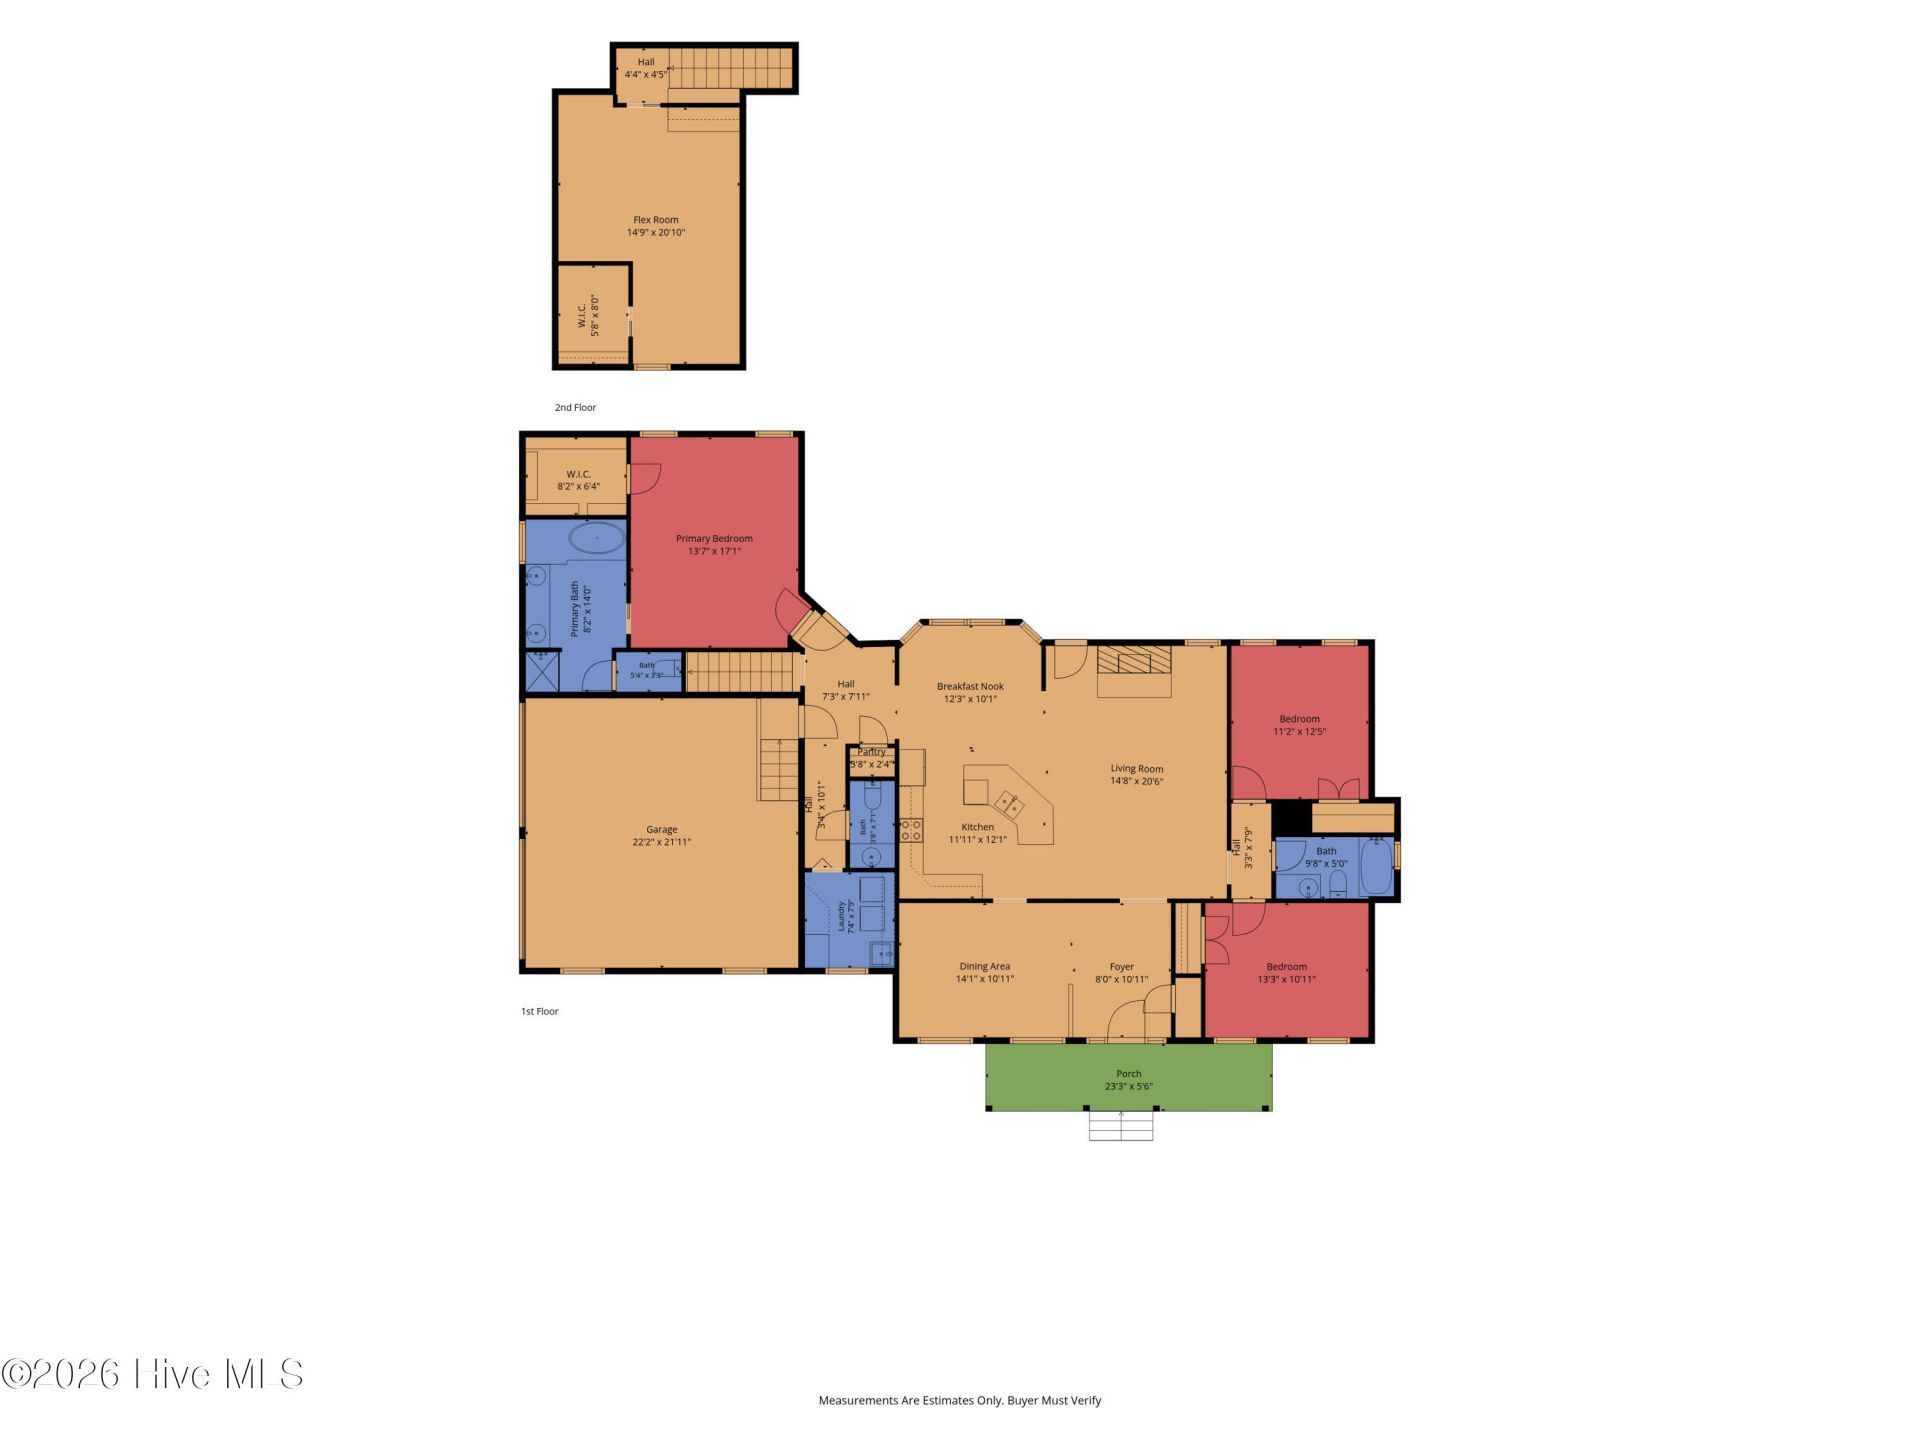
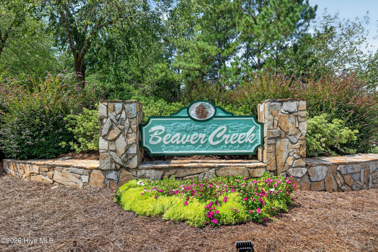
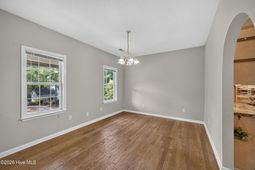
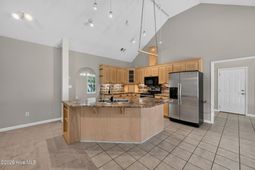
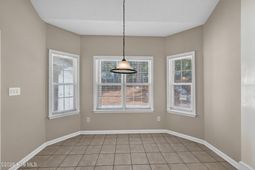
JUST REDUCED TO $374,800! Enjoy Southern charm, space and flexibility in Southwest Aiken's Beaver Creek neighborhood. This spacious 3-bedroom, 2.5-bath home with flex room offers 2,336 sq. ft. on over .56 acre in a peaceful, wooded setting. With a 2024 roof, mostly main-level living, split-bedroom floor plan and 2-car garage, this home offers plenty of space and versatility with room to add your own personal style over time.The inviting front porch opens to flexible living and dining areas that can easily accommodate formal or casual spaces, a home office or den. The family room features a vaulted ceiling, gas fireplace and open access to the kitchen, which includes a center island, stainless steel appliances, eat-in area and access to the rear porch.The private primary suite features a garden tub, separate shower, double vanity, private water closet and walk-in closet. Two additional bedrooms and a full bath are located on the opposite side of the home, creating a desirable split-bedroom layout. Upstairs, the flex space provides additional versatility for a potential 4th bedroom, guest area, home office, hobby space or additional living area.Enjoy the wooded surroundings from the spacious rear porch and patio, with plenty of room to relax, entertain or personalize the backyard. Additional storage buildings provide convenient space for tools, equipment and outdoor gear.Located in Southwest Aiken, Beaver Creek offers convenient access to Publix, shopping, dining, major employers and Historic Downtown Aiken. A great opportunity for buyers looking for a spacious Aiken, SC home with privacy, flexible living space and a convenient location.
Property Details
- MLS ID100598497
- Property TypeResidential - Single Family
- AppliancesBuilt-In Microwave, Dishwasher, Electric Range
- Association AmenitiesMaintenance Common Areas
- BasementCrawl Space
- CoolingCentral Air
- Days on Site74
- ExteriorVinyl Siding, Wood Frame
- FencimgBack Yard, Wood
- FlooringCarpet, Tile, Wood, See Remarks
- Garage2 car attached
- HeatingHeat Pump, Natural Gas
- HOA Fee$215/ Annually
- Interior FeaturesMaster Downstairs, Walk-in Closet(s), High Ceilings, Entrance Foyer, Kitchen Island, Ceiling Fan(s), Built-in Features, Eat-in Kitchen, Walk-In Closet(s), See Remarks
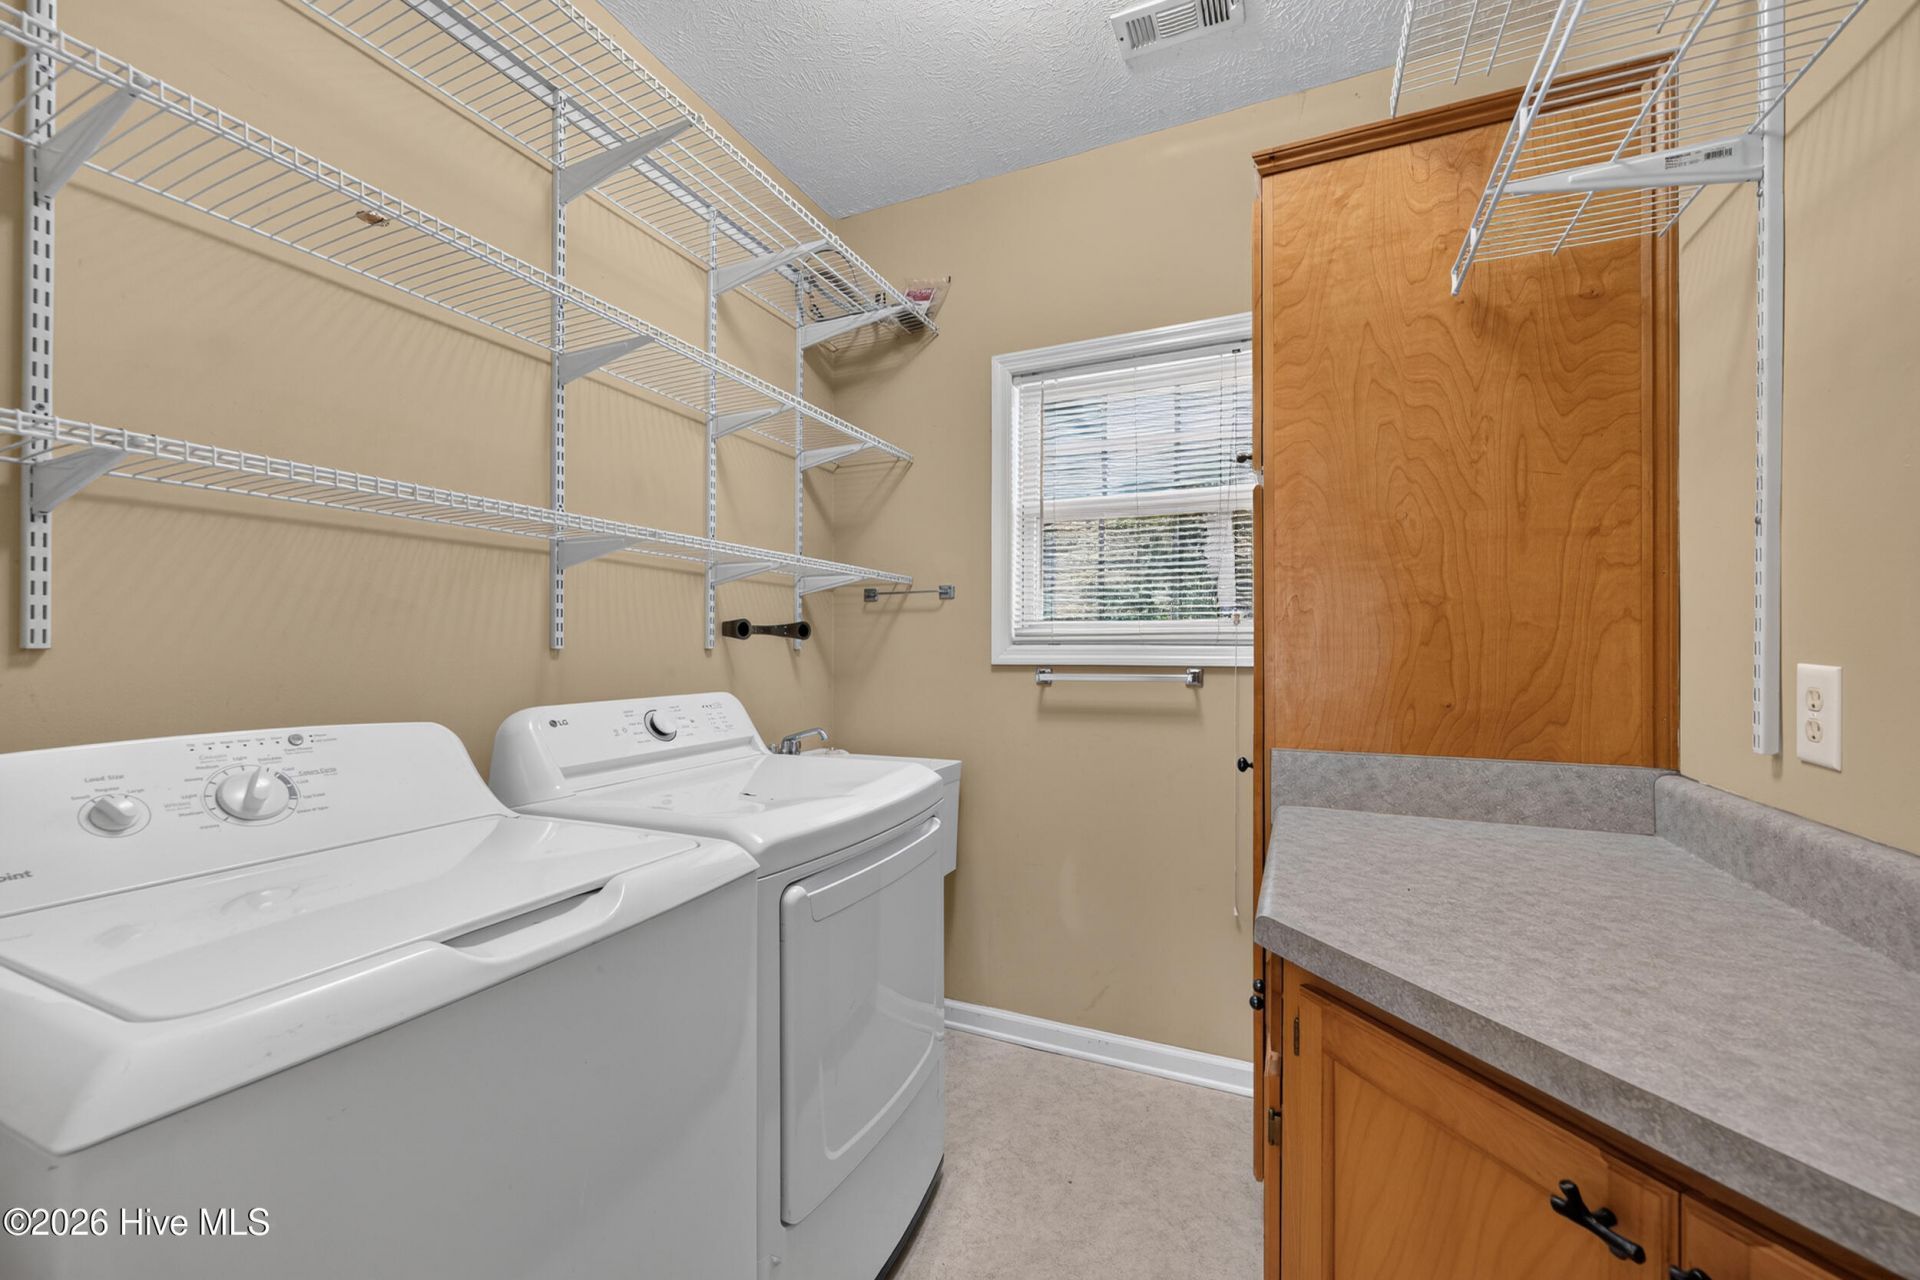
- LaundryDryer Hookup, Washer Hookup, Laundry Room
- Lot DescriptionCul-De-Sac, Gentle Sloping, Landscaped
- Lot Dimensionssee plat
- Lot Size0.56 Acres
- Parcel#0910702016
- ParkingAttached, Garage, Parking Pad
- Parking NotesAttached, Garage, Parking Pad
- Patio/PorchCovered, Patio, Front Porch, Rear Porch
- Roof TypeShingle, Composition
- SewerSeptic Tank
- Special View InfoNone
- Stories1.0
- UtilitiesNatural Gas Available, Water Available
- WaterPublic
- Year Built1997
- acres0.56
Amenities
- Master Downstairs
- Walk-in Closet(s)
- High Ceilings
- Entrance Foyer
- Kitchen Island
- Ceiling Fan(s)
- Built-in Features
- Eat-in Kitchen
- Walk-In Closet(s)
- See Remarks
Room Sizes
- Bedroom 2 - 13 X 11 Level - Main
- Kitchen - 12 X 12 Level - Main
- Breakfast Nook - 12 X 10 Level - Main
- Laundry - 7 X 8 Level - Main
- Dining Room - 12 X 11 Level - Main
- Other - 8 X 11 Level - Main
- Primary Bedroom - 14 X 17 Level - Main
- Bedroom 3 - 11 X 12 Level - Main
- Living Room - 15 X 20 Level - Main
- Bonus Room - 15 X 21 Level - Upper
Listed By / Shown By
Listed By
Agency Name: Meybohm Real Estate - Aiken
Hive MLS
Shown By
Agency Title: Carolina One Real Estate
Agency Phone: (843) 203-5016
Hive MLS

Web address QR Codes
150 Lagoon Lair
©OneHomeValue
Ask A Question 150 Lagoon Lair, Aiken, SC 29803






MLS Licensed Data - Copyright 2018 NCRMLS. All rights reserved. North Carolina Regional Multiple Listing Service, (NCRMLS), provides content displayed here (“provided content”) on an “as is” basis and makes no representations or warranties regarding the provided content, including, but not limited to those of non-infringement, timeliness, accuracy, or completeness. Individuals and companies using information presented are responsible for verification and validation of information they utilize and present to their customers and clients. NCRMLS will not be liable for any damage or loss resulting from use of the provided content or the products available through Portals, IDX, VOW, and/or Syndication. Recipients of this information shall not resell, redistribute, reproduce, modify, or otherwise copy any portion thereof without the expressed written consent of NCRMLS.
Privacy Policy / DMCA Notice / ADA Accessibility


This site is hosted, designed and copyright
© 1994 - 2026 by
Delta Media Group, Inc. -- Patent Pending --