
150 Helena Park Drive | Summerville | $479,999
SHOW DETAILS
150 Helena Park Drive
Summerville, SC 29486
$479,999
3
BEDS
2
BATHS
1,658
SQ. FT.
150 Helena Park DriveSummerville, SC 29486
For SALE
Single Family
ACTIVE
$479,999
EST. 1,208.27/MO CALCULATE
3
BEDS
2
BATHS
1,658
SQ. FT.
Property Description
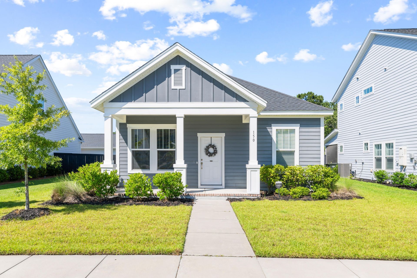
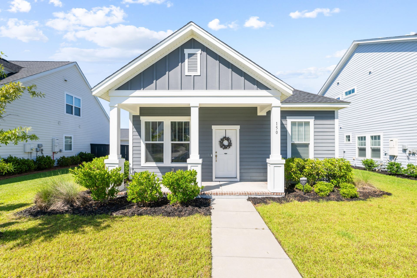
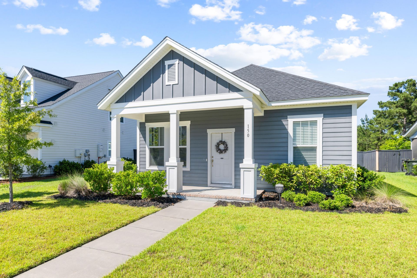
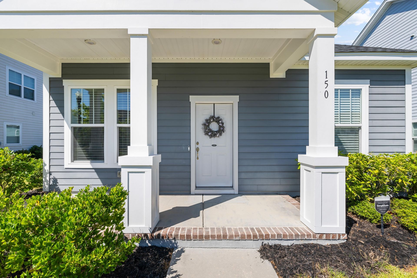
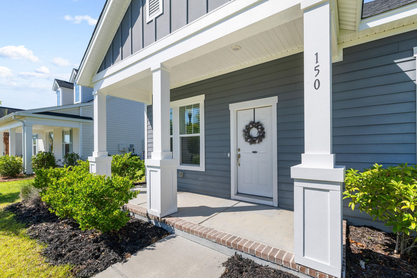
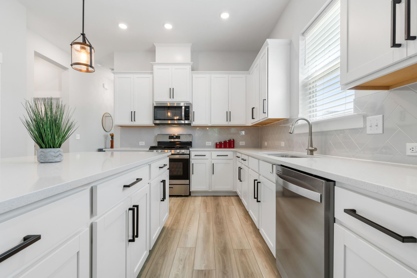
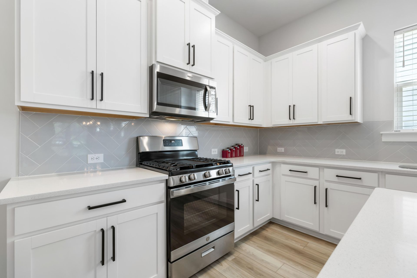
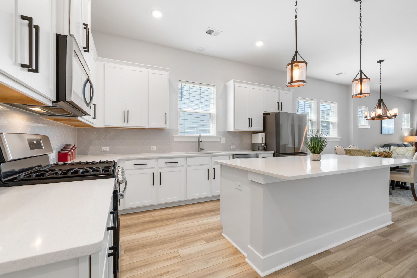
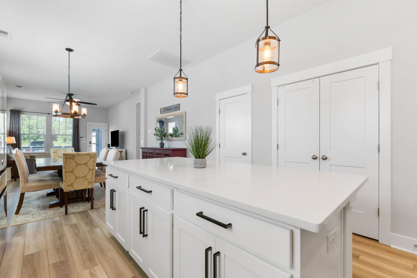
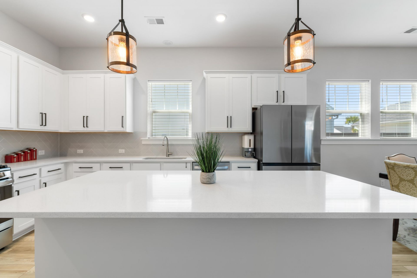
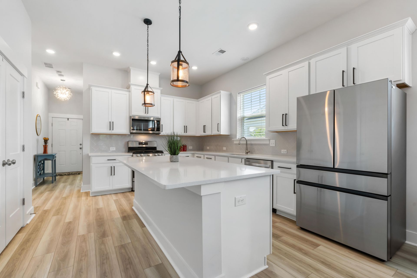
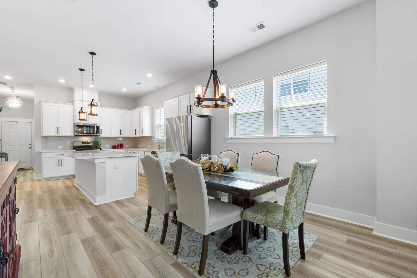
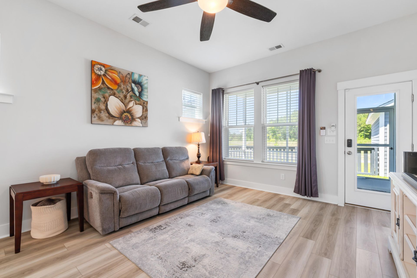
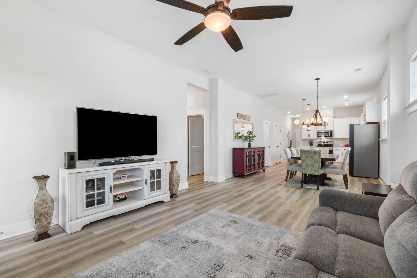
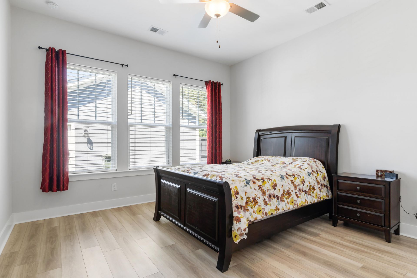
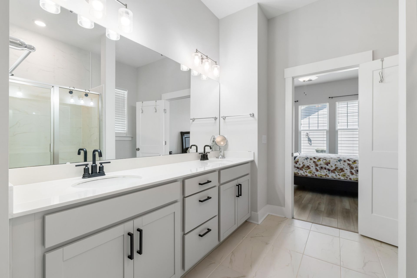
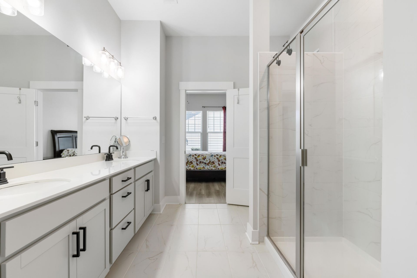
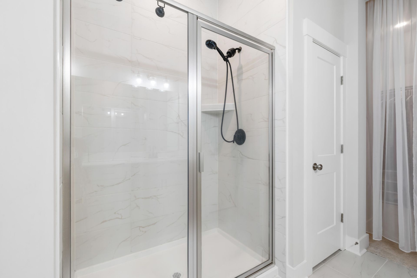
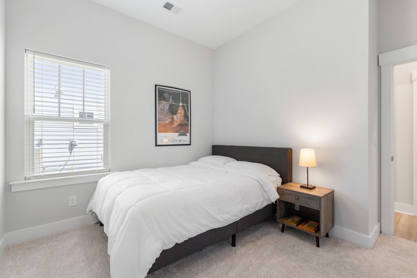
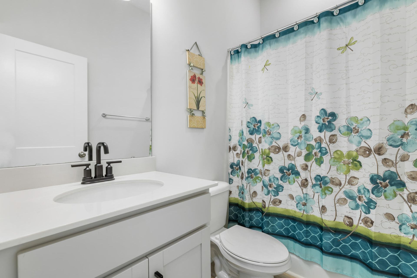
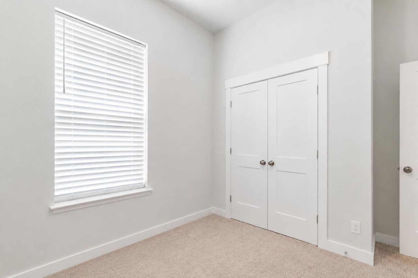
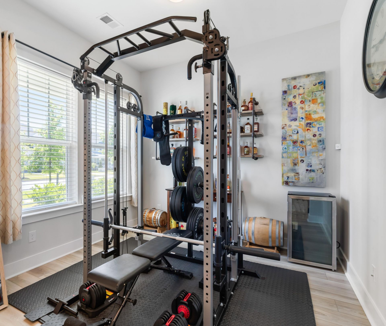
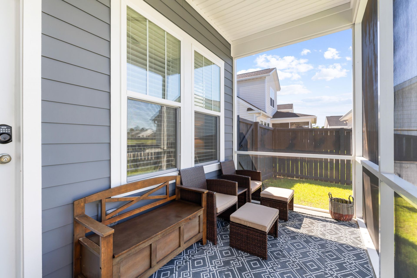
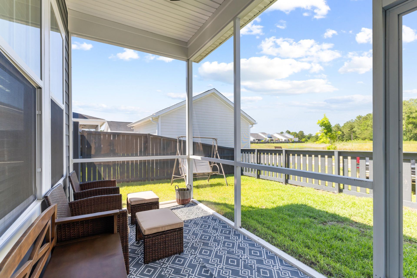
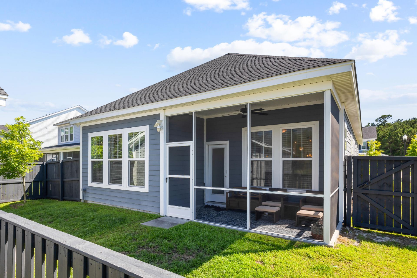
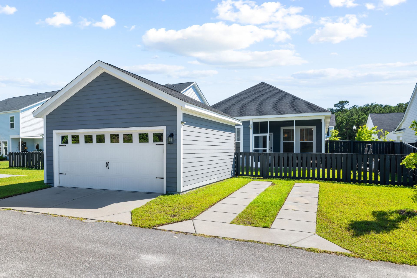
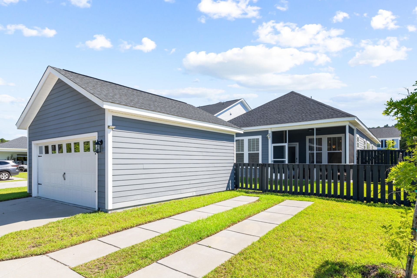
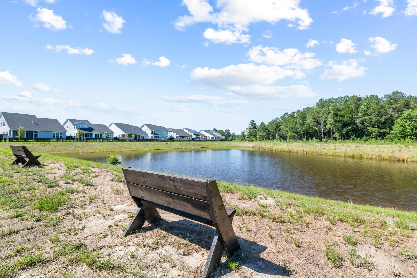
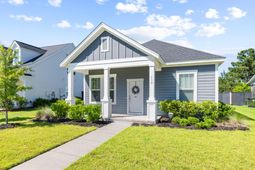
Welcome to 150 Helena Park! Experience Lowcountry living in one of Summerville's most sought-after master-planned communities. This beautifully designed 3-bedroom home offers an open-concept floor plan filled with natural light and spacious living areas. The kitchen features solid surface countertops, stainless steel appliances, and stylish finishes throughout. The oversized island provides ample prep space and serves as the perfect gathering spot for casual dining or entertaining guests. The kitchen flows effortlessly into the dining and family room, creating an ideal layout for everyday living. The generously sized primary suite features an oversized walk-in tiled shower, dual vanities, and a walk-in closet. Two additional bedrooms and a full bath complete the home, along with a separatelaundry room. This home also features a flex space that is currently being used as an exercise room but could easily serve as a home office, hobby room, or play area.Step outside to enjoy the screened porch overlooking a fully fenced backyard with peaceful pond views, providing a private and relaxing outdoor setting. Additional features include a detached two-car garage, an extra parking pad, and a prime location within the neighborhood.Carnes Crossroads offers a resort-style lifestyle unlike any other. Residents enjoy miles of scenic walking and biking trails, community parks, playgrounds, sports courts, pools, and gathering spaces designed to bring neighbors together. The community also features convenient shopping and dining, highly rated schools, healthcare facilities, and year-round events right in the neighborhood. Convenience is key, with easy access to Nexton, Downtown Summerville, Charleston International Airport, Boeing, Volvo, and Historic Downtown Charleston. Whether you're commuting to work, meeting friends for dinner, or heading to the beach for the weekend, everything you need is just a short drive away.
Property Details
- MLS ID26018057
- Property TypeResidential - Single Family
- Building Area Total1658
- Community FeaturesDog Park, Fitness Center, Park, Pool, Trash, Walk/Jog Trails
- CoolingCentral Air
- Days on Site32
- ExteriorCement Siding
- Exterior FeaturesLawn Irrigation
- FencingWood
- FlooringCarpet, Ceramic Tile, Luxury Vinyl
- Garage2
- GarageY/NYes
- HeatingForced Air, Natural Gas
- HeatingY/N1
- Home StyleRanch
- Interior FeaturesCeiling - Smooth, High Ceilings, Kitchen Island, Walk-In Closet(s), Ceiling Fan(s), Eat-in Kitchen, Family, Entrance Foyer, Office, Pantry, Study
- LaundryElectric Dryer Hookup, Washer Hookup, Laundry Room
- Lot Dimensions0.15 acre(s)
- Lot Size0.15 Acres
- Other StructuresNo
- Parking Features2 Car Garage, Detached
- Patio And PorchFront Porch, Screened
- Roof TypeArchitectural
- SewerPublic Sewer
- Stories1.0
- UtilitiesBCW & SA, Berkeley Elect Co-Op
- WaterPublic
- Waterfront FeaturesPond
- Year Built2022
- acres0.15
Amenities
- Ceiling - Smooth
- High Ceilings
- Kitchen Island
- Walk-In Closet(s)
- Ceiling Fan(s)
- Eat-in Kitchen
- Family
- Entrance Foyer
- Office
- Pantry
- Study
- Lawn Irrigation
Listed By / Shown By
Listed By
Agency Name: ERA Wilder Realty Inc
Charleston Trident MLS
Shown By
Agency Title: Carolina One Real Estate
Agency Phone: (843) 203-5016
Charleston Trident MLS

Web address QR Codes
150 Helena Park Drive
©OneHomeValue
Ask A Question 150 Helena Park Drive, Summerville, SC 29486






Privacy Policy / DMCA Notice / ADA Accessibility


This site is hosted, designed and copyright
© 1994 - 2026 by
Delta Media Group, Inc. -- Patent Pending --