
150 Cabrill Drive | Charleston | $495,000
SHOW DETAILS
150 Cabrill Drive
Charleston, SC 29414
$495,000
4
BEDS
2
BATHS
1,776
SQ. FT.
150 Cabrill DriveCharleston, SC 29414
For SALE
Single Family
ACTIVE
$495,000
EST. 1,246.03/MO CALCULATE
4
BEDS
2
BATHS
1,776
SQ. FT.
Upcoming Open Houses
Open House Saturday August 8th, 10:00am - 12:00pm
Property Description
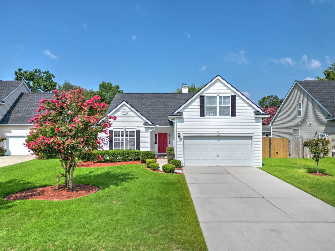
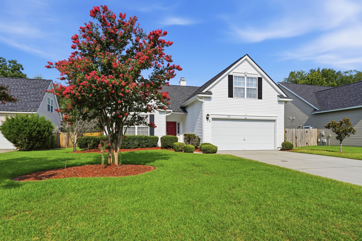
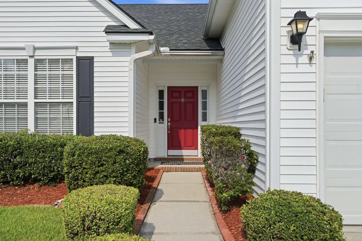
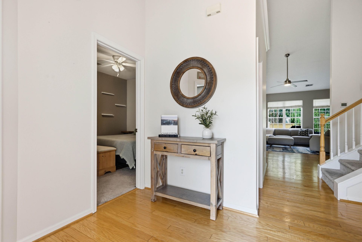
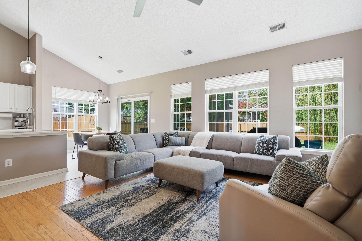
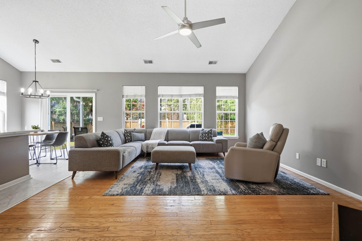
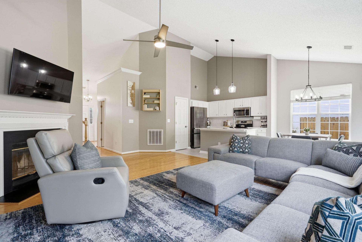
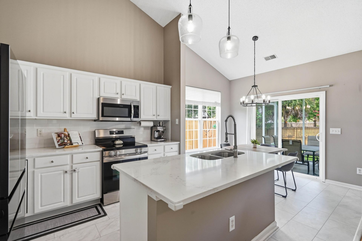
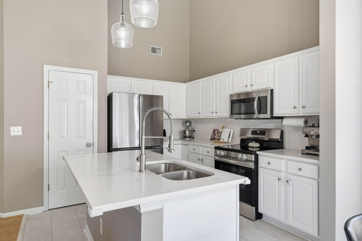
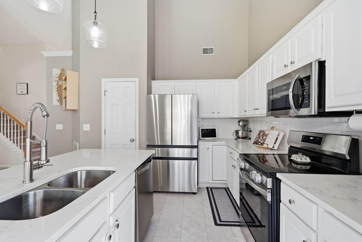
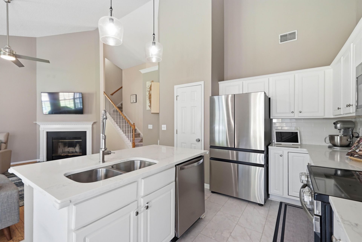
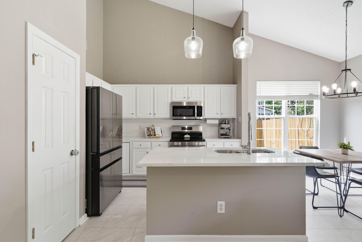
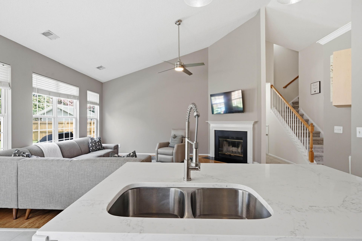
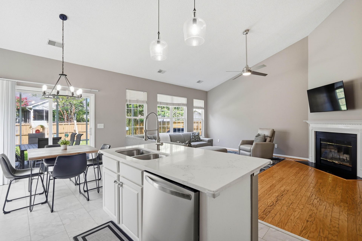
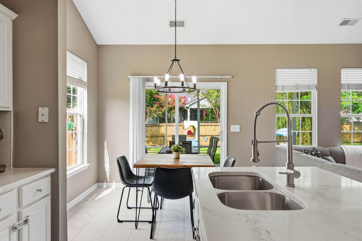
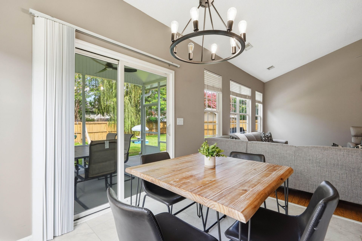
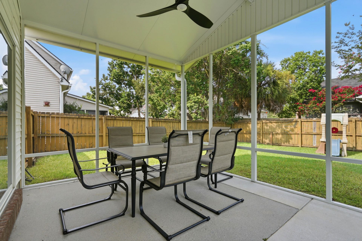
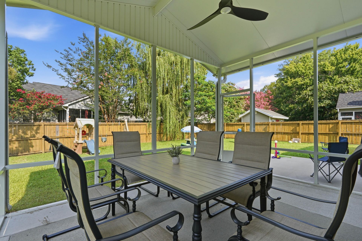
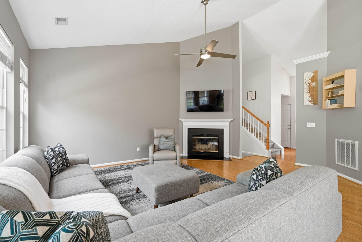
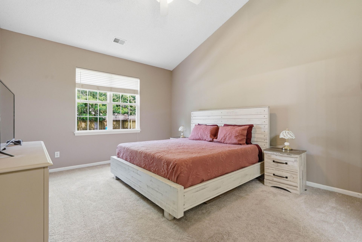
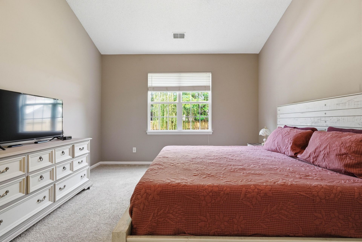
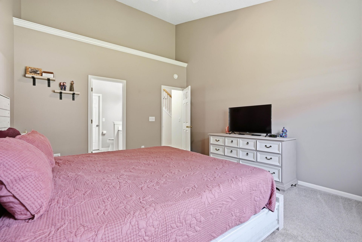
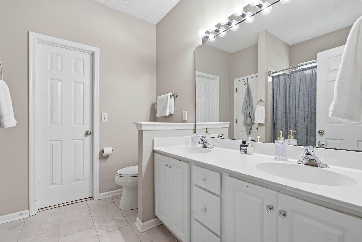

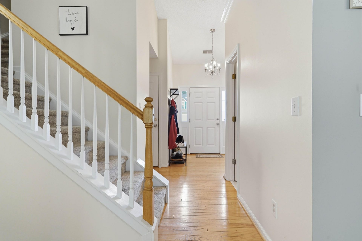
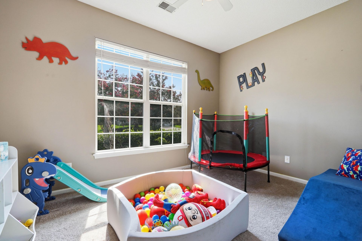
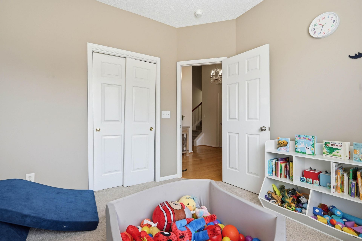
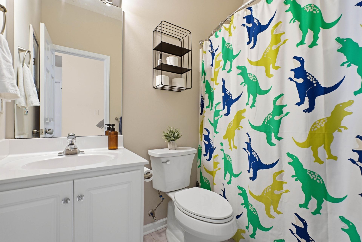
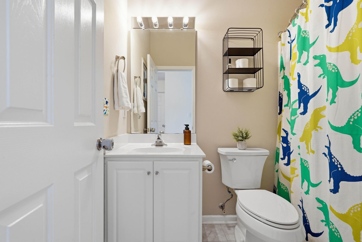
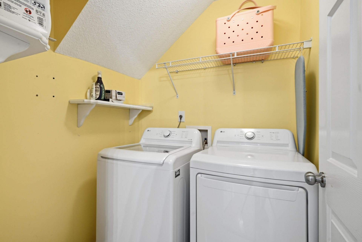
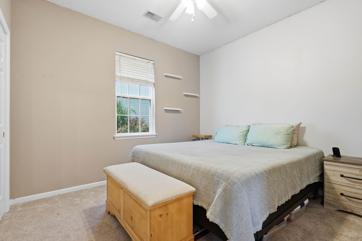
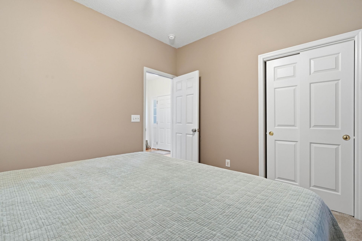
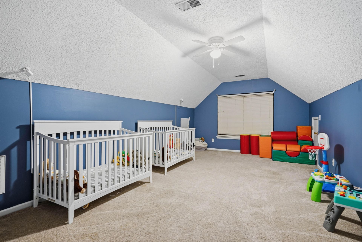
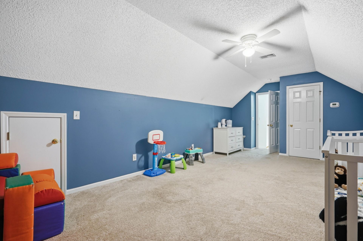
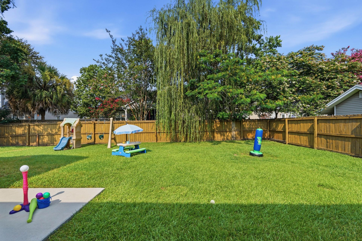
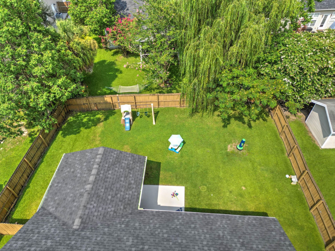
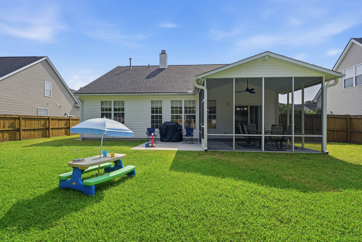
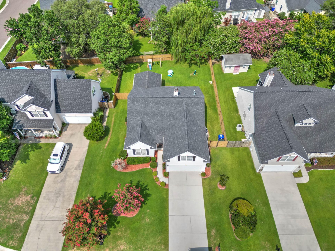
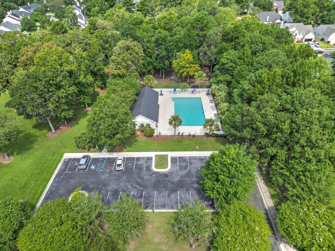
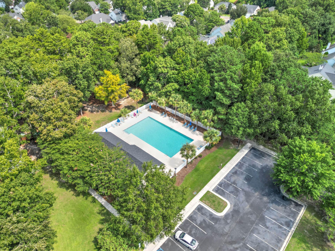
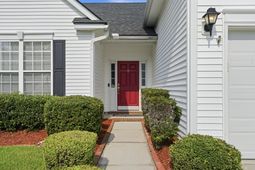
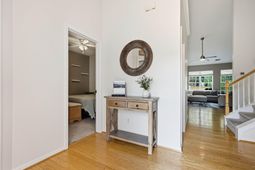
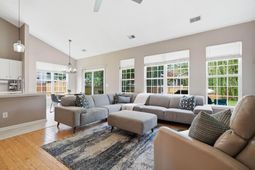
Enjoy the convenience of primarily single-story living, with an upstairs bonus room offering a fourth bedroom, game room, home office or more! This turn-key home features easy-to-maintain, tile-look flooring throughout the kitchen and both bathrooms, plus a new stainless steel range in the kitchen. The roof was replaced in 2021, the AC in 2019, and the furnace in 2022 providing the future buyer with more peace of mind and lower insurance costs than other neighboring properties. Step outside to a spectacular, newly added screened back porch--your private sanctuary for morning coffee or twilight dinners. The level backyard is fully fenced and includes an attached patio for grilling.When you first enter the home you're greeted with solid wood floors in the foyer and two bedrooms, which share a full bathroom. Walking into the main living space, dramatic vaulted ceilings make the home feel spacious. White cabinets, quartz counters and stainless appliances provide a sleek, modern feel while the woodburning fireplace and real hardwood flooring warm up the space. Four large windows and a sliding back door let in natural light and lead out to the backyard. The primary suite is at the back of the home and also features high vaulted ceilings, an ensuite with dual vanities, and a walk-in closet. The neighborhood amenities include a community swimming pool and playground (which are walking distance from this property, without being too close!). The sellers love that this home sits towards the back of the community and connects to Shadowmoss Country Club. This location allows you to exit the neighborhood via Bees Ferry and hop on Glenn McConnell or drive through Shadowmoss directly onto Highway 61 for quick & easy commutes. Shadowmoss Golf Course is also open to the public.
Property Details
- MLS ID26022246
- Property TypeResidential - Single Family
- Building Area Total1776
- Community FeaturesPark, Pool
- CoolingCentral Air
- ExteriorVinyl Siding
- FencingFence - Wooden Enclosed
- Fireplace FeaturesOne, Wood Burning
- Fireplaces1
- Fireplace Y/NYes
- FlooringCarpet, Luxury Vinyl, Wood
- Garage2
- GarageY/NYes
- HeatingCentral
- HeatingY/N1
- Home StyleTraditional
- Interior FeaturesBonus, Eat-in Kitchen, Frog Attached
- LaundryLaundry Room
- Lot Dimensions0.18 acre(s)
- Lot Size0.18 Acres
- Other StructuresNo
- Parking Features2 Car Garage
- Patio And PorchScreened
- Roof TypeArchitectural
- SewerPublic Sewer
- Stories1.0
- WaterPublic
- Year Built2002
- acres0.18
Amenities
- Bonus
- Eat-in Kitchen
- Frog Attached
Listed By / Shown By

Listed By
Agency Name: Carolina One Real Estate
Agent Name: Lauren Ragsdale
Agency Phone: (636) 359-2369
Charleston Trident MLS
Web address QR Codes
150 Cabrill Drive
Lauren Ragsdale
©OneHomeValue
Ask A Question 150 Cabrill Drive, Charleston, SC 29414






Privacy Policy / DMCA Notice / ADA Accessibility


This site is hosted, designed and copyright
© 1994 - 2026 by
Delta Media Group, Inc. -- Patent Pending --