
1493 Culbertson Ave. | Myrtle Beach | $469,000
SHOW DETAILS
1493 Culbertson Ave.
Myrtle Beach, SC 29577
$469,000
4
BEDS
3
BATHS
2,127
SQ. FT.
1493 Culbertson Ave.Myrtle Beach, SC 29577
For SALE
Single Family
ACTIVE
$469,000
EST. 1,180.58/MO CALCULATE
4
BEDS
3
BATHS
2,127
SQ. FT.
Property Description
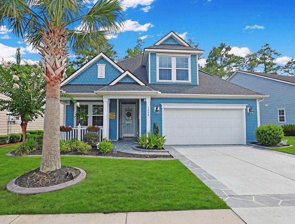
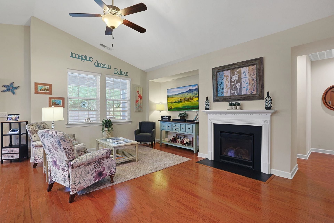
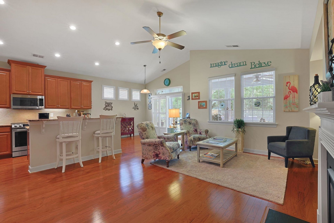
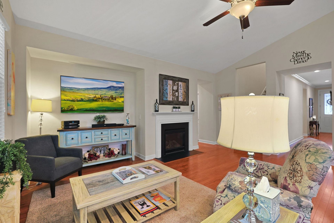
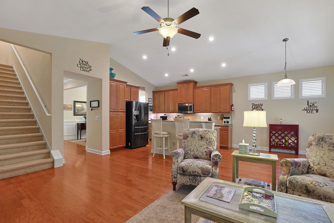
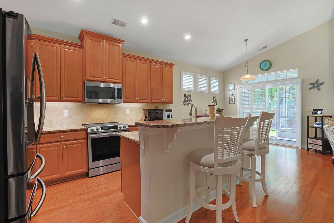
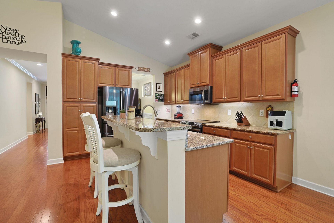
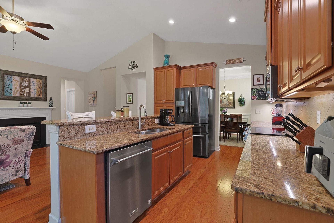
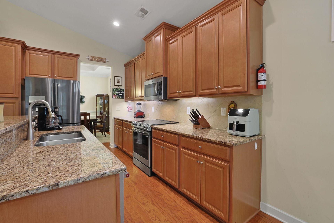
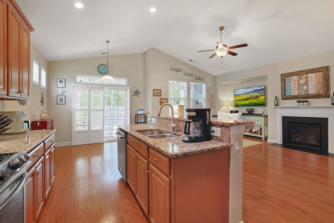
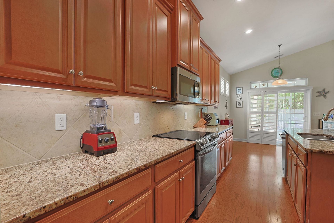
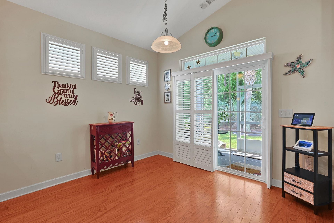
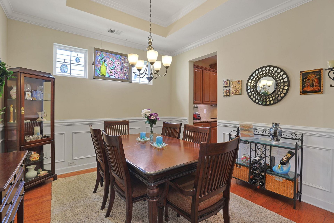
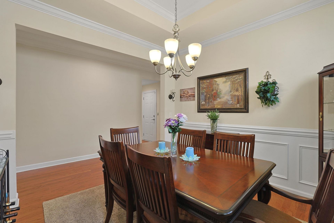
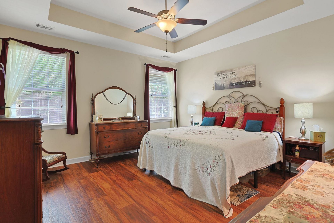
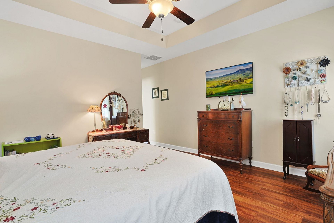
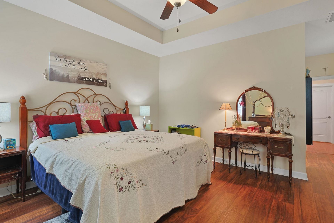
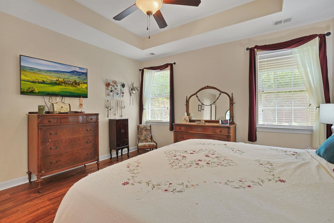
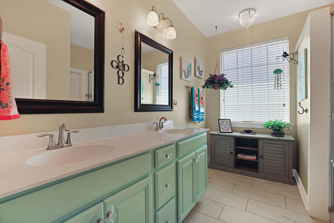
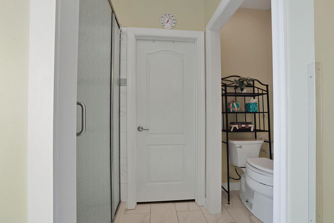
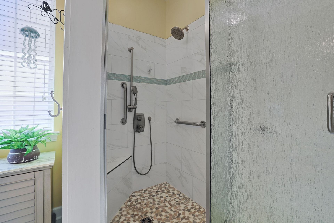
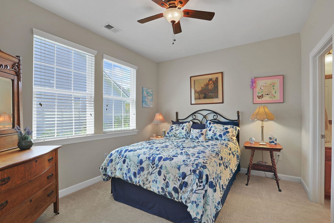
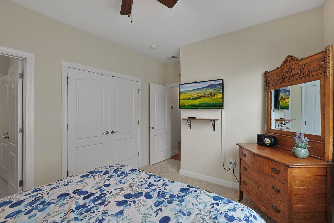
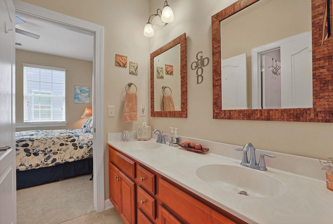
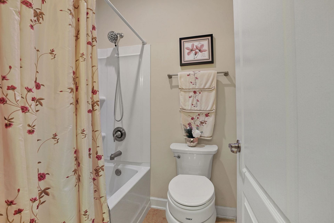
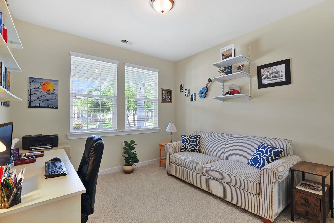
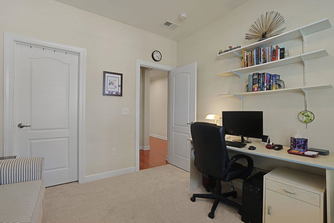
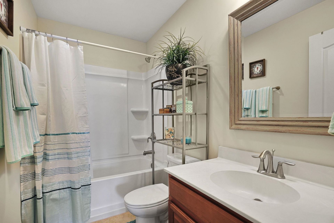
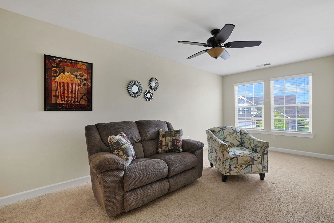
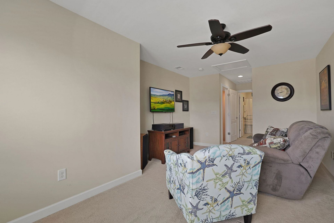
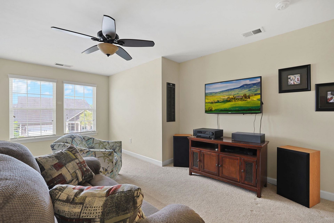
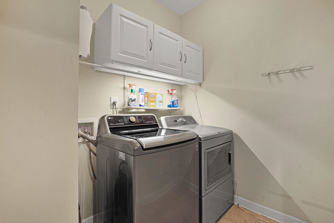
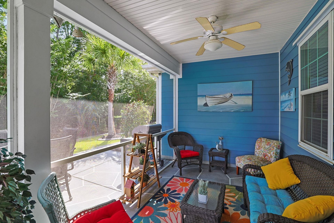
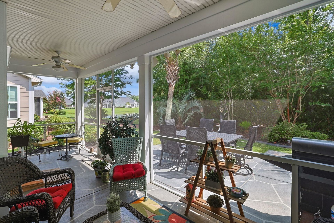
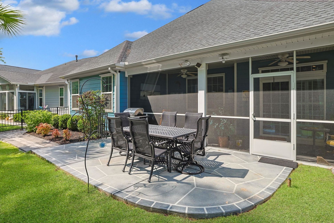
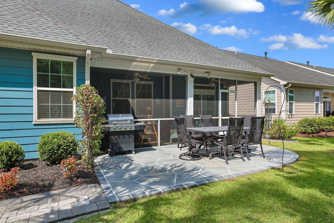
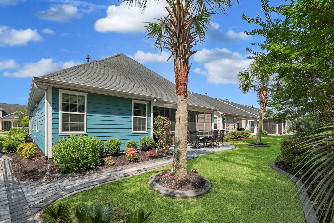
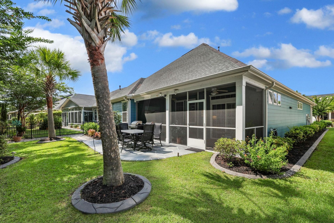
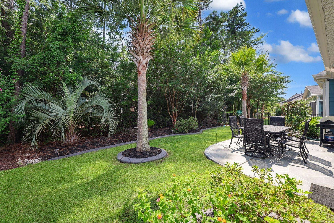
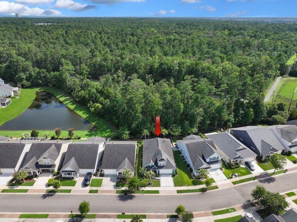
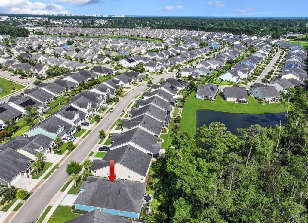
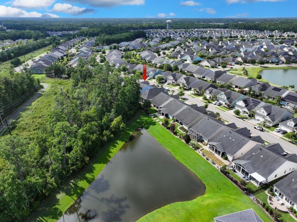
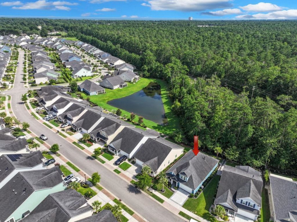
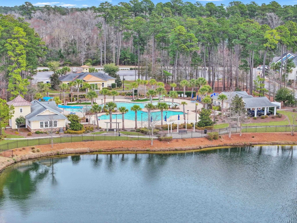
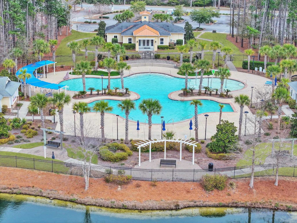
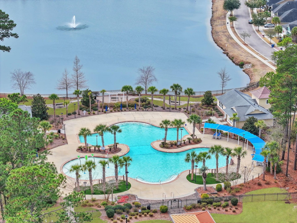
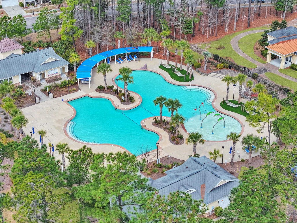
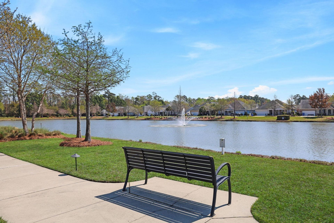
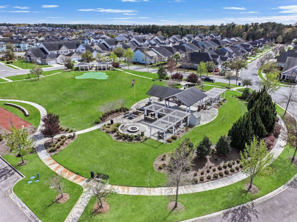
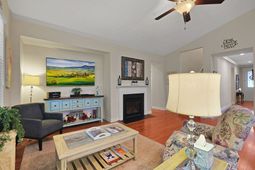
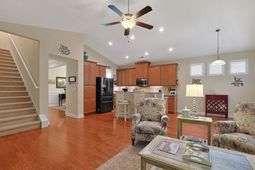
Presenting this 4 bedroom 3 bath home situated in the upscale Emmens Preserve section of Market Common. This enchanting open floor plan home features hardwood, carpet, & LVP flooring, smooth flat ceilings with crown moulding, a formal dining room with wainscoting and a single step tray ceiling, a living room with a vaulted ceiling that showcases a cozy gas fireplace. The chefs kitchen is equipped with a stainless steel appliance package, granite counter tops, cabinets topped with crown moulding, a kitchen island with a breakfast bar, recessed lighting, and a breakfast nook that highlights a sliding glass door that opens up to the delightful screen-in back porch. The main level primary bedroom offers a single step tray ceiling with fan, private access to the primary bath hosting a vanity with dual sinks, a water closet, a deluxe step-in shower, and a large walk-in closet. As you venture upstairs you will find a spacious bonus/4th bedroom and a full guest bath. This stylish home is completed on the main level with two additional bedrooms, a full guest bath, a laundry room with under cabinet lighting, an uncovered back patio perfect for grilling out, hurricane shutters, wheelchair accessible, and a two car attached garage that includes special shelving. Beautiful beaches are just 2 miles away. The community has a resort style double pool, clubhouse and exercise gym. The Emmens Perserve parks amenities include an outdoor kitchen, picnic pavilion, fire pits, bocci court. The Market Common is the place to be in Myrtle Beach. Dont miss this well polished jewel. Check out our state of the art 3-D Virtual Tour.
Property Details
- MLS ID2617888
- Property TypeResidential - Single Family
- AppliancesDishwasher, Microwave, Range, Refrigerator
- Association AmenitiesClubhouse
- Community FeaturesClubhouse, Recreation Area, Pool
- CoolingCentral Air
- Days on Site3
- ExteriorHardiPlank Type
- Exterior FeaturesPorch, Patio
- FlooringCarpet, Luxury Vinyl, Luxury VinylPlank, Tile, Wood
- Garage2 car attached
- HeatingCentral
- HOAYes
- HOA Fee96/ Monthly
- Home StyleTraditional
- Interior FeaturesTray Ceiling(s), Ceiling Fan(s), Dual Sinks, Fireplace, Main Level Primary, Separate Shower, Vanity, Breakfast Bar, Bedroom on Main Level, Breakfast Area, Entrance Foyer, Kitchen Island, Stainless Steel Appliances, Solid Surface Counters
- LaundryWasher Hookup
- Lot Dimensions61 x 110 x 49 x 112
- Lot Size0.14 Acres
- Parcel#44705010020
- ParkingAttached, Garage, Two Car Garage
- Parking NotesAttached, Garage, Two Car Garage
- Patio/PorchRear Porch, Patio, Porch, Screened
- PoolCommunity, Outdoor Pool
- SecuritySmoke Detector(s)
- Swimming PoolYes
- UtilitiesCable Available, Electricity Available, Phone Available, Sewer Available, Water Available
- WaterPublic
- Year Built2016
- acres0.14
Amenities
- Tray Ceiling(s)
- Ceiling Fan(s)
- Dual Sinks
- Fireplace
- Main Level Primary
- Separate Shower
- Vanity
- Breakfast Bar
- Bedroom on Main Level
- Breakfast Area
- Entrance Foyer
- Kitchen Island
- Stainless Steel Appliances
- Solid Surface Counters
- Porch
- Patio
Listed By / Shown By
Listed By
Agency Name: The Ocean Forest Company
Agency Phone: 843-642-8585
CCAR MLS
Shown By
Agency Title: Carolina One Real Estate
Agency Phone: (843) 203-5016
CCAR MLS

Web address QR Codes
1493 Culbertson Ave.
©OneHomeValue
Ask A Question 1493 Culbertson Ave., Myrtle Beach, SC 29577






Privacy Policy / DMCA Notice / ADA Accessibility


This site is hosted, designed and copyright
© 1994 - 2026 by
Delta Media Group, Inc. -- Patent Pending --