

149 Beamon Loop | Summerville | $556,845



SHOW DETAILS
149 Beamon Loop
Summerville, SC 29486
$556,845
5
BEDS
3.5
BATHS
2,579
SQ. FT.
149 Beamon LoopSummerville, SC 29486
For SALE
Single Family
ACTIVE
$556,845
EST. 1,401.71/MO CALCULATE
5
BEDS
3.5
BATHS
2,579
SQ. FT.
Property Description
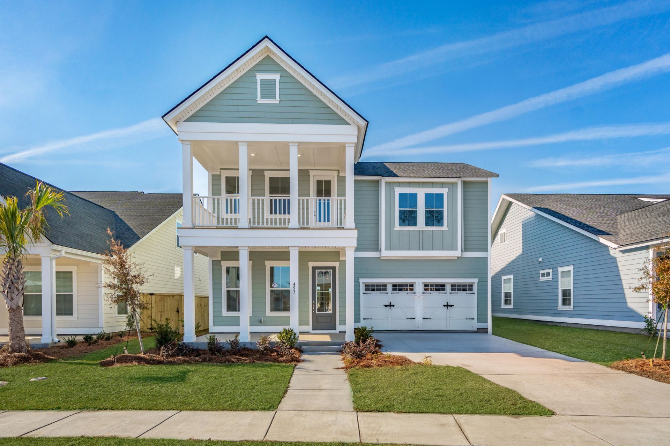
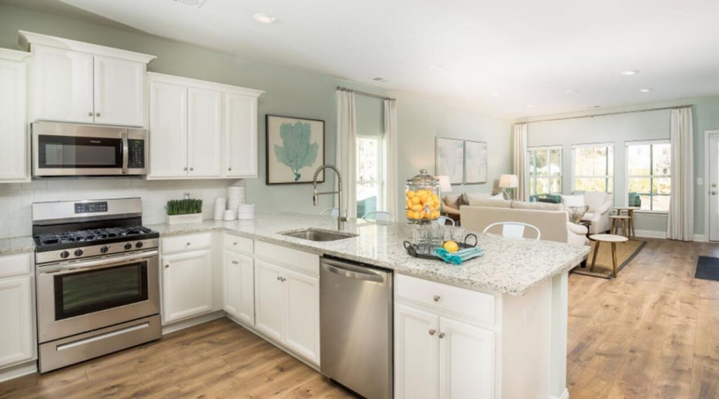
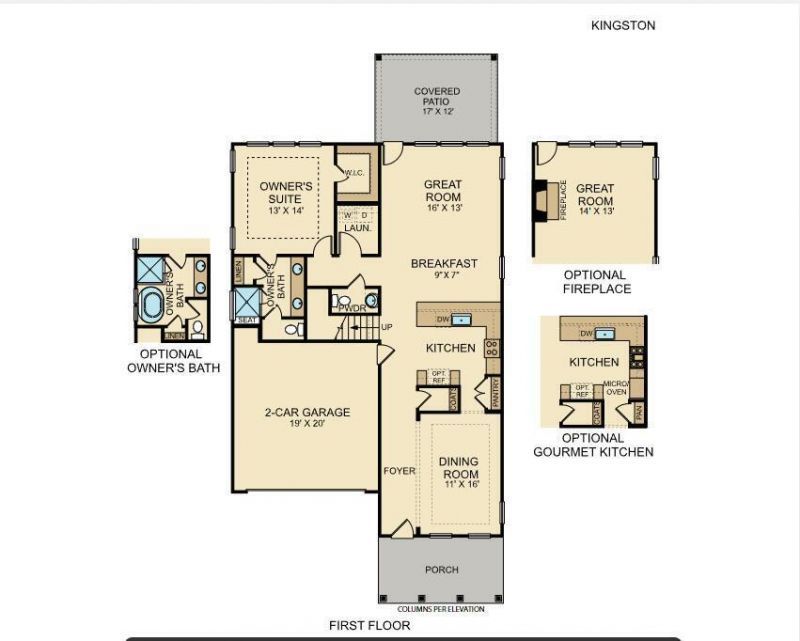
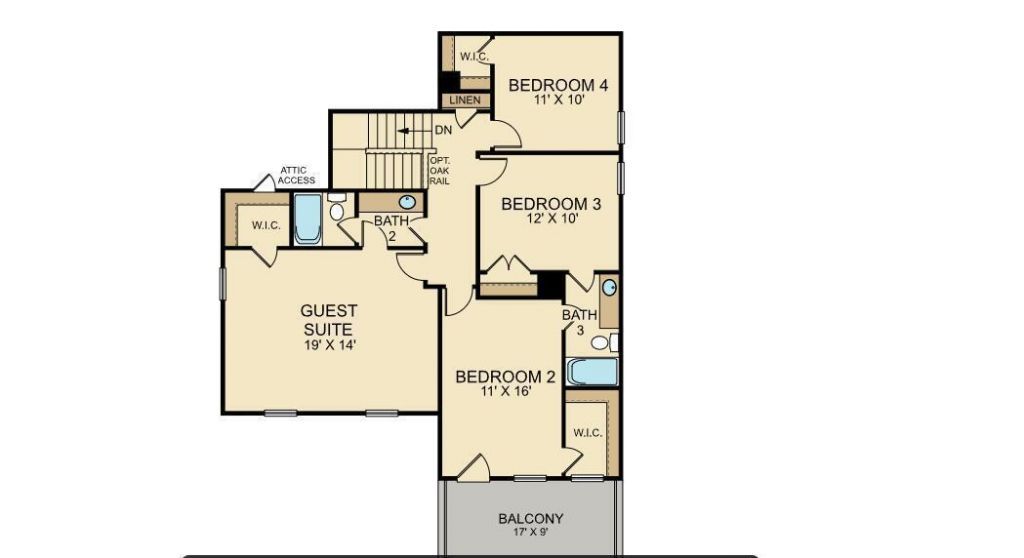
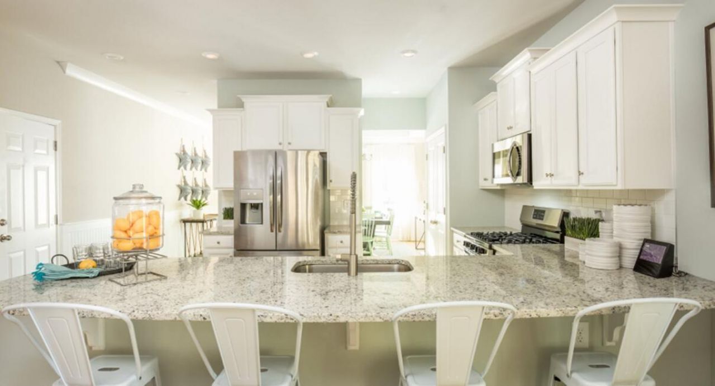
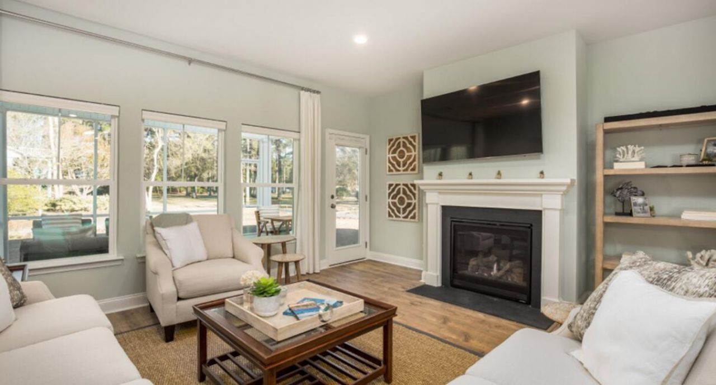
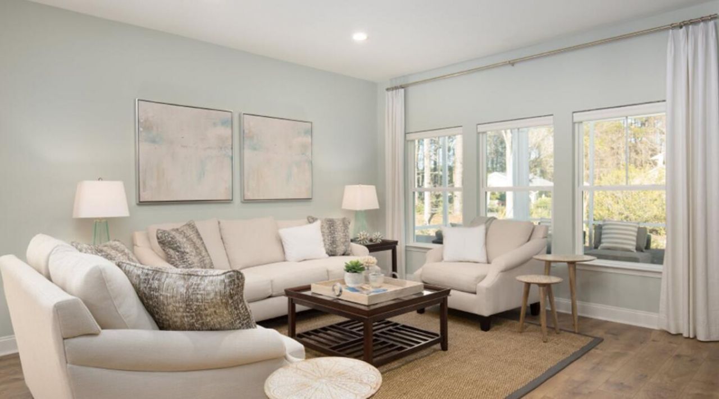
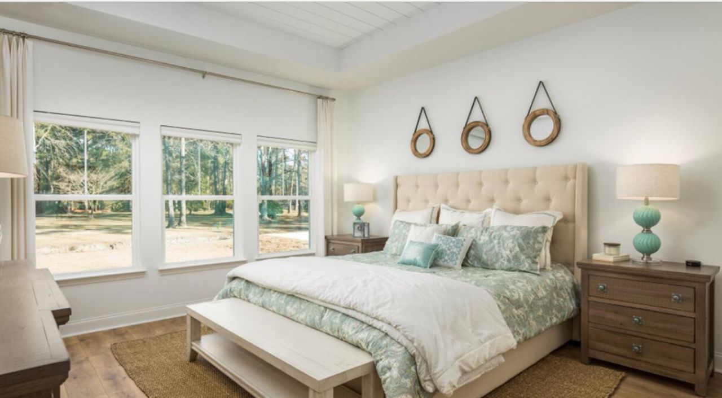
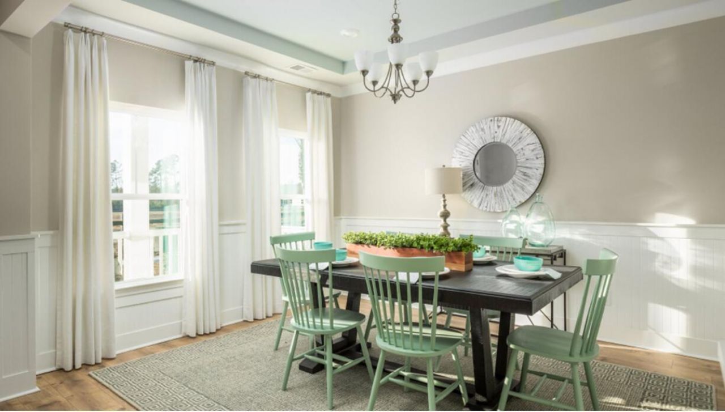
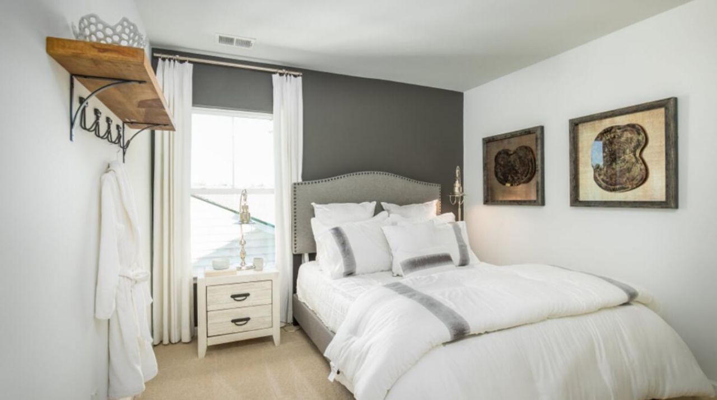
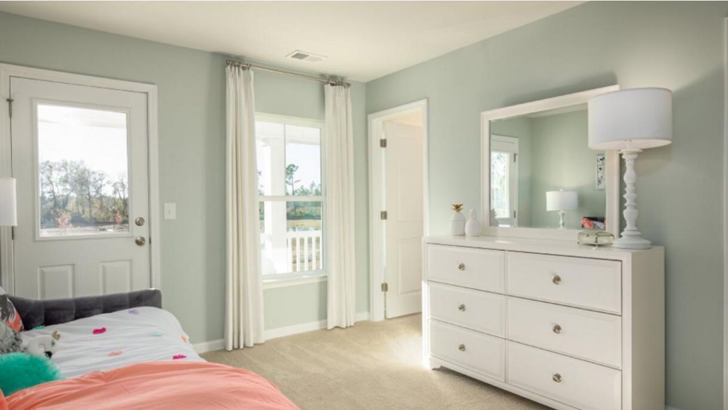
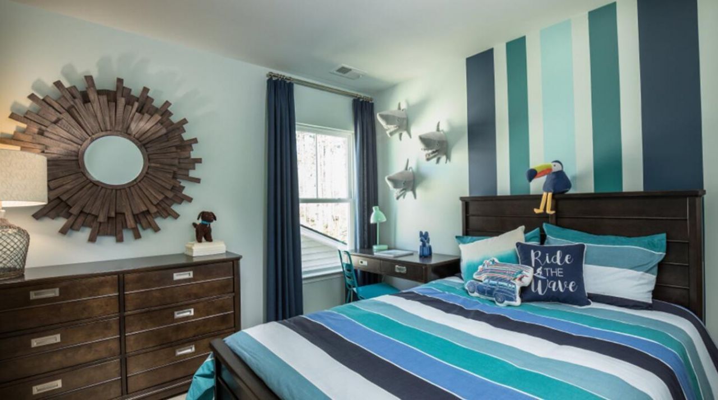
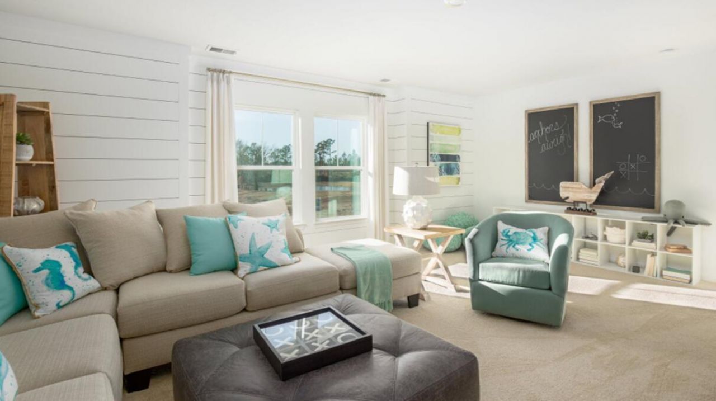
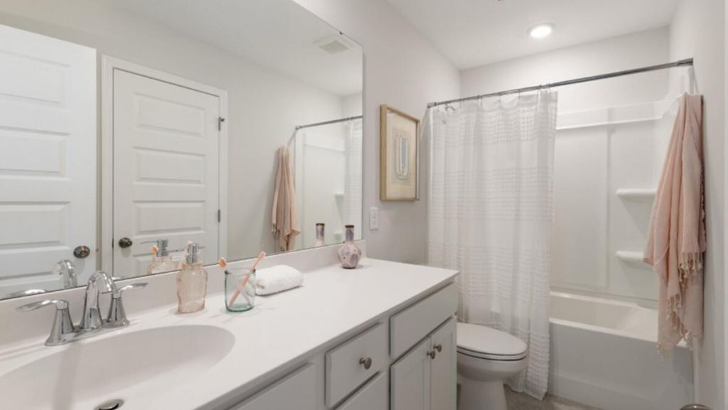
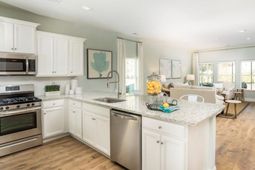
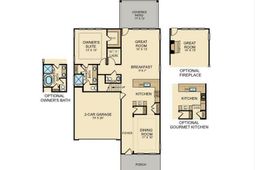
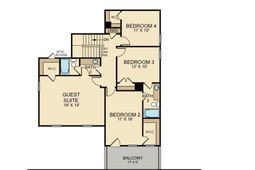
Welcome to the Kingston! This new two-story home exudes elegance from the moment of entry. A formal dining room greets guests at the front, followed by a multifunctional kitchen overlooking the intimate breakfast room and sunny family room in an open design. A desirable covered patio extends the home to the outdoors. The main-floor owner's suite provides a restful retreat. Residing upstairs are all four secondary bedrooms, three of which enjoy direct access to an attached bathroom for enhanced livability.
Property Details
- MLS ID26019514
- Property TypeResidential - Single Family
- Building Area Total2579
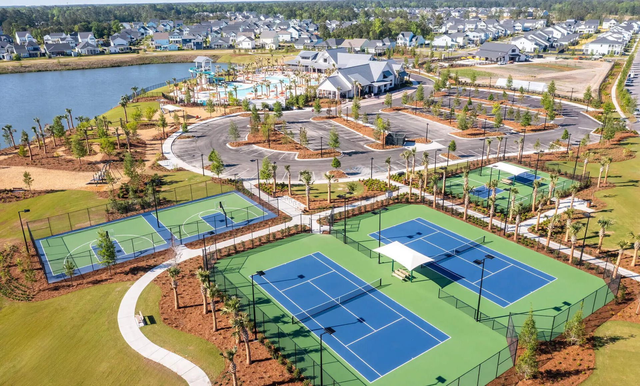
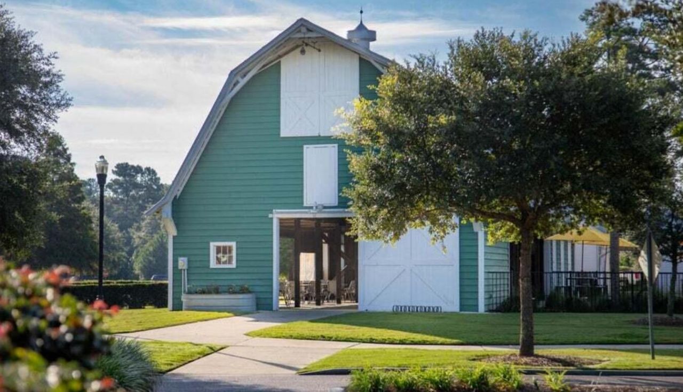
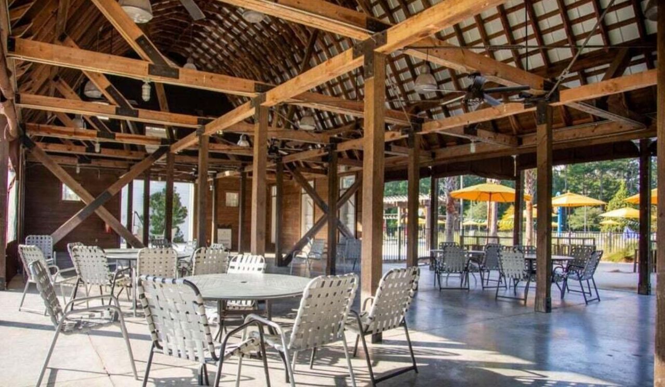
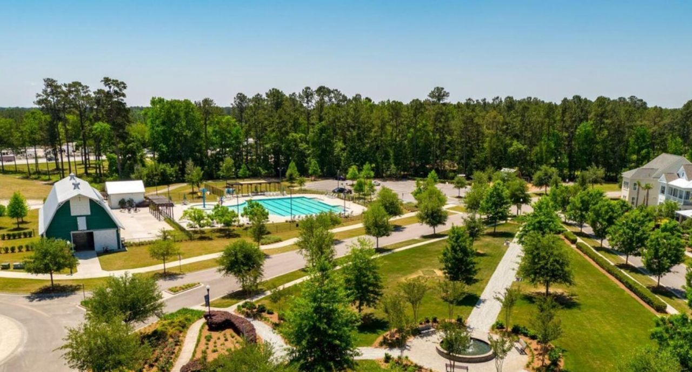
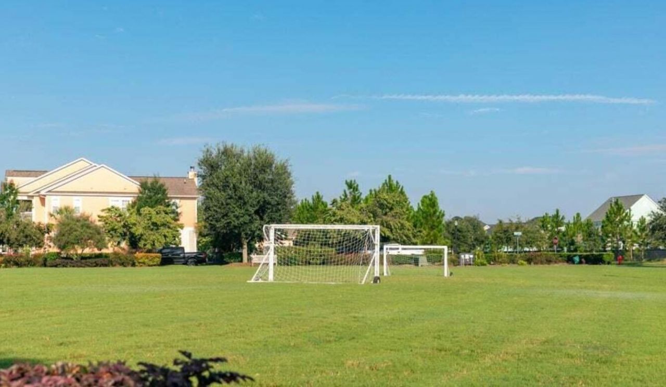
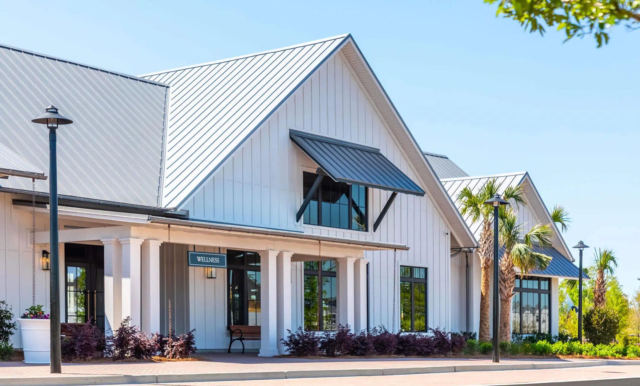
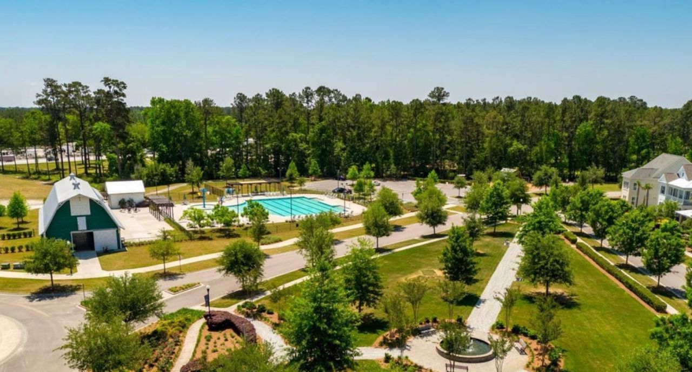
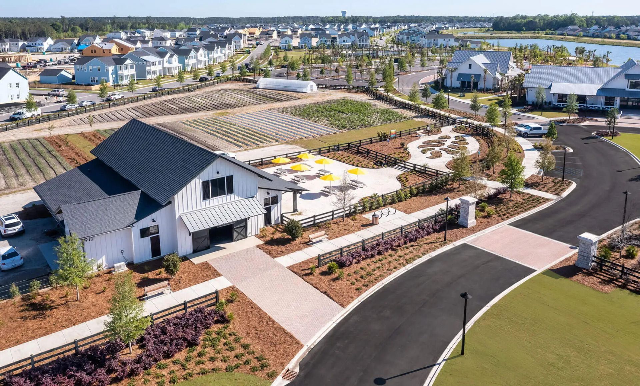
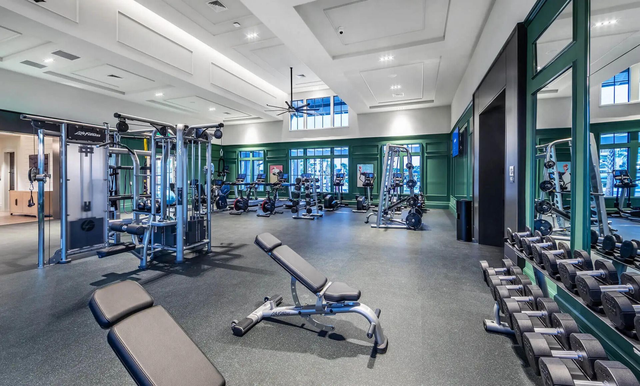
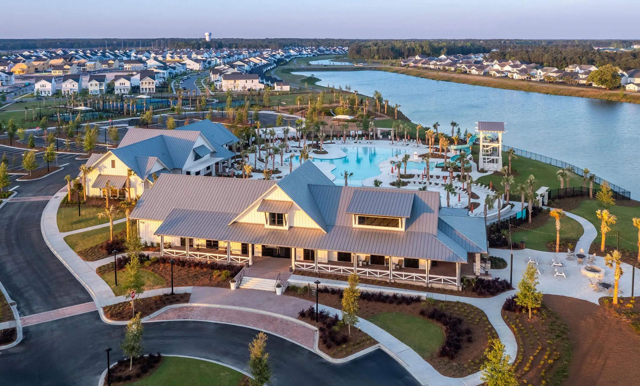
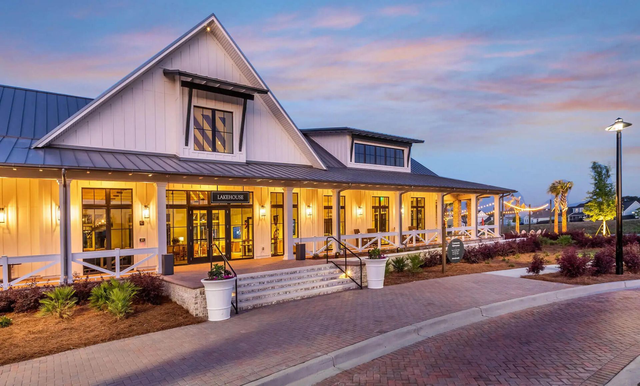
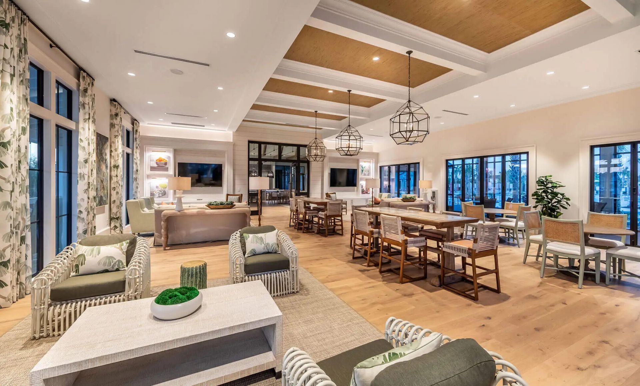
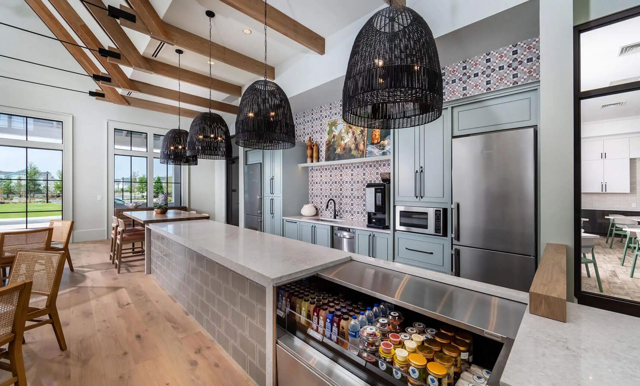
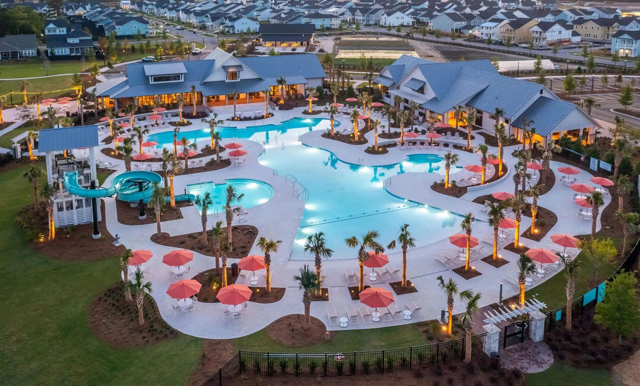
- Community FeaturesClubhouse, Dog Park, Fitness Center, Park, Pool, Tennis Court(s), Trash, Walk/Jog Trails
- CoolingCentral Air
- Days on Site13
- ExteriorCement Siding
- Exterior FeaturesBalcony, Lawn Irrigation
- Fireplace FeaturesFamily Room, Gas Log, One
- Fireplaces1
- Fireplace Y/NYes
- FlooringCarpet, Ceramic Tile, Luxury Vinyl
- Garage2 car attached
- GarageY/NYes
- HeatingNatural Gas
- HeatingY/N1
- Home StyleTraditional
- Interior FeaturesCeiling - Smooth, High Ceilings, Kitchen Island, Walk-In Closet(s), Bonus, Family, Pantry, Separate Dining
- LaundryElectric Dryer Hookup, Washer Hookup, Laundry Room
- Lot Dimensions0.14 acre(s)
- Lot Features0 - .5 Acre, Level
- Lot Size0.14 Acres
- Other StructuresNo
- Parking Features2 Car Garage, Attached, Garage Door Opener
- Patio And PorchCovered, Front Porch
- Roof TypeArchitectural
- SewerPublic Sewer
- Stories2.0
- UtilitiesBCW & SA, Berkeley Elect Co-Op, City of Goose Creek, Dominion Energy
- WaterPublic
- Waterfront FeaturesPond Site
- Year Built2026
- acres0.14
Amenities
- Ceiling - Smooth
- High Ceilings
- Kitchen Island
- Walk-In Closet(s)
- Bonus
- Family
- Pantry
- Separate Dining
- Balcony
- Lawn Irrigation
Listed By / Shown By
Listed By
Agency Name: Lennar Sales Corp.
Charleston Trident MLS
Shown By
Agency Title: Carolina One Real Estate
Agency Phone: (843) 203-5016
Charleston Trident MLS

Web address QR Codes
149 Beamon Loop
©OneHomeValue
Ask A Question 149 Beamon Loop, Summerville, SC 29486






Privacy Policy / DMCA Notice / ADA Accessibility


This site is hosted, designed and copyright
© 1994 - 2026 by
Delta Media Group, Inc. -- Patent Pending --