
1485 Menhaden Lane | Mount Pleasant | $1,150,000
SHOW DETAILS
1485 Menhaden Lane
Mount Pleasant, SC 29466
$1,150,000
4
BEDS
3
BATHS
2,704
SQ. FT.
1485 Menhaden LaneMount Pleasant, SC 29466
For SALE
Single Family
ACTIVE
$1,150,000
EST. 2,894.82/MO CALCULATE
4
BEDS
3
BATHS
2,704
SQ. FT.
Property Description
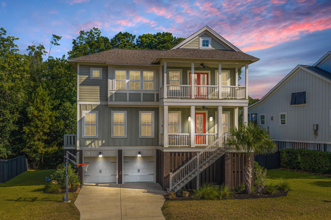
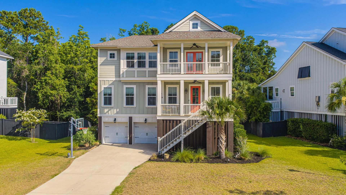
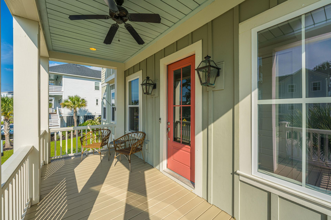
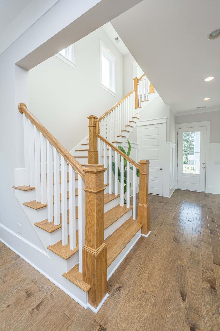
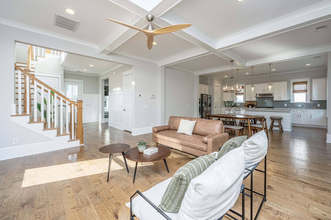
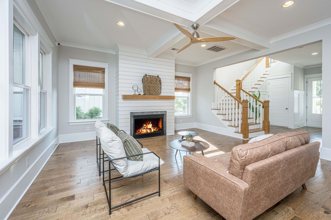
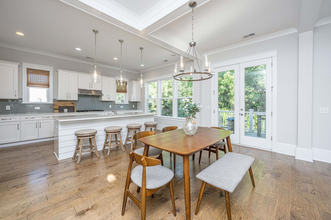
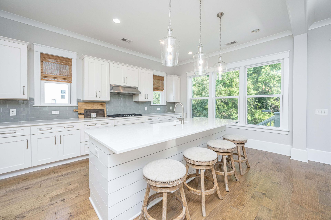
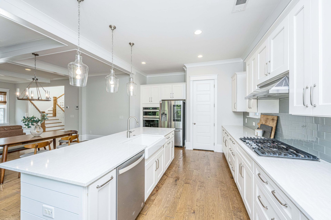
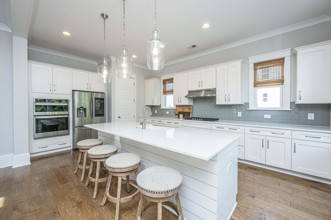
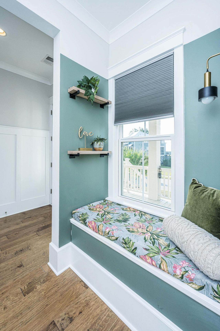
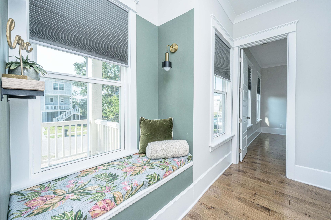
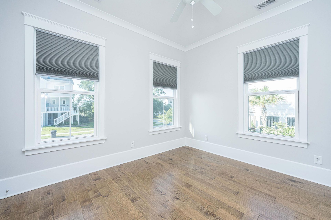
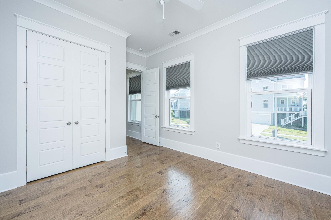
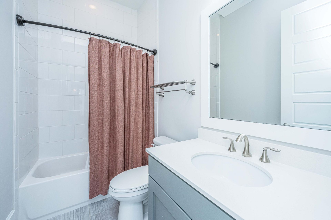
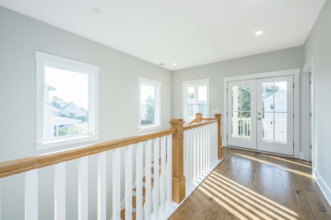
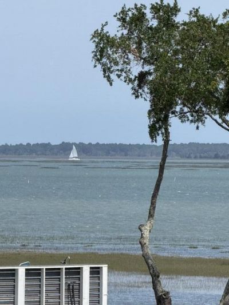
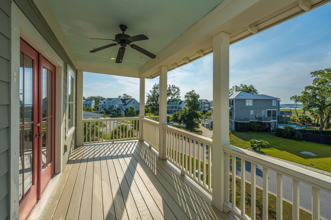
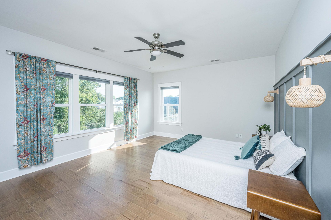
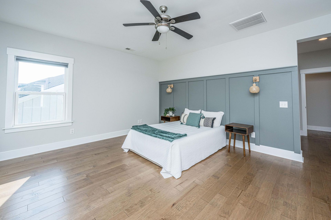
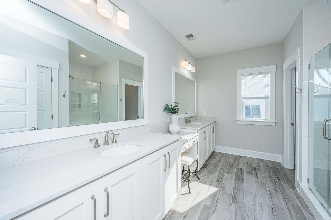
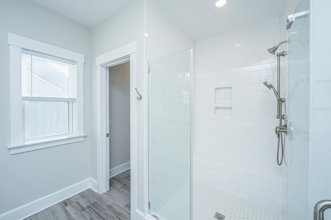
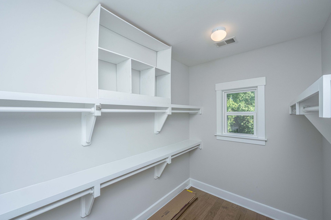
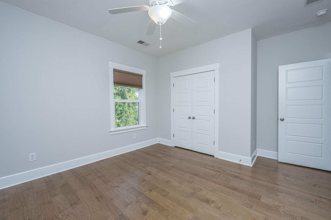
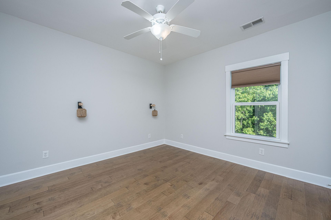
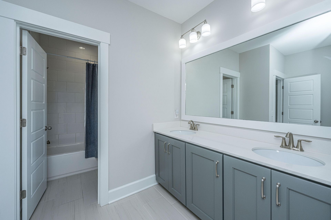
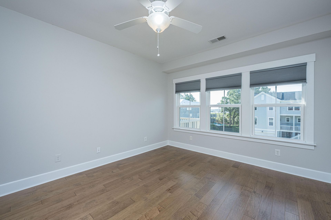
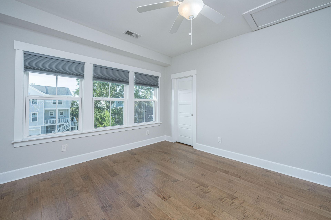
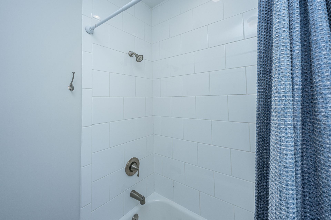
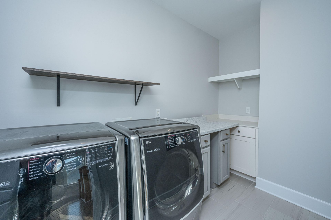
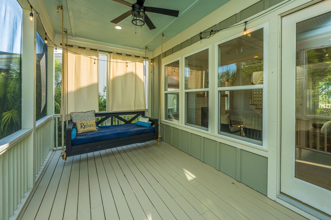
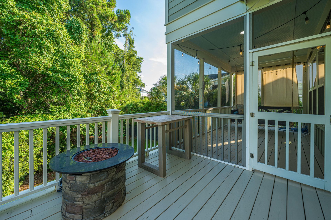
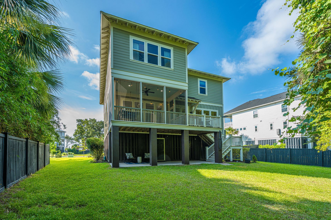
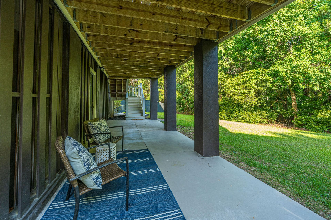
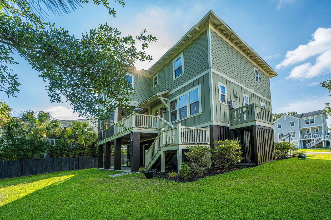
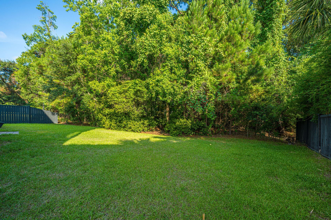
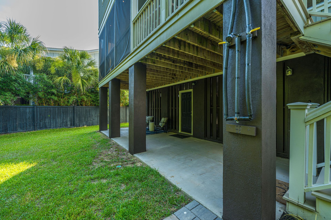
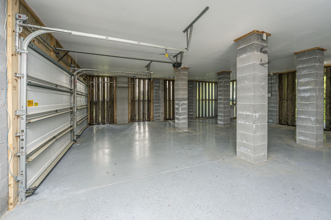
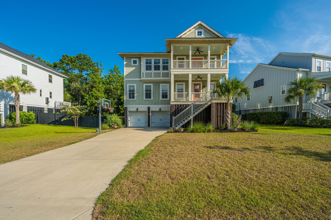
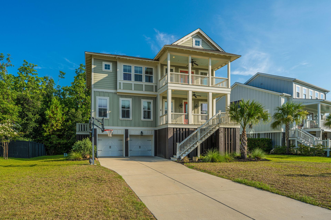
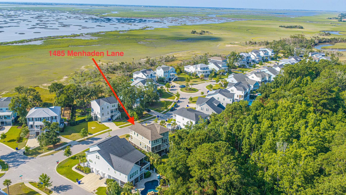
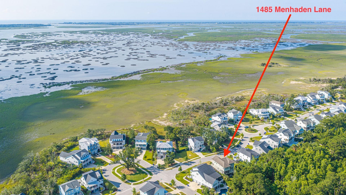
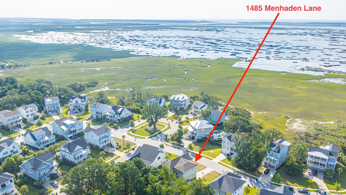
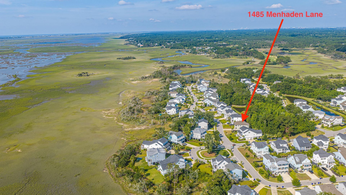
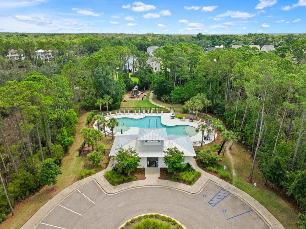
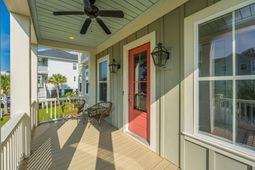
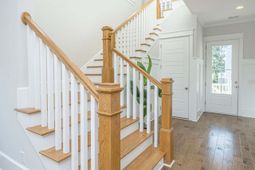
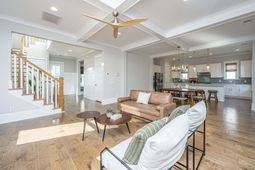
Welcome to 1485 Menhaden Lane, where timeless Lowcountry architecture, beautiful water views, and exceptional craftsmanship come together in the highly sought-after community of Stratton by the Sound. Perfectly situated on a private wooded homesite overlooking the water across the street, this beautifully appointed 4-bedroom, 3-bath home offers the ideal blend of elegance, comfort, and coastal living.Double front porches, illuminated by classic gas lanterns, create a warm Southern welcome and provide the perfect place to relax while taking in the tranquil views. Inside, rich hardwood floors extend throughout the home, complemented by coffered ceilings, abundant natural light, and thoughtfully designed finishes that make every room feel inviting.The spacious floor plan is designedfor today's lifestyle, featuring a guest bedroom/home office and full bath on the main level, while the private primary suite and two additional bedrooms are located upstairs. The primary suite offers a peaceful retreat, and every closet is enhanced with custom wood shelving. Additional upgrades include beautifully tiled bathrooms, built-in shelving in the laundry room and a elevator shaft to all three floors, adding both style and functionality.Outdoor living is just as impressive. Enjoy your morning coffee from the front porch overlooking the water, entertain family and friends on the expansive screened porch, or unwind on the adjoining deck surrounded by mature trees and natural privacy.Residents of Stratton by the Sound enjoy outstanding neighborhood amenities, including a community pool and park, while being conveniently located just 15 minutes from Isle of Palms beaches, 10 minutes from Mount Pleasant Towne Centre, less than 5 minutes from Charleston National Golf Club, and only 30 minutes from historic downtown Charleston.From its picturesque setting and thoughtfully designed floor plan to its quality finishes and unbeatable location, 1485 Menhaden Lane offers the very best of Lowcountry living. This is more than a home--it's a lifestyle you'll love coming home to.
Property Details
- MLS ID26019456
- Property TypeResidential - Single Family
- Building Area Total2704
- Community FeaturesPark, Pool, Walk/Jog Trails
- CoolingCentral Air
- ExteriorCement Siding
- Exterior FeaturesLawn Irrigation
- FencingPartial, Wood
- Fireplace FeaturesFamily Room, One
- Fireplaces1
- Fireplace Y/NYes
- FlooringCeramic Tile, Wood
- Garage2 car attached
- GarageY/NYes
- HeatingHeat Pump, Natural Gas
- HeatingY/N1
- Home StyleTraditional
- Interior FeaturesCeiling - Smooth, High Ceilings, Kitchen Island, Walk-In Closet(s), Ceiling Fan(s), Eat-in Kitchen, Family, Entrance Foyer, Living/Dining Combo, Office, Pantry
- LaundryElectric Dryer Hookup, Washer Hookup, Laundry Room
- Lot Dimensions0.20 acre(s)
- Lot FeaturesInterior Lot, Level, Marshview, Wooded
- Lot Size0.20 Acres
- Other StructuresNo
- Parking Features2 Car Garage, Attached, Other, Garage Door Opener
- Patio And PorchDeck, Front Porch, Porch - Full Front, Screened
- Roof TypeArchitectural
- SewerPublic Sewer
- Stories2.0
- UtilitiesDominion Energy, Mt. P. W/S Comm
- WaterPublic
- WoodedYes
- Year Built2018
- acres0.20
Amenities
- Ceiling - Smooth
- High Ceilings
- Kitchen Island
- Walk-In Closet(s)
- Ceiling Fan(s)
- Eat-in Kitchen
- Family
- Entrance Foyer
- Living/Dining Combo
- Office
- Pantry
- Lawn Irrigation
Listed By / Shown By

Listed By
Agency Name: Carolina One Real Estate
Agent Name: Danielle Traverse
Agency Phone: (843) 636-5157
Charleston Trident MLS
Web address QR Codes
1485 Menhaden Lane
Danielle Traverse
©OneHomeValue
Ask A Question 1485 Menhaden Lane, Mount Pleasant, SC 29466






Privacy Policy / DMCA Notice / ADA Accessibility


This site is hosted, designed and copyright
© 1994 - 2026 by
Delta Media Group, Inc. -- Patent Pending --