
1476 Central Creek Drive | Goose Creek | $349,000
SHOW DETAILS
1476 Central Creek Drive
Goose Creek, SC 29445
$349,000
3
BEDS
2.5
BATHS
1,476
SQ. FT.
1476 Central Creek DriveGoose Creek, SC 29445
For SALE
Single Family
ACTIVE
$349,000
EST. 878.51/MO CALCULATE
3
BEDS
2.5
BATHS
1,476
SQ. FT.
Property Description
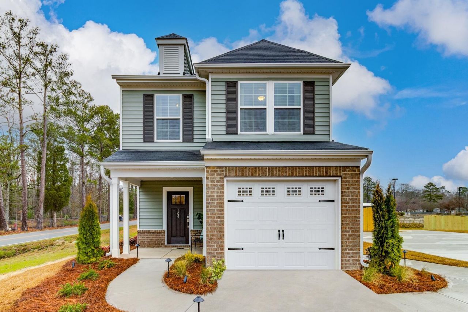
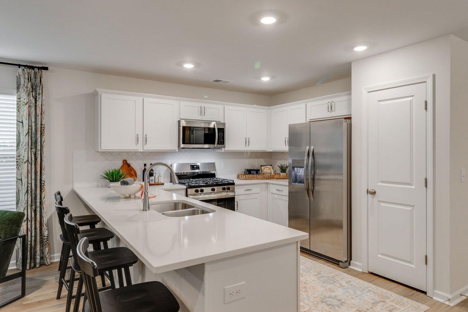
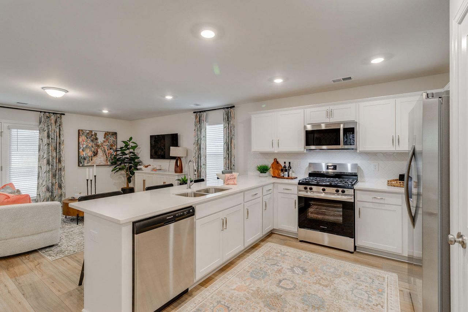
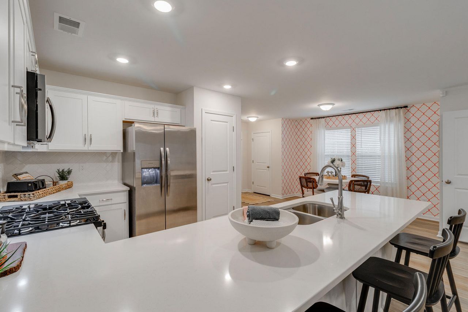
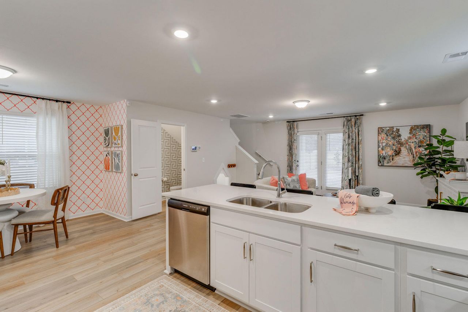
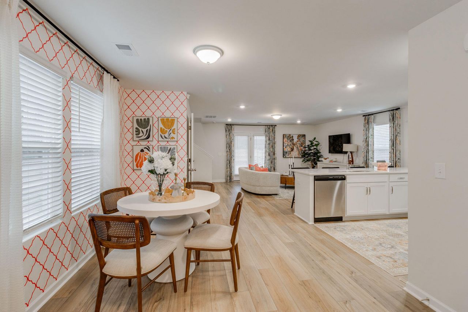
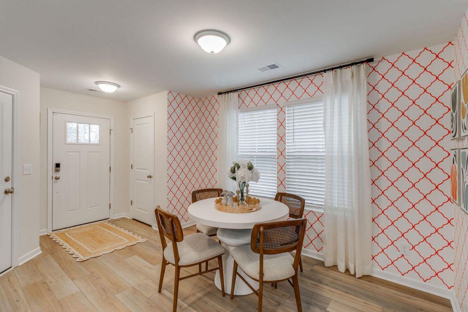
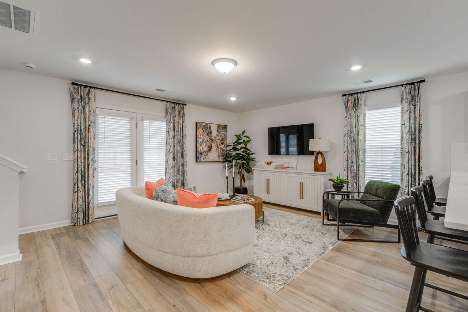
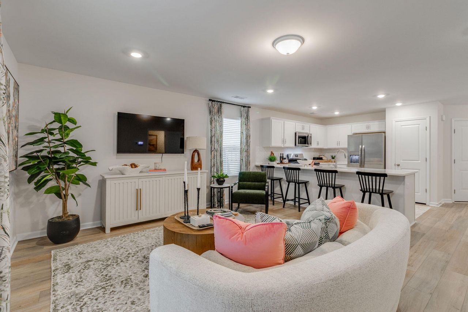
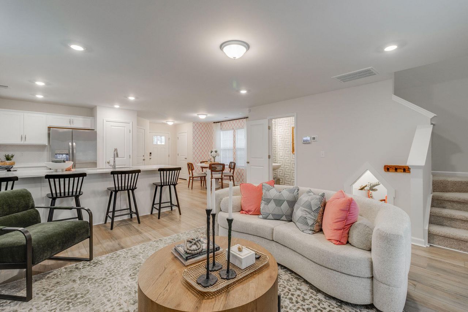
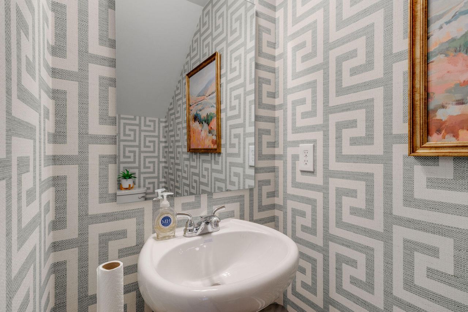
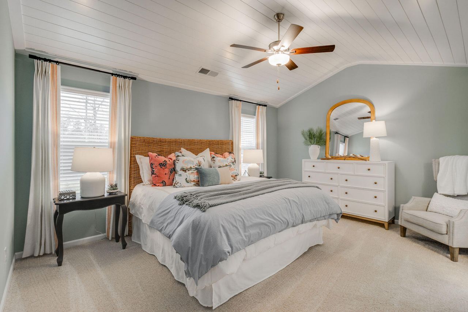
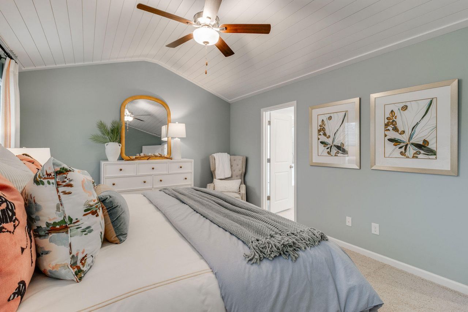
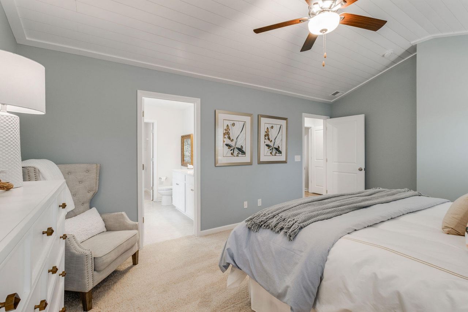
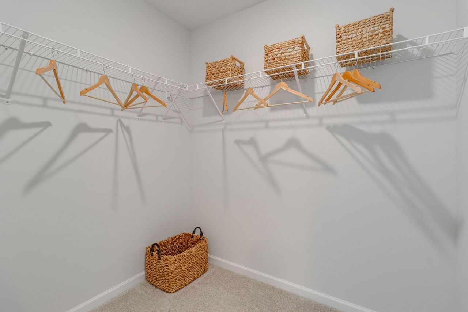
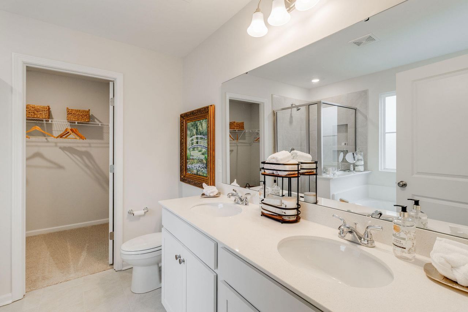
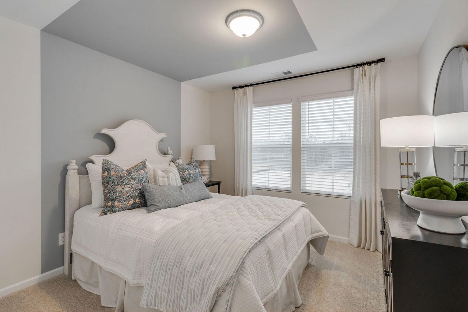
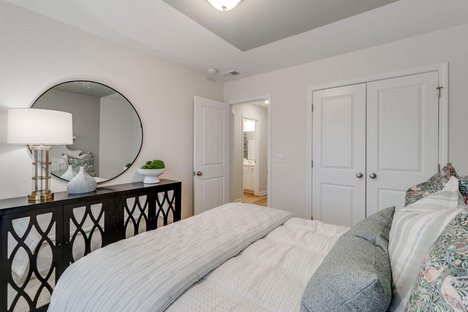
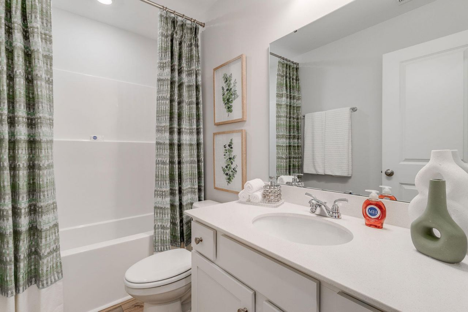
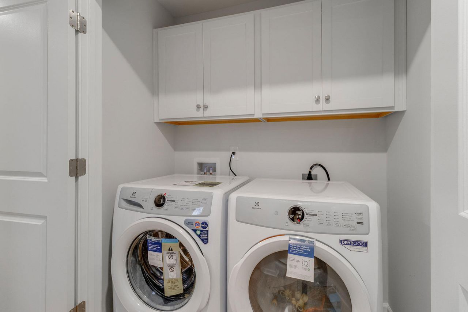
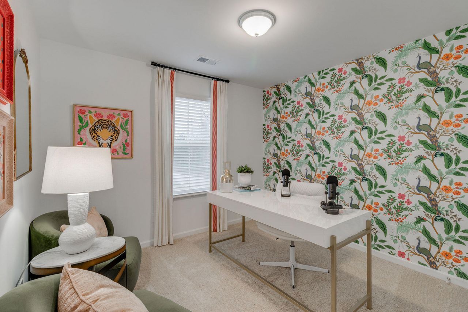
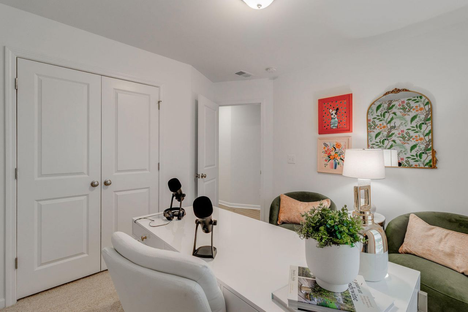
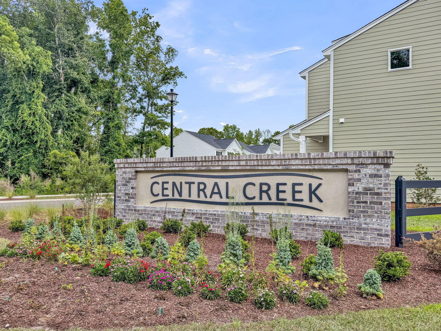
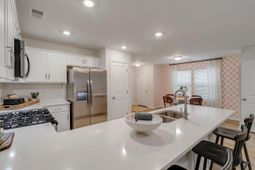
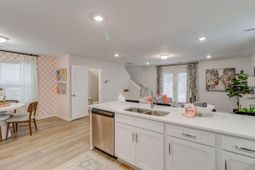
Proposed construction in Central Creek, a new boutique community in the heart of Goose Creek! The Bartow is a designed two-story home offering 3 bedrooms, 2.5 bathrooms, and an open-concept layout. Just off the foyer, the dining area flows seamlessly into the kitchen and family room, creating an inviting space for everyday living and entertaining. Crown molding and luxury vinyl plank flooring enhance the main level, along with a convenient powder room. Durable Hardie Plank siding adds curb appeal. An optional covered patio overlooks a homesite. Upstairs, the laundry area is centrally located near all bedrooms. The spacious primary suite features an optional vaulted ceiling, walk-in closet, and private bath with optional dual sinks and walk-in shower.
Property Details
- MLS ID26026857
- Property TypeResidential - Single Family
- Building Area Total1476
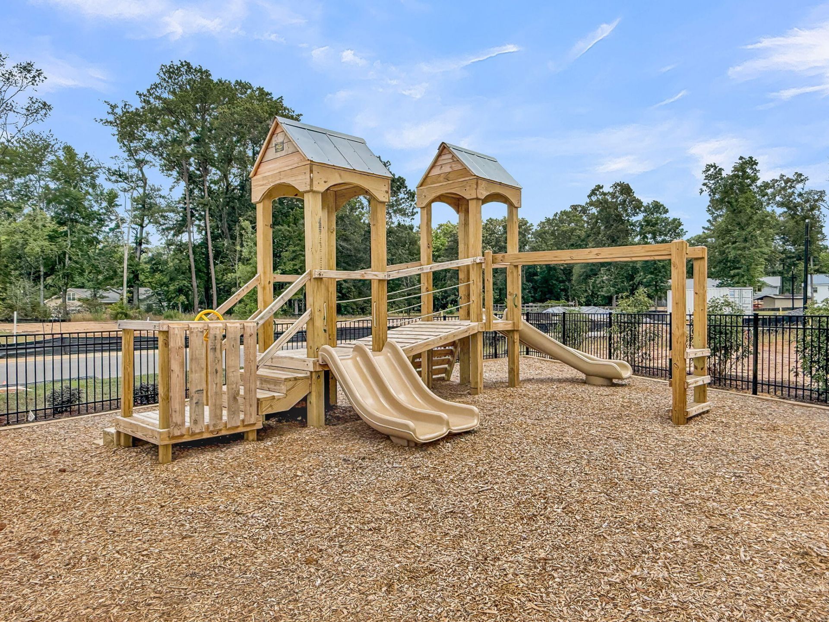
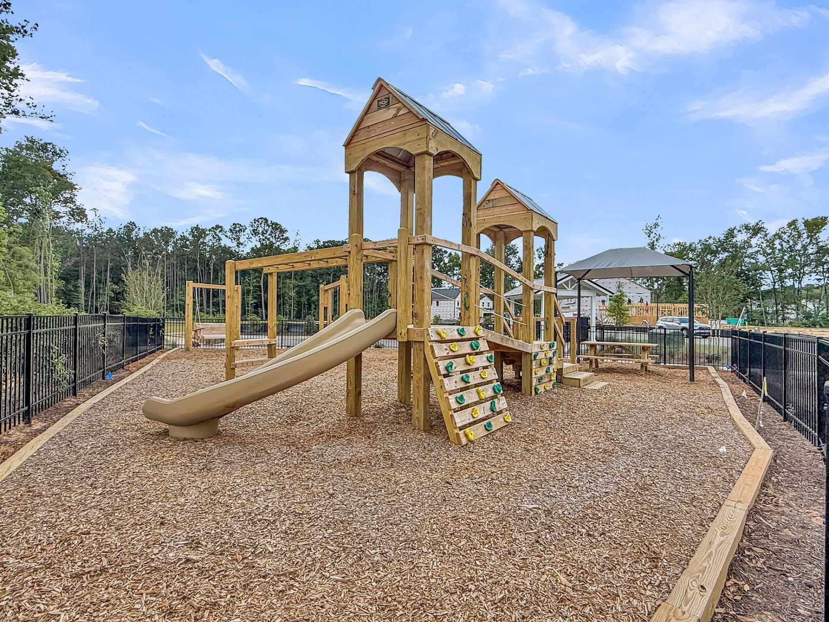
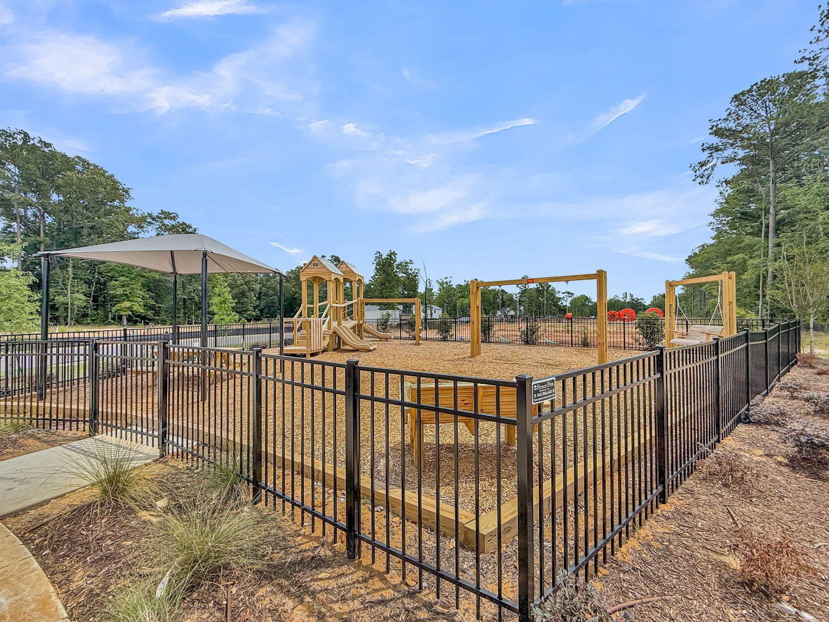
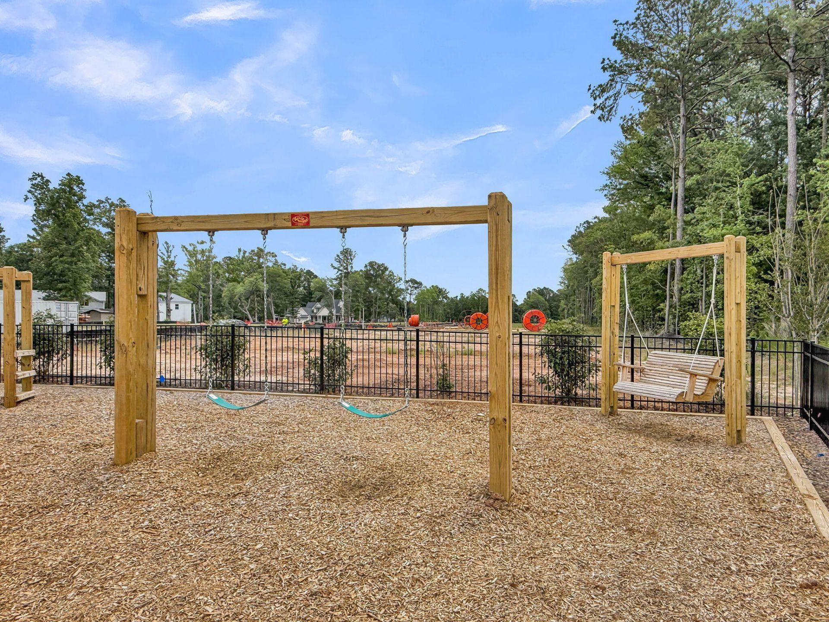
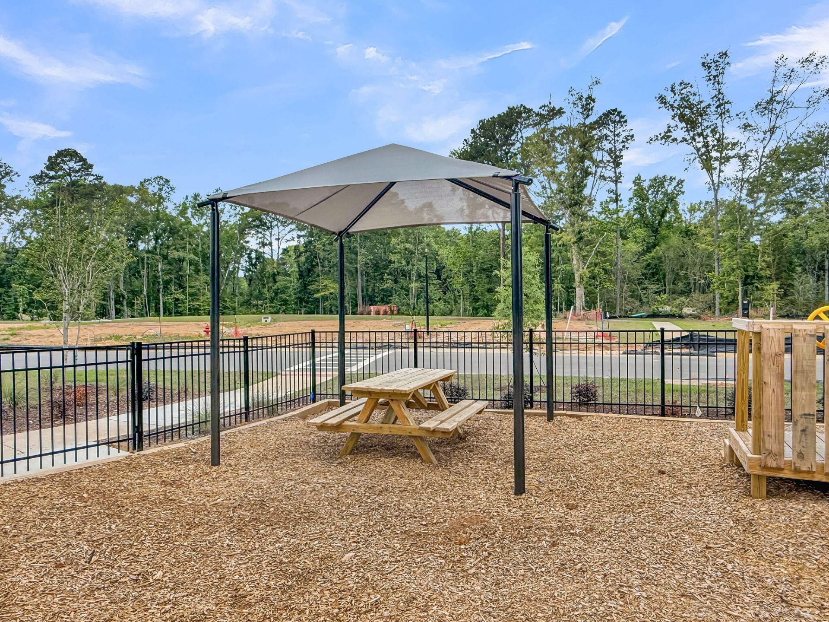
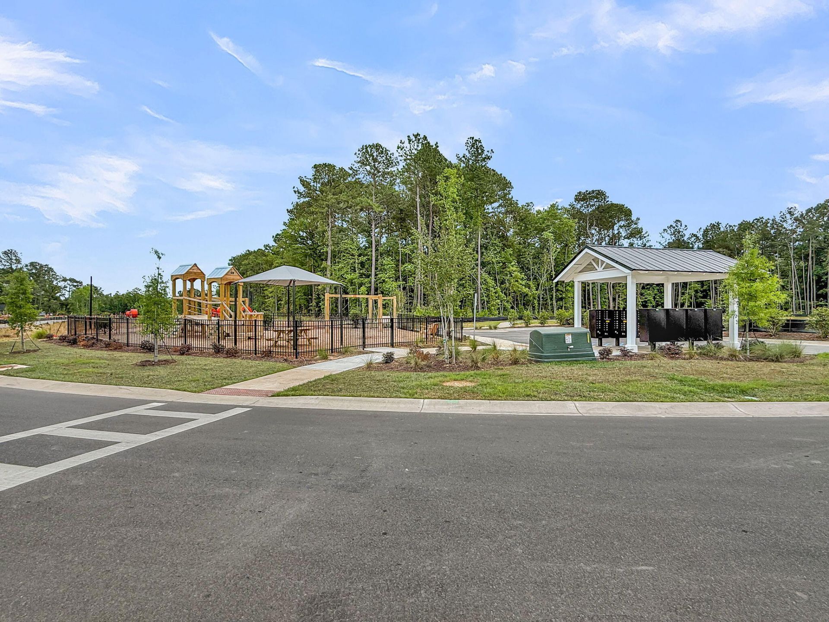
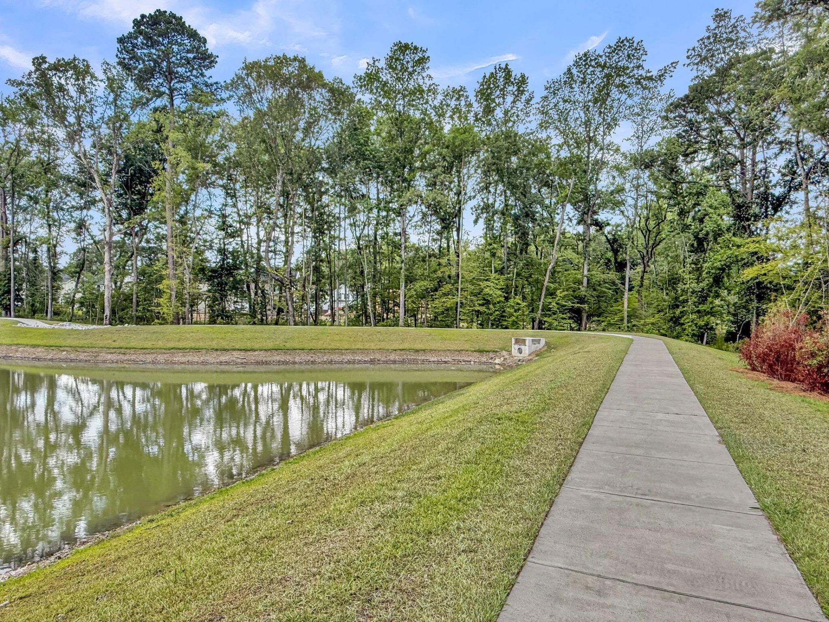
- Community FeaturesPark, Walk/Jog Trails
- CoolingCentral Air
- ExteriorCement Siding
- FlooringCeramic Tile, Carpet, Luxury Vinyl
- Garage1 car attached
- GarageY/NYes
- HeatingElectric
- HeatingY/N1
- Home StyleTraditional
- Interior FeaturesHigh Ceilings, Ceiling - Smooth, Walk-In Closet(s), Ceiling Fan(s), Eat-in Kitchen, Family, Entrance Foyer, Pantry
- LaundryWasher Hookup, Electric Dryer Hookup, Laundry Room
- Lot Dimensions0.09 acre(s)
- Lot Features0 - .5 Acre
- Lot Size0.09 Acres
- Other StructuresNo
- Parking FeaturesAttached,1 Car Garage, Garage Door Opener
- Patio And PorchCovered, Patio, Front Porch
- SewerPublic Sewer
- Stories2.0
- UtilitiesBCW & SA, Berkeley Elect Co-Op, City of Goose Creek
- WaterPublic
- Window FeaturesWindow Treatments
- Year Built2026
- acres0.09
Amenities
- High Ceilings
- Ceiling - Smooth
- Walk-In Closet(s)
- Ceiling Fan(s)
- Eat-in Kitchen
- Family
- Entrance Foyer
- Pantry
Listed By / Shown By

Listed By
Agency Name: Carolina One Real Estate
Agent Name: Lauren Popson
Agency Phone: (843) 860-8075
Charleston Trident MLS

Co-Listed By
Agency Name: Carolina One Real Estate
Agent Name: Heather Crabtree
Web address QR Codes
1476 Central Creek Drive
Lauren Popson
©OneHomeValue
Ask A Question 1476 Central Creek Drive, Goose Creek, SC 29445






Privacy Policy / DMCA Notice / ADA Accessibility


This site is hosted, designed and copyright
© 1994 - 2026 by
Delta Media Group, Inc. -- Patent Pending --