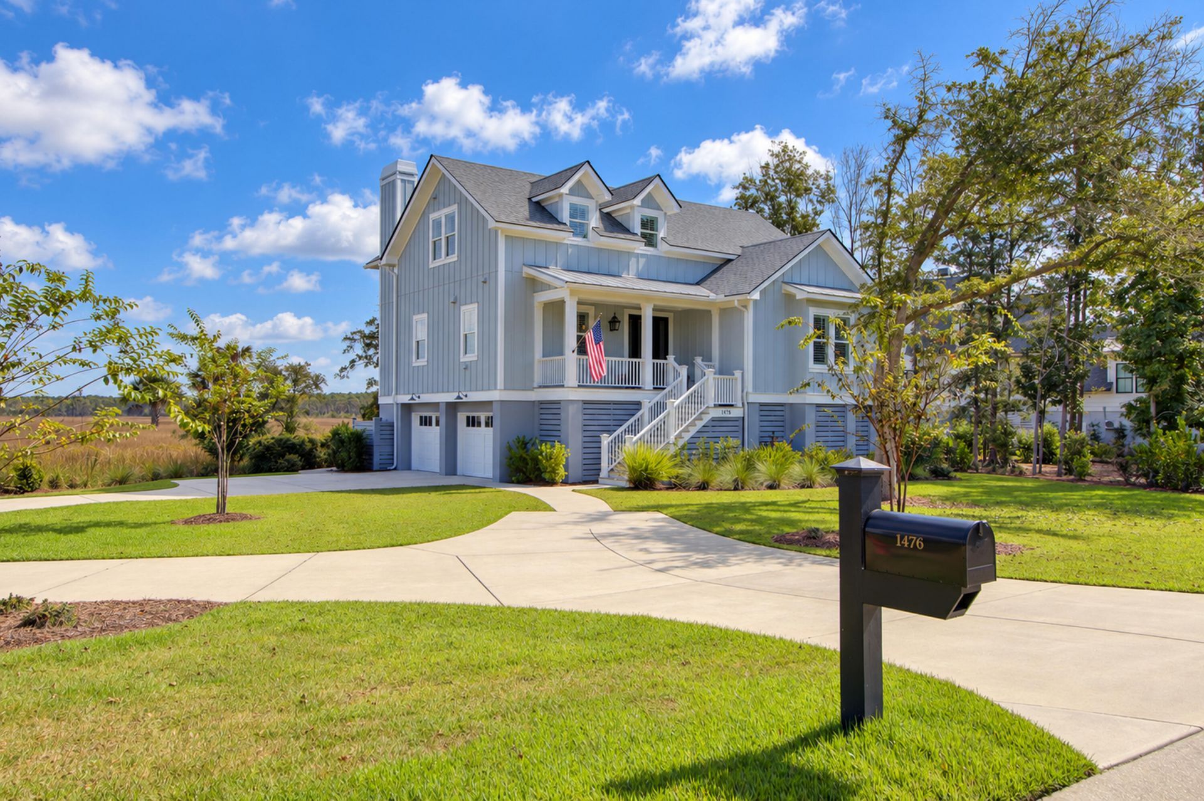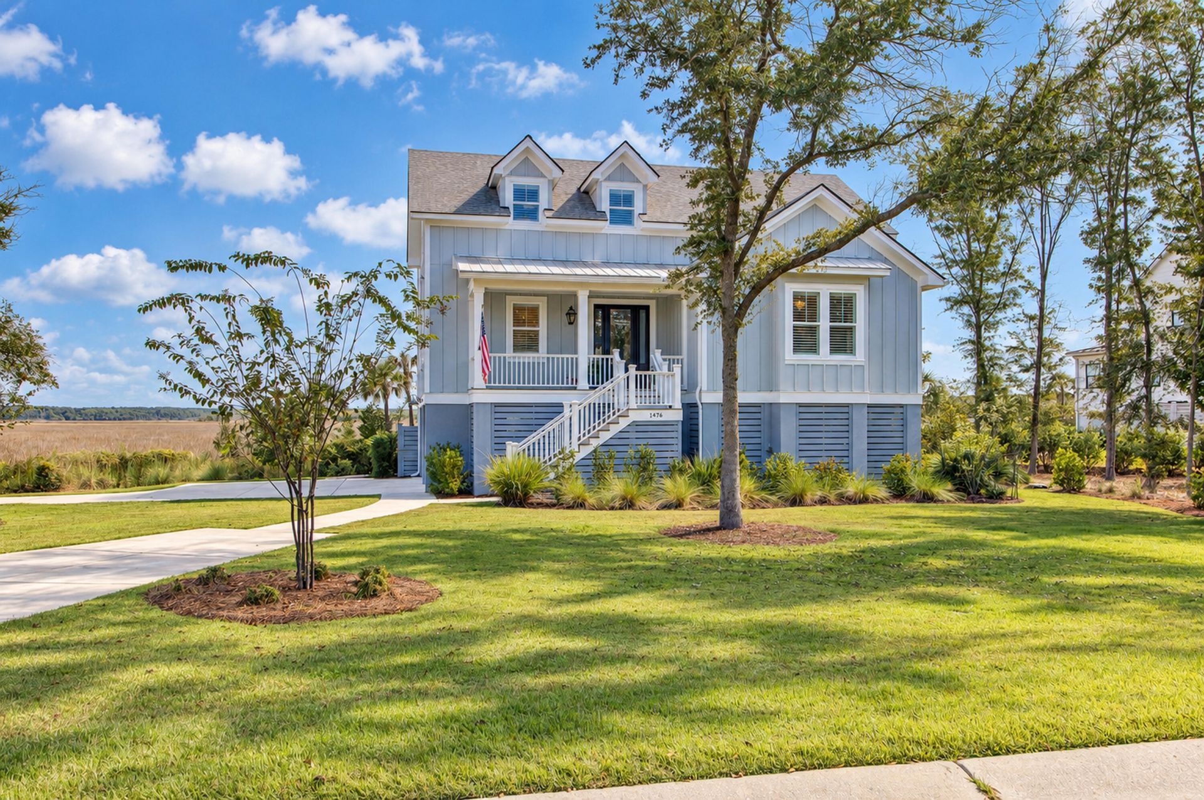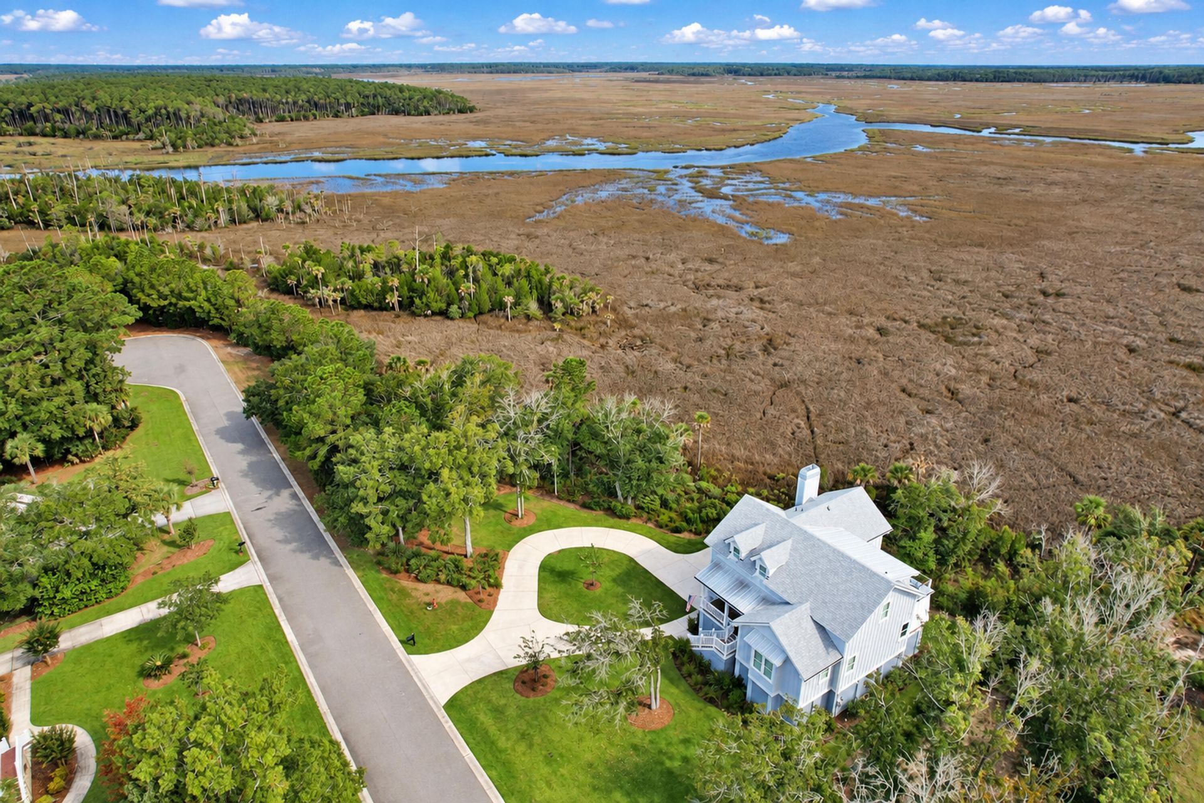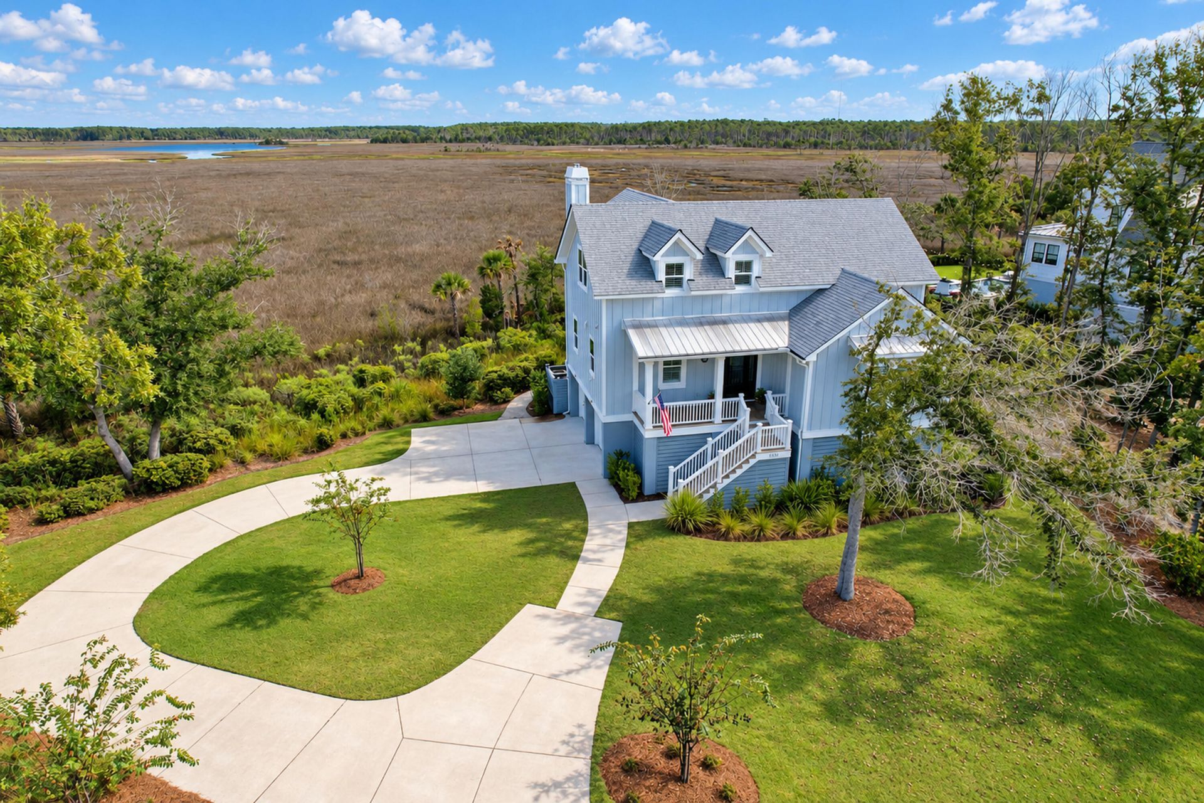
1476 Cat Island Parkway | Awendaw | $1,585,000
1476 Cat Island Parkway Photo 1
1476 Cat Island Parkway Photo 2
1476 Cat Island Parkway Photo 3
1476 Cat Island Parkway Photo 4
1476 Cat Island Parkway Photo 5
1476 Cat Island Parkway Photo 6
1476 Cat Island Parkway Photo 7
1476 Cat Island Parkway Photo 8
1476 Cat Island Parkway Photo 9
1476 Cat Island Parkway Photo 10
1476 Cat Island Parkway Photo 11
1476 Cat Island Parkway Photo 12
1476 Cat Island Parkway Photo 13
1476 Cat Island Parkway Photo 14
1476 Cat Island Parkway Photo 15
1476 Cat Island Parkway Photo 16
1476 Cat Island Parkway Photo 17
1476 Cat Island Parkway Photo 18
1476 Cat Island Parkway Photo 19
1476 Cat Island Parkway Photo 20
1476 Cat Island Parkway Photo 21
1476 Cat Island Parkway Photo 22
1476 Cat Island Parkway Photo 23
1476 Cat Island Parkway Photo 24
1476 Cat Island Parkway Photo 25
1476 Cat Island Parkway Photo 26
1476 Cat Island Parkway Photo 27
1476 Cat Island Parkway Photo 28
1476 Cat Island Parkway Photo 29
1476 Cat Island Parkway Photo 30
1476 Cat Island Parkway Photo 31
1476 Cat Island Parkway Photo 32
1476 Cat Island Parkway Photo 33
1476 Cat Island Parkway Photo 34
1476 Cat Island Parkway Photo 35
1476 Cat Island Parkway Photo 36
1476 Cat Island Parkway Photo 37
1476 Cat Island Parkway Photo 38
1476 Cat Island Parkway Photo 39
1476 Cat Island Parkway Photo 40
1476 Cat Island Parkway Photo 41
1476 Cat Island Parkway Photo 42
1476 Cat Island Parkway Photo 43
1476 Cat Island Parkway Photo 44
1476 Cat Island Parkway Photo 45
1476 Cat Island Parkway Photo 46
1476 Cat Island Parkway Photo 47
1476 Cat Island Parkway Photo 48
1476 Cat Island Parkway Photo 49
1476 Cat Island Parkway Photo 50
1476 Cat Island Parkway Photo 51
1476 Cat Island Parkway Photo 52
1476 Cat Island Parkway Photo 53
1476 Cat Island Parkway Photo 54
1476 Cat Island Parkway Photo 55
1476 Cat Island Parkway Photo 56
1476 Cat Island Parkway Photo 57
1476 Cat Island Parkway Photo 58
1476 Cat Island Parkway Photo 59
1476 Cat Island Parkway Photo 60
1476 Cat Island Parkway Photo 61
1476 Cat Island Parkway Photo 62
1476 Cat Island Parkway Photo 63
1476 Cat Island Parkway Photo 64
1476 Cat Island Parkway Photo 65
1476 Cat Island Parkway Photo 66
1476 Cat Island Parkway Photo 67
1476 Cat Island Parkway Photo 68
1476 Cat Island Parkway Photo 69
1476 Cat Island Parkway Photo 70
1476 Cat Island Parkway Photo 71
1476 Cat Island Parkway Photo 72
1476 Cat Island Parkway Photo 73
1476 Cat Island Parkway Photo 74
1476 Cat Island Parkway Photo 75
1476 Cat Island Parkway Photo 76
1476 Cat Island Parkway Photo 77
1476 Cat Island Parkway Photo 78
1476 Cat Island Parkway Photo 79
1476 Cat Island Parkway Photo 80
1476 Cat Island Parkway Photo 81
1476 Cat Island Parkway Photo 82
1476 Cat Island Parkway Photo 83
1476 Cat Island Parkway Photo 84
1476 Cat Island Parkway Photo 85
1476 Cat Island Parkway Photo 86
1476 Cat Island Parkway Photo 87
1476 Cat Island Parkway Photo 88
1476 Cat Island Parkway Photo 89
1476 Cat Island Parkway Photo 90
1476 Cat Island Parkway Photo 91
SHOW DETAILS
1476 Cat Island Parkway Awendaw, SC 29429 $1,585,000
4 BEDS
3.5 BATHS
3,176 SQ. FT.

1476 Cat Island ParkwayAwendaw, SC 29429

For SALE Single Family ACTIVE
$1,585,000
EST. 3,989.81/MO CALCULATE
4 BEDS
3.5 BATHS
3,176 SQ. FT.

Property Description

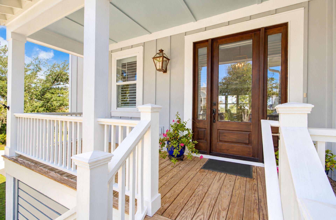
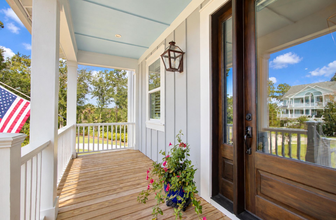
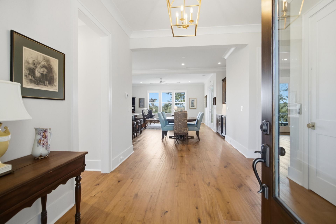
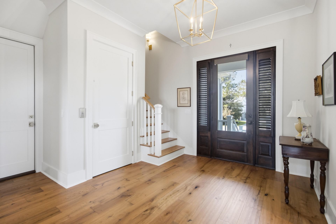
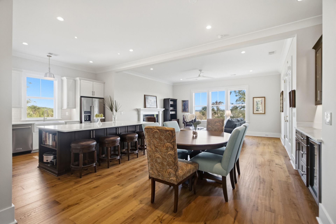
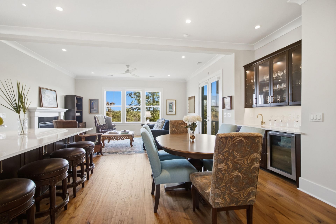
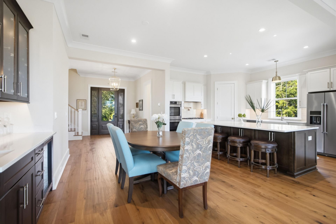
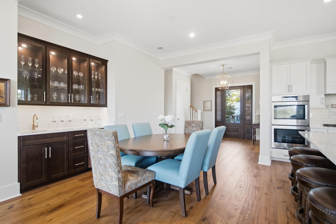
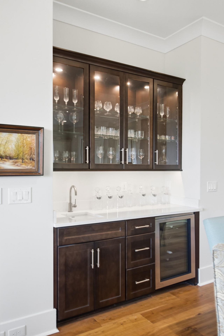
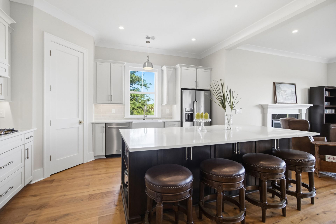
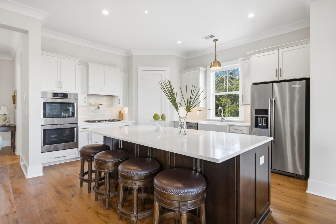
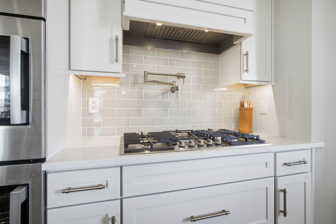
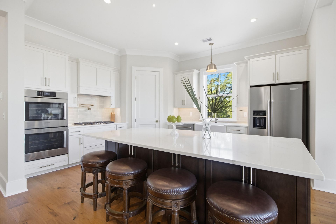
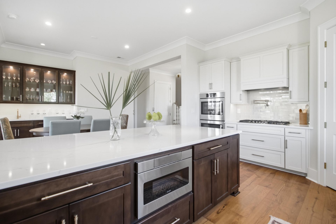
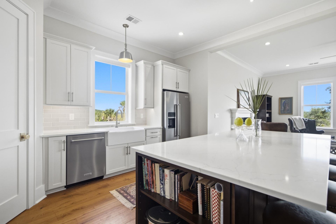
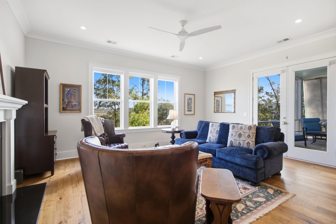
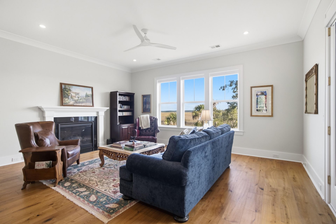
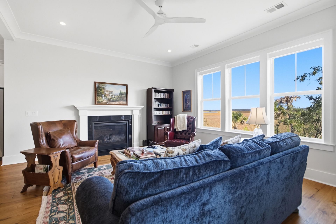
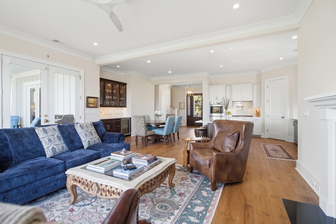
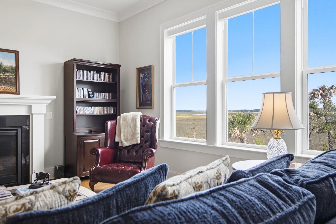
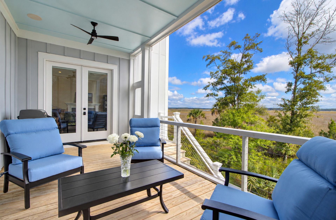
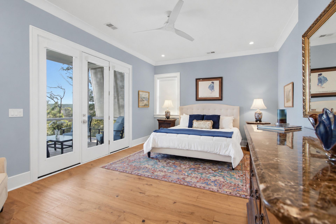
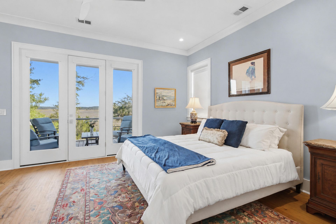
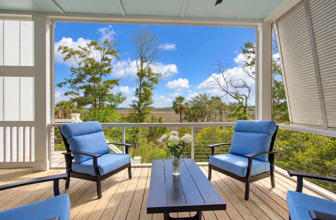
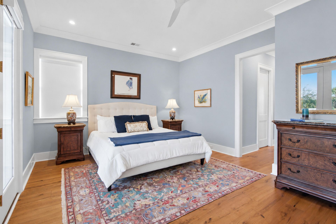
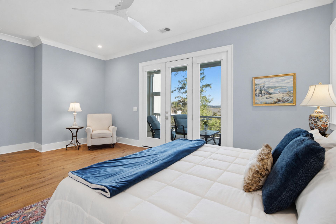
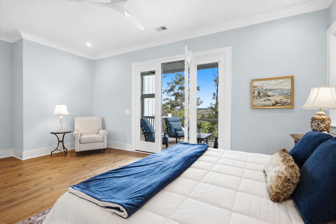
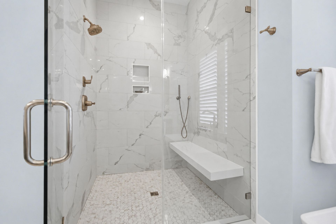
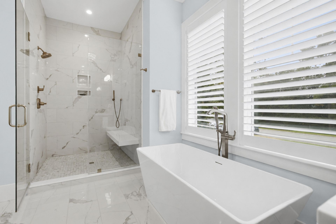
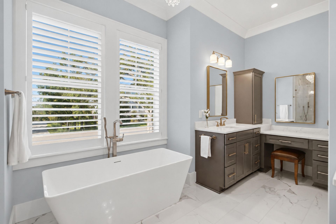
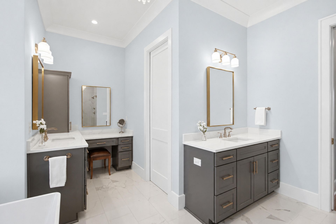
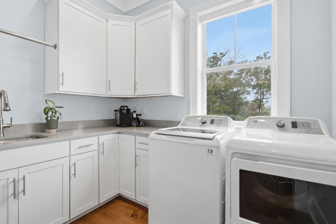
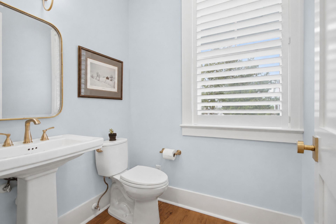
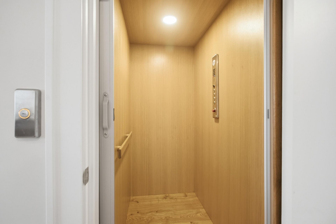
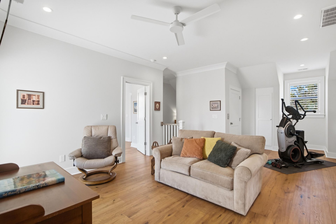
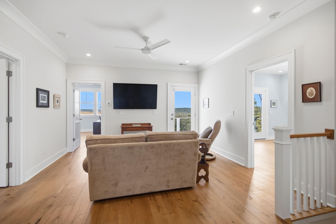
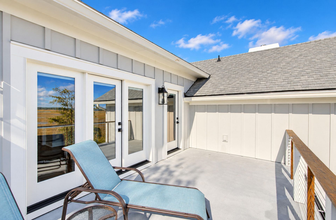
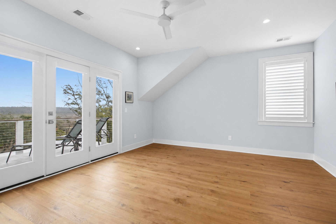
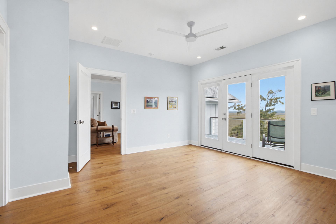
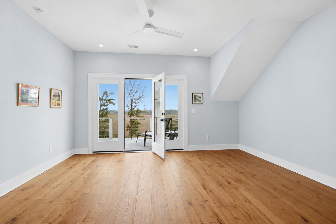
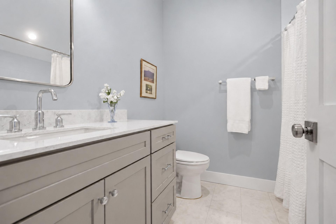
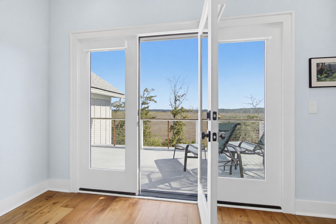
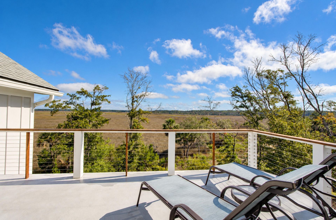
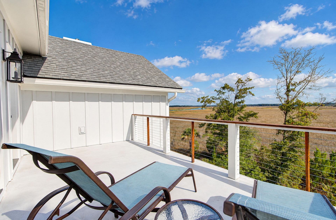
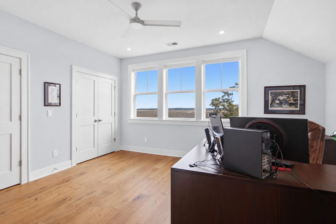
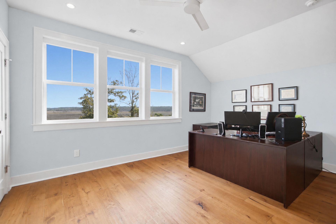
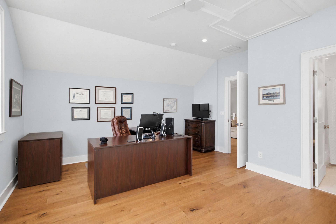
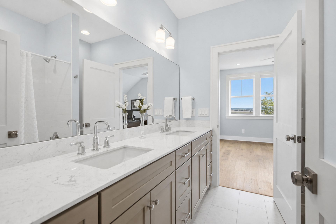
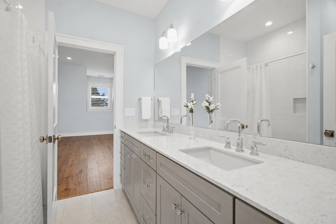
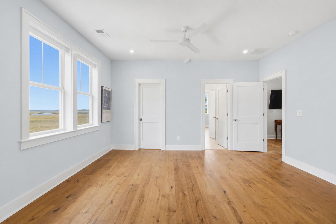
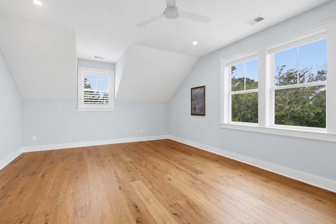
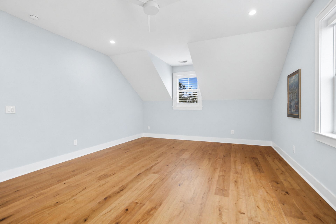
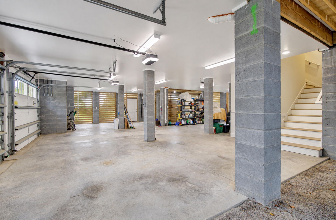
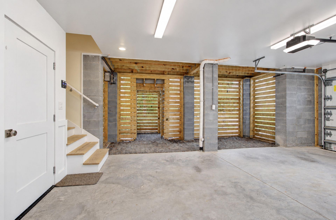
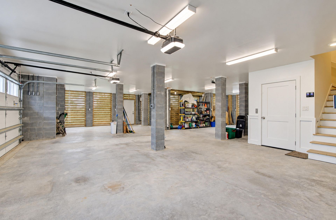
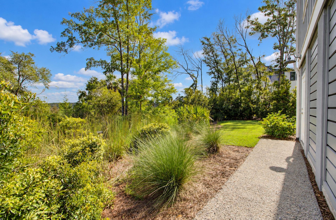
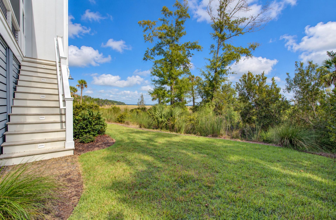
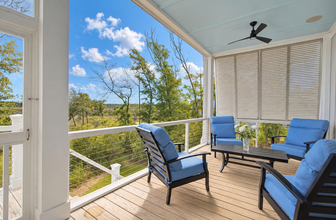
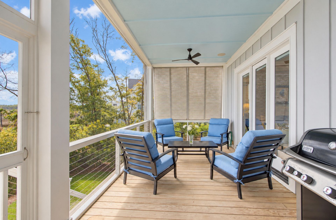
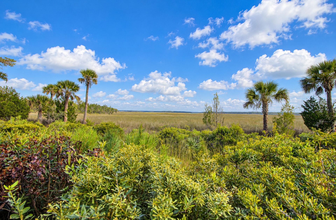
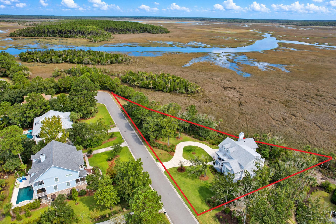
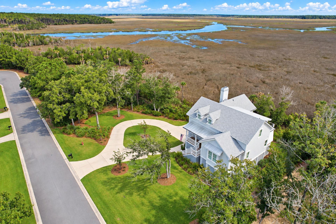
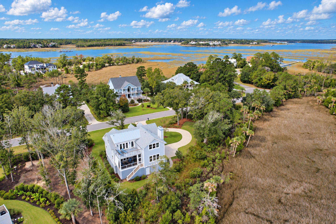
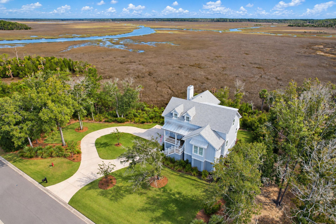
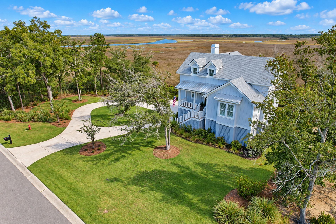
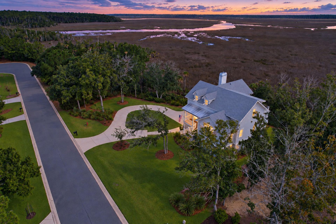
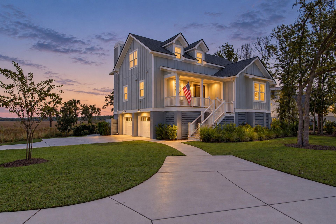
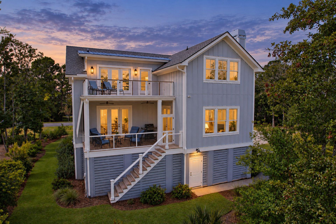
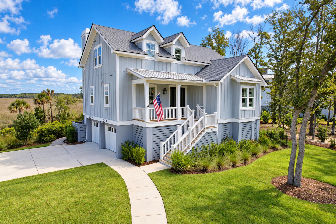
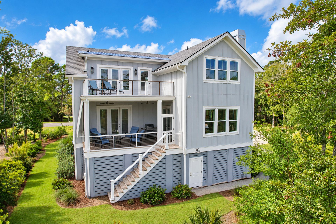
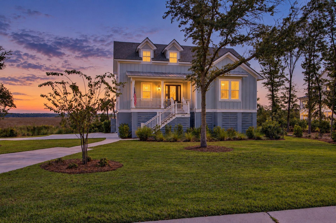
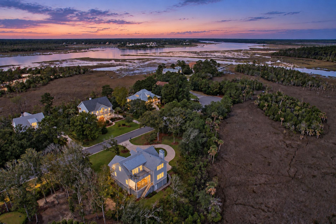
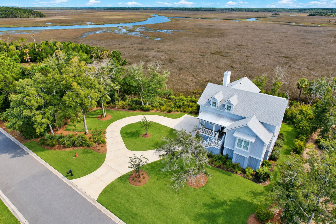
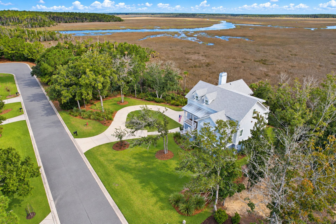
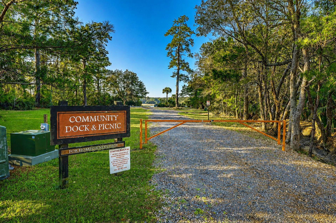
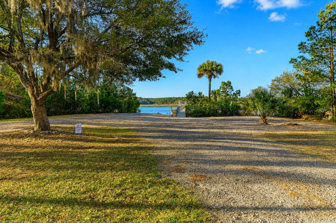
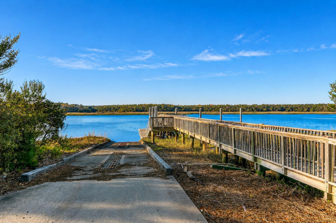
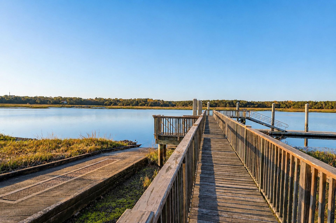
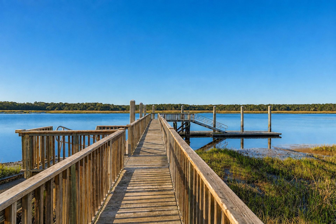
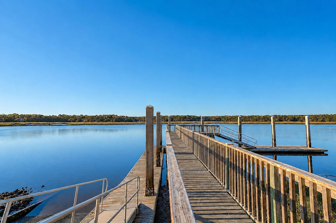
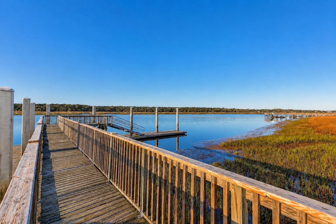
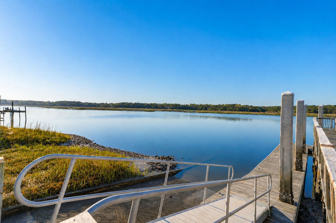
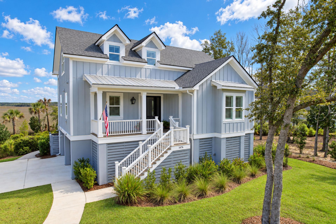
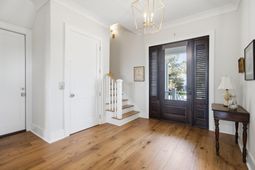
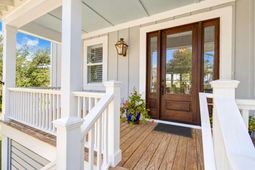
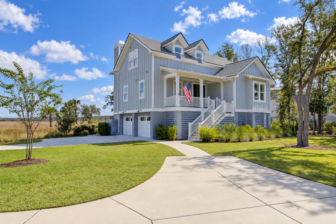
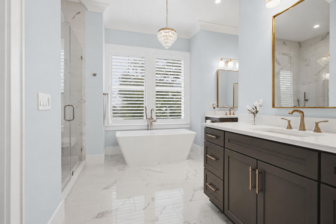
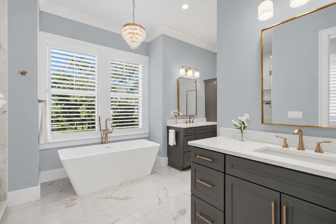
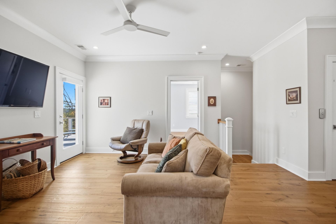
Built in 2023 and meticulously maintained, this stunning custom home offers breathtaking marsh and river views from nearly every room. European white oak flooring flows throughout, while an elevator provides convenient access from the garage to the top floor. The gourmet kitchen features an expansive quartz island with built-in shelving, side-opening double wall ovens, a five-burner gas cooktop, drawer microwave, pot filler, and farmhouse sink. An adjoining wet bar with illuminated glass cabinetry and a dual-zone wine refrigerator complements the spacious dining area, creating an inviting space for entertaining.The main-level primary suite offers a private retreat, featuring a wall of glass doors opening to the rear porch, two custom walk-in closets, and a spa-inspired bath with a freestanding soaking tub, walk-in shower, and L-shaped quartz vanity. A spacious laundry room and powder room complete the main level. Upstairs, a versatile loft opens to an upper-level deck showcasing breathtaking views of the surrounding Lowcountry landscape. Three generously sized guest bedrooms provide comfortable accommodations, including one with an en-suite bath and private porch access, while the remaining two share a Jack-and-Jill bath. Additional highlights include double-stacked rear porches, a covered front porch, gas fireplace, plantation shutters, and designer lighting. The drive-under garage accommodates three vehicles and offers additional workshop space and an electric vehicle charger. Boating enthusiasts will appreciate the community dock, boat ramp, and boat storage, offering convenient access to the Wando River. Experience the tranquility of Paradise Island's Lowcountry setting, just minutes from shopping, dining, and area beaches.

Property Details

  • MLS ID26027482
  • Property TypeResidential - Single Family
  • Building Area Total3176
  • Days on Site46
  • ElevatorY
  • ExteriorCement Siding
  • Exterior FeaturesRain Gutters, Lawn Irrigation
  • Fireplace FeaturesFamily Room, Gas Log, One
  • Fireplaces1
  • Fireplace Y/NYes
  • Garage3
  • GarageY/NYes
  • Home StyleTraditional
  • Interior FeaturesHigh Ceilings, Elevator, Kitchen Island, Ceiling - Smooth, Walk-In Closet(s)
  • Lot Dimensions0.89 acre(s)
  • Lot FeaturesMarshview, Riverview, Wetlands, .5 - 1 Acre
  • Lot Size0.89 Acres
  • Other StructuresNo
  • Parking Features3 Car Garage
  • Patio And PorchScreened, Front Porch
  • Roof TypeArchitectural, Metal
  • SewerPublic Sewer
  • Stories2.0
  • WaterPublic
  • Waterfront FeaturesMarshfront
  • Year Built2023
  • acres0.89

Amenities

  • High Ceilings
  • Elevator
  • Kitchen Island
  • Ceiling - Smooth
  • Walk-In Closet(s)
  • Rain Gutters
  • Lawn Irrigation

Listed By / Shown By

agent picture

Listed By

Agency Name: Carolina One Real Estate
Agent Name: Robert C Cunningham Jr.
Agency Phone: (843) 345-4647

Charleston Trident MLS
1476 Cat Island Parkway photo 4

Web address QR Codes

1476 Cat Island Parkway

Robert C Cunningham Jr.

©OneHomeValue

Location 1476 Cat Island Parkway

Neighborhood Map

Local Content

Neighborhood Hero

Ask A Question 1476 Cat Island Parkway, Awendaw, SC 29429

IDX logo

Disclaimer: All information deemed reliable but not guaranteed. All properties are subject to prior sale, change or withdrawal. Neither listing broker(s) or information provider(s) shall be responsible for any typographical errors, misinformation, misprints and shall be held totally harmless. Listing(s) information is provided for consumers personal, non-commercial use and may not be used for any purpose other than to identify prospective properties consumers may be interested in purchasing. Information on this site was last updated 11/18/2026. The listing information on this page last changed on 11/18/2026. The data relating to real estate for sale on this website comes in part from the Internet Data Exchange program of Delta Media Group MLS (last updated Wed 11/18/2026 12:35:56 AM EST) or Pee Dee MLS (last updated Wed 11/18/2026 12:25:06 AM EST) or CCAR MLS (last updated Tue 11/17/2026 11:26:43 PM EST) or HIVE MLS (last updated Tue 11/17/2026 11:29:28 PM EST) or Columbia SC MLS (last updated Wed 11/18/2026 12:27:38 AM EST) or Charleston Trident MLS (last updated Tue 11/17/2026 11:32:08 PM EST) or SCCMLS (last updated Wed 11/18/2026 12:33:36 AM EST). Real estate listings held by brokerage firms other than Carolina One Real Estate may be marked with the Internet Data Exchange logo and detailed information about those properties will include the name of the listing broker(s) when required by the MLS. All rights reserved.
Privacy Policy / DMCA Notice / ADA Accessibility

Login to Personal Shopper