
1471 Nottingham Drive Se | Aiken | $409,900


SHOW DETAILS
1471 Nottingham Drive Se
Aiken, SC 29801
$409,900
3
BEDS
2
BATHS
1,896
SQ. FT.
1471 Nottingham Drive SeAiken, SC 29801
For SALE
Single Family
ACTIVE
$409,900
EST. 1,031.81/MO CALCULATE
3
BEDS
2
BATHS
1,896
SQ. FT.
Property Description
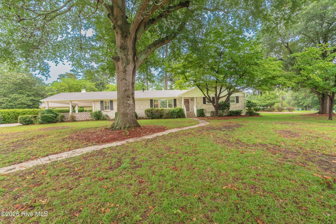
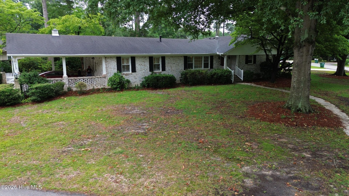
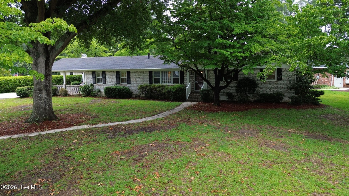
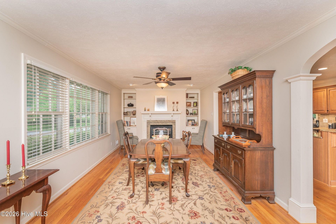
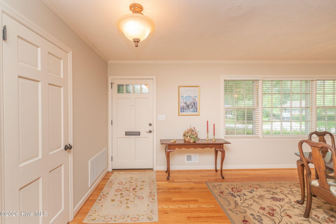
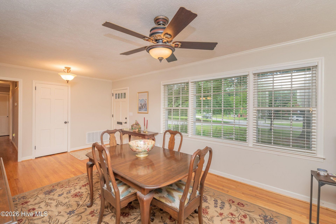
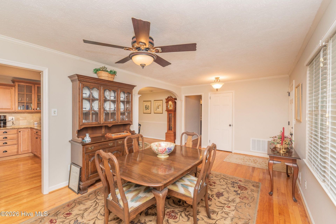
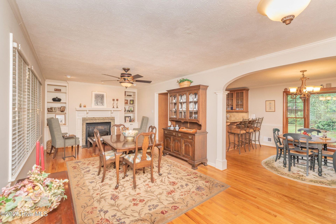
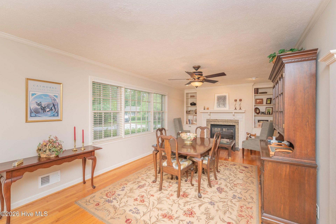
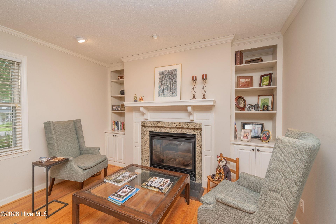
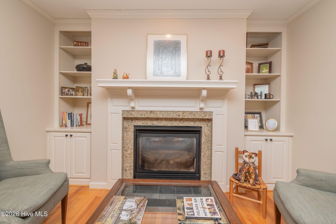
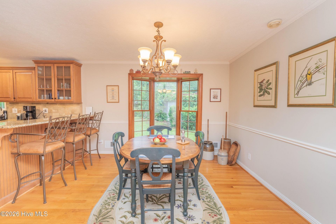
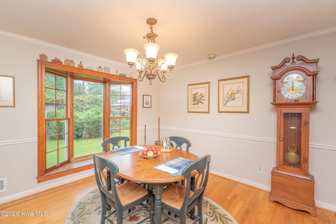
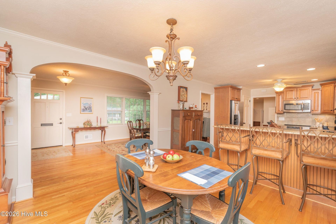
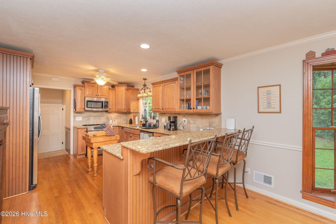
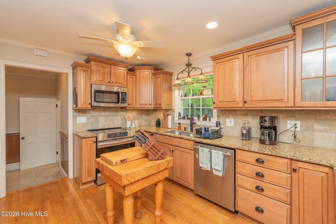
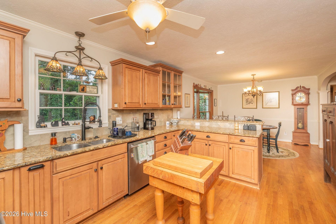
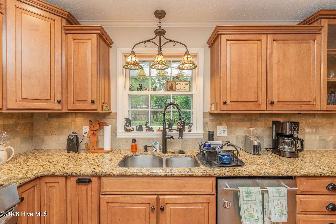
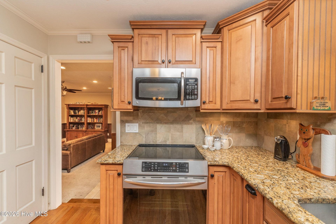
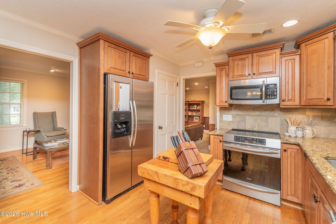
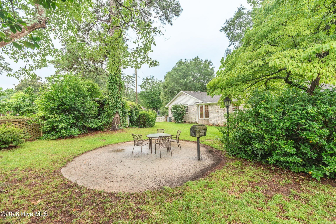
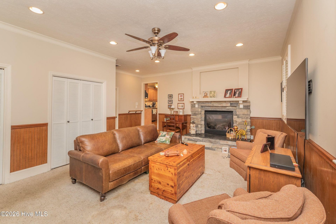
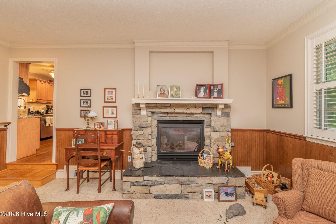
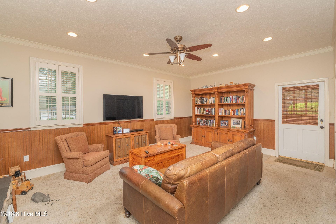
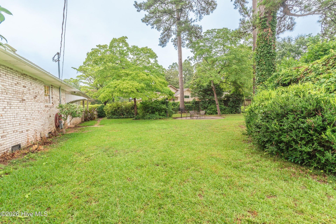
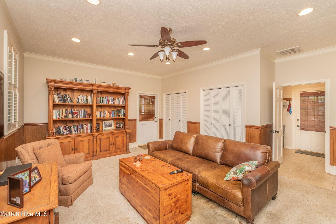
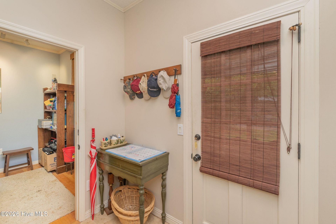
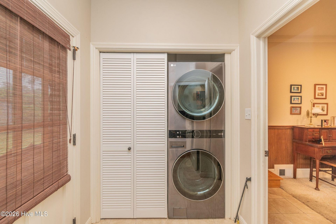
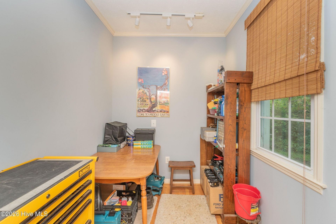
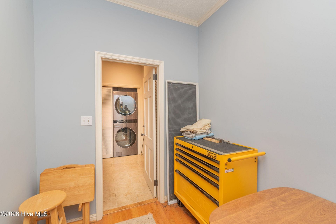
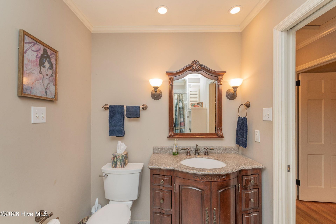
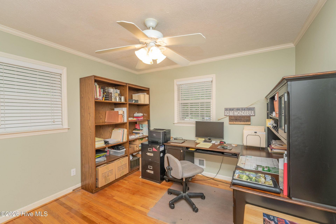
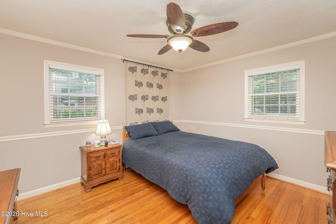
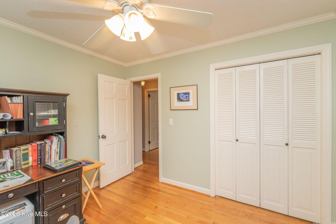
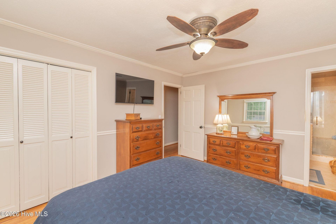
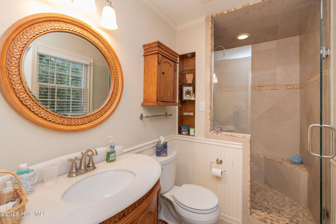
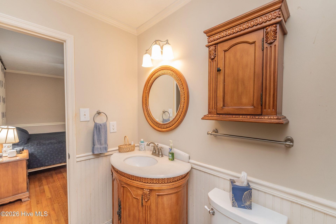
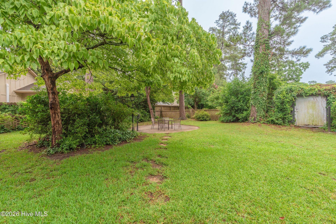
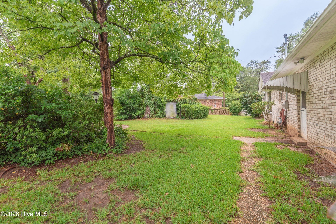
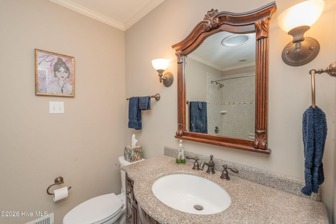
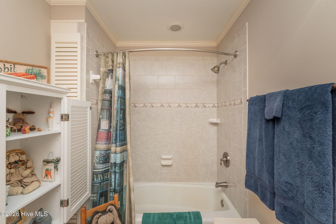
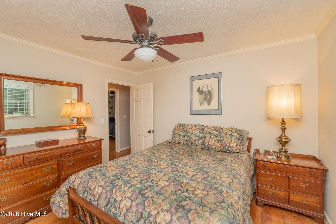
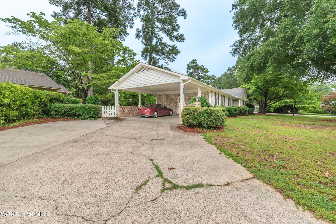
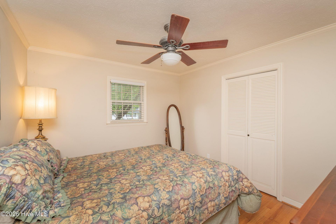
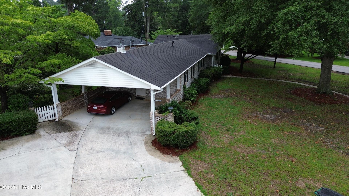
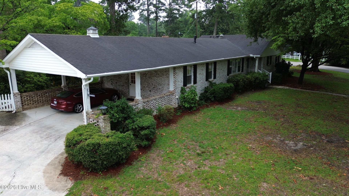
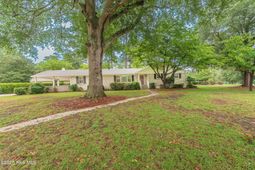
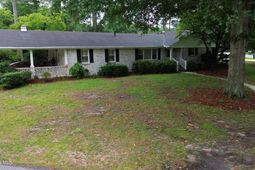
''MOTIVATED SELLER! $10,000 BUYER CONCESSION WITH ACCEPTABLE OFFER!''Welcome home to this charming 3-bedroom, 2-bath brick ranch perfectly situated on a spacious corner lot in one of the area's most desirable locations! Just minutes from Bruce's Field and McGhee's Mile, this home offers the perfect combination of comfort, convenience and timeless appeal. Inside, you will find beautiful hardwood floors throughout most of the home, with a cozy den providing a comfortable retreat. A stunning dual-sided gas fireplace creates a warm and inviting atmosphere, serving both the den and dining room. Built in cabinetry adds character and functionality, while 2'' faux blinds and ceiling fans throughout enhance the home's style and comfort. The well-appointed kitchen features granite countertops, a newer induction stove, built in microwave, dishwasher, refrigerator and ample cabinet space, making meal preparation a breeze. Just off the den you will find the laundry room. There is a versatile flex space adjoining the laundry room that can serve as a home office, hobby room or additional storage. Outside, enjoy the convenience of a two-car attached carport and the added privacy of a desirable corner lot. Mature trees and fenced back yard with a workshop/shed with electricity is another bonus. Whether you are looking for a primary residence or a home in a sought-after equestrian community, this property offers an exceptional opportunity in a fantastic location.
Property Details
- MLS ID100589516
- Property TypeResidential - Single Family
- CoolingCentral Air, Ceiling Fan(s)
- Days on Site112
- ExteriorBrick, Wood Frame
- FencimgBack Yard
- FireplaceGas Log
- Fireplaces1
- Garage2 car attached
- HeatingFireplace(s), Forced Air
- Interior FeaturesMaster Downstairs, Bookcases, Ceiling Fan(s), Blinds/Shades, Eat-in Kitchen, Gas Log
- Lot Dimensions.38 acres
- Lot Size0.37 Acres
- Parcel#1211518032
- ParkingAttached Carport, Enclosed
- Parking NotesAttached Carport, Enclosed
- Patio/PorchFront Porch
- Roof TypeComposition
- Special View InfoNone
- Stories1.0
- UtilitiesCable Available, Natural Gas Available, Sewer Connected
- Year Built1968
- acres0.37
Amenities
- Master Downstairs
- Bookcases
- Ceiling Fan(s)
- Blinds/Shades
- Eat-in Kitchen
- Gas Log
Room Sizes
- Primary Bedroom - 11.33 X 13 Level - Main
- Bedroom 1 - 10.5 X 11.5 Level - Main
- Dining Room - 11.25 X 22.83 Level - Main
- Office - 8.33 X 6.67 Level - Main
- Den - 13.5 X 19.67 Level - Main
- Bedroom 2 - 10.5 X 10.17 Level - Main
- Laundry - 6.42 X 10.5 Level - Main
Listed By / Shown By
Listed By
Agency Name: United Real Estate, Aiken
Hive MLS
Shown By
Agency Title: Carolina One Real Estate
Agency Phone: (843) 203-5016
Hive MLS

Web address QR Codes
1471 Nottingham Drive Se
©OneHomeValue
Ask A Question 1471 Nottingham Drive Se, Aiken, SC 29801






MLS Licensed Data - Copyright 2018 NCRMLS. All rights reserved. North Carolina Regional Multiple Listing Service, (NCRMLS), provides content displayed here (“provided content”) on an “as is” basis and makes no representations or warranties regarding the provided content, including, but not limited to those of non-infringement, timeliness, accuracy, or completeness. Individuals and companies using information presented are responsible for verification and validation of information they utilize and present to their customers and clients. NCRMLS will not be liable for any damage or loss resulting from use of the provided content or the products available through Portals, IDX, VOW, and/or Syndication. Recipients of this information shall not resell, redistribute, reproduce, modify, or otherwise copy any portion thereof without the expressed written consent of NCRMLS.
Privacy Policy / DMCA Notice / ADA Accessibility


This site is hosted, designed and copyright
© 1994 - 2026 by
Delta Media Group, Inc. -- Patent Pending --