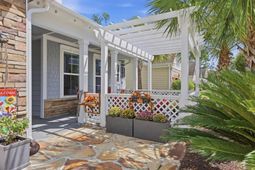

1470 Suncrest Dr. | Myrtle Beach | $587,500
SHOW DETAILS
1470 Suncrest Dr.
Myrtle Beach, SC 29577
$587,500
4
BEDS
3.5
BATHS
2,491
SQ. FT.
1470 Suncrest Dr.Myrtle Beach, SC 29577
For SALE
Single Family
ACTIVE
$587,500
EST. 1,478.87/MO CALCULATE
4
BEDS
3.5
BATHS
2,491
SQ. FT.
Property Description
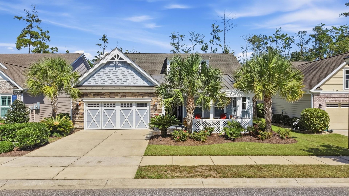
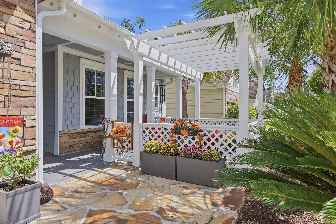
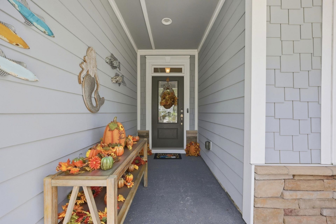
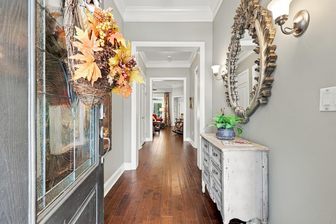
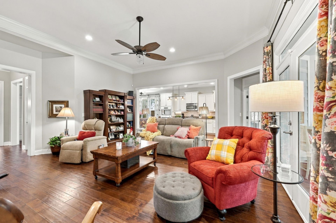
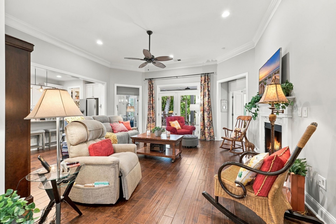
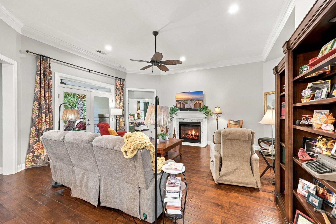
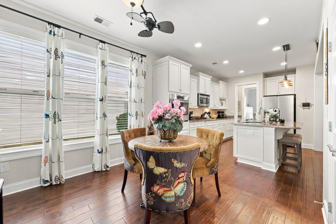
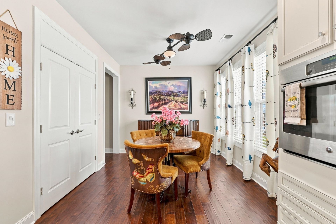
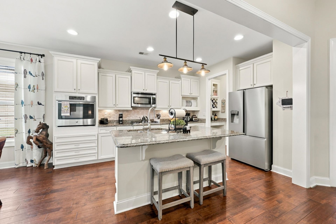
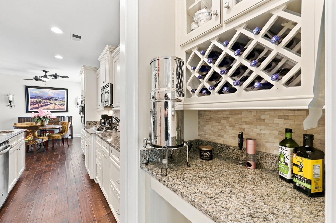
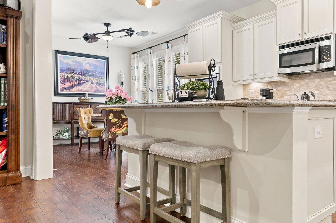
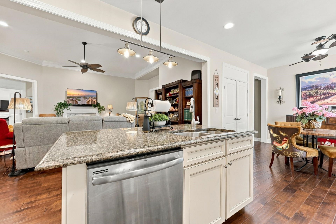
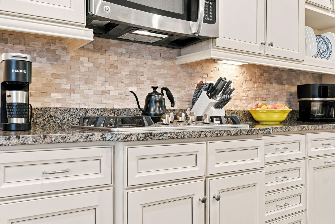
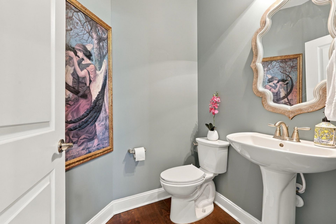
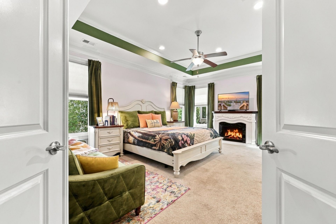
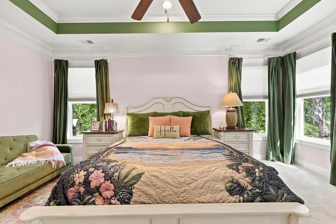
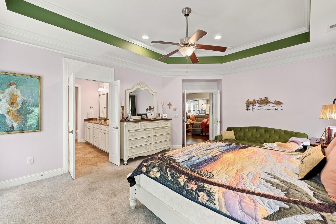
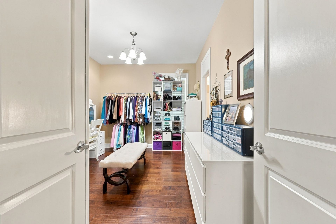
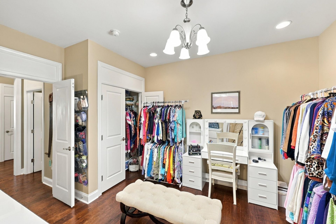
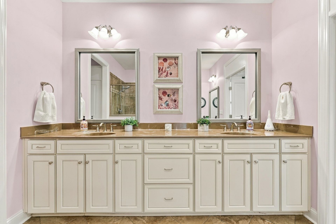
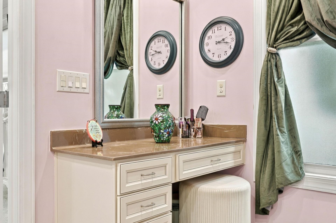
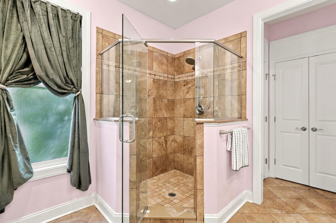
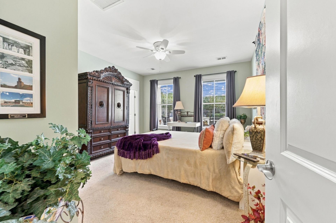
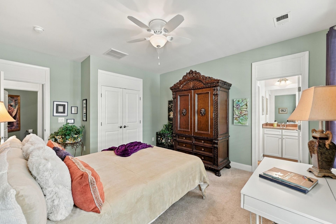
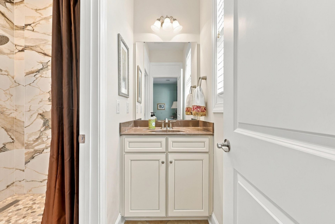
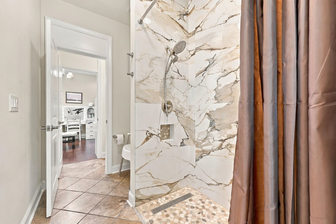
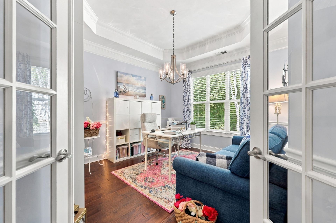
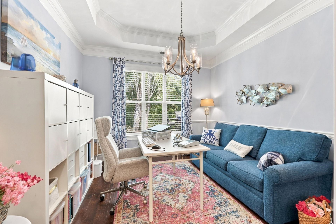
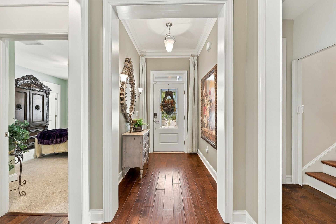
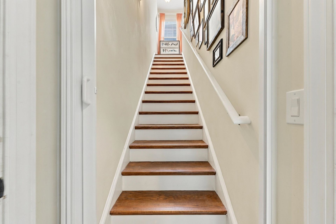
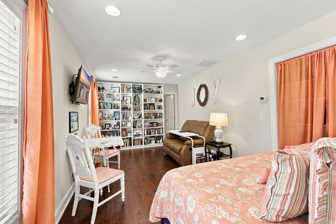
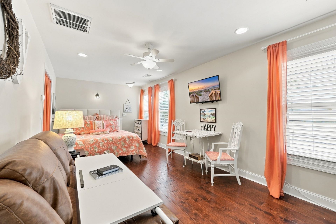
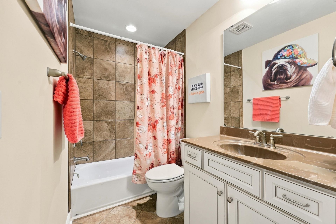
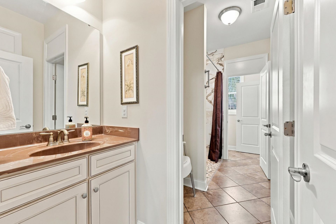
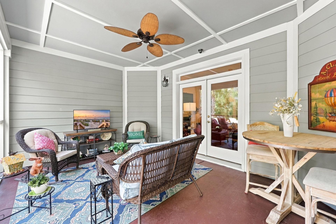
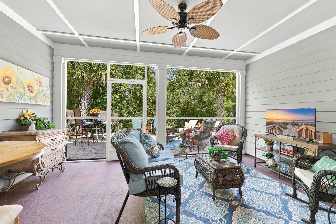
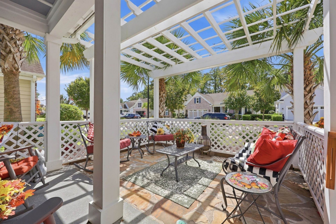
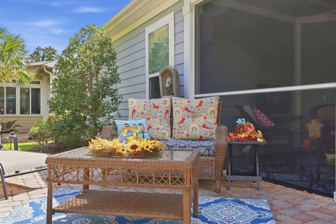
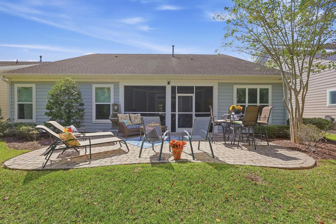
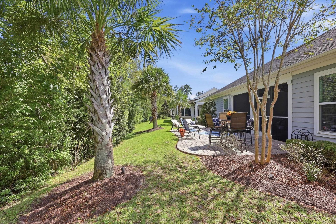
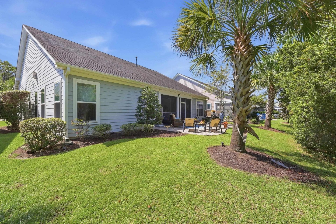
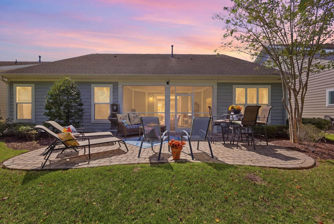
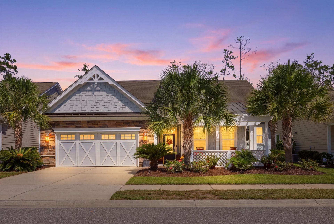
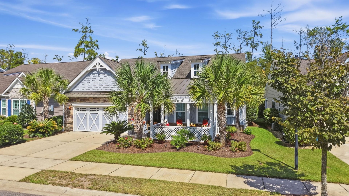
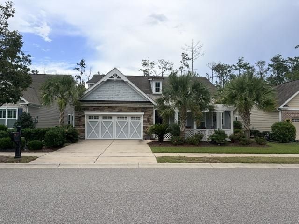
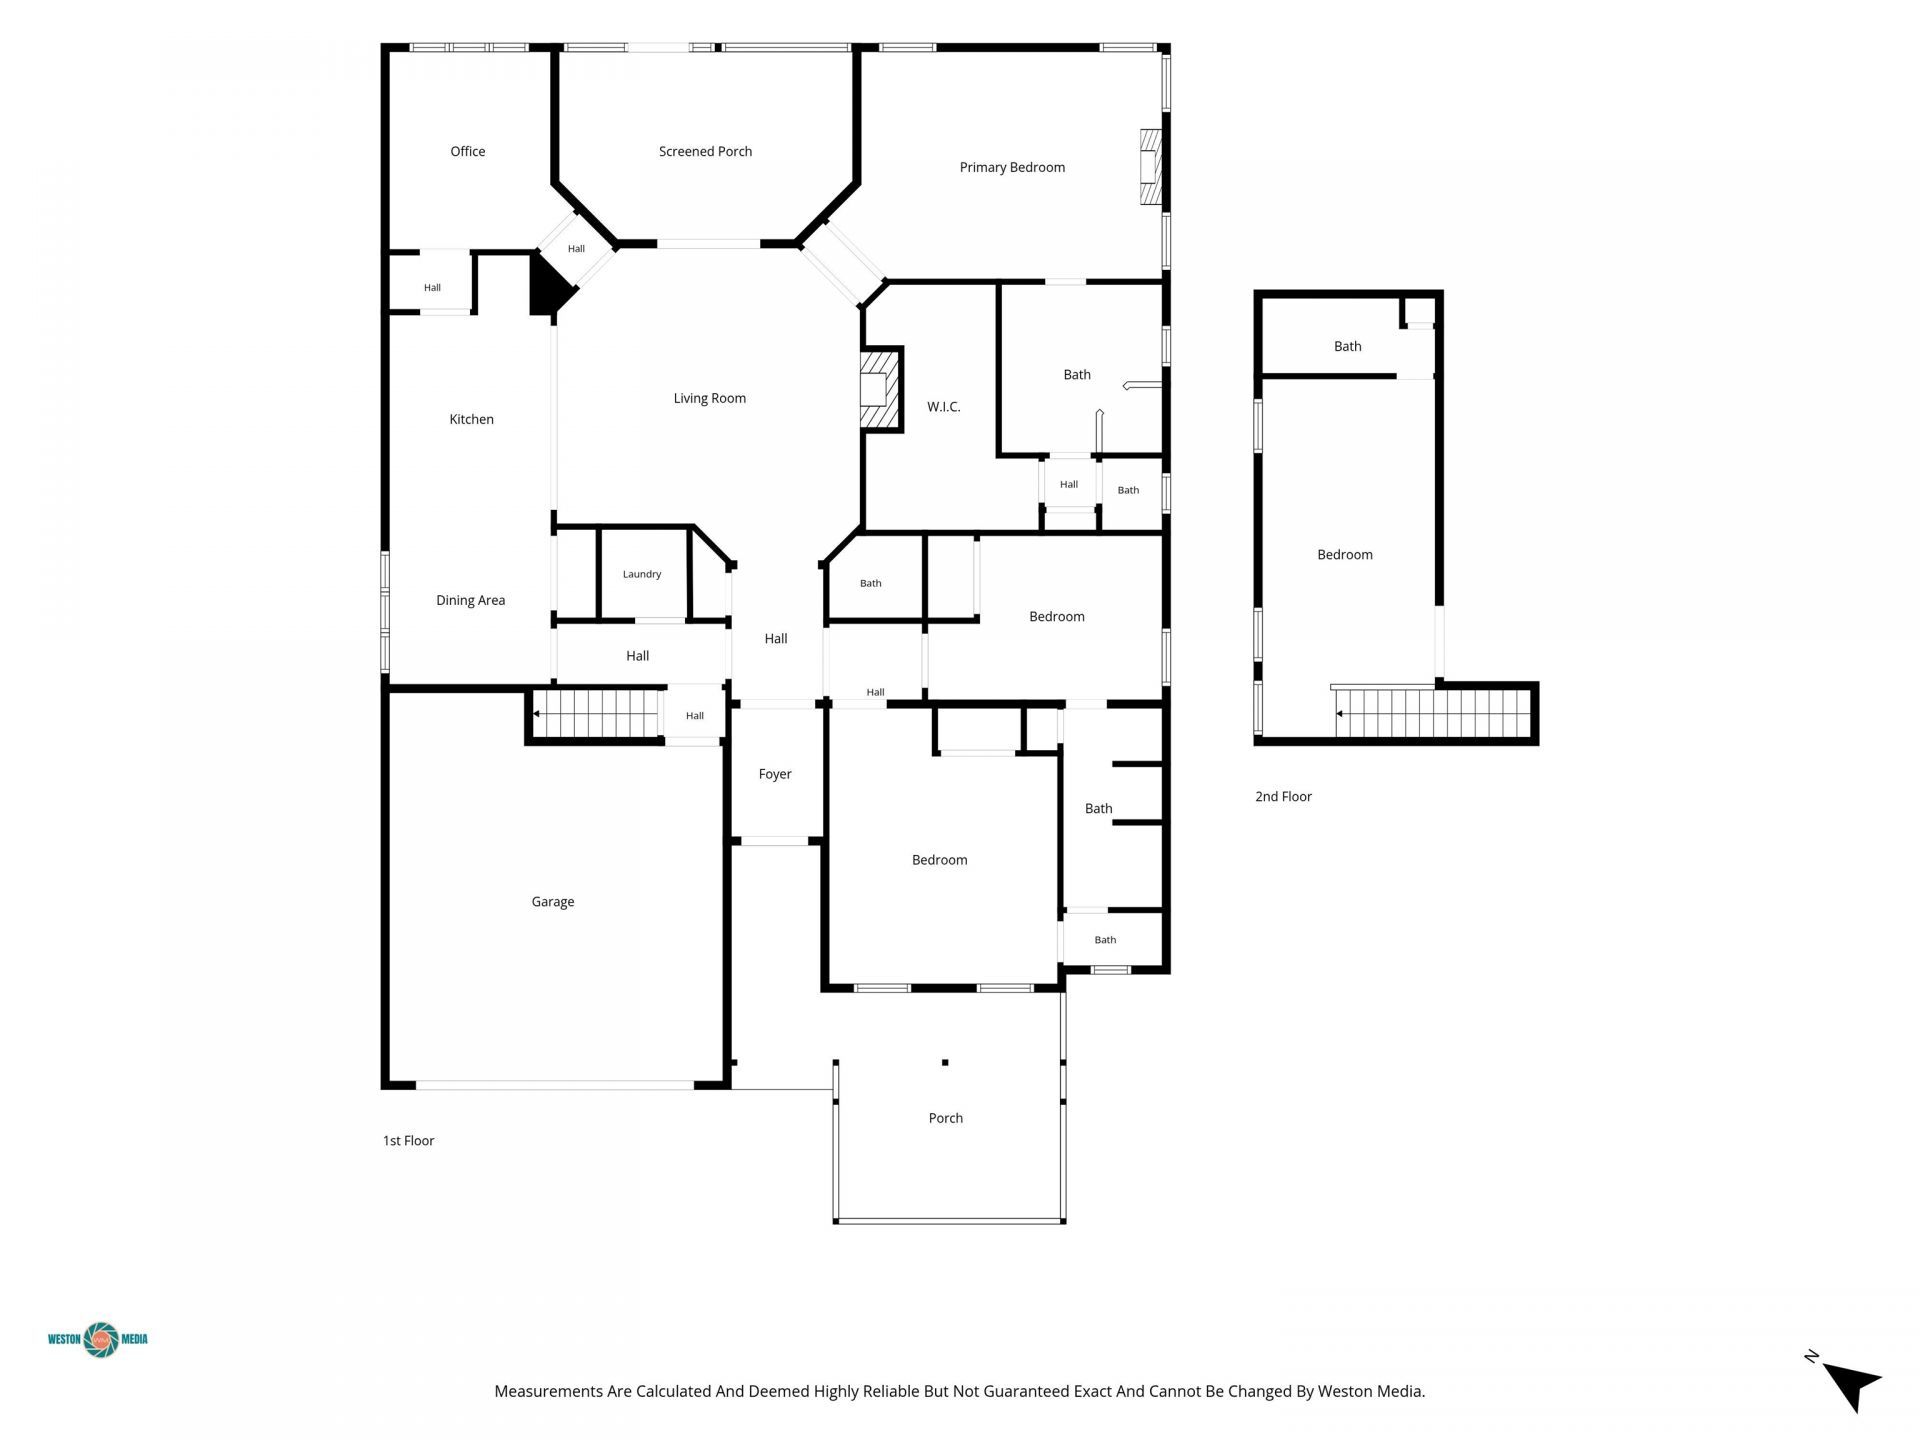
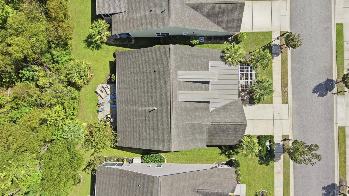
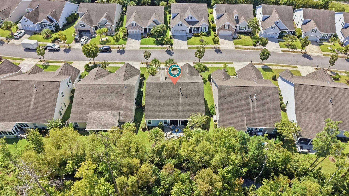
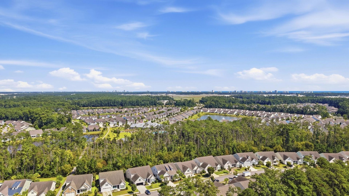
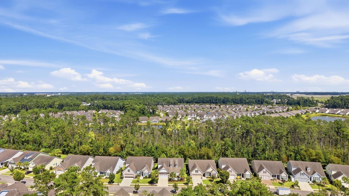
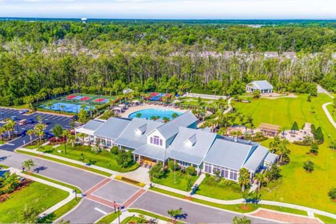
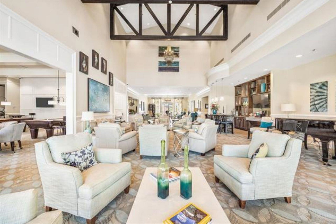
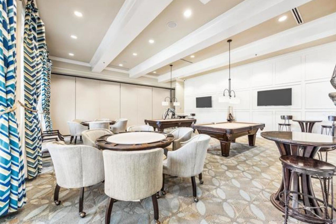
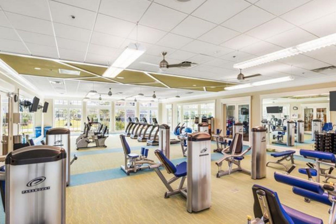
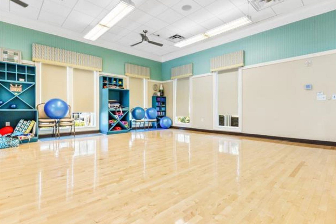
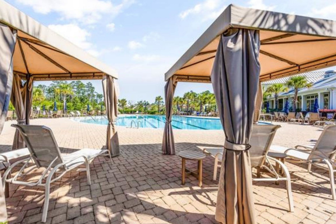
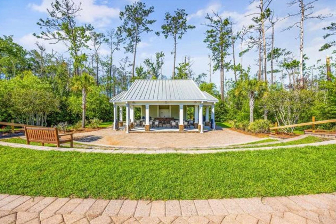
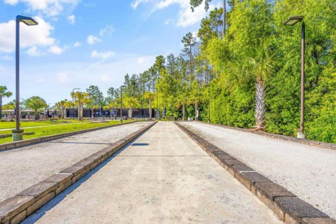
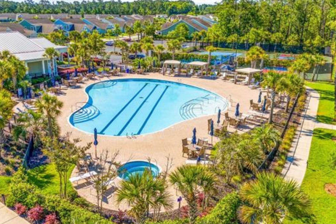
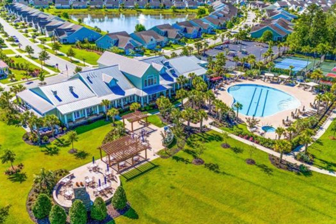
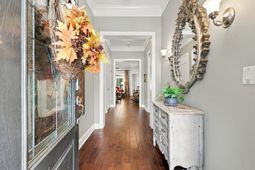
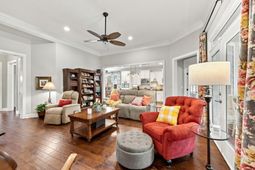
Welcome home to this inviting four-bedroom, three-and-a-half-bath home, where thoughtful spaces and a beautiful natural setting come together. Relax on the private front porch beneath the pergola, or unwind on the spacious screened-in back porch with pavers and a lovely wooded wetland view.Inside, discover a gourmet kitchen and a generous primary suite with an expansive walk-in closet. A private upstairs guest suite with its own ensuite bath offers a comfortable retreat for visitors, while the walk-in attic provides convenient storage. Just steps from the trail leading directly to the amenity center, this home is perfectly placed for enjoying the community. It's also golf-cart friendly, making it easy to ride to the beach, three grocery stores, Market Common, the movie theater, your favorite restaurant, or a nearby park. Here, your HOA dues include ALL outside lawncare Cresswind offers more activities than one can imagine and a calendar is available at the home for your review. Located one and a half miles from the beach, this home is truly a new way of living.
Property Details
- MLS ID2622528
- Property TypeResidential - Single Family
- AppliancesDishwasher, Disposal, Microwave, Range, Refrigerator, Dryer, Washer
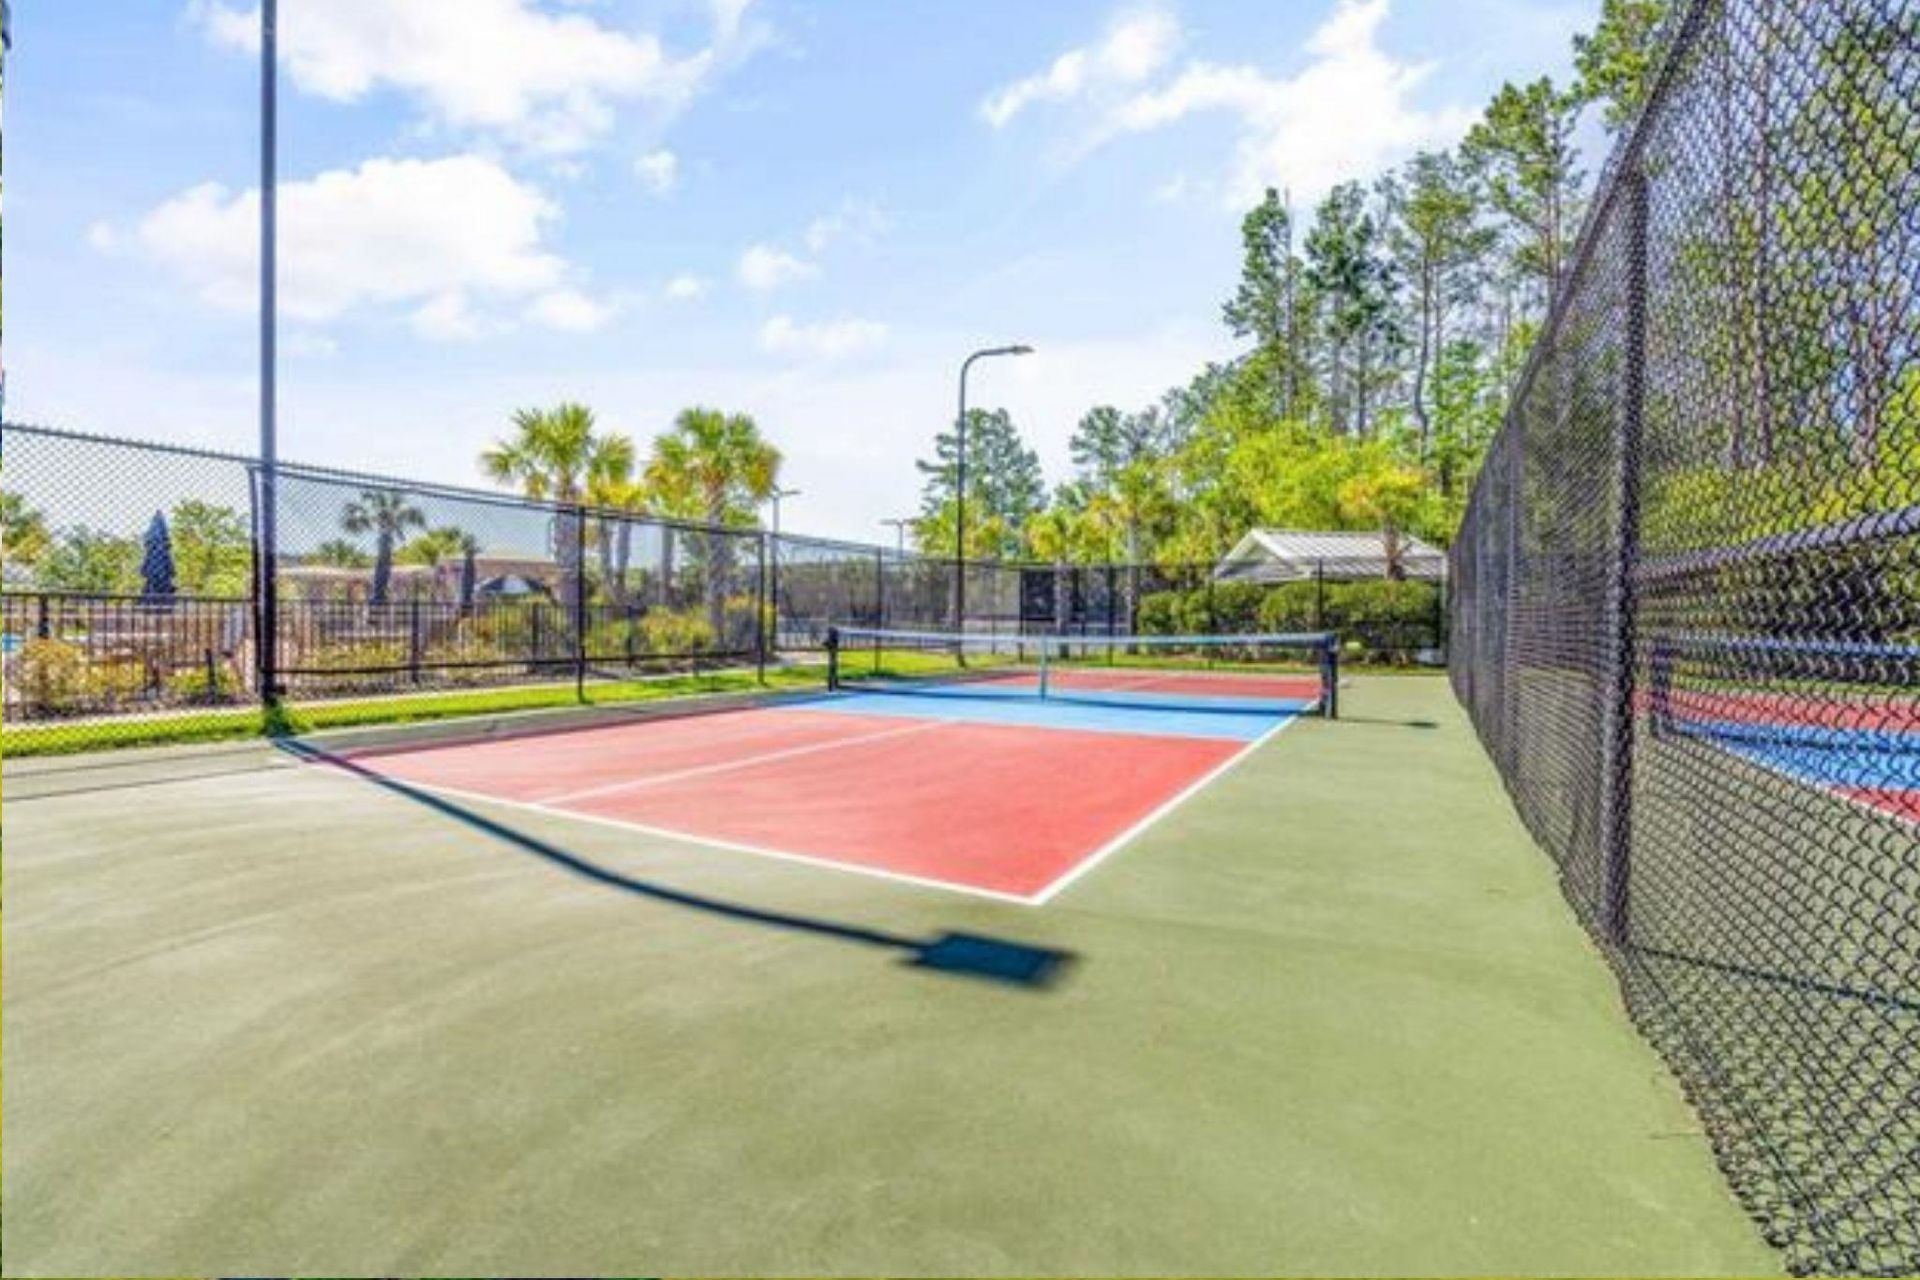
- Association AmenitiesClubhouse, Owner Allowed Golf Cart, Owner Allowed Motorcycle, Pet Restrictions, Security, Tenant Allowed Golf Cart, Tennis Court(s), Tenant Allowed Motorcycle
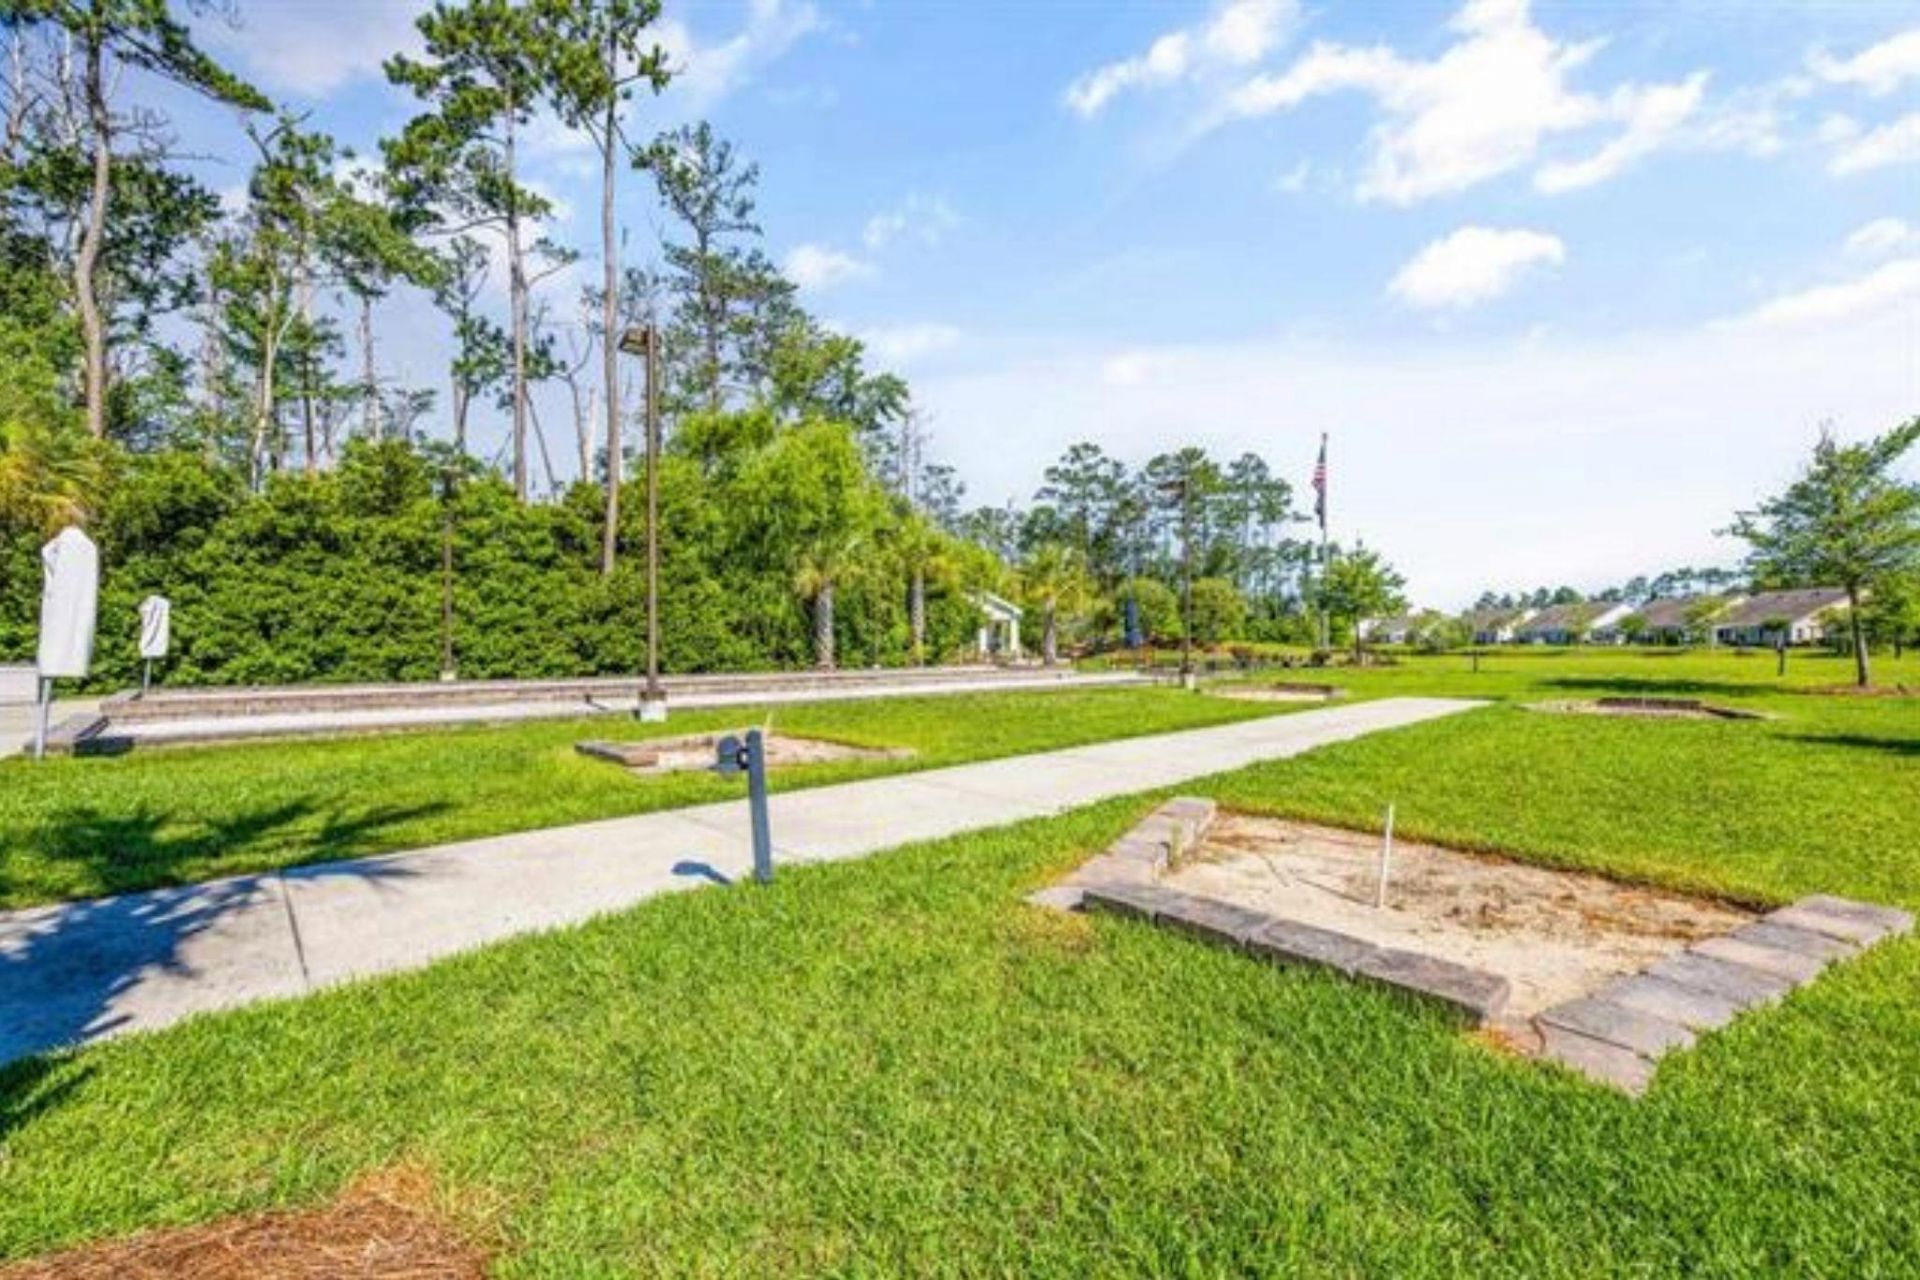
- Community FeaturesClubhouse, Golf Carts OK, Recreation Area, Tennis Court(s), Long Term Rental Allowed, Pool
- CoolingCentral Air
- Days on Site41
- ExteriorHardiPlank Type
- Exterior FeaturesIrrigation Sprinklers
- FlooringTile, Wood
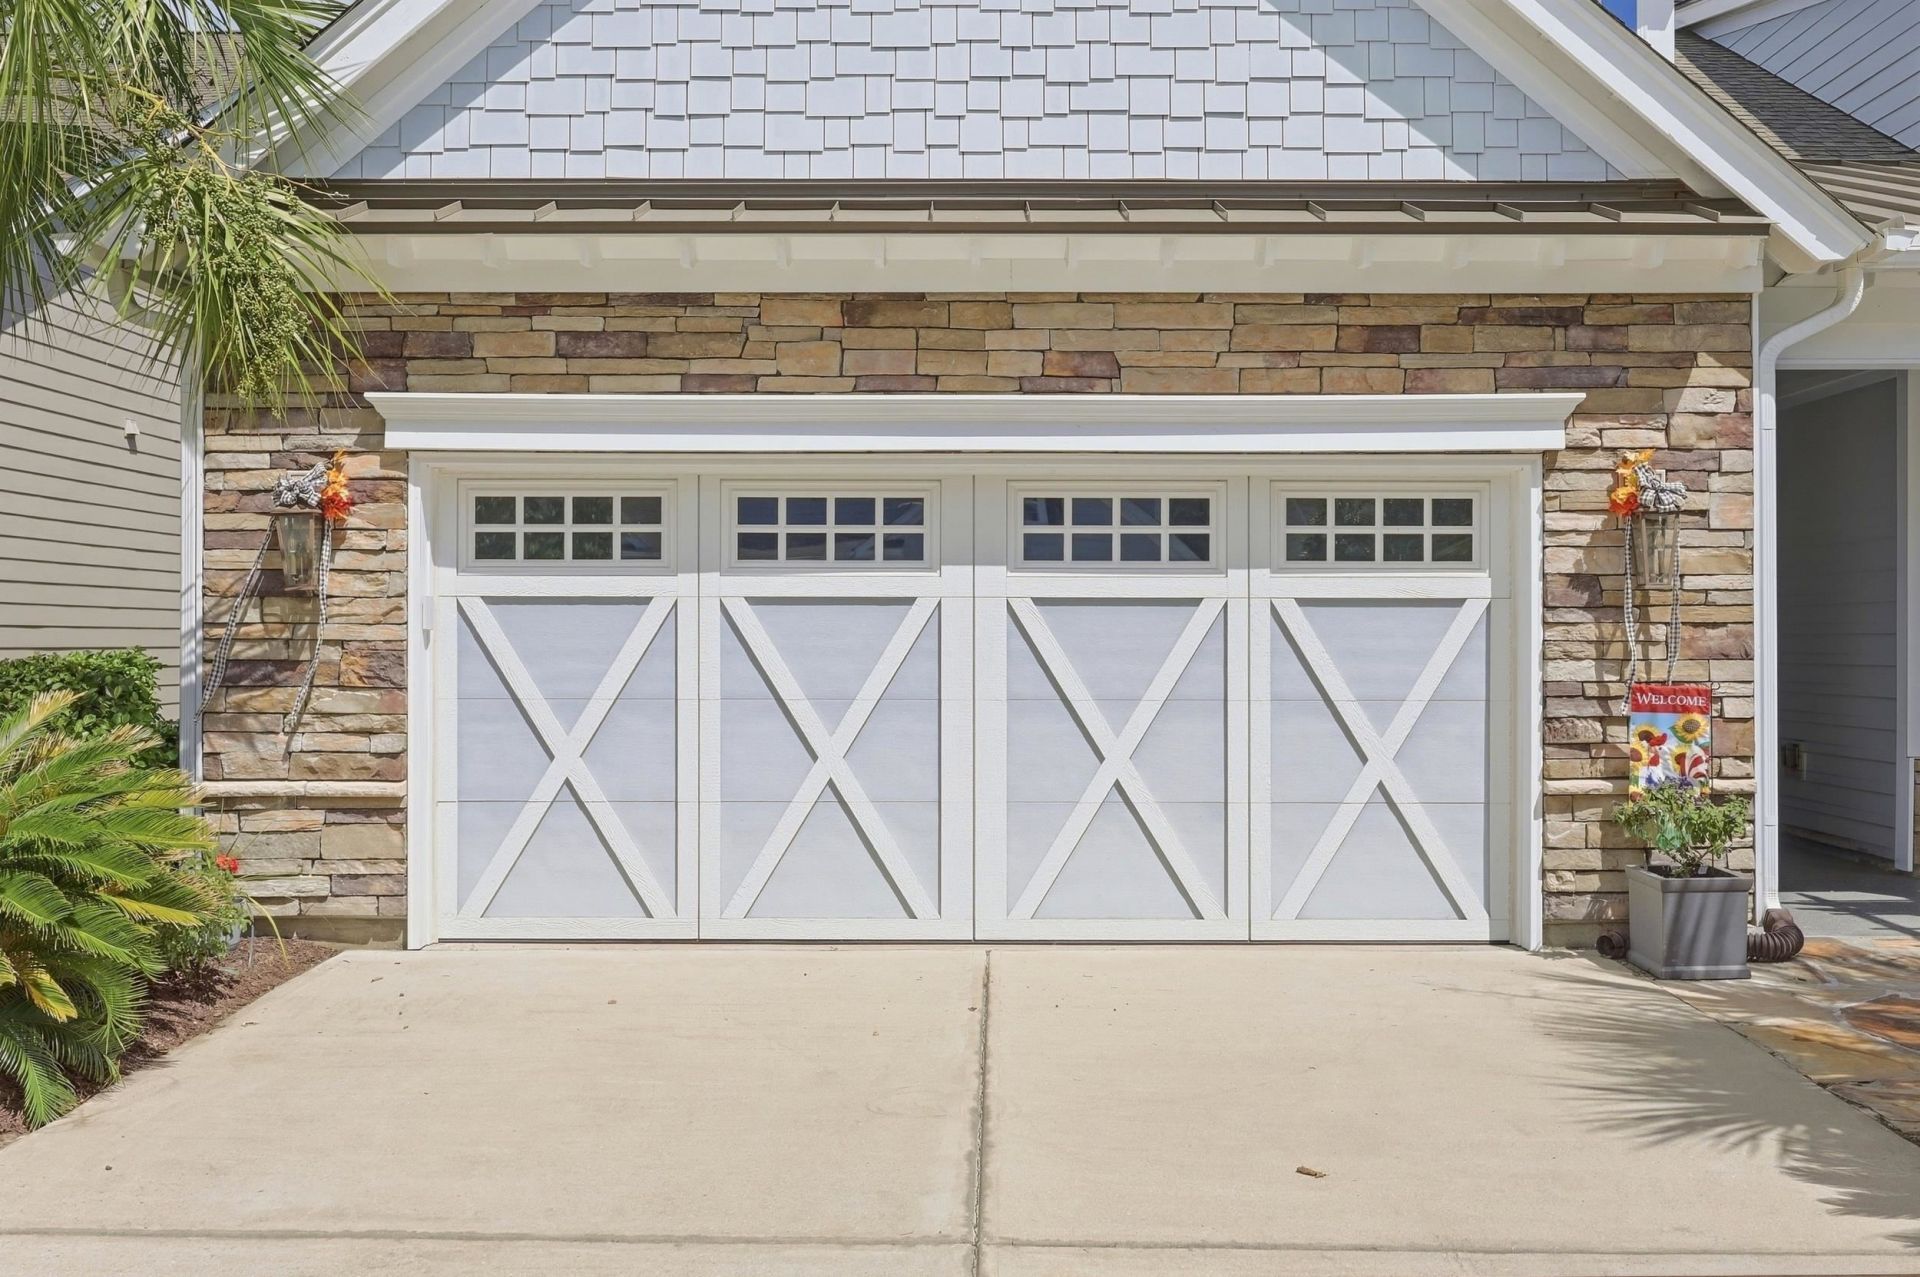
- Garage2 car attached
- HeatingCentral, Electric, Gas
- HOAYes
- HOA Fee335/ Monthly
- Home StyleTraditional
- Interior FeaturesAttic, Tray Ceiling(s), Ceiling Fan(s), Dual Sinks, Pull Down Attic Stairs, Permanent Attic Stairs, Separate Shower, Vanity, Window Treatments, Breakfast Bar, Bedroom on Main Level, Entrance Foyer, Kitchen Island, Stainless Steel Appliances, Solid Surface Counters
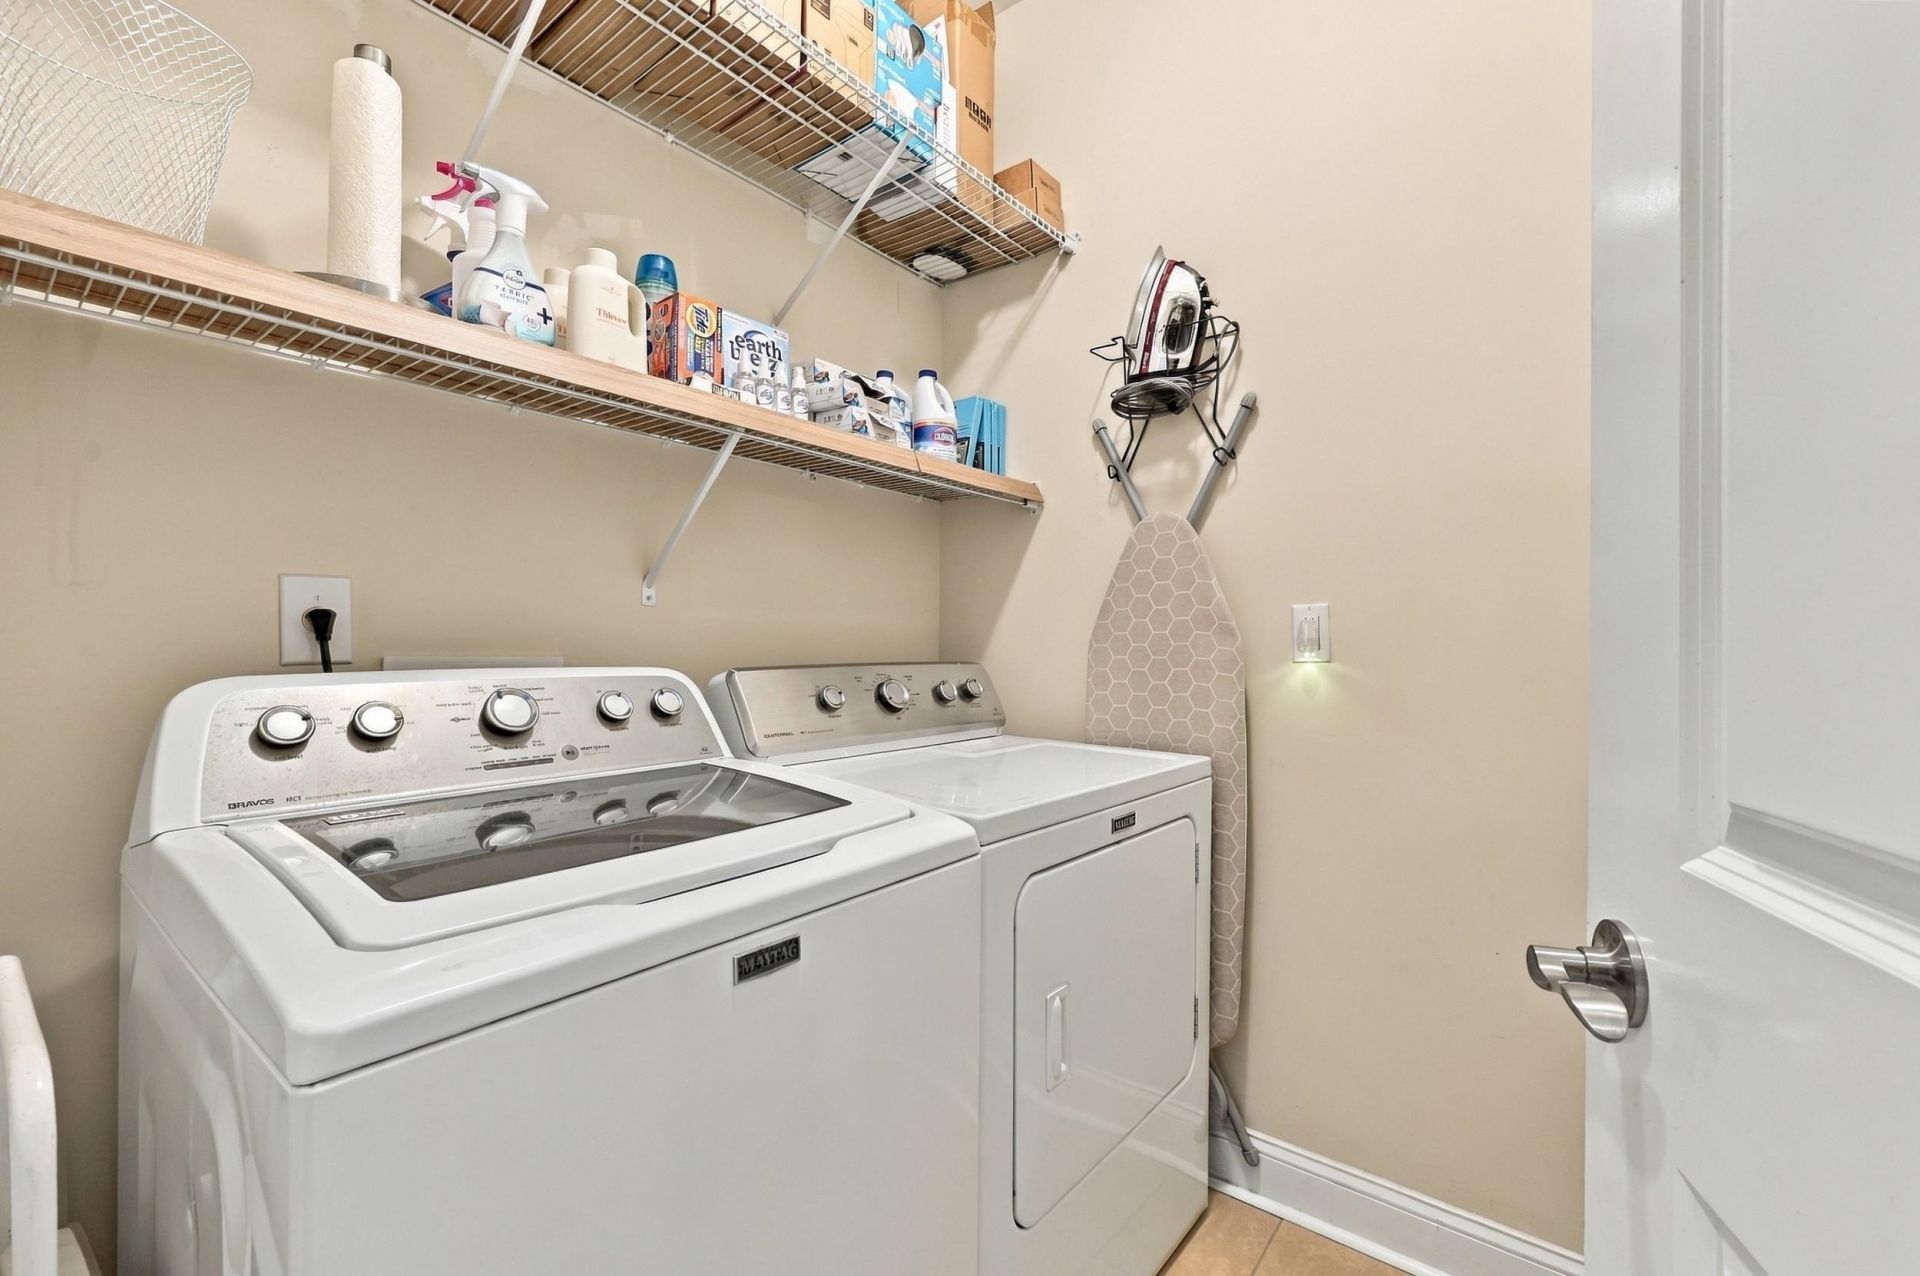
- LaundryWasher Hookup
- Lot DescriptionRectangular, Rectangular Lot
- Lot Size0.16 Acres
- Parcel#44112040021
- ParkingAttached, Garage, Two Car Garage, Garage Door Opener
- Parking NotesAttached, Garage, Two Car Garage, Garage Door Opener
- Patio/PorchFront Porch
- Pets AllowedOwner Only, Yes
- PoolCommunity, Outdoor Pool
- Securityyes
- SecuritySecurity System, Security Service
- Swimming PoolYes
- UtilitiesCable Available, Electricity Available, Natural Gas Available, Phone Available, Sewer Available, Underground Utilities, Water Available
- WaterPublic
- WindowWindow Treatments
- Year Built2015
- acres0.16
Amenities
- Attic
- Tray Ceiling(s)
- Ceiling Fan(s)
- Dual Sinks
- Pull Down Attic Stairs
- Permanent Attic Stairs
- Separate Shower
- Vanity
- Window Treatments
- Breakfast Bar
- Bedroom on Main Level
- Entrance Foyer
- Kitchen Island
- Stainless Steel Appliances
- Solid Surface Counters
- Irrigation Sprinklers
Listed By / Shown By
Listed By
Agency Name: CENTURY 21 Broadhurst
Agency Phone: 843-448-7169
CCAR MLS
Shown By
Agency Title: Carolina One Real Estate
Agency Phone: (843) 203-5016
CCAR MLS

Web address QR Codes
1470 Suncrest Dr.
©OneHomeValue
Ask A Question 1470 Suncrest Dr., Myrtle Beach, SC 29577






Privacy Policy / DMCA Notice / ADA Accessibility


This site is hosted, designed and copyright
© 1994 - 2026 by
Delta Media Group, Inc. -- Patent Pending --