1465 Chestnut Road | Elgin | $204,950
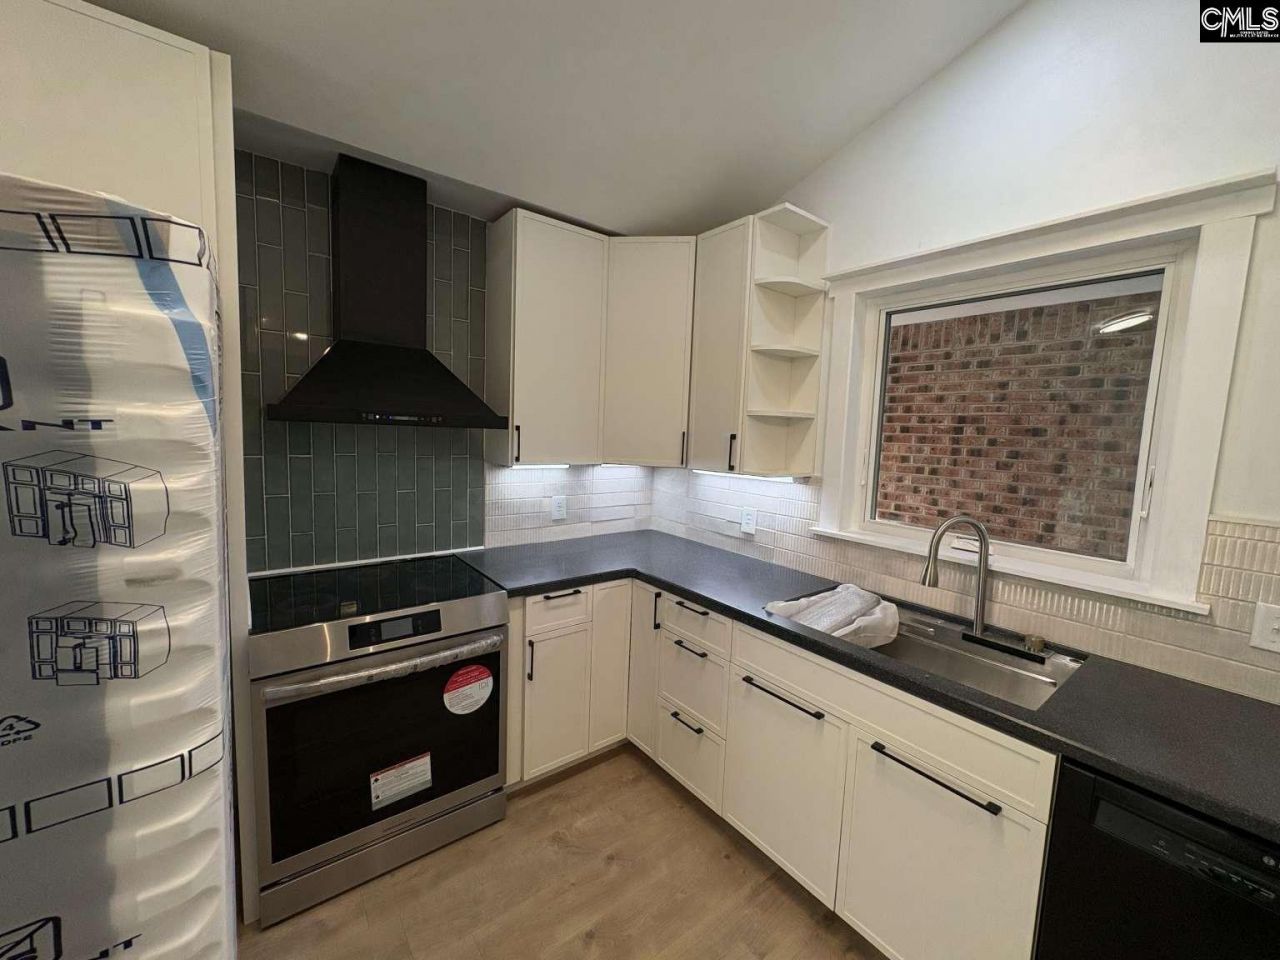
1465 Chestnut Road Photo 1
1465 Chestnut Road Photo 2
1465 Chestnut Road Photo 3
1465 Chestnut Road Photo 4
1465 Chestnut Road Photo 5
1465 Chestnut Road Photo 6
1465 Chestnut Road Photo 7
1465 Chestnut Road Photo 8
1465 Chestnut Road Photo 9
1465 Chestnut Road Photo 10
1465 Chestnut Road Photo 11
1465 Chestnut Road Photo 12
1465 Chestnut Road Photo 13
1465 Chestnut Road Photo 14
1465 Chestnut Road Photo 15
1465 Chestnut Road Photo 16
1465 Chestnut Road Photo 17
1465 Chestnut Road Photo 18
1465 Chestnut Road Photo 19
1465 Chestnut Road Photo 20
1465 Chestnut Road Photo 21
1465 Chestnut Road Photo 22
1465 Chestnut Road Photo 23
1465 Chestnut Road Photo 24
1465 Chestnut Road Photo 25
SHOW DETAILS
1465 Chestnut Road Elgin, SC 29045 $204,950
3 BEDS
1 BATHS
1,064 SQ. FT.

1465 Chestnut RoadElgin, SC 29045

For SALE Single Family ACTIVE
$204,950
EST. 515.91/MO CALCULATE
3 BEDS
1 BATHS
1,064 SQ. FT.

Property Description

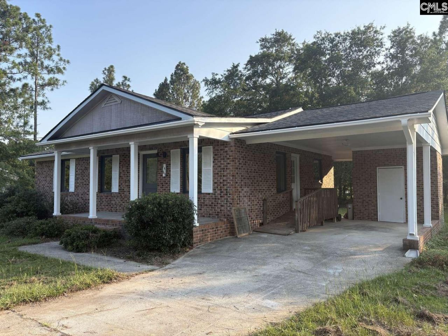
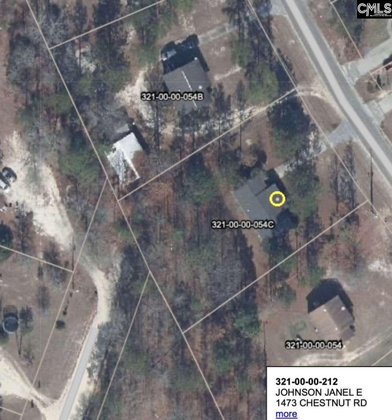
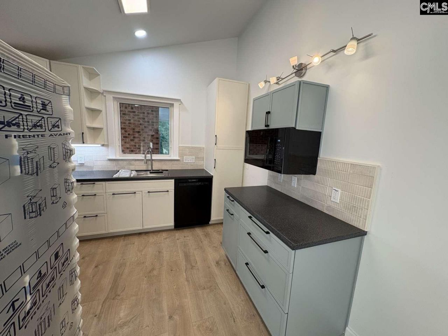
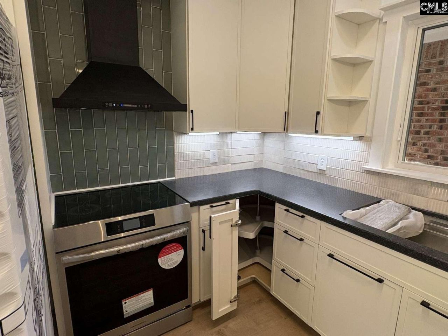
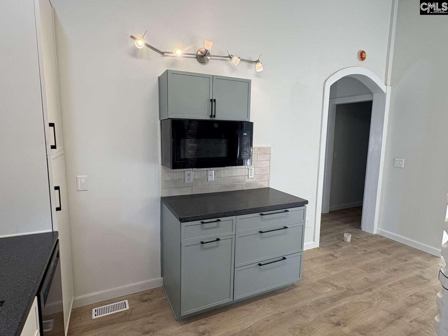
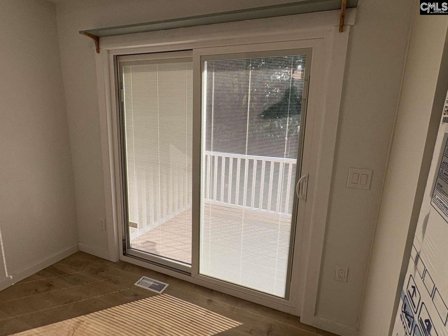
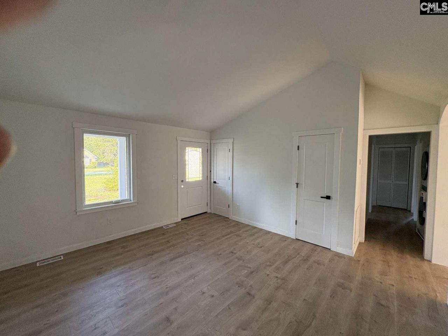
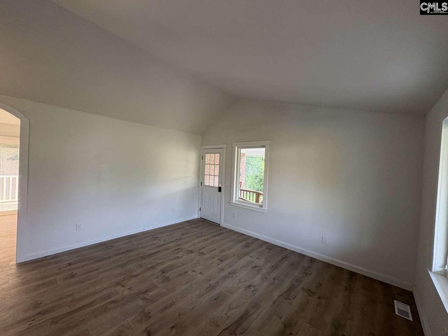
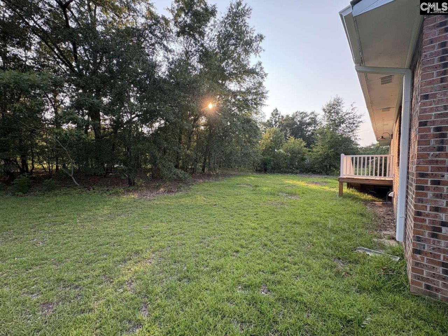
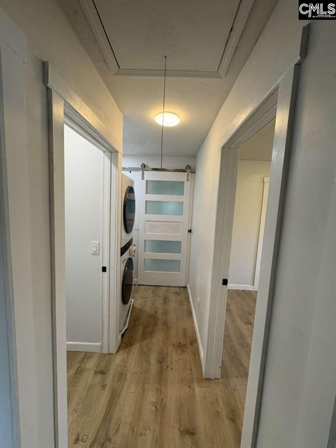
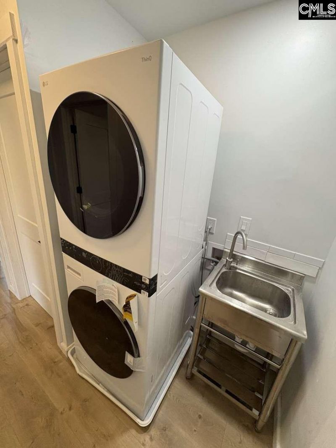
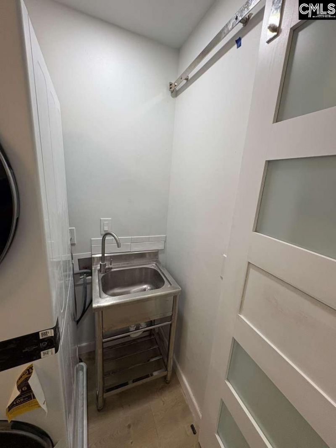
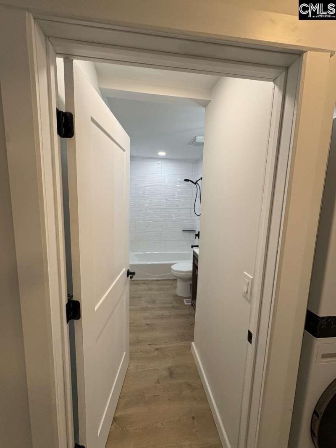
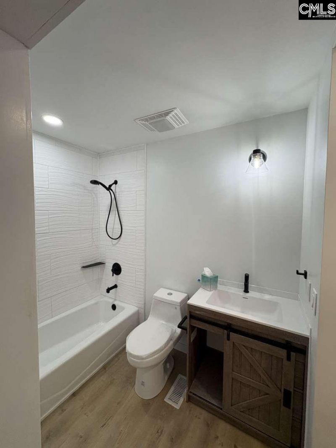
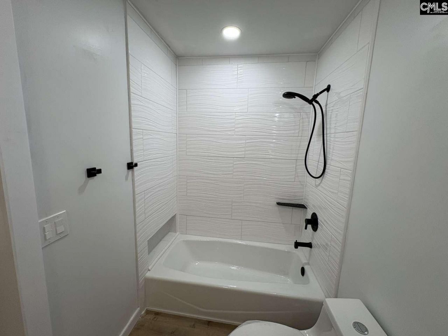
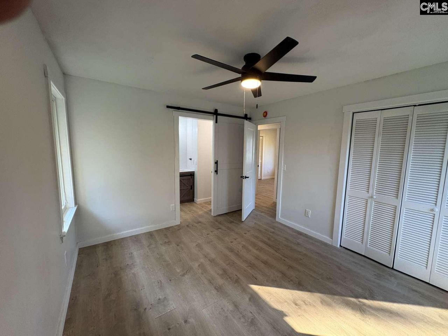
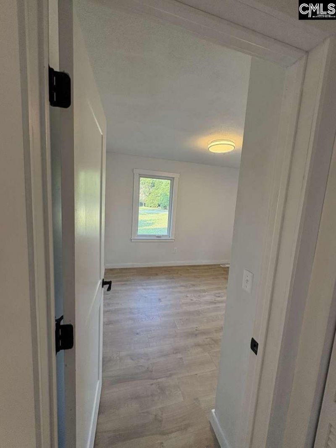
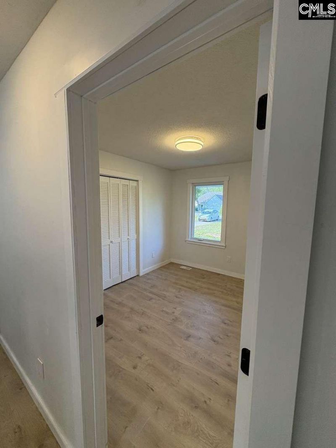
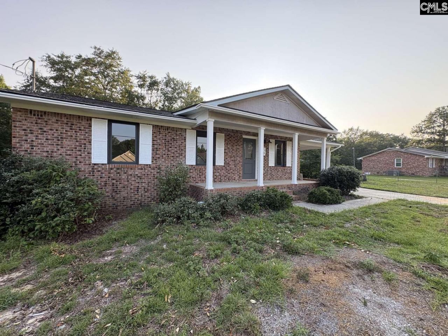
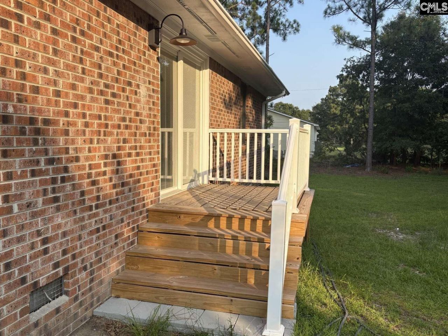
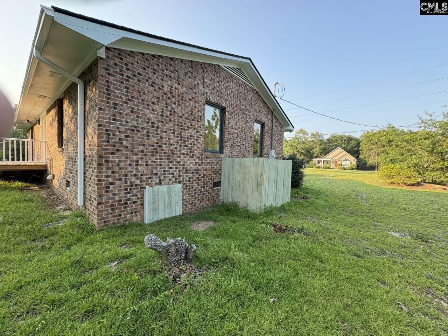
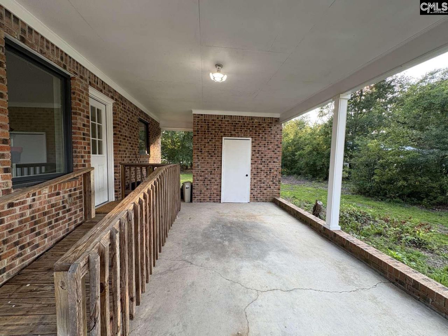
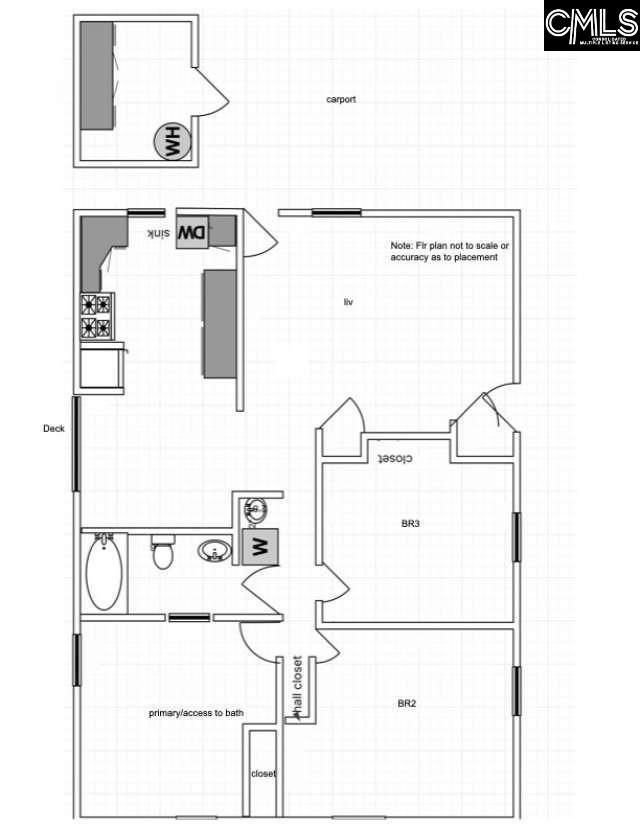
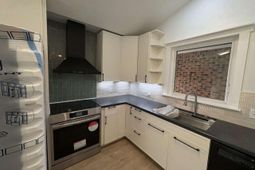
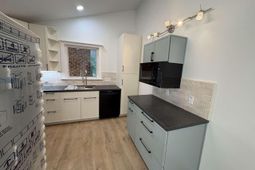
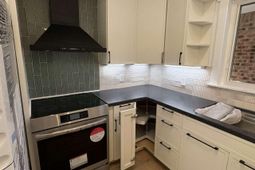
Remodled from roof to floor providing you with low maintenance for the next 25 years. New deluxe tiled kitchen with real wood crafted European style cabinets featuring soft close doors and drawers, new appliances including - Bosch dishwasher, induction range/oven with full exhaust hood, stainless sink with water fall, disposal, baking center with microwave and dedicated trash bin, along with large drawers. New hvac and water heater along with Marvin fiberglass casement windows. Attic has extra insulation. Valuted celing covers the living rm and kitchen/dining areas. Primary bedroom has direct access to the new titled bathroom with cast iron tub featuring Moen faucets. The exhaust fan provides heat for cold mornings. Extra storage in utility room back of carport. Front porch light is automatic. Carport light on motion sensor. New deck for outdoor access to large rear yard. .61 acre site provides opportunity for extra buildings. Septic is pumped and ready to go. Lugoff water. Fairfield electric. Note: refrigerator and washer/dryer do not come with purchase. Disclaimer: CMLS has not reviewed and, therefore, does not endorse vendors who may appear in listings.

Property Details

  • MLS ID639778
  • Property TypeResidential - Single Family
  • Garage1 car attached
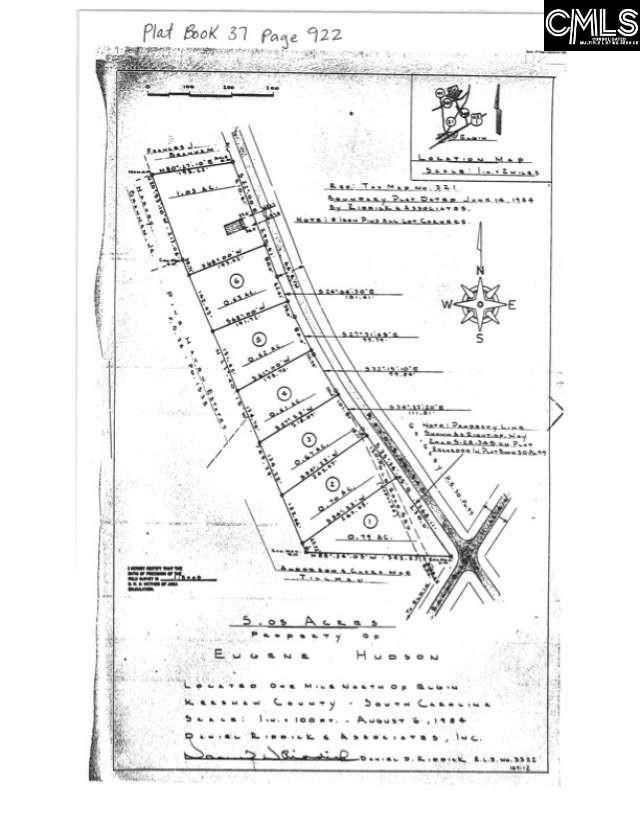
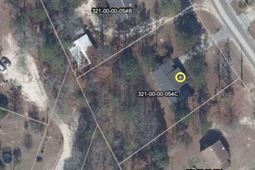
  • Lot Dimensions0.61 Acre(s)
  • Lot Size0.61 Acres
  • Stories1.0
  • acres0.61

Listed By / Shown By

Listed By

Agency Name: Chosen Realty LLC

Columbia SC MLS

Shown By

Agency Title: Carolina One Real Estate
Agency Phone: (843) 203-5016

Columbia SC MLS

IDX logo

1465 Chestnut Road photo 4

Web address QR Codes

1465 Chestnut Road

©OneHomeValue

Location 1465 Chestnut Road

Neighborhood Map

Local Content

Neighborhood Hero

Ask A Question 1465 Chestnut Road, Elgin, SC 29045

IDX logo

Disclaimer: All information deemed reliable but not guaranteed. All properties are subject to prior sale, change or withdrawal. Neither listing broker(s) or information provider(s) shall be responsible for any typographical errors, misinformation, misprints and shall be held totally harmless. Listing(s) information is provided for consumers personal, non-commercial use and may not be used for any purpose other than to identify prospective properties consumers may be interested in purchasing. Information on this site was last updated 11/06/2026. The listing information on this page last changed on 11/06/2026. The data relating to real estate for sale on this website comes in part from the Internet Data Exchange program of Delta Media Group MLS (last updated Fri 11/06/2026 12:04:41 AM EST) or Pee Dee MLS (last updated Thu 11/05/2026 11:55:12 PM EST) or CCAR MLS (last updated Thu 11/05/2026 11:26:50 PM EST) or HIVE MLS (last updated Thu 11/05/2026 11:30:25 PM EST) or Columbia SC MLS (last updated Thu 11/05/2026 11:57:53 PM EST) or Charleston Trident MLS (last updated Thu 11/05/2026 11:32:18 PM EST) or SCCMLS (last updated Fri 11/06/2026 12:03:42 AM EST). Real estate listings held by brokerage firms other than Carolina One Real Estate may be marked with the Internet Data Exchange logo and detailed information about those properties will include the name of the listing broker(s) when required by the MLS. All rights reserved.
Privacy Policy / DMCA Notice / ADA Accessibility

Login to Personal Shopper